
Description
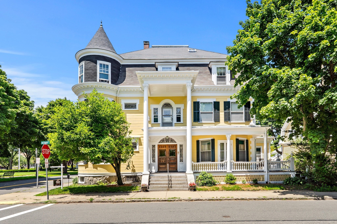
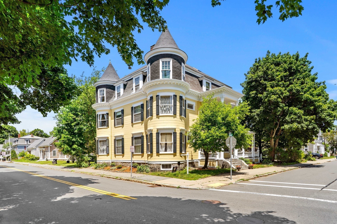
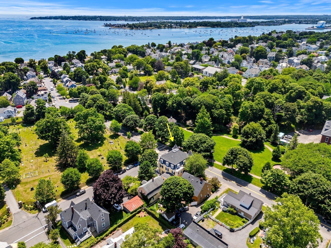
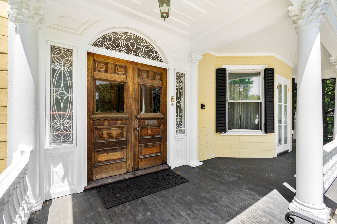
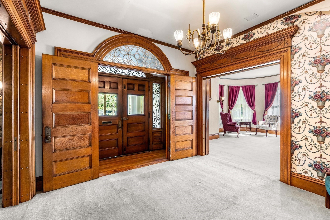
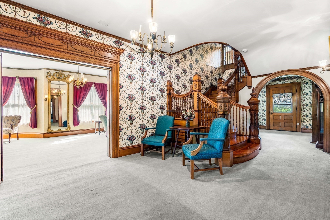
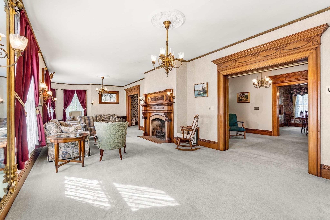
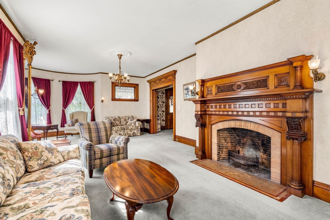
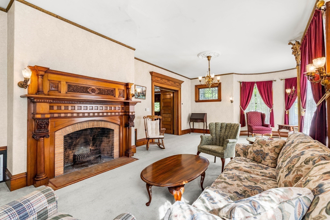
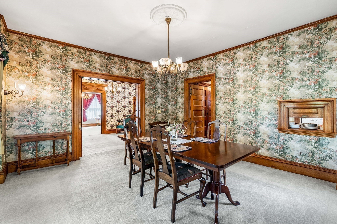
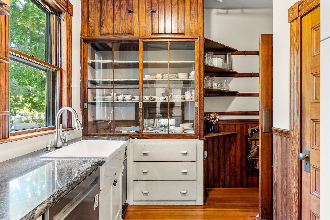
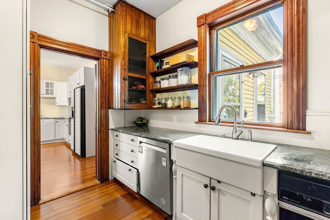
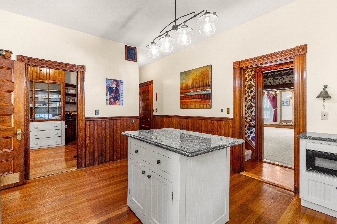
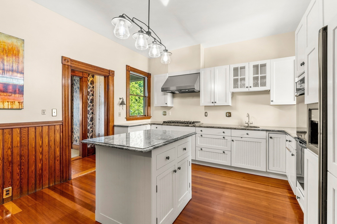
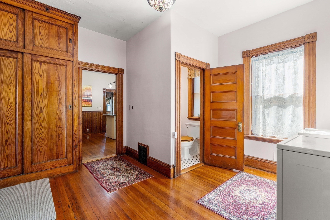
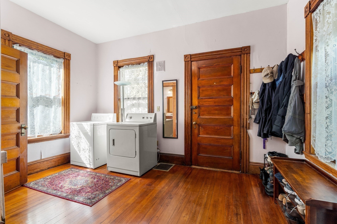
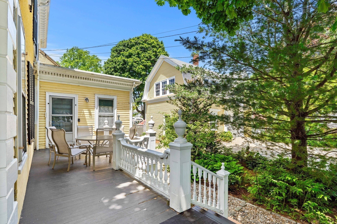
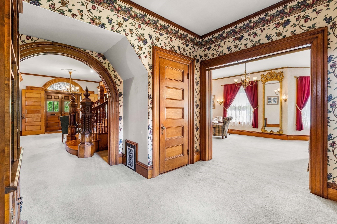
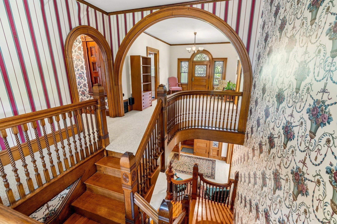
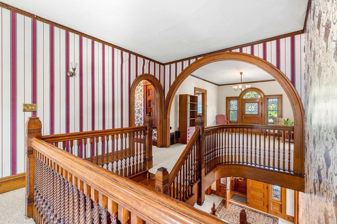
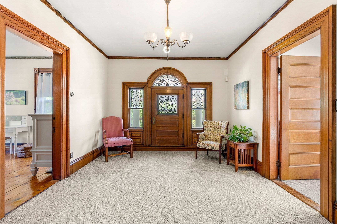
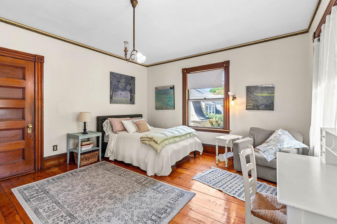
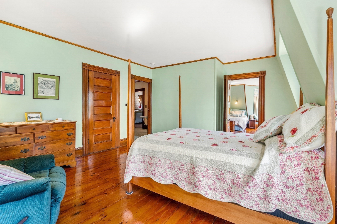
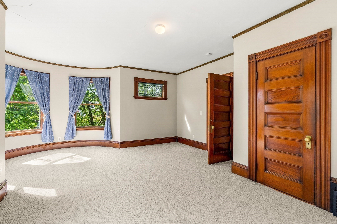
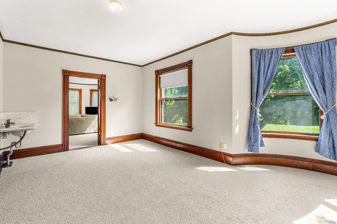
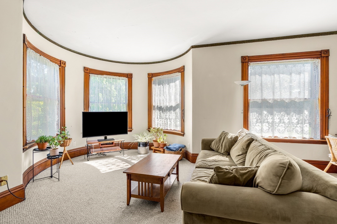
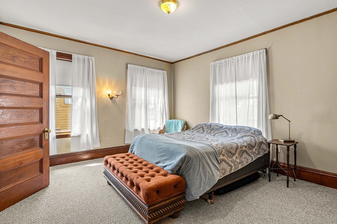
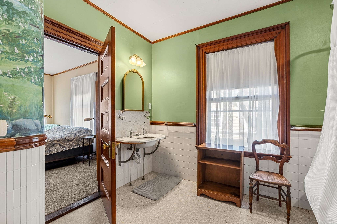
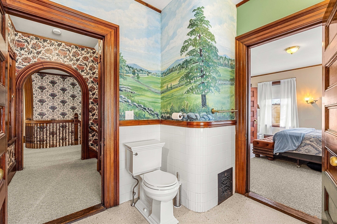
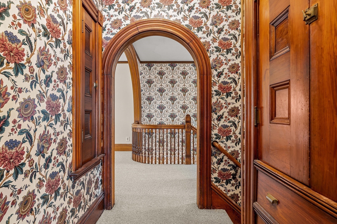
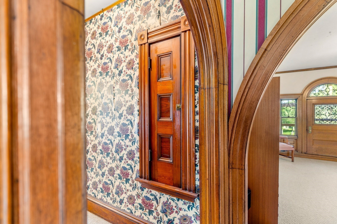
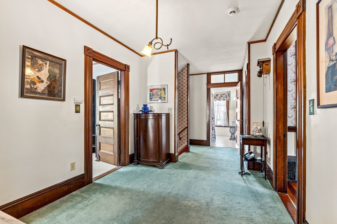
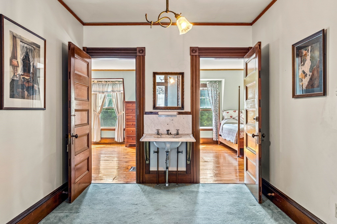
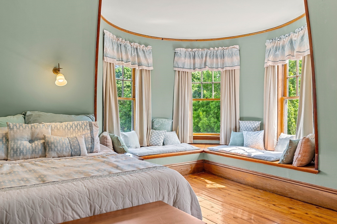
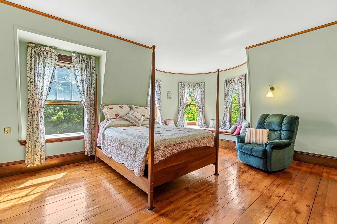
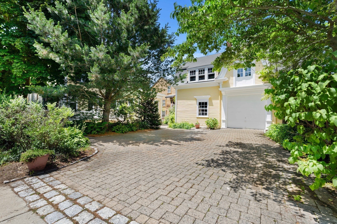
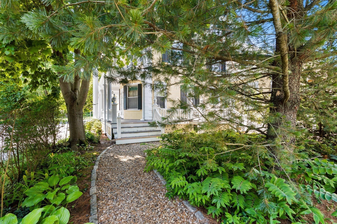
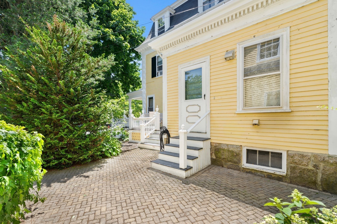
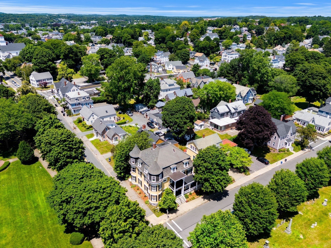
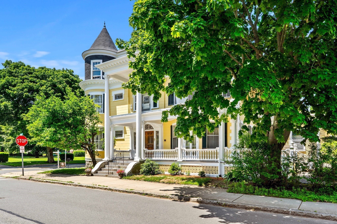
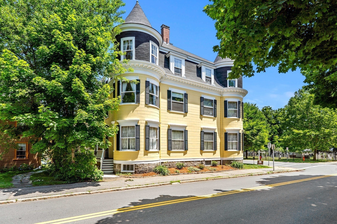
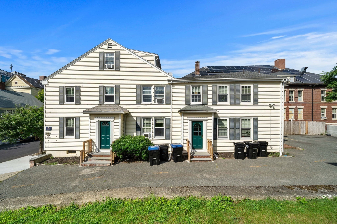
This grand 1898 Victorian stands as a prime example of late-Victorian architecture with two impressive towers and rare turn-of-the-century craftsmanship. Spacious front and back foyers connect at a central ornate stairway. High ceilings and curved archways frame transitions, emphasizing the generous proportions. In the living room, a stunning mahogany fireplace is balanced by architectural alcoves that flood the space with light. The layout includes a butler's pantry, mudroom with laundry, updated kitchen, and a secondary back stairway. Four of the upper bedrooms feature distinctive circular bays, two with built-in window seats. Outside is a substantial two-story carriage house, patio, and classic wrap-around porch. The exterior has just undergone extensive repair and painting. Positioned directly across from Beverly Commons, the home sits in a beautiful neighborhood blocks from Dane Street Beach, the downtown arts district, local dining, and the commuter rail.
Details
| MLS # | 73545998 |
|---|---|
| Listing Type | For Sale |
| Style | House |
| Sub-Type | Resale |
| Status | Active |
| Year | 1898 |
| Days On Site | 81 |
| Listing Provided By | Coldwell Banker Realty - Beverly | John Farrell |
Features
| Bed(s) | 8 |
|---|---|
| Bath(s) | 3 Total |
| SQ Feet | 5,739 |
| Garage | 1 |
| Basement | Y |
| Zoning | R6 |
| Acreage | 0.16 |
| Golf Course | Yes |
| Water Front | Yes |
Interior
| Rooms Total | 13 |
|---|---|
| Cooling Yes / No | No |
| Cooling | None |
| Heating Yes / No | Yes |
| Heating | Forced Air, Natural Gas |
| Interior Features | Closet, Window Seat, Vestibule, Bathroom - Half, Bedroom, Office, Entry Hall, Mud Room, Center Hall, Walk-up Attic, Internet Available - Broadband |
| Appliances | Gas Water Heater, Water Heater, Range, Oven, Dishwasher, Microwave, Refrigerator, Washer, Dryer |
| Fireplace Features | Living Room |
| Fireplaces Total | 1 |
| Fireplace Yes / No | Yes |
| Flooring | Wood, Tile, Hardwood, Flooring - Wood, Flooring - Hardwood, Flooring - Wall to Wall Carpet |
Exterior
| Exterior Features | Porch, Patio, Balcony, Rain Gutters |
|---|---|
| Roof | Shingle, Rubber |
| Construction Materials | Frame |
| Foundation Details | Stone |
| Lot Features | Corner Lot |
Parking
| Garage Yes / No | Yes |
|---|---|
| Attached Garage Yes / No | No |
| Parking Features | Detached, Workshop in Garage, Garage Faces Side, Carriage Shed, Paved Drive, Off Street, Driveway |
| Open Parking Yes / No | Yes |
Utilities
| Utilities | for Gas Range |
|---|---|
| Sewer | Public Sewer |
| Electric | Circuit Breakers, 200+ Amp Service |
Taxes
| Tax Annual Amount | 11887 |
|---|---|
| Tax Assessed Value | 1099700 |
| Tax Year | 2026 |
Location
| Community Features | Public Transportation, Shopping, Pool, Tennis Court(s), Park, Walk/Jog Trails, Stable(s), Golf, Medical Facility, Bike Path, Conservation Area, Marina, Private School, Public School, T-Station, University, Sidewalks |
|---|---|
| Senior Community Yes / No | No |
Area Information
| State | MA |
|---|---|
| County | Essex |
| City | Beverly |
| Zip Code | 01915 |
| Area | Essex |
| School District | Beverly |
| High School | Beverly |
| Listing VS Median (in 01915) | |
Price: $1,495,000 low | high Med: $669,000 sqft: 5,739 low | high Med: 1,276 $ / sqft: $260 low | high Med: $524 On site: 81 low | high Med: 19 | |
Market Activity 01915
Request a showing
Request a showing
Contact
Learn More About This Property

| State | MA |
|---|---|
| County | Essex |
| City | Beverly |
| Zip Code | 01915 |
| Area | Essex |
| School District | Beverly |
| High School | Beverly |
| Listing VS Median (in 01915) | |
Price: $1,495,000 low | high Med: $669,000 sqft: 5,739 low | high Med: 1,276 $ / sqft: $260 low | high Med: $524 On site: 81 low | high Med: 19 | |
 | $1,400,00019 Essex StBeverly, MA 01915 |