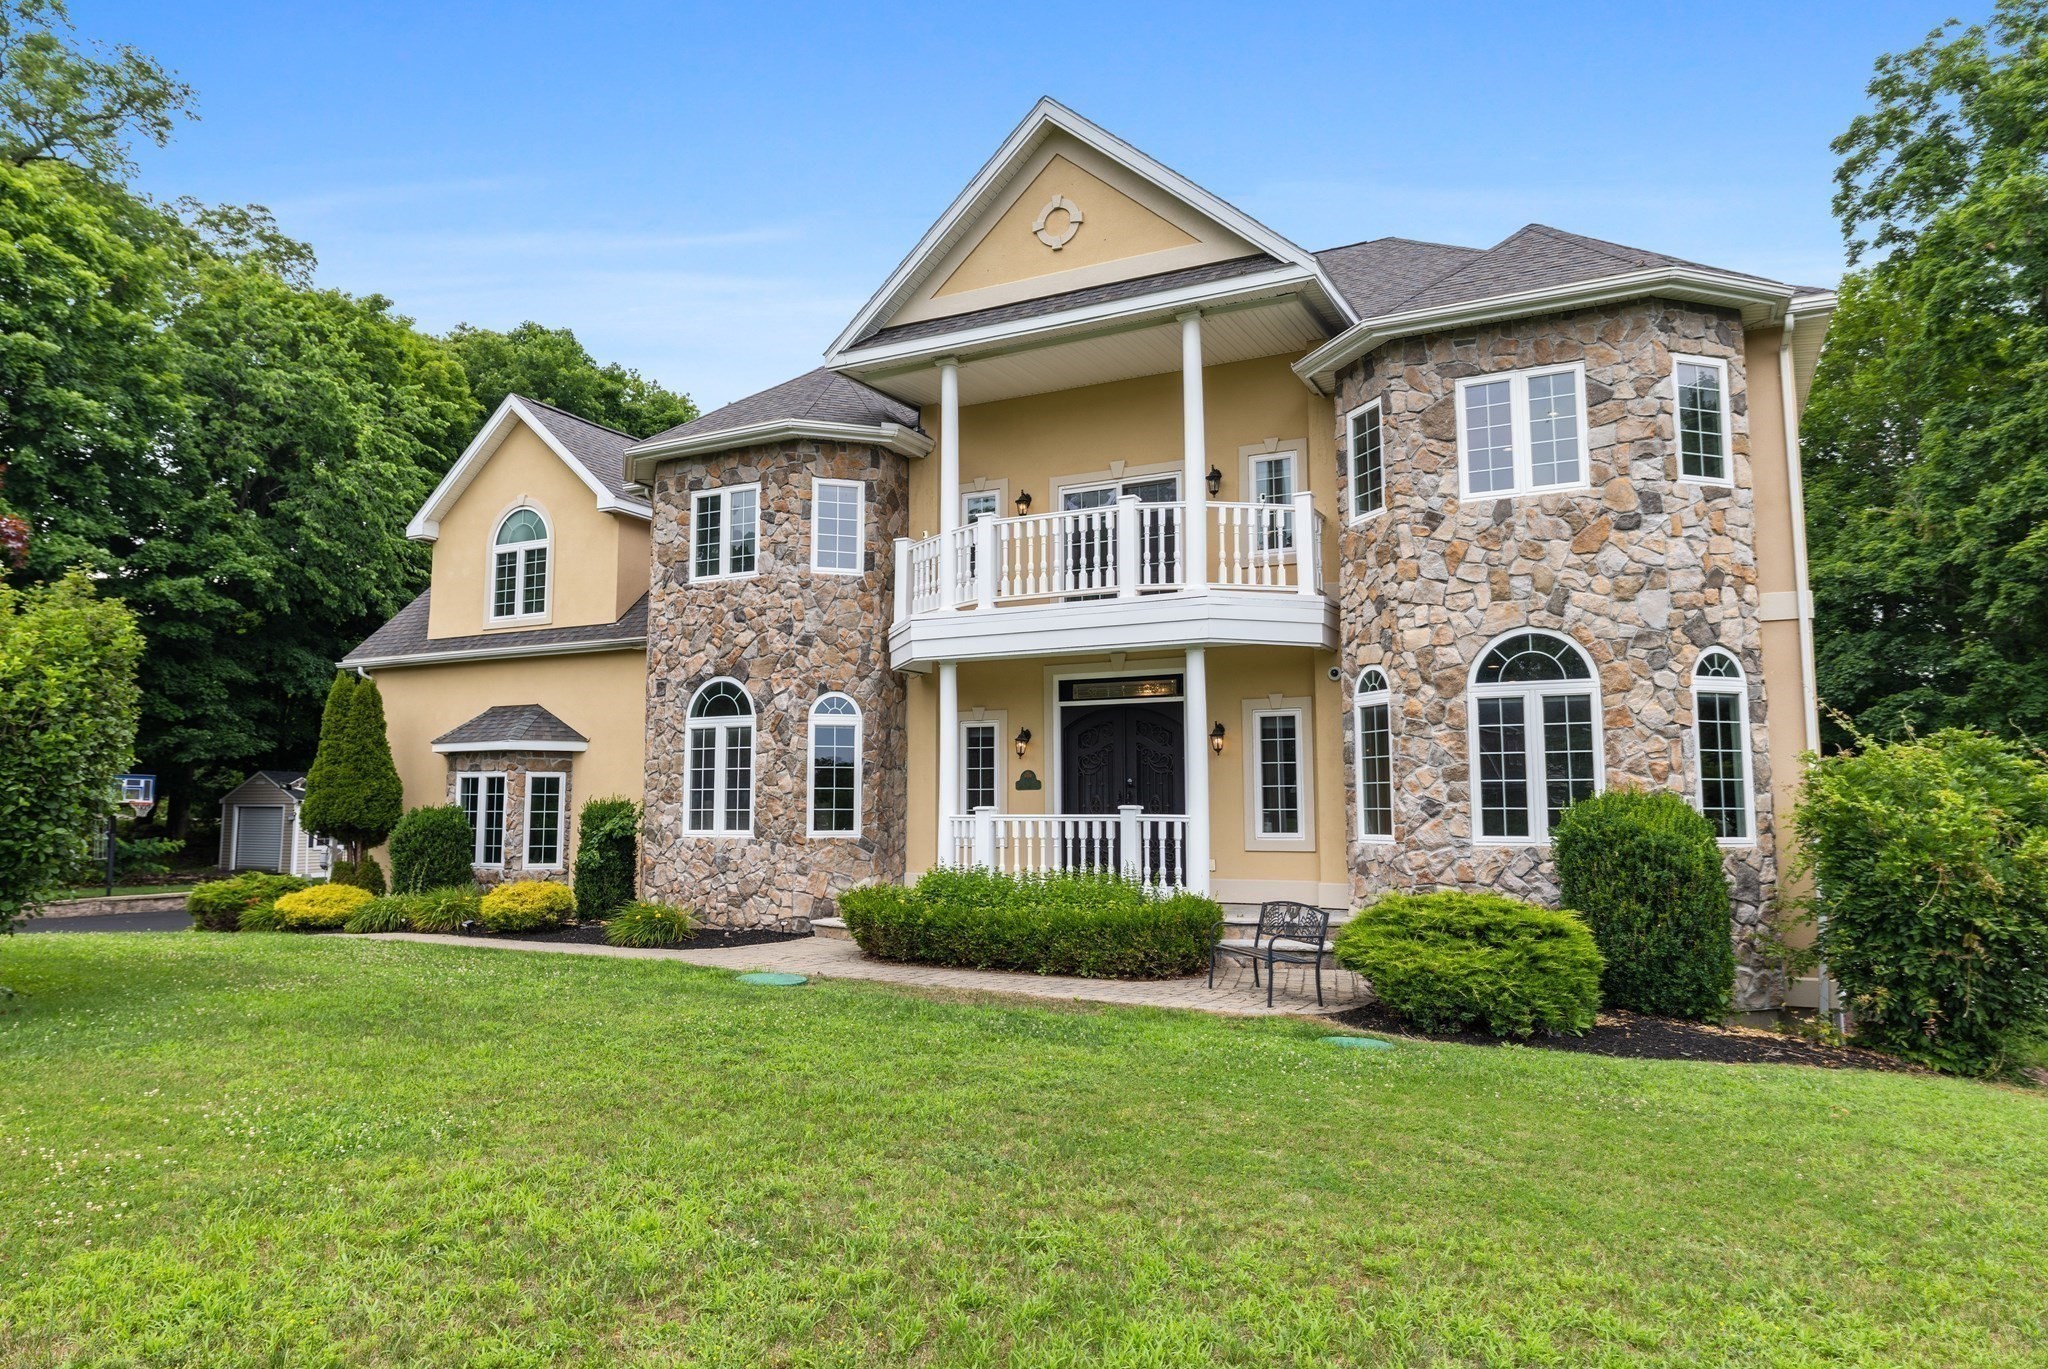
2 Bridle Path,Lynnfield, MA 01940
Lynnfield, MA 01940

Description
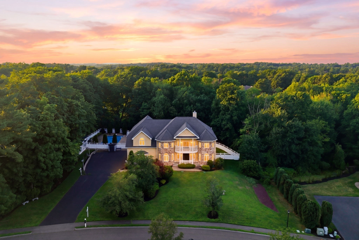
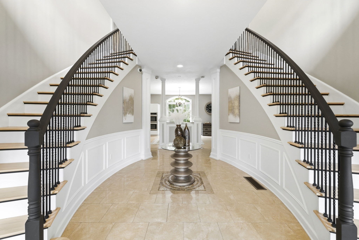
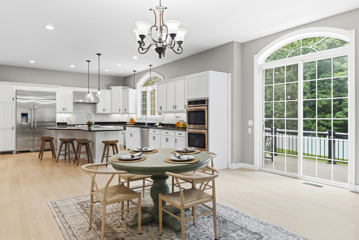
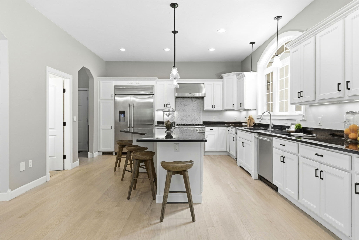
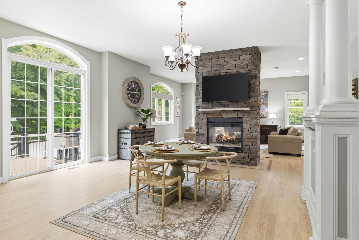
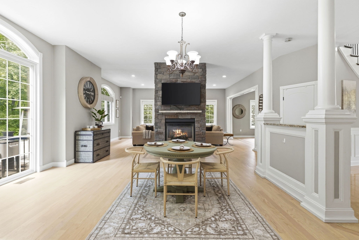
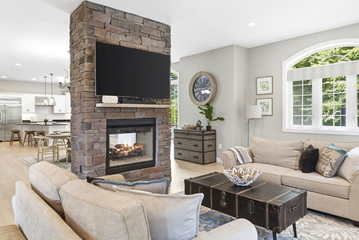
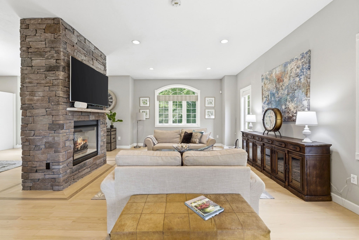
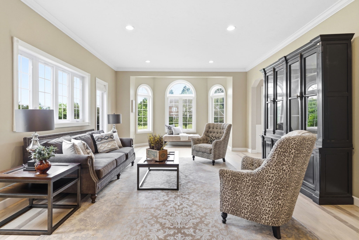
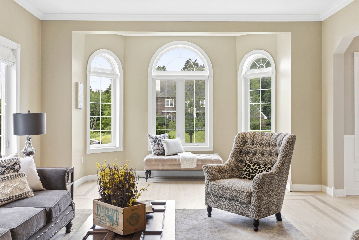
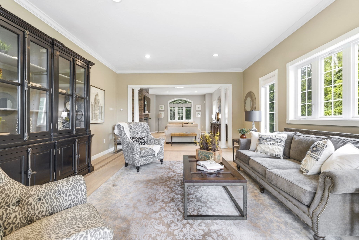
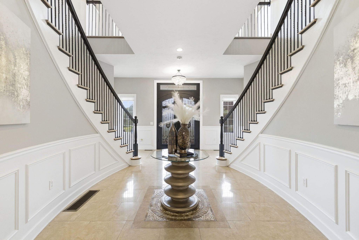
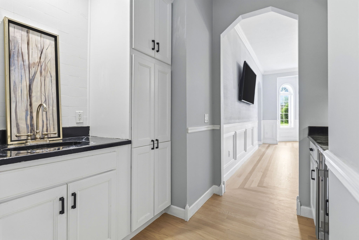
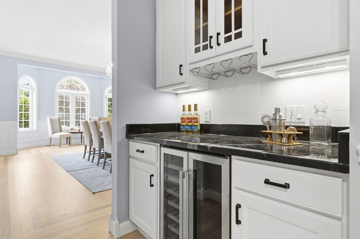
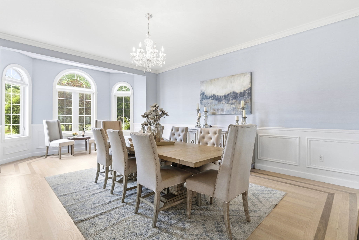
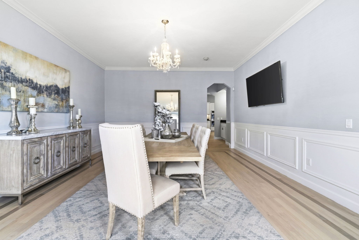
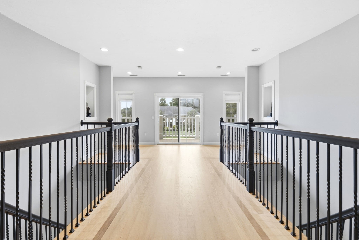
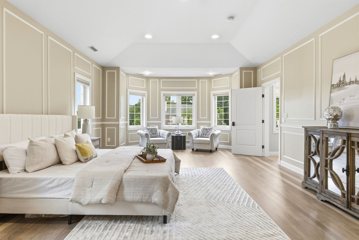
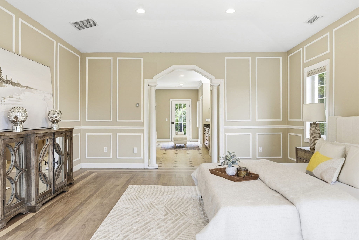
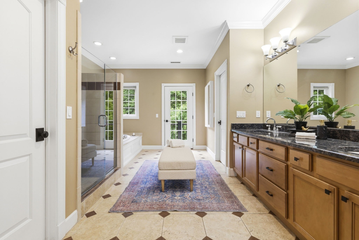
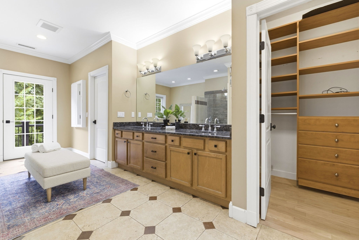
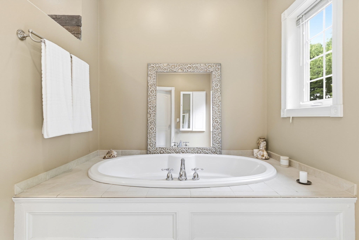
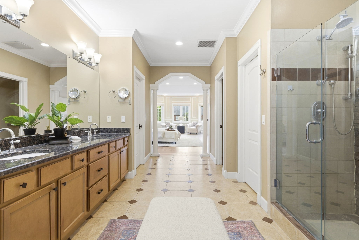
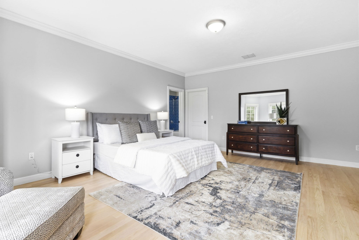
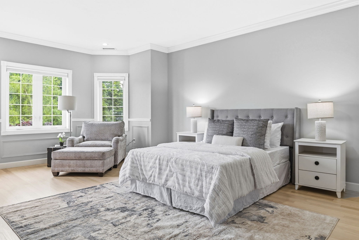
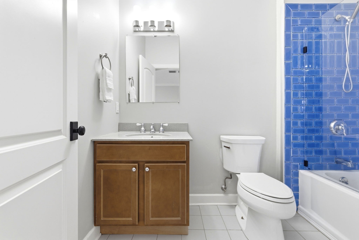
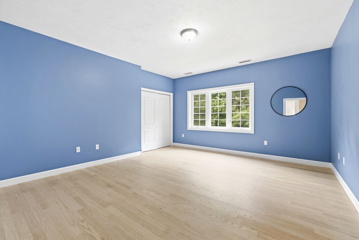
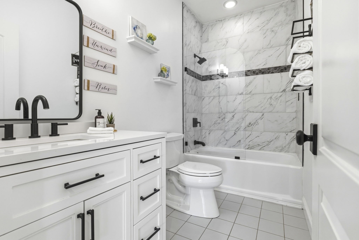
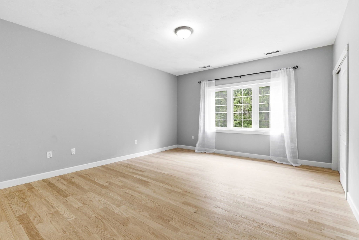
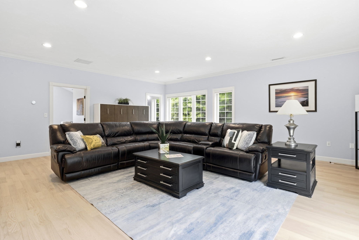
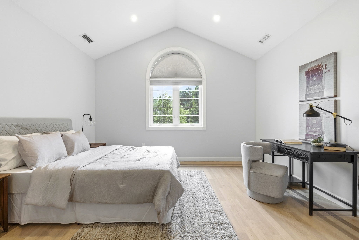
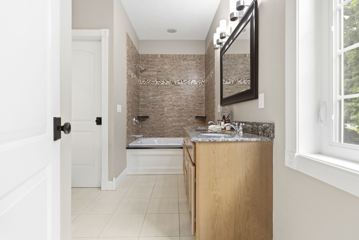
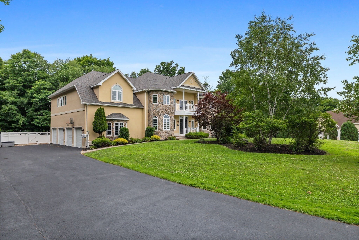
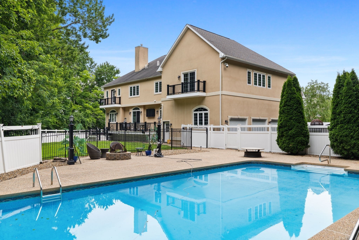
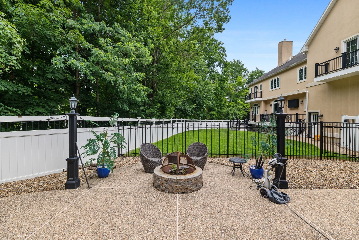
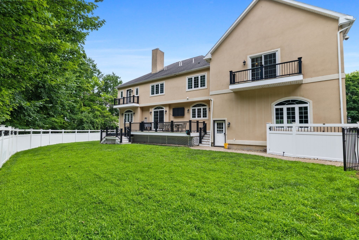
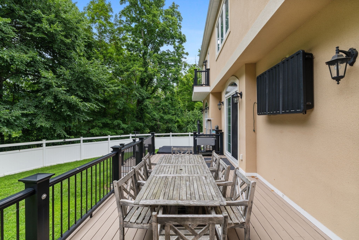
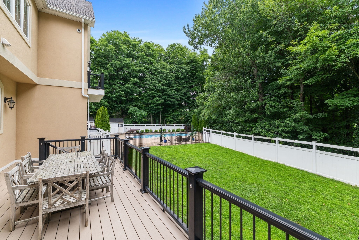
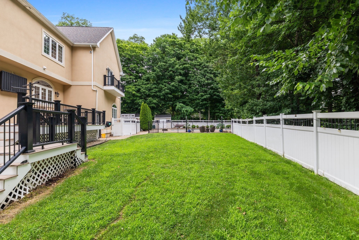
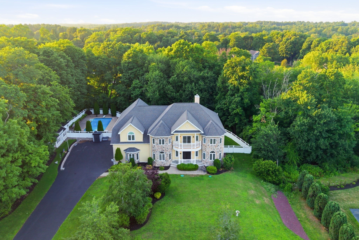
Privately sited on 1.4 acres at a coveted cul-de-sac address, this 2007 Colonial delivers 8,000± sq ft of refined living - 5 bedrooms, 4 full and 3 half baths. Grand formal living and dining rooms flank a fireplaced family room, while the chef's kitchen - stainless appliances, center island, wet bar, wine chiller, walk-in pantry - opens to a sun-filled dining area. The primary retreat features a vaulted ceiling, custom-fitted walk-in closet, and spa-inspired bath, joined by four generous bedrooms. A separate suite with bedroom, full bath, and private sitting room offers exceptional flexibility for guests or extended family. The finished lower level hosts a game room and fitness studio. Outdoors, a resort-caliber setting - in-ground saltwater pool, fenced grounds, expansive patio and deck, outdoor shower, and professional landscaping. A four-car garage completes the offering. Moments from shopping, conservation land, golf, and major routes. Seller financing available to qualified buyers.
Details
| MLS # | 73547141 |
|---|---|
| Listing Type | For Sale |
| Style | House |
| Sub-Type | Resale |
| Status | Active Under Contract |
| Year | 2007 |
| Days On Site | 79 |
| Listing Provided By | Serhant | The Avenue |
Features
| Bed(s) | 5 |
|---|---|
| Bath(s) | 7 Total |
| SQ Feet | 8,305 |
| Garage | 4 |
| Basement | Y |
| Pool | Yes |
| Zoning | RC |
| Acreage | 1.40 |
| Golf Course | Yes |
Interior
| Rooms Total | 9 |
|---|---|
| Cooling Yes / No | Yes |
| Cooling | Central Air |
| Heating Yes / No | Yes |
| Heating | Central, Forced Air, Natural Gas |
| Interior Features | Bathroom - Full, Bathroom - Double Vanity/Sink, Bathroom - Tiled With Tub & Shower, Double Vanity, Recessed Lighting, Slider, Bathroom - 3/4, Live-in Help Quarters, Exercise Room, Game Room, Wet Bar |
| Appliances | Water Heater, Range, Oven, Dishwasher, Trash Compactor, Microwave, Refrigerator, Washer, Wine Refrigerator, Range Hood |
| Fireplace Features | Family Room, Kitchen |
| Fireplaces Total | 1 |
| Fireplace Yes / No | Yes |
| Flooring | Wood, Flooring - Hardwood, Flooring - Wall to Wall Carpet |
Exterior
| Exterior Features | Balcony / Deck, Deck, Patio, Balcony, Pool - Inground, Storage, Professional Landscaping, Sprinkler System, Fenced Yard, Outdoor Shower, Other |
|---|---|
| Roof | Shingle |
| Security Features | Security System |
| Construction Materials | Frame |
| Foundation Details | Concrete Perimeter |
| Lot Features | Cul-De-Sac, Wooded |
| Fencing | Fenced |
Parking
| Garage Yes / No | Yes |
|---|---|
| Attached Garage Yes / No | Yes |
| Parking Features | Attached, Under, Garage Door Opener, Storage, Workshop in Garage, Paved Drive, Off Street, Deeded, Paved |
| Open Parking Yes / No | Yes |
Utilities
| Utilities | for Gas Range |
|---|---|
| Sewer | Inspection Required for Sale, Private Sewer |
| Electric | Circuit Breakers |
Taxes
| Tax Annual Amount | 29990 |
|---|---|
| Tax Assessed Value | 2616900 |
| Tax Year | 2026 |
Location
| Community Features | Shopping, Park, Walk/Jog Trails, Golf, Bike Path, Conservation Area, Highway Access, House of Worship, Public School, Other |
|---|---|
| Senior Community Yes / No | No |
Area Information
| State | MA |
|---|---|
| County | Essex |
| City | Lynnfield |
| Zip Code | 01940 |
| Area | Essex |
| School District | Lynnfield High School |
| High School | Lynnfield High School |
| Listing VS Median (in 01940) | |
Price: $2,495,000 low | high Med: $1,304,500 sqft: 8,305 low | high Med: 2,770 $ / sqft: $300 low | high Med: $474 On site: 79 low | high Med: 17.5 | |
Market Activity 01940
Request a showing
Request a showing
Contact
Learn More About This Property

| State | MA |
|---|---|
| County | Essex |
| City | Lynnfield |
| Zip Code | 01940 |
| Area | Essex |
| School District | Lynnfield High School |
| High School | Lynnfield High School |
| Listing VS Median (in 01940) | |
Price: $2,495,000 low | high Med: $1,304,500 sqft: 8,305 low | high Med: 2,770 $ / sqft: $300 low | high Med: $474 On site: 79 low | high Med: 17.5 | |
 | $4,495,0001 Haywood FarmLynnfield, MA 01940 |
 | $2,999,0004 Haywood FarmLynnfield, MA 01940 |