
Description
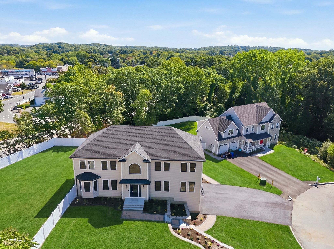
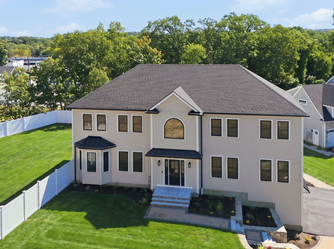
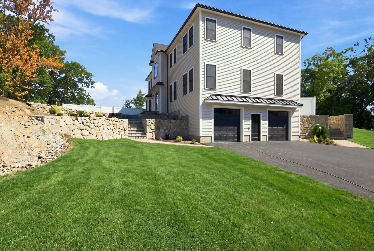
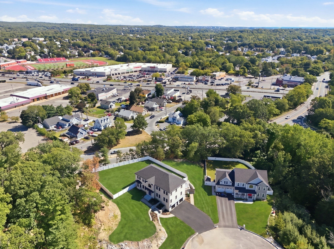
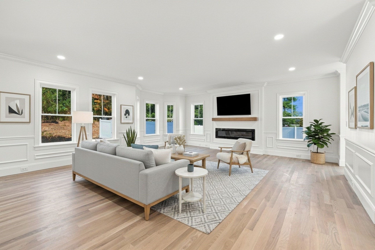
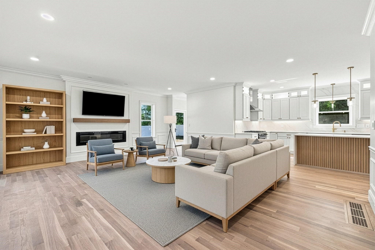
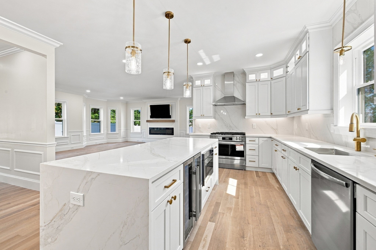
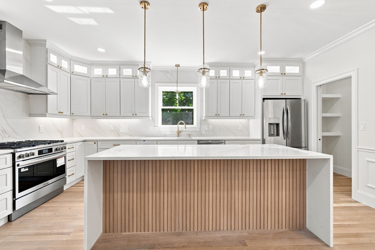
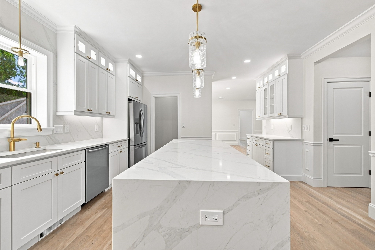
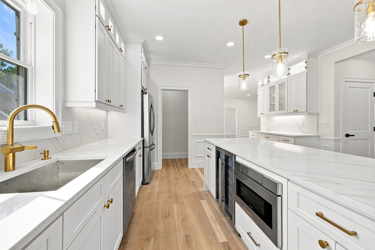
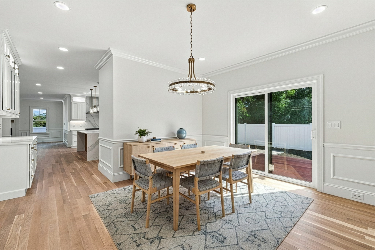
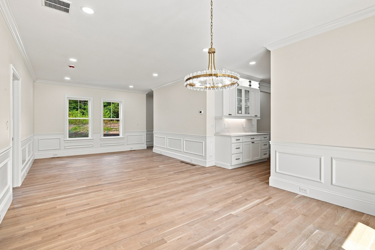
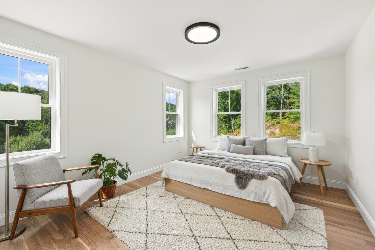
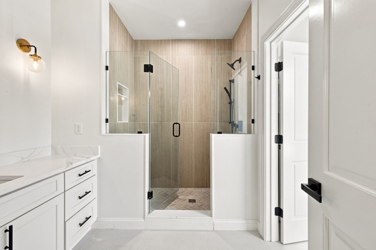
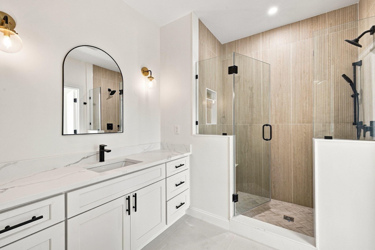
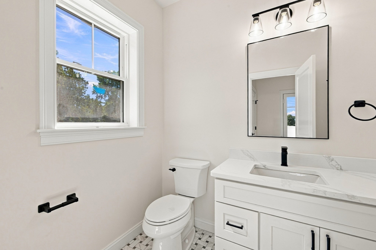
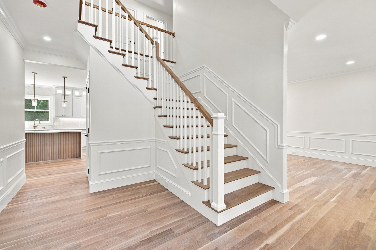
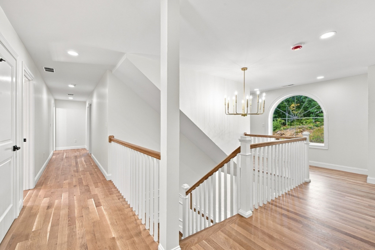
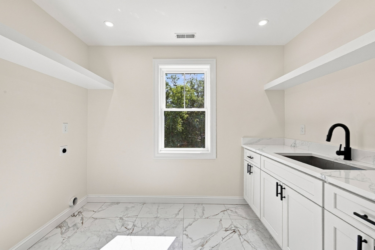
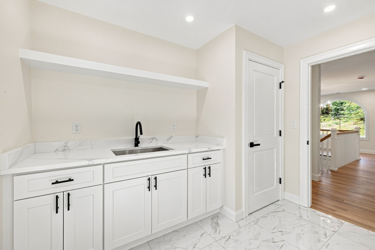
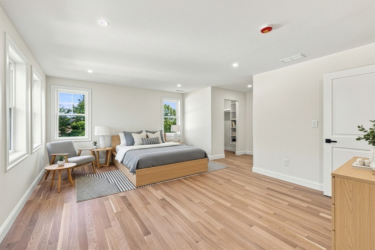
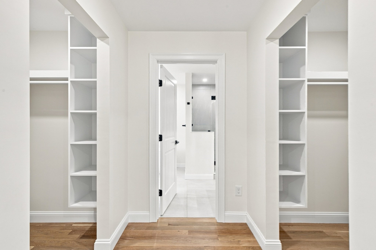
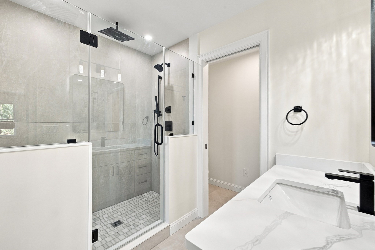
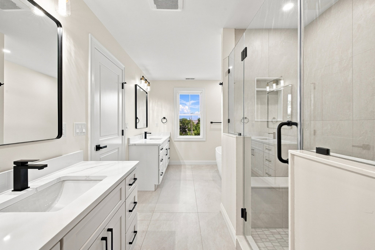
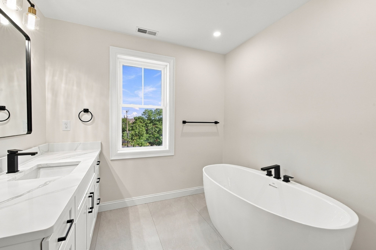
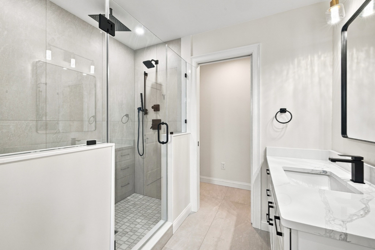
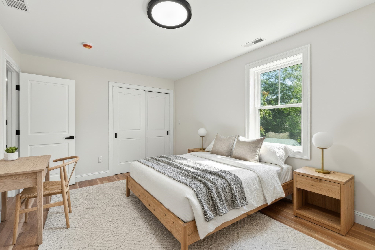
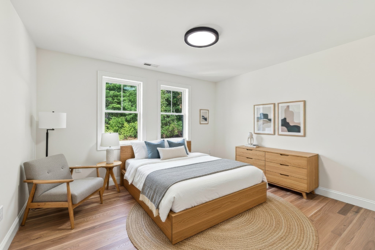
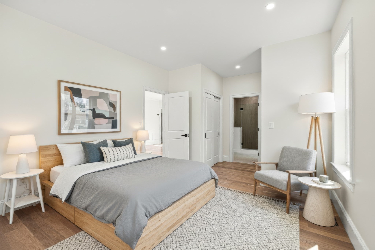
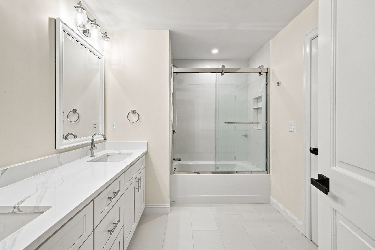
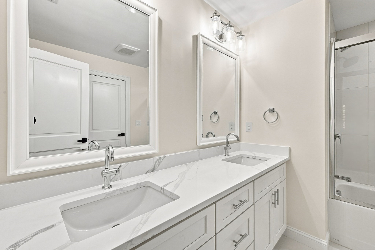
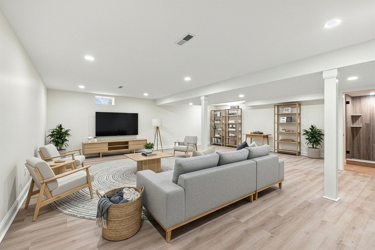
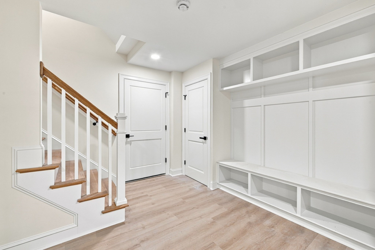
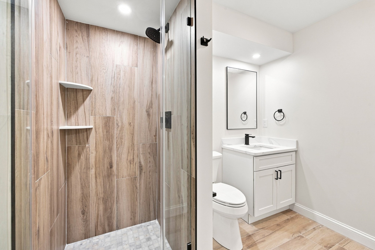
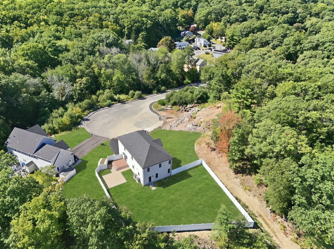
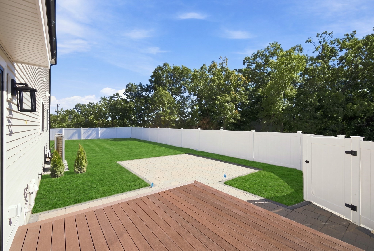
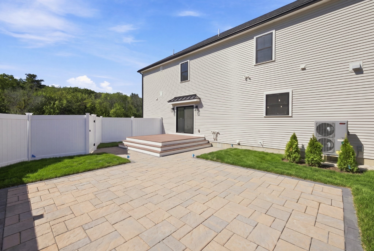
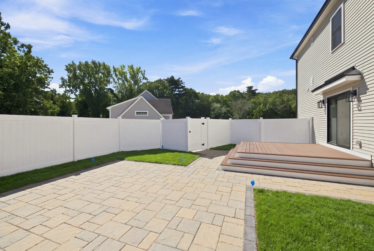
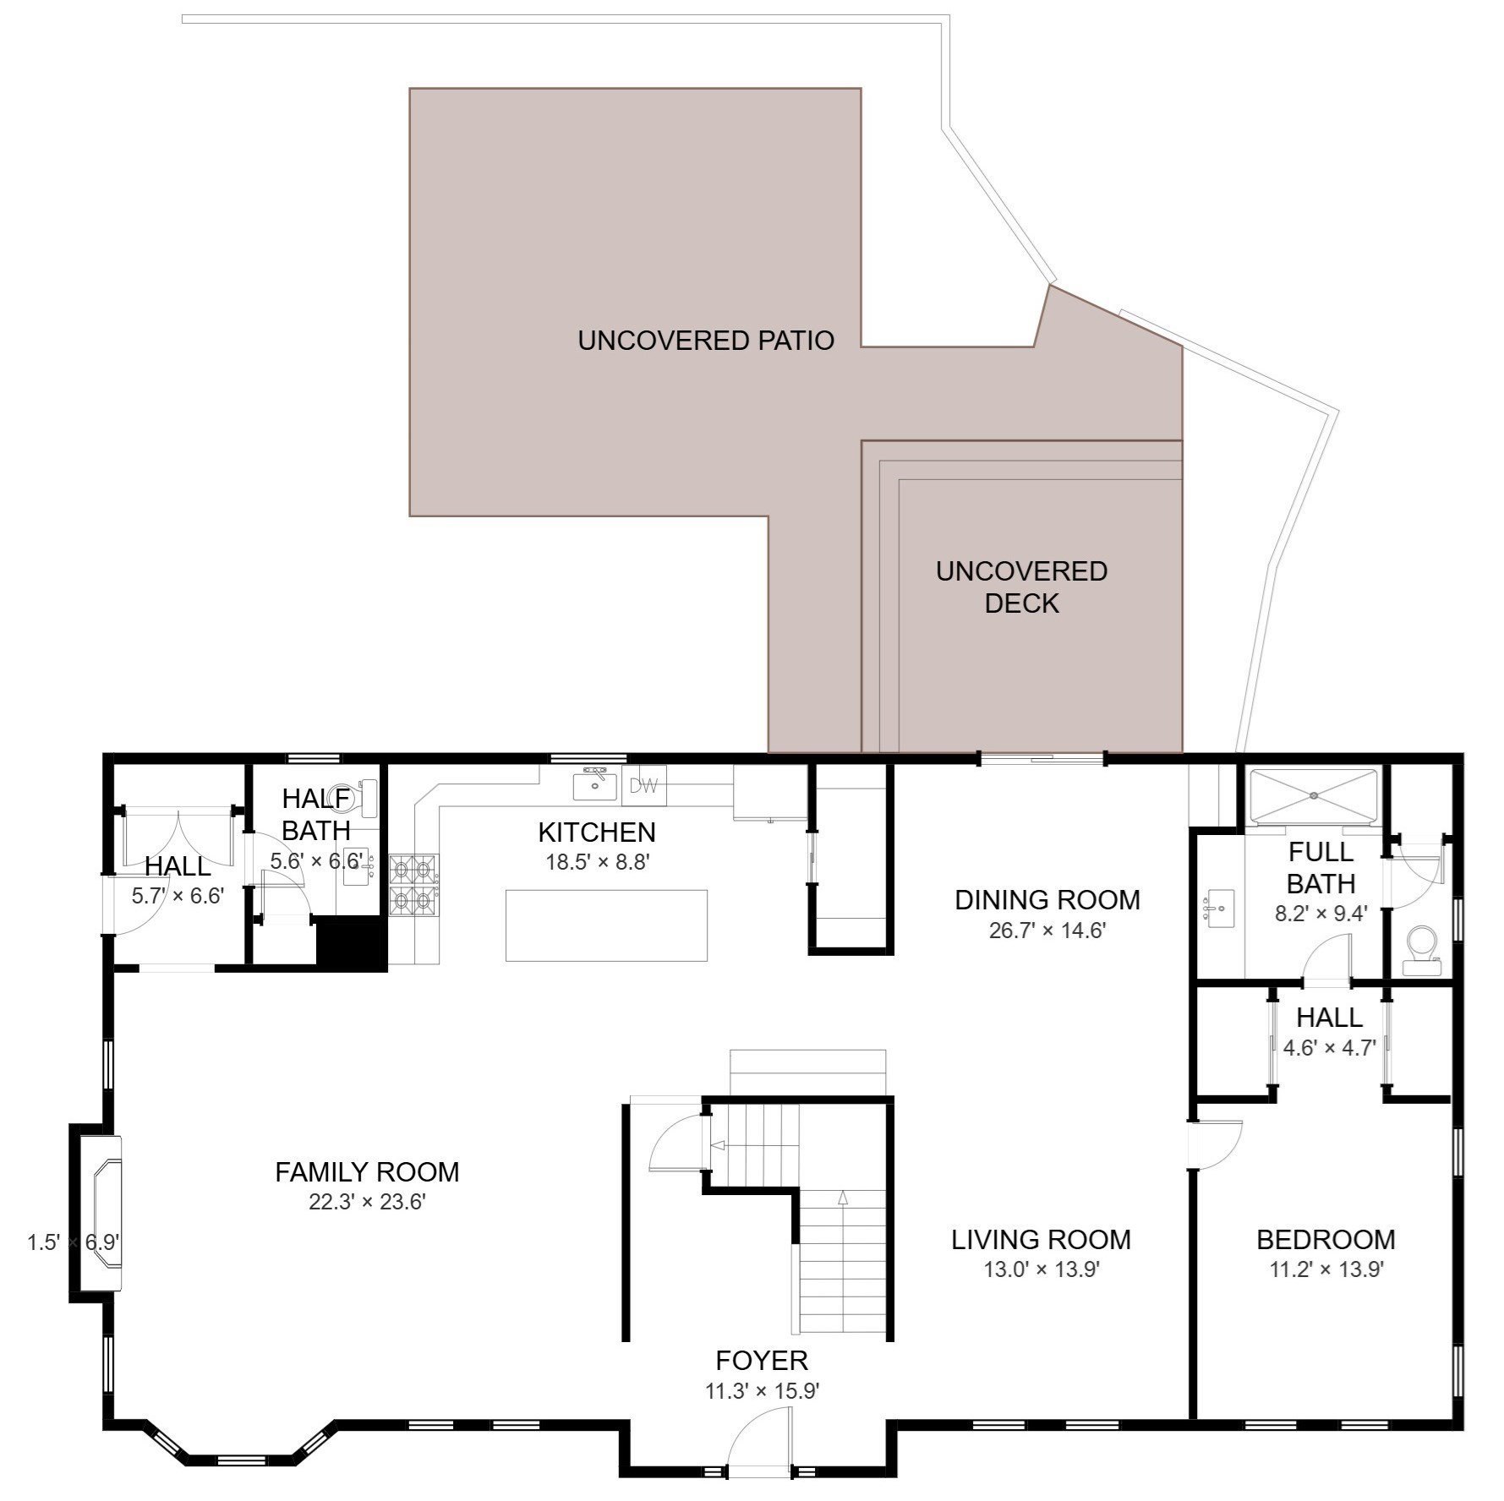
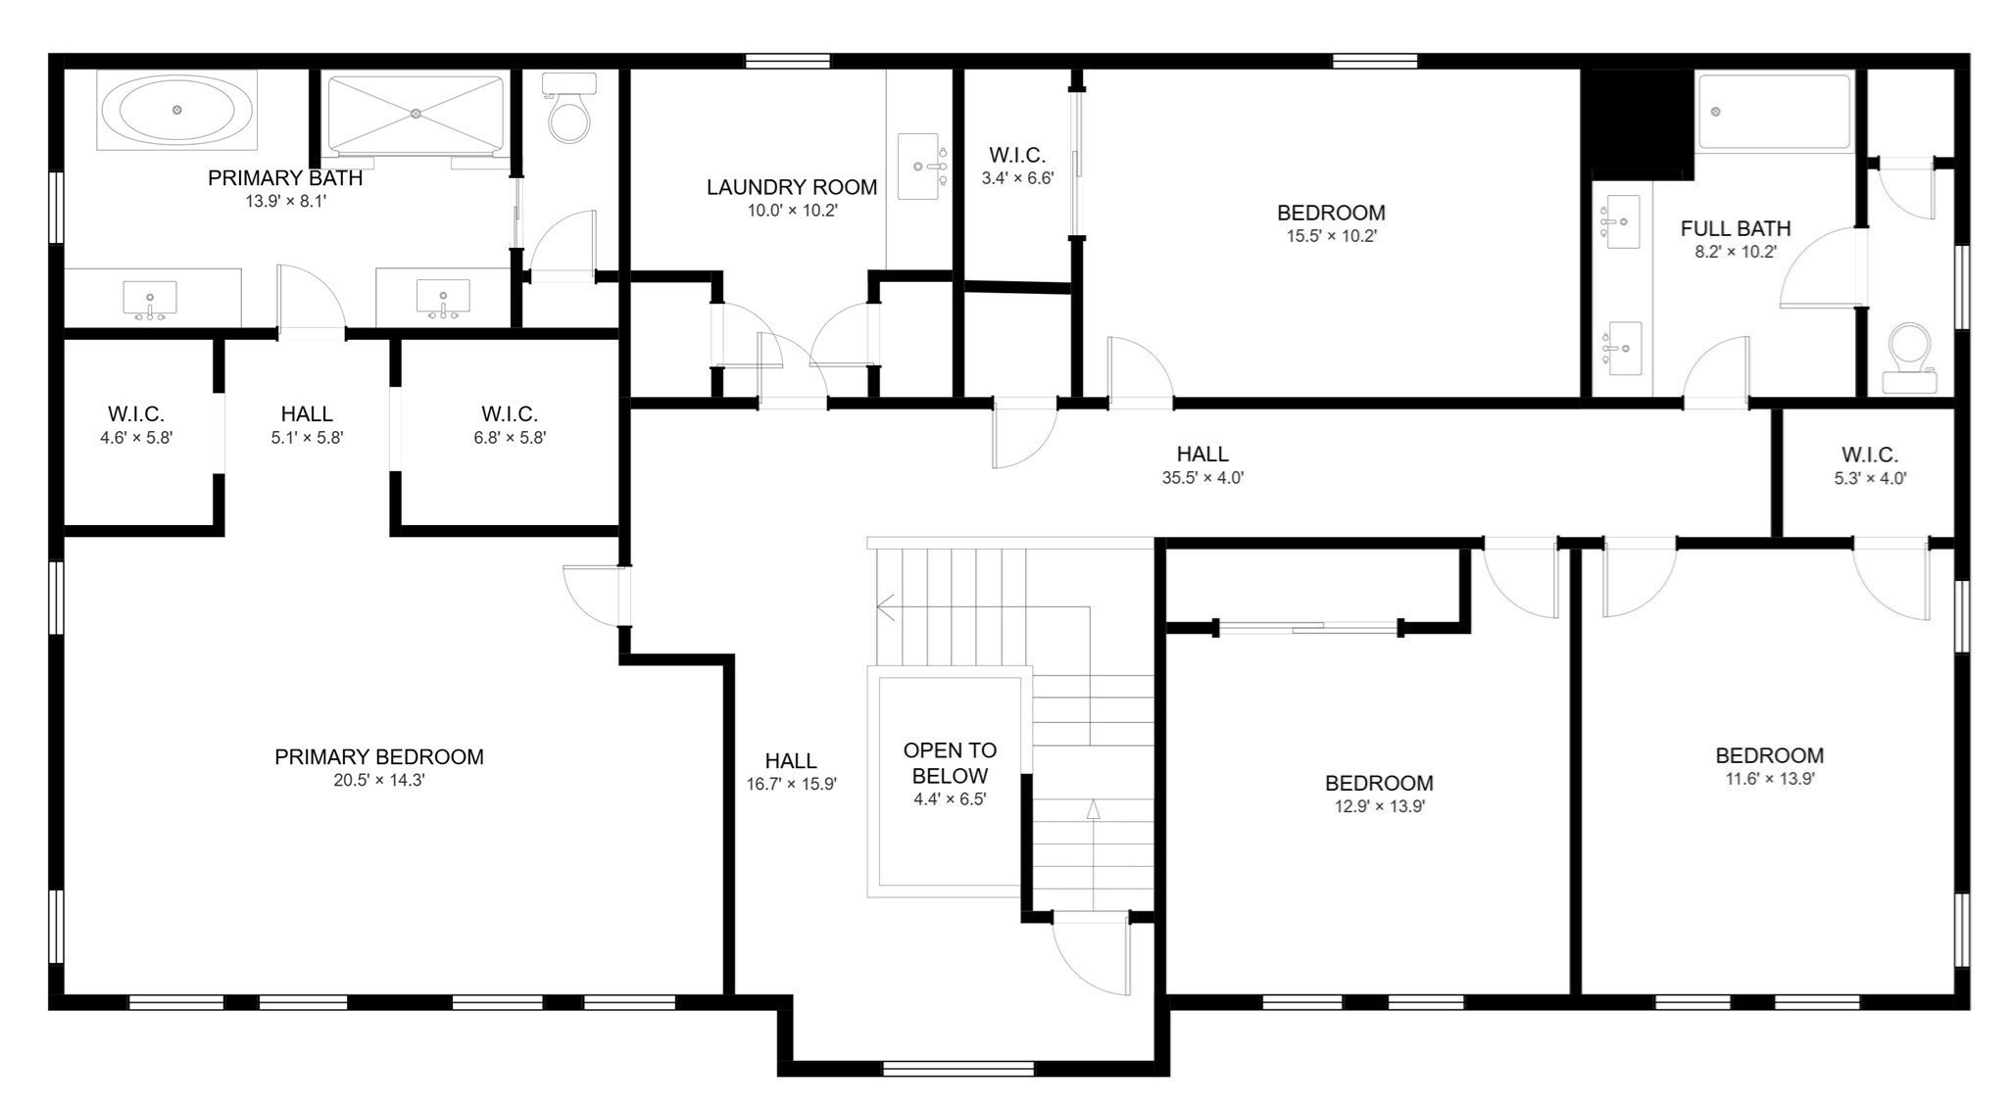
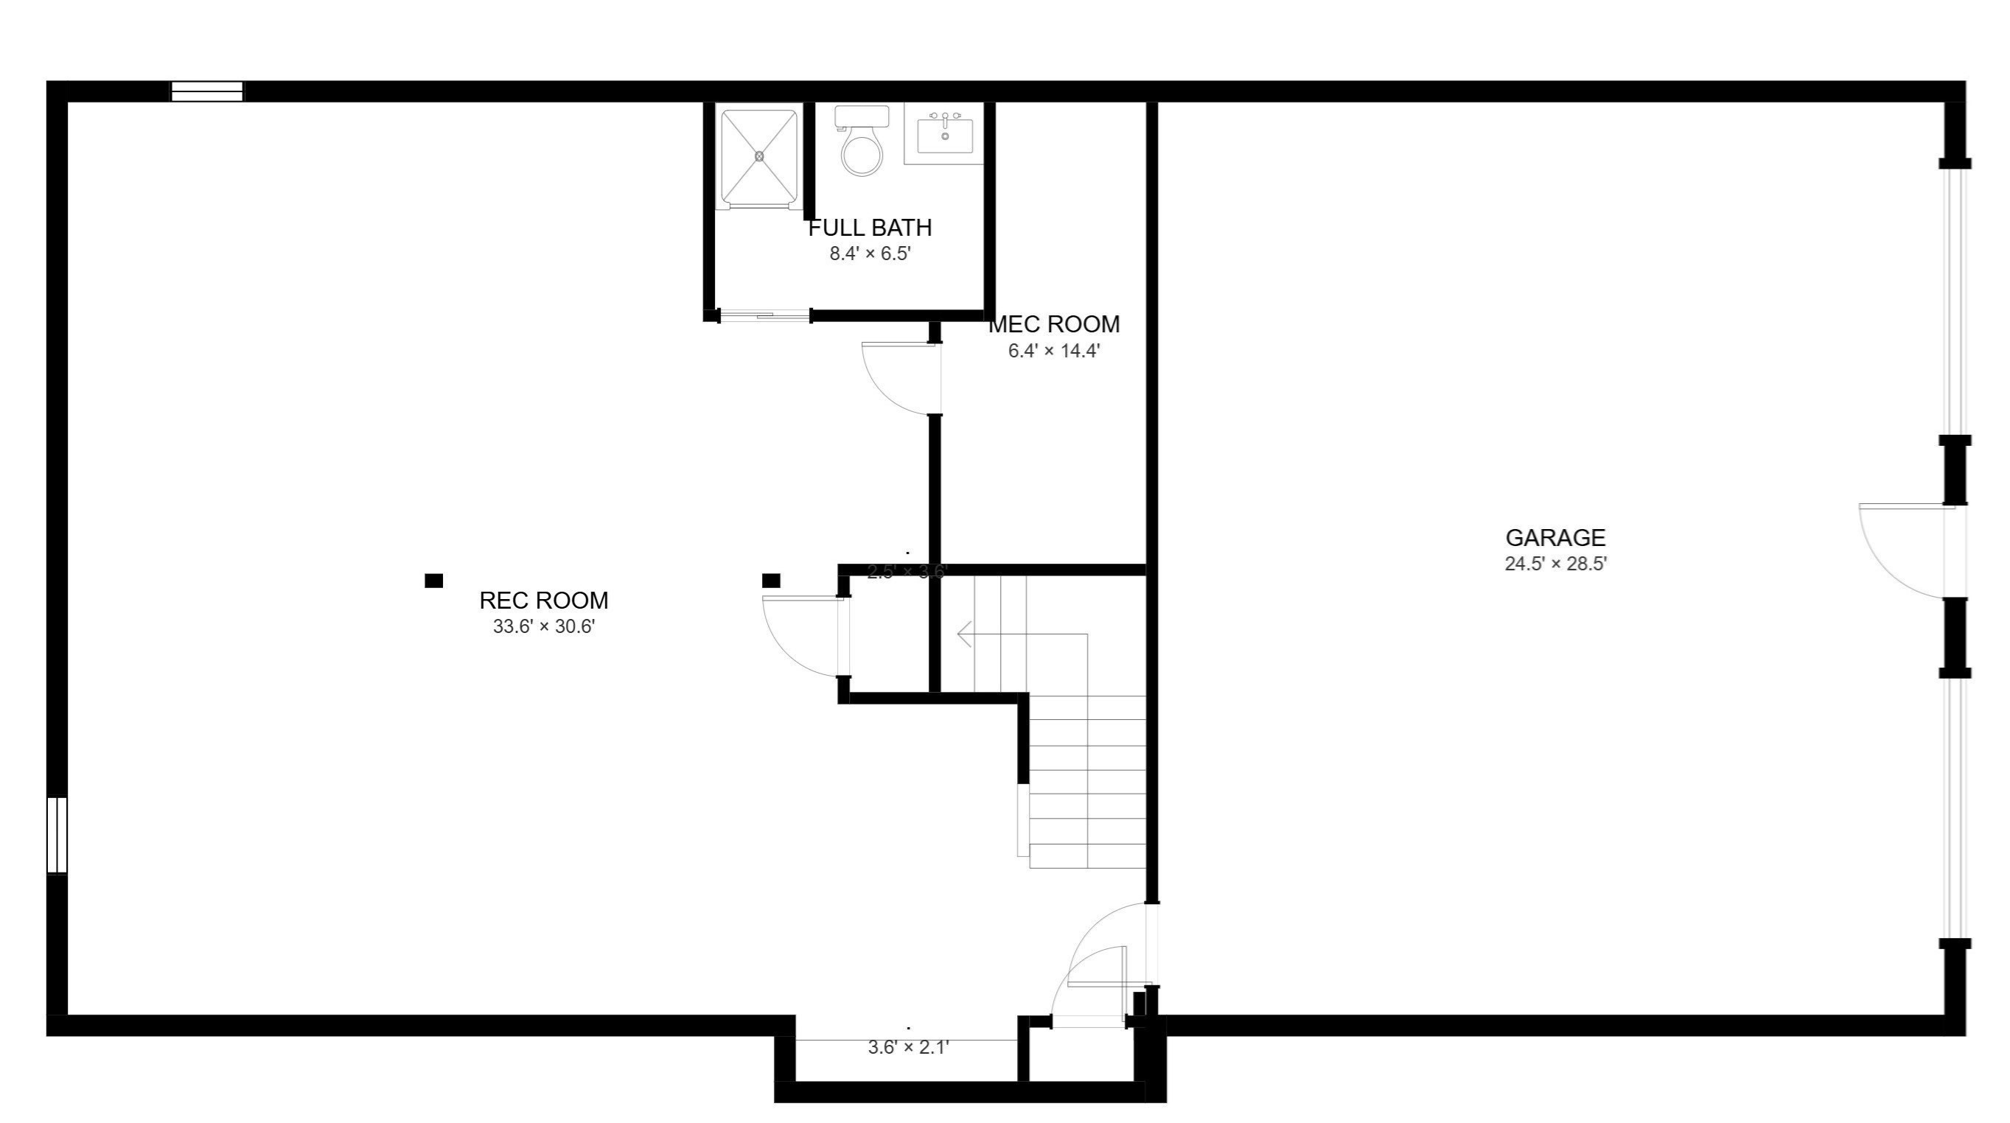
Welcome to 2 Berthold Street, a stunning newly built home located in a desirable new cul-de-sac development, just a stone's throw from Route 1 and overlooking Square One Mall. Offering nearly 5,000 square feet of beautifully designed living space, this exceptional property features 5 bedrooms and 4.5 bathrooms across three finished levels.The first floor boasts a spacious open-concept design with a modern kitchen flowing seamlessly into the dining room, living room, and family room-ideal for both everyday living and entertaining. A convenient half bathroom and private guest suite complete this level.Upstairs, the luxurious primary suite offers two walk-in closets and a spa-like bathroom with dual vanities and a relaxing hot tub. Three additional generously sized bedrooms and a full bathroom with a double vanity provide plenty of space for family and guests.The finished lower level features a huge open space and another full bathroom, offering endless possibilities for a recreation room, home theater, gym, office, or entertainment area.With modern construction, generous living spaces, a flexible floor plan, and an excellent location, 2 Berthold Street offers the perfect combination of style, comfort, and convenience. Enjoy the privacy of a cul-de-sac while remaining close to Route 1, shopping, dining, and everyday amenities. A beautiful new home ready for you to make it your own!
Details
| MLS # | 73574743 |
|---|---|
| Listing Type | For Sale |
| Style | House |
| Sub-Type | Resale |
| Status | Active |
| Year | 2026 |
| Days On Site | 12 |
| Listing Provided By | Kava Realty Group, Inc. | Johnny Ho |
Features
| Bed(s) | 5 |
|---|---|
| Bath(s) | 5 Total |
| SQ Feet | 4,585 |
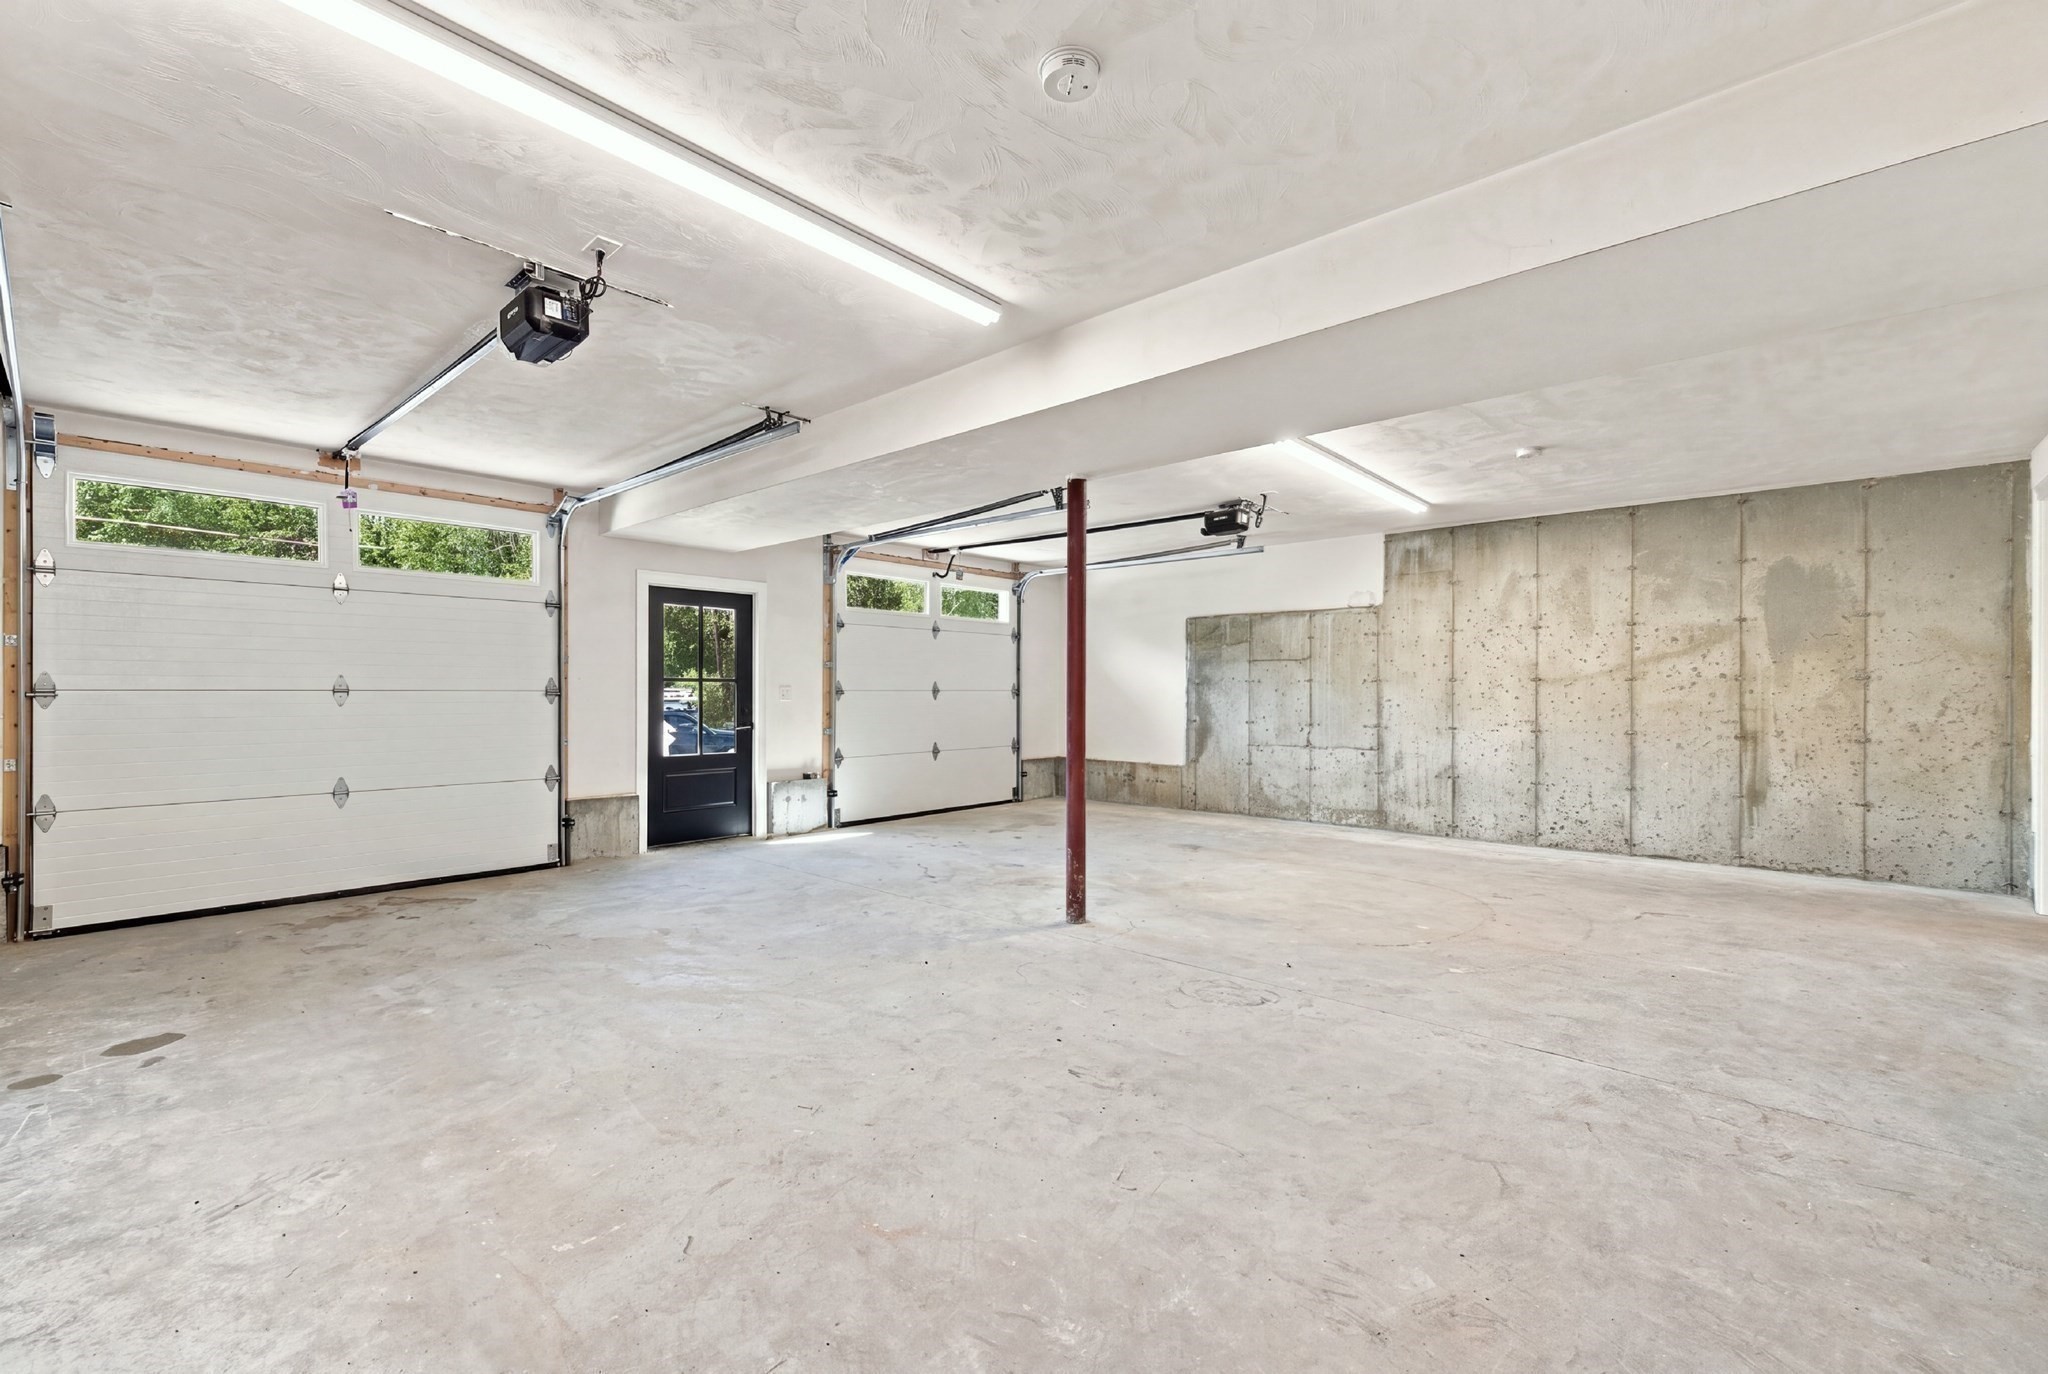
| Garage | 2 |
| Basement | Y |
| Zoning | NA |
| Acreage | 0.46 |
Interior
| Rooms Total | 12 |
|---|---|
| Cooling Yes / No | Yes |
| Cooling | Central Air |
| Heating Yes / No | Yes |
| Heating | Heat Pump |
| Interior Features | Bathroom - Full, Entrance Foyer, Play Room |
| Window Features | Insulated Windows |
| Appliances | Water Heater, Range, Dishwasher, Disposal, Microwave, Refrigerator, Plumbed For Ice Maker |
| Fireplace Features | Family Room |
| Fireplaces Total | 1 |
| Fireplace Yes / No | Yes |
| Flooring | Hardwood, Flooring - Hardwood, Flooring - Engineered Hardwood |
Exterior
| Exterior Features | Deck - Composite, Patio |
|---|---|
| Roof | Shingle, Metal |
| Construction Materials | Frame, Stone |
| Foundation Details | Concrete Perimeter |
| Lot Features | Cul-De-Sac, Gentle Sloping, Sloped |
| Fencing | Fenced/Enclosed |
Parking
| Garage Yes / No | Yes |
|---|---|
| Attached Garage Yes / No | Yes |
| Parking Features | Under, Off Street |
Utilities
| Utilities | for Gas Range, for Gas Oven, for Electric Dryer, Icemaker Connection |
|---|---|
| Sewer | Public Sewer |
| Electric | Circuit Breakers, 200+ Amp Service |
Taxes
| Tax Annual Amount | 3809 |
|---|---|
| Tax Assessed Value | 365500 |
| Tax Year | 2026 |
Location
| Community Features | Highway Access |
|---|---|
| Senior Community Yes / No | No |
Area Information
| State | MA |
|---|---|
| County | Essex |
| City | Saugus |
| Zip Code | 01906 |
| Area | Essex |
| Listing VS Median (in 01906) | |
Price: $1,675,000 low | high Med: $619,000 sqft: 4,585 low | high Med: 1,894 $ / sqft: $365 low | high Med: $327 On site: 12 low | high Med: 12 | |
Market Activity 01906
Request a showing
Request a showing
Contact
Learn More About This Property

| State | MA |
|---|---|
| County | Essex |
| City | Saugus |
| Zip Code | 01906 |
| Area | Essex |
| Listing VS Median (in 01906) | |
Price: $1,675,000 low | high Med: $619,000 sqft: 4,585 low | high Med: 1,894 $ / sqft: $365 low | high Med: $327 On site: 12 low | high Med: 12 | |
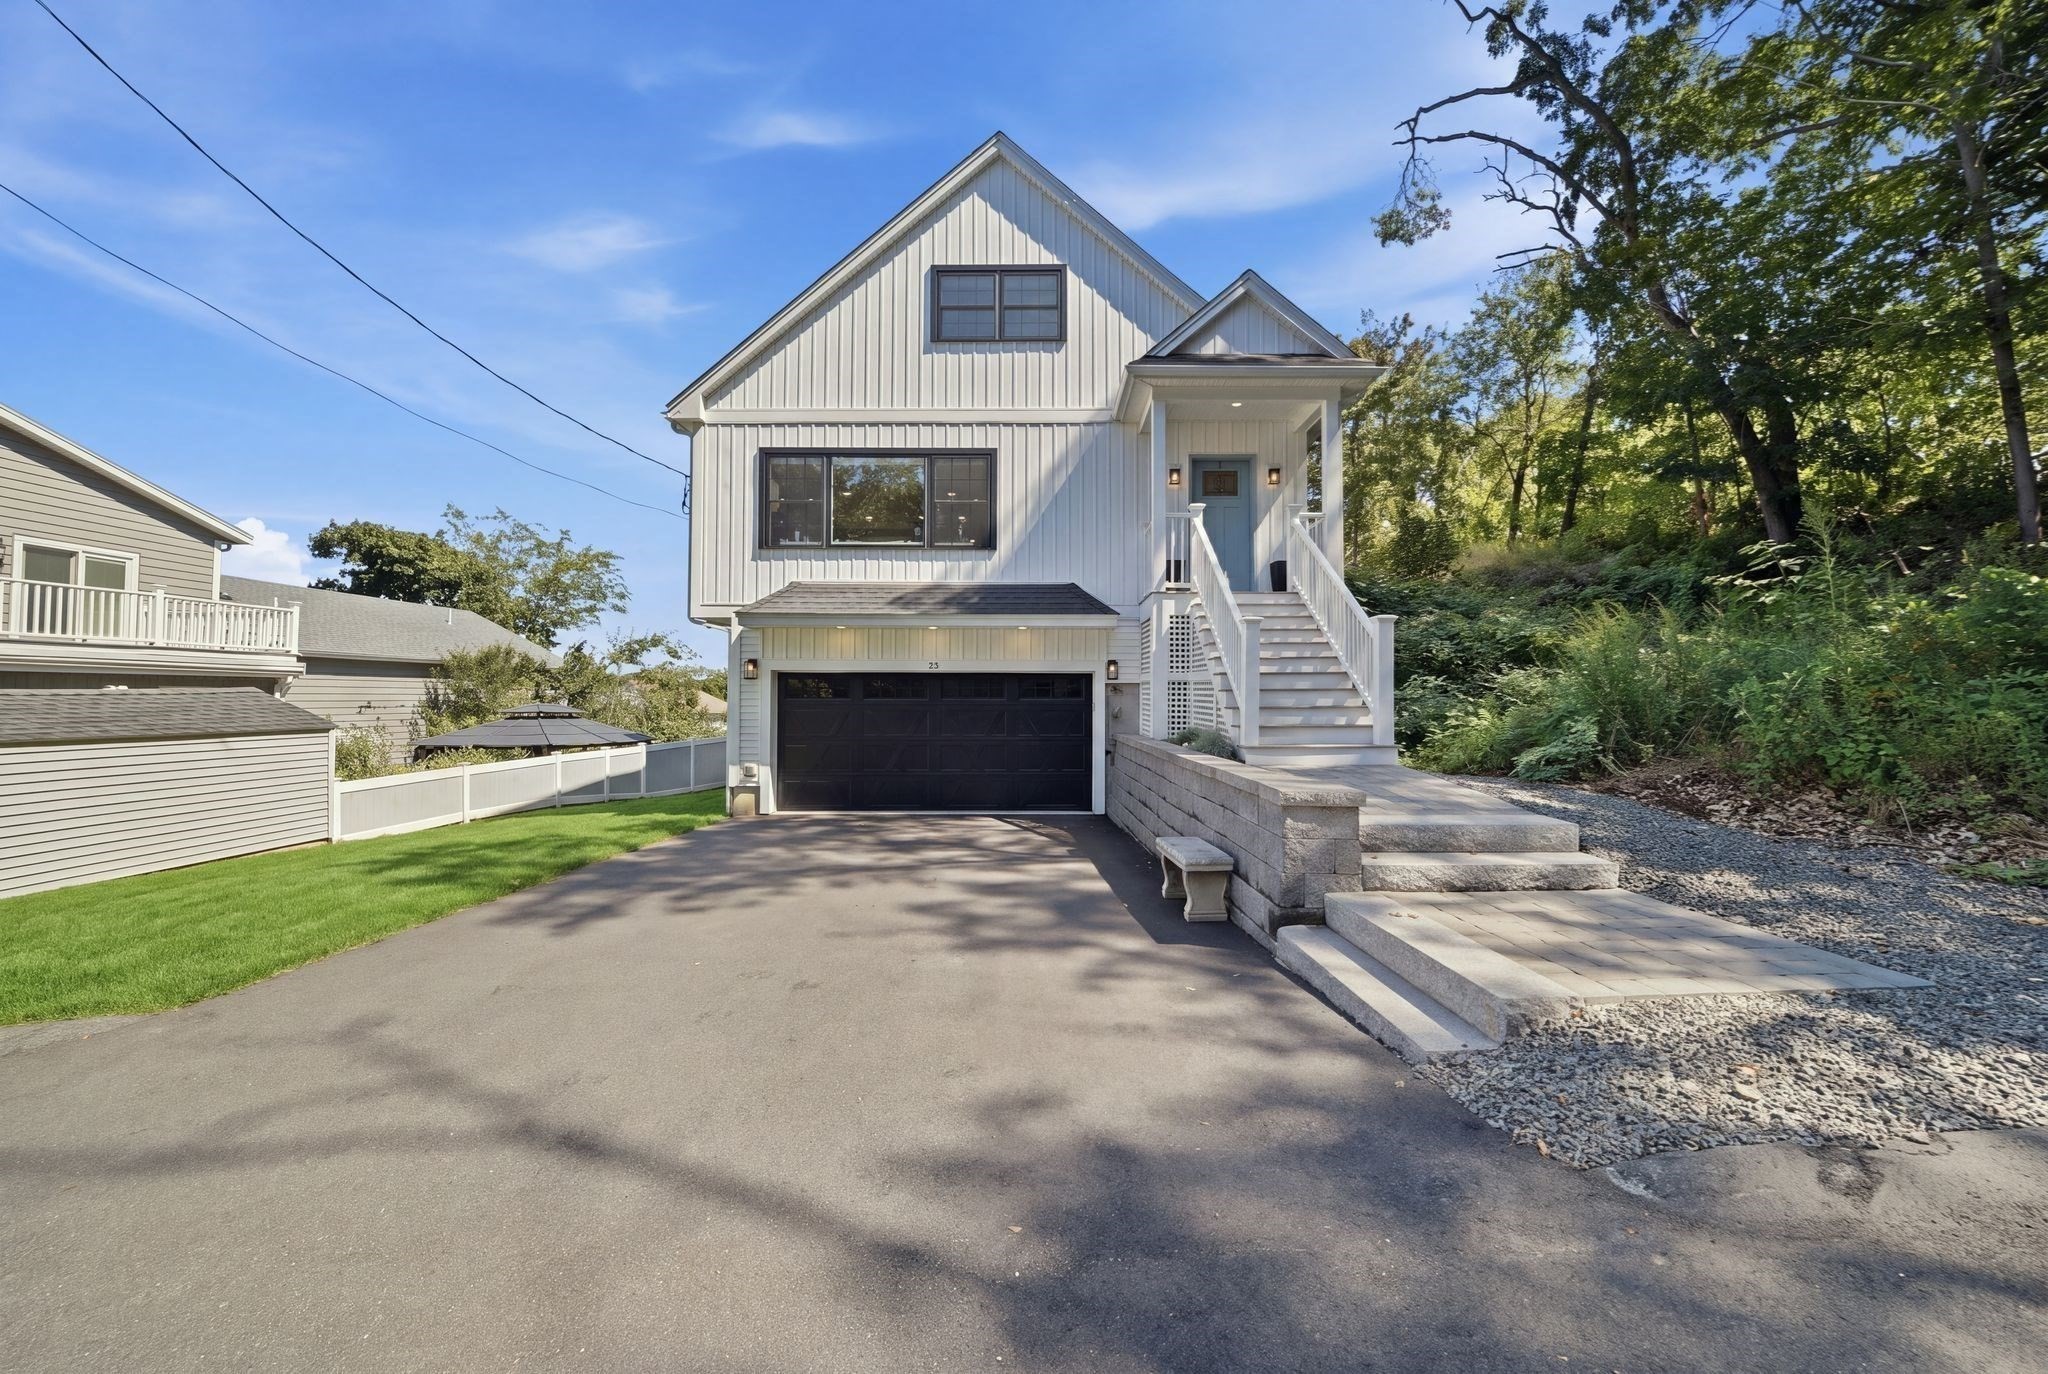 | $1,049,90025 Margate AveSaugus, MA 01906 |