

Description
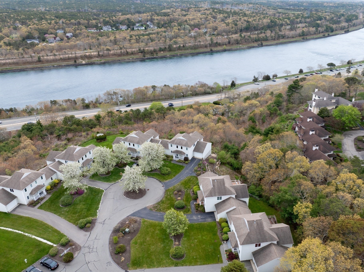
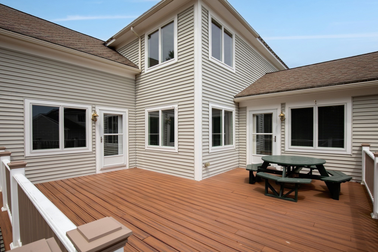
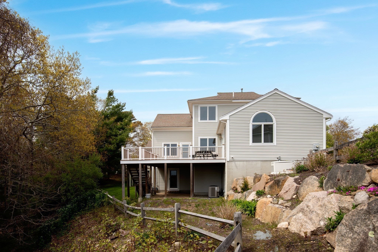
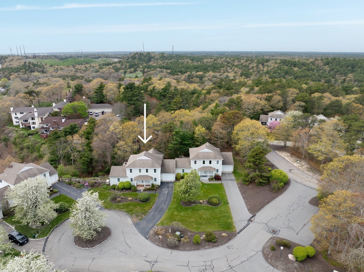
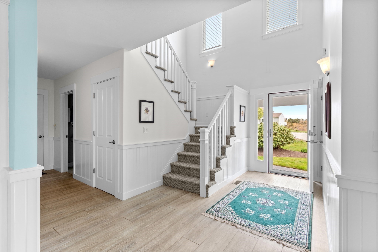
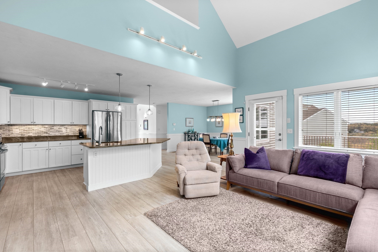
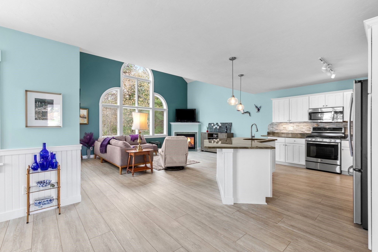
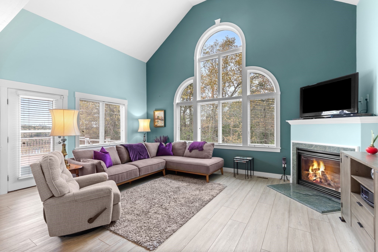
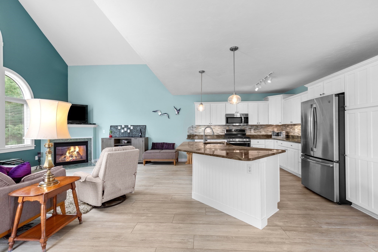
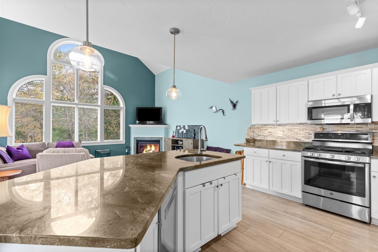
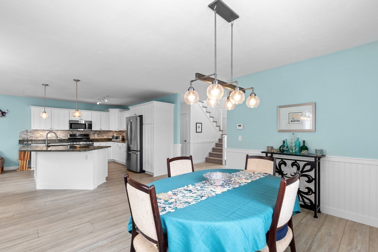
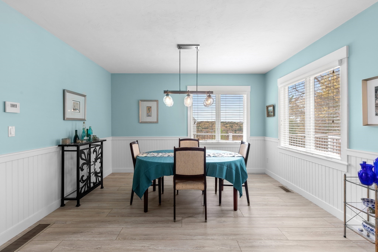
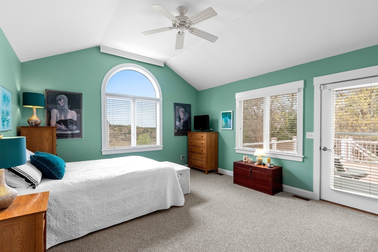
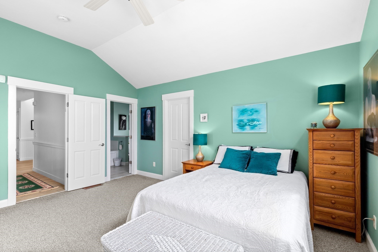
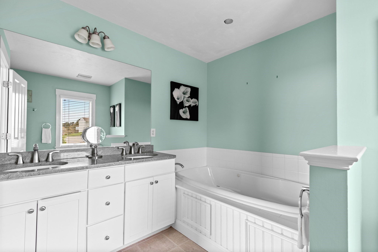
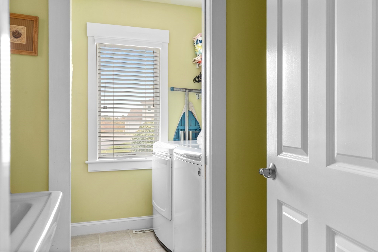
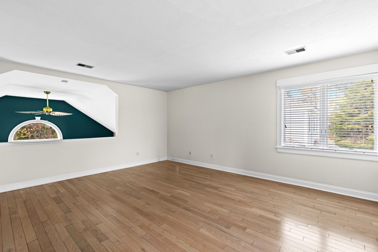
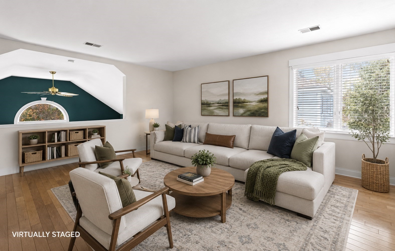
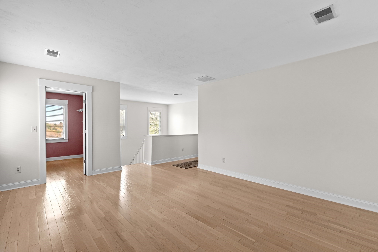
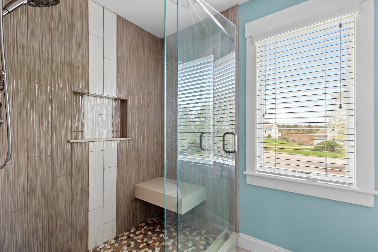
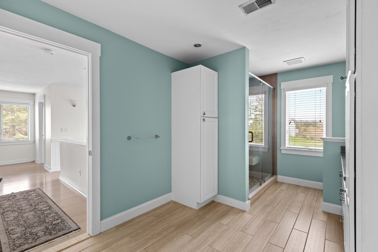
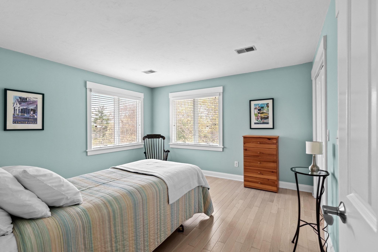
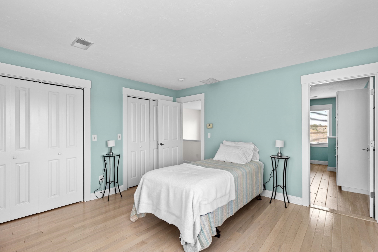
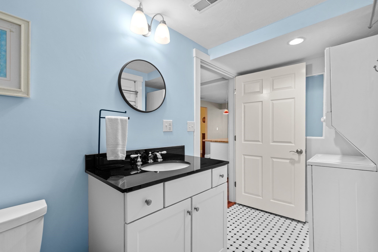
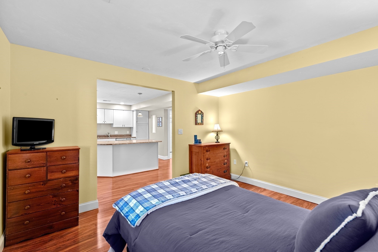
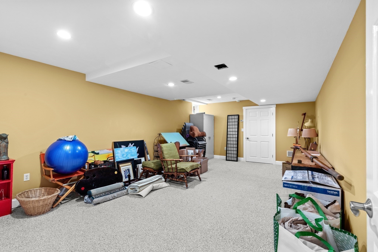
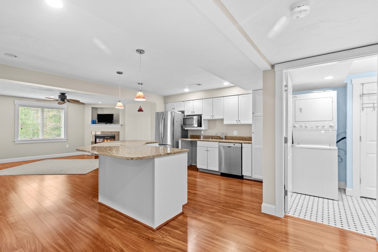
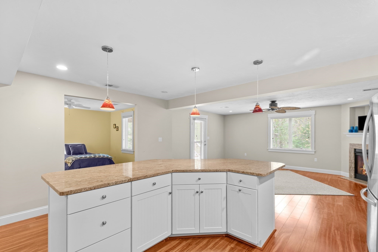
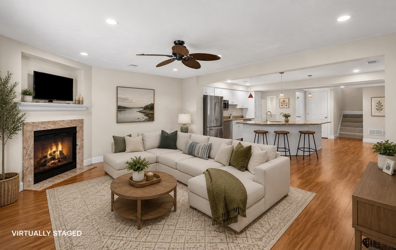
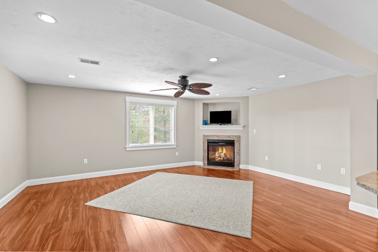
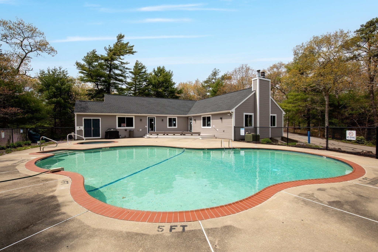
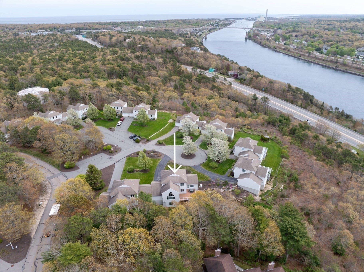
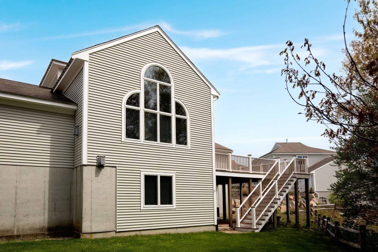
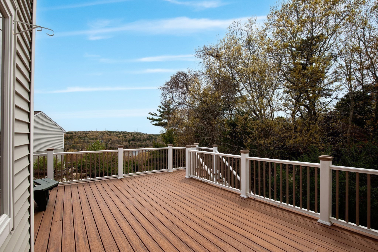
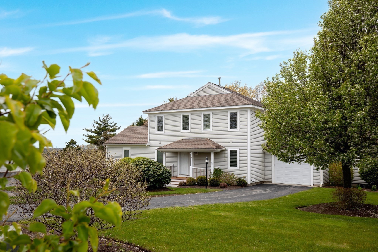
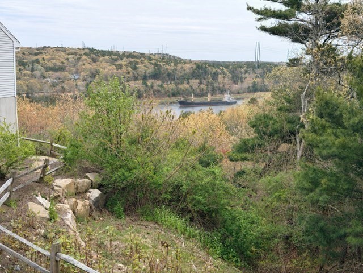
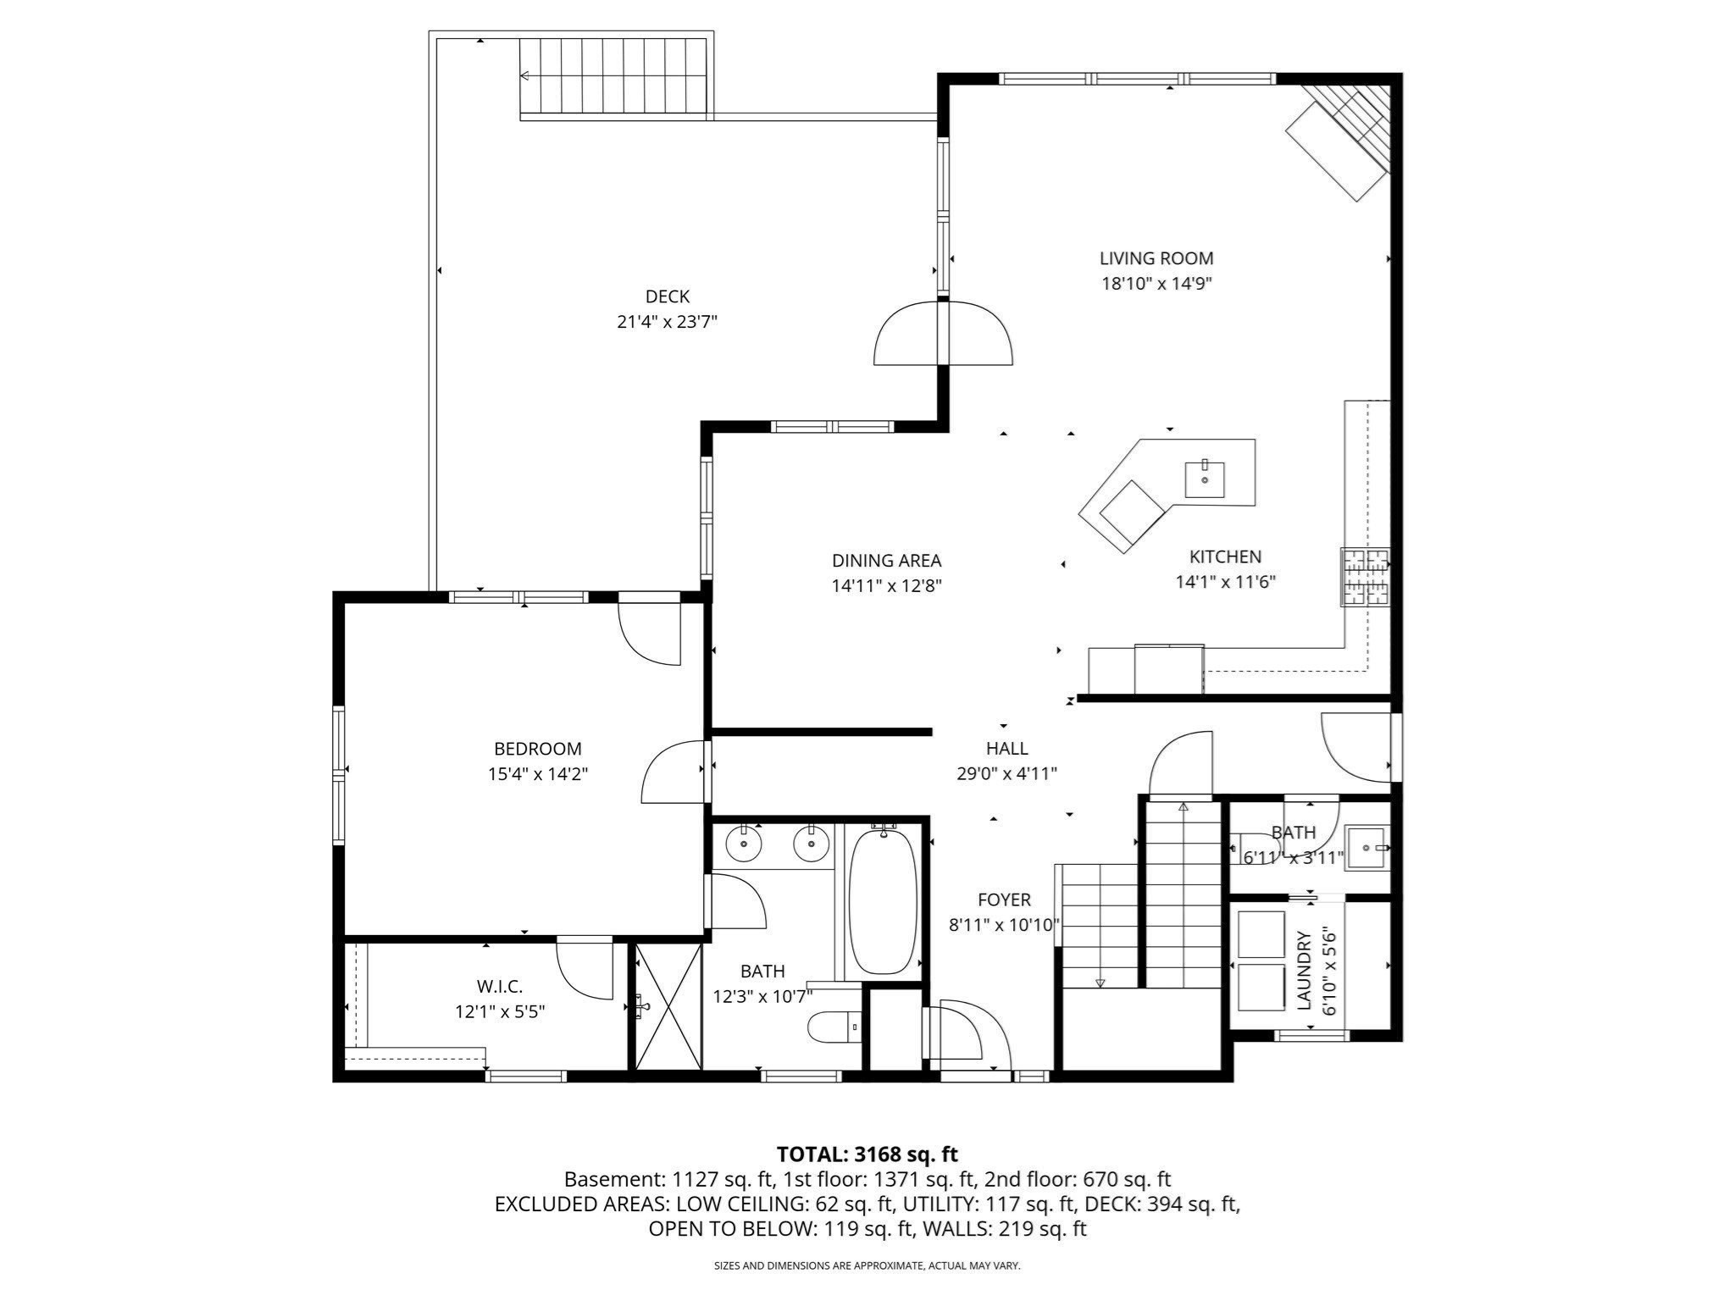
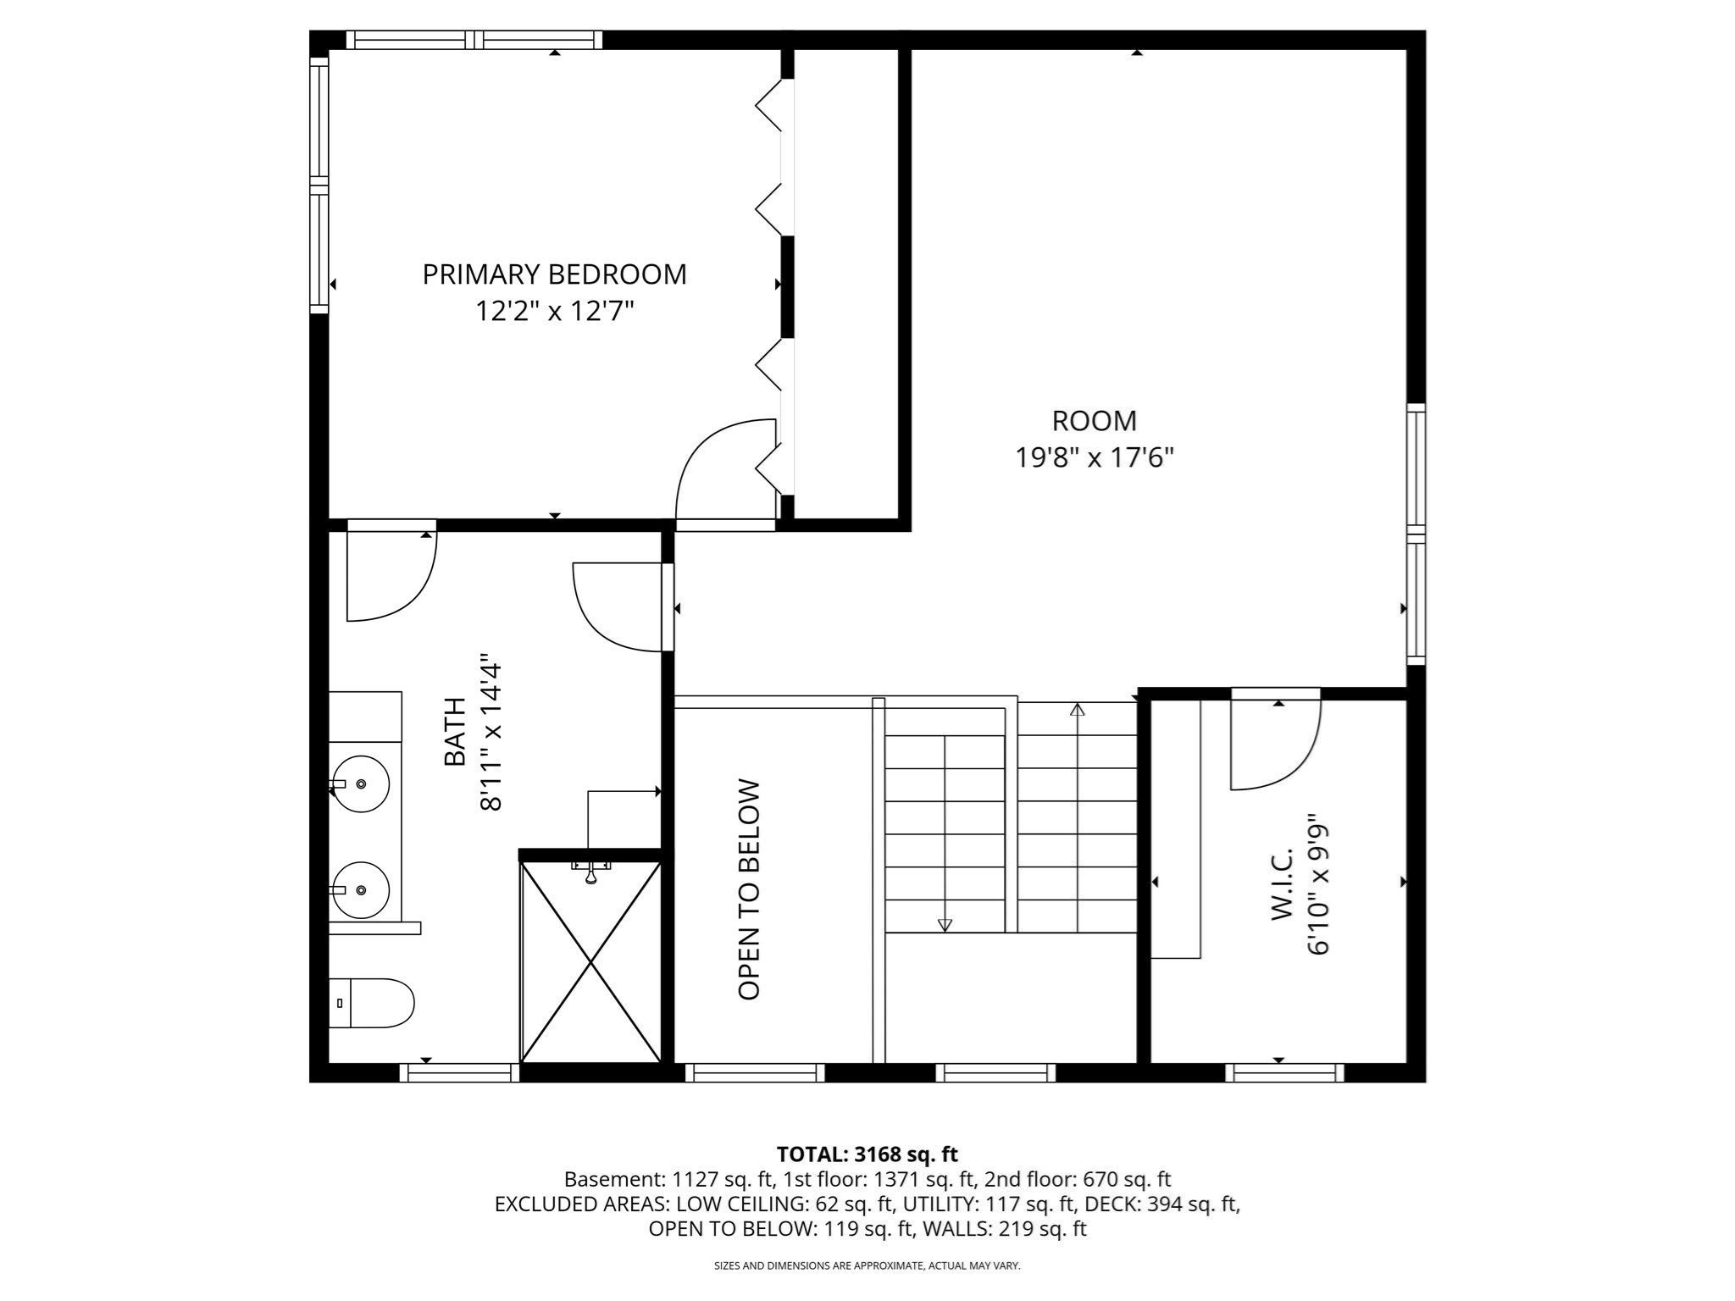
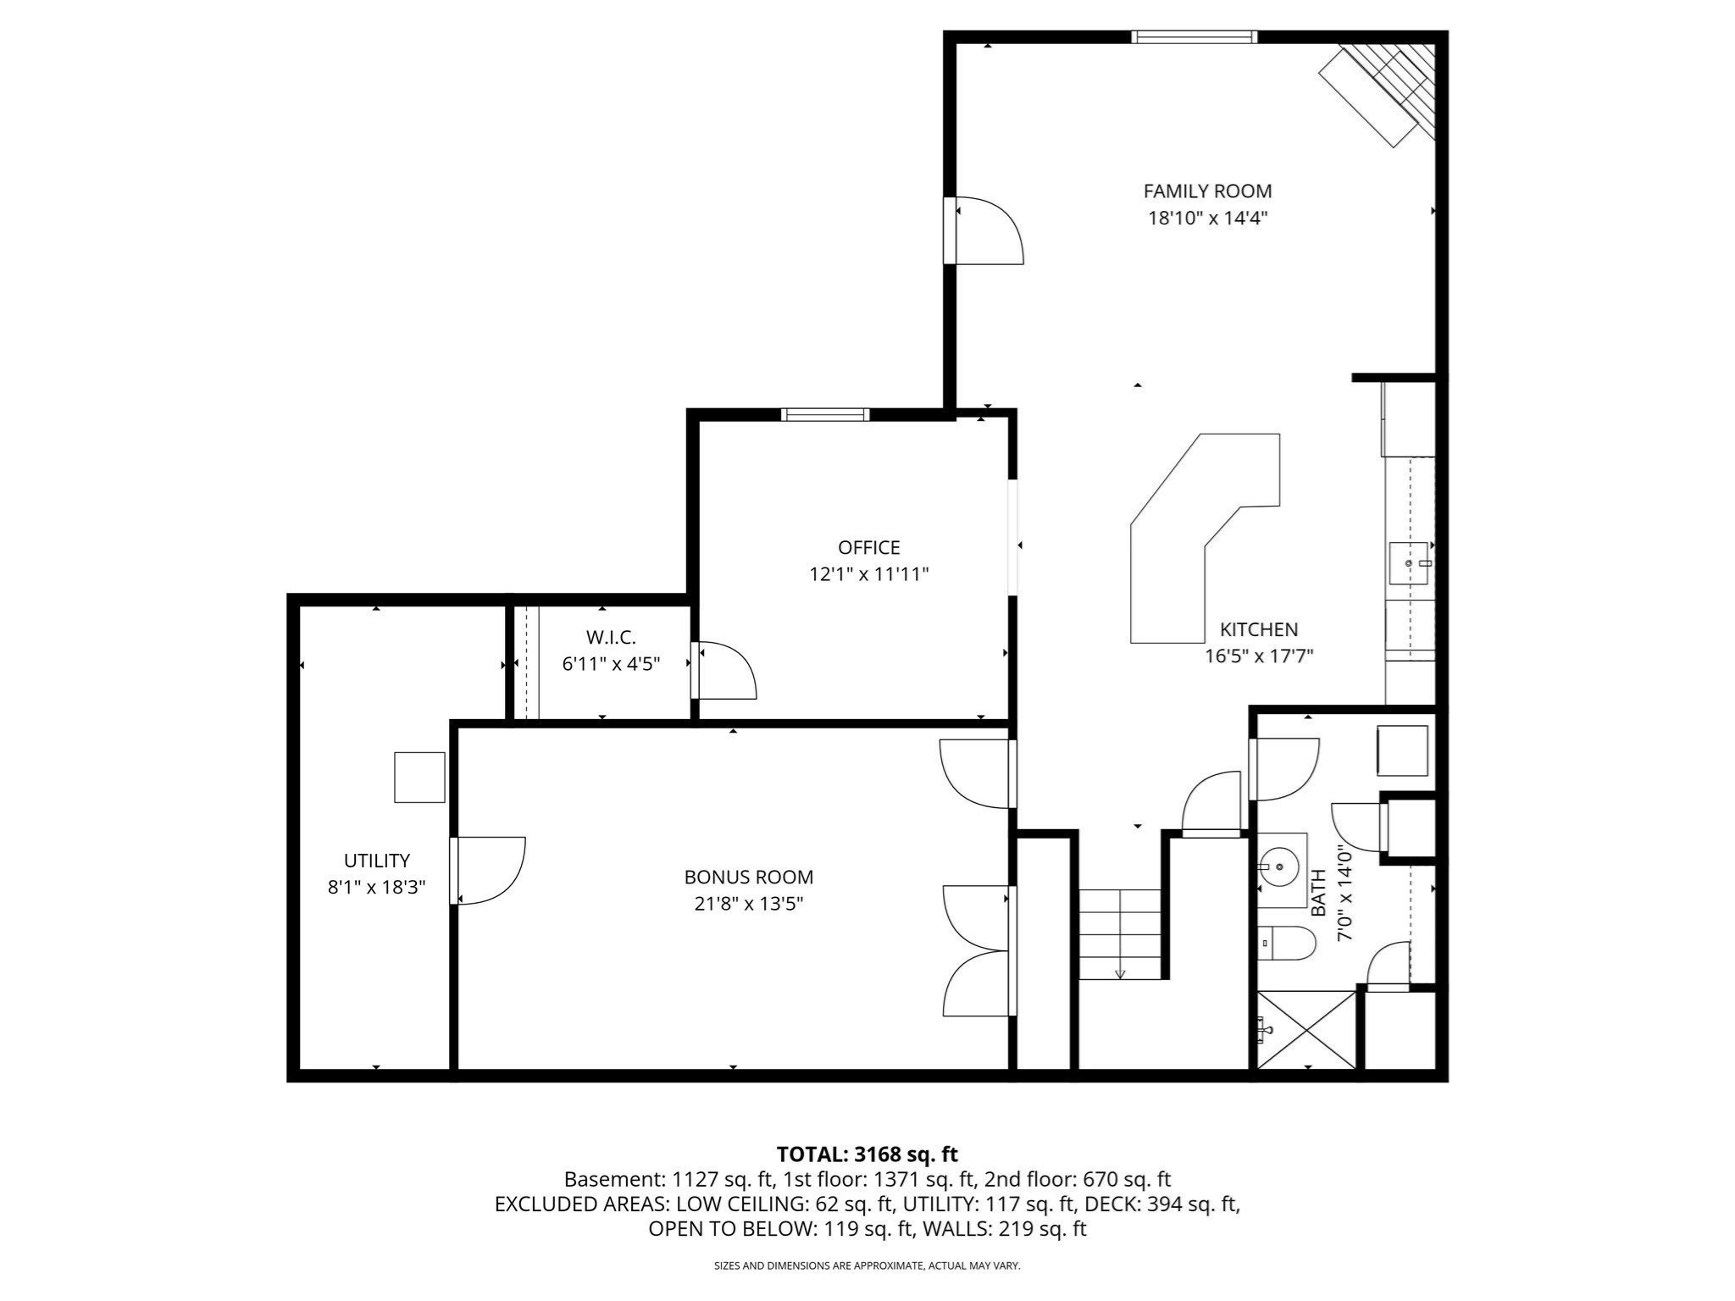
Canal Views. No Traffic. Just Peace. Tucked in a private cul-de-sac, this beautifully maintained townhome delivers the rare combo of tranquility & convenience -- sited before the bridges,(off Cape) minutes to Scusset Beach, the Cape Cod Canal, & major routes, with none of the bridge-traffic headache. Step inside to a sun-drenched open main level where kitchen, dining, and a great room with gas fireplace flow together effortlessly, then spill out onto a deck with sweeping canal views. Two primary suites and two laundry areas make multi-generational living or hosting guests a breeze, while the loft adds bonus flex space. Downstairs, the finished walk-out lower level is a showstopper: a second gas fireplace, full bath, and ample storage set the stage for a game room, guest suite, home gym, or the ultimate man cave. Major systems? Handled. Fresh interior paint, a 2025 tankless water heater, new 2nd-floor AC and furnace, plus a whole-house generator mean you move in and simply live -- no to-do list required. Low-maintenance ownership pairs perfectly with resort-style amenities right outside your door: pool, clubhouse, & fitness center, all included.Light pours in from every level! Bright, airy, and ready for its next chapter. Canal-side living starts now.
Details
| MLS # | 73522247 |
|---|---|
| Listing Type | For Sale |
| Style | Condominium |
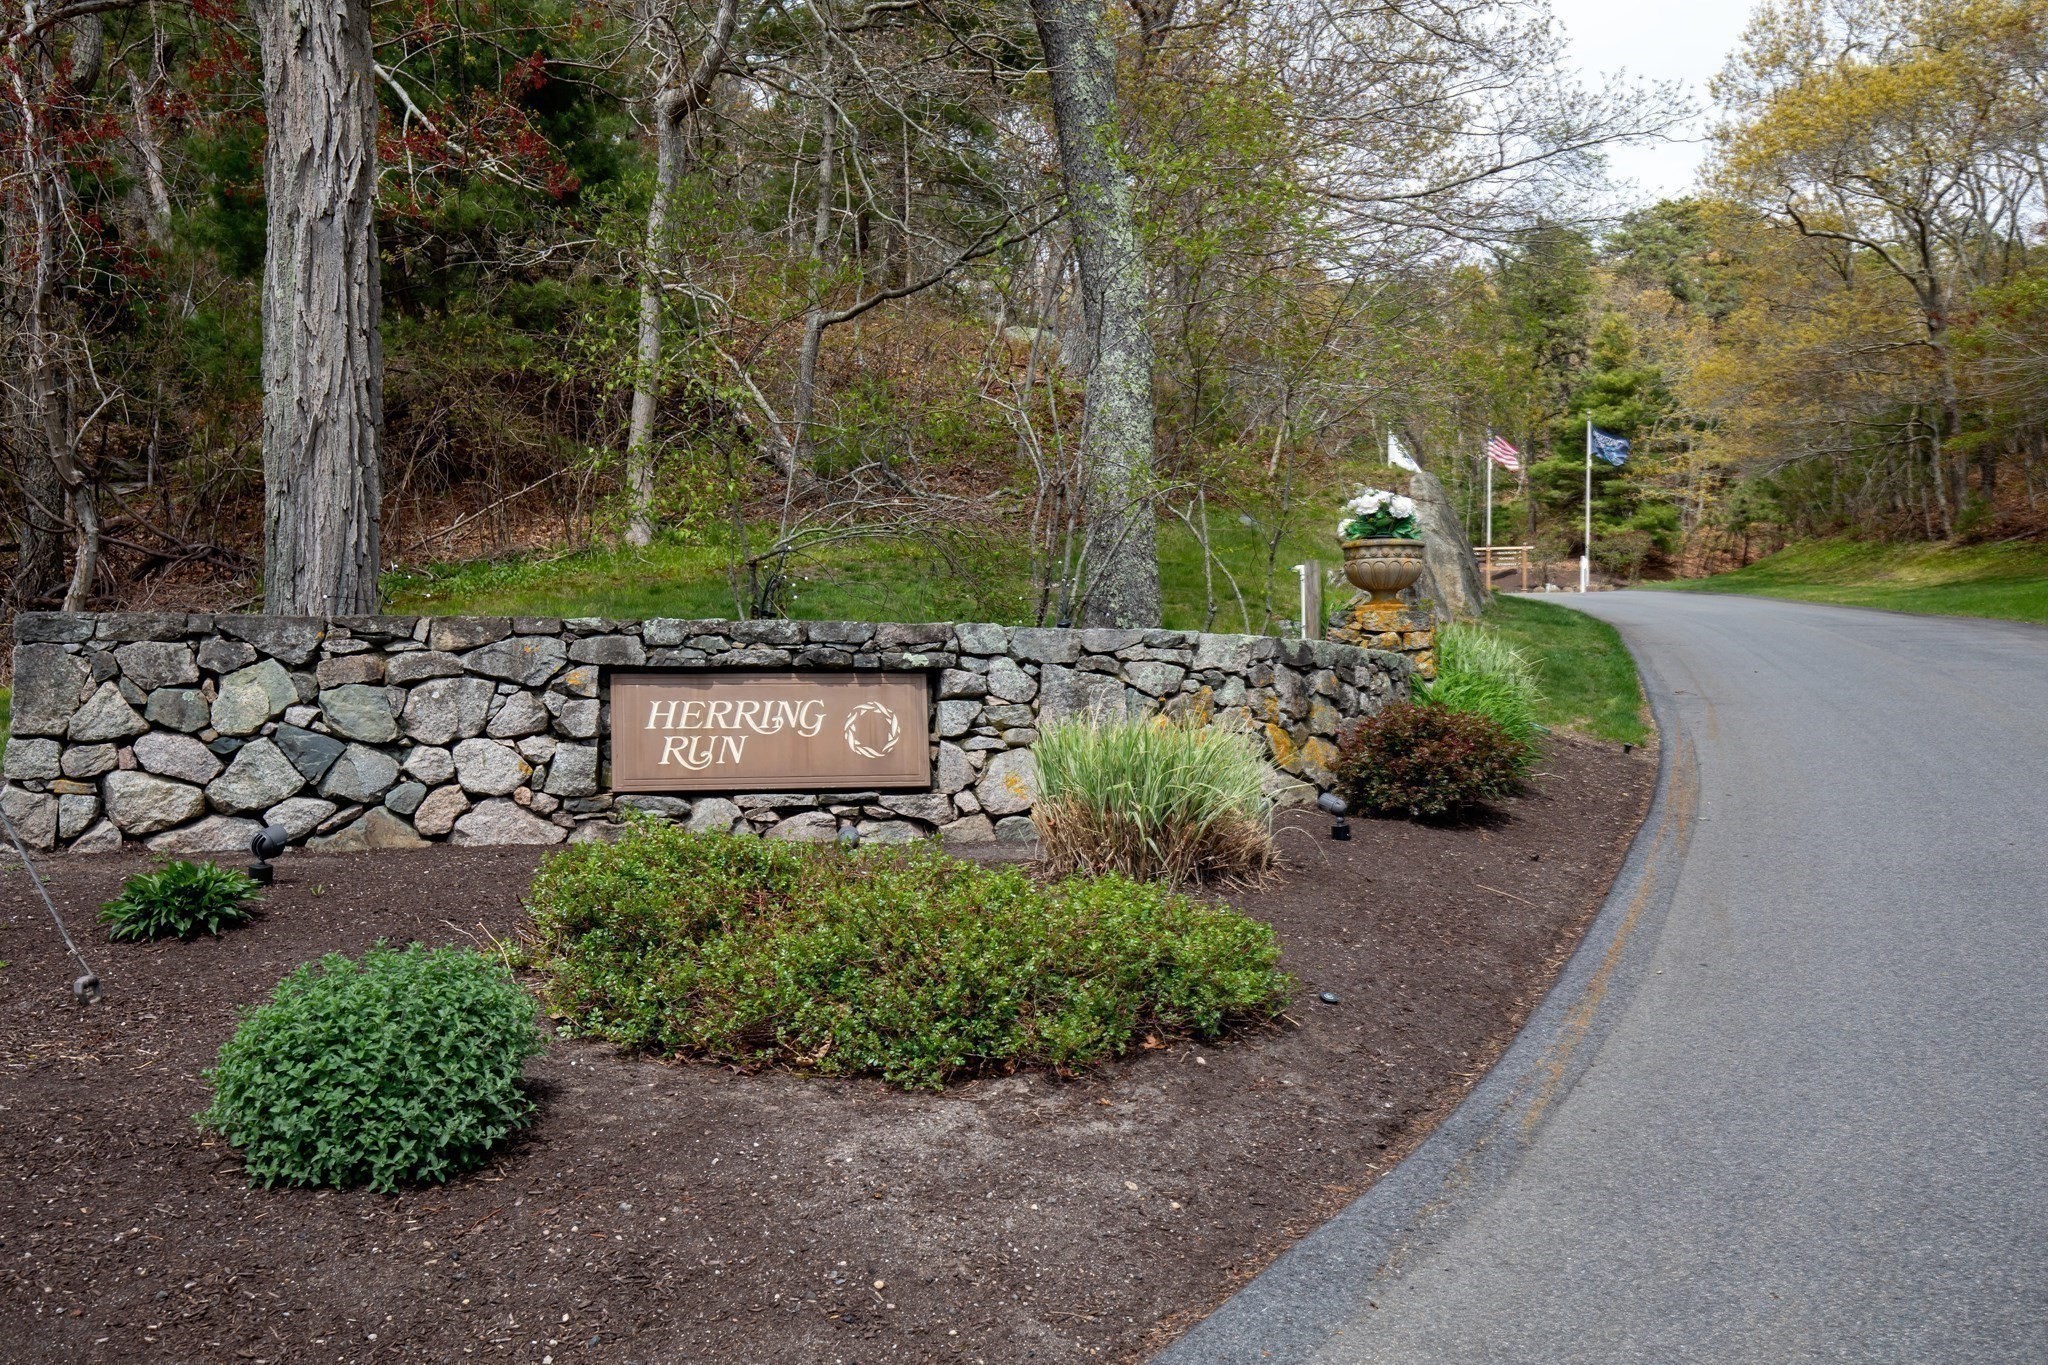
| Building Name | Herring Run |
| HOA Dues | $946 |
| Sub-Type | Resale |
| Status | Active |
| Year | 2004 |
| Days On Site | 132 |
| Listing Provided By | Gibson Sotheby's International Realty | Sandra Smith |
Features
| Bed(s) | 2 |
|---|---|
| Bath(s) | 4 Total |
| SQ Feet | 3,168 |
| Garage | 1 |
| Basement | Y |
| Pool | Yes |
| Story(s) | 3 |
| Units | 45 |
| Zoning | Res |
| Acreage | 19.98 |
| Golf Course | Yes |
| Water Front | Yes |
Interior
| Rooms Total | 6 |
|---|---|
| Cooling Yes / No | Yes |
| Cooling | Central Air |
| Heating Yes / No | Yes |
| Heating | Forced Air |
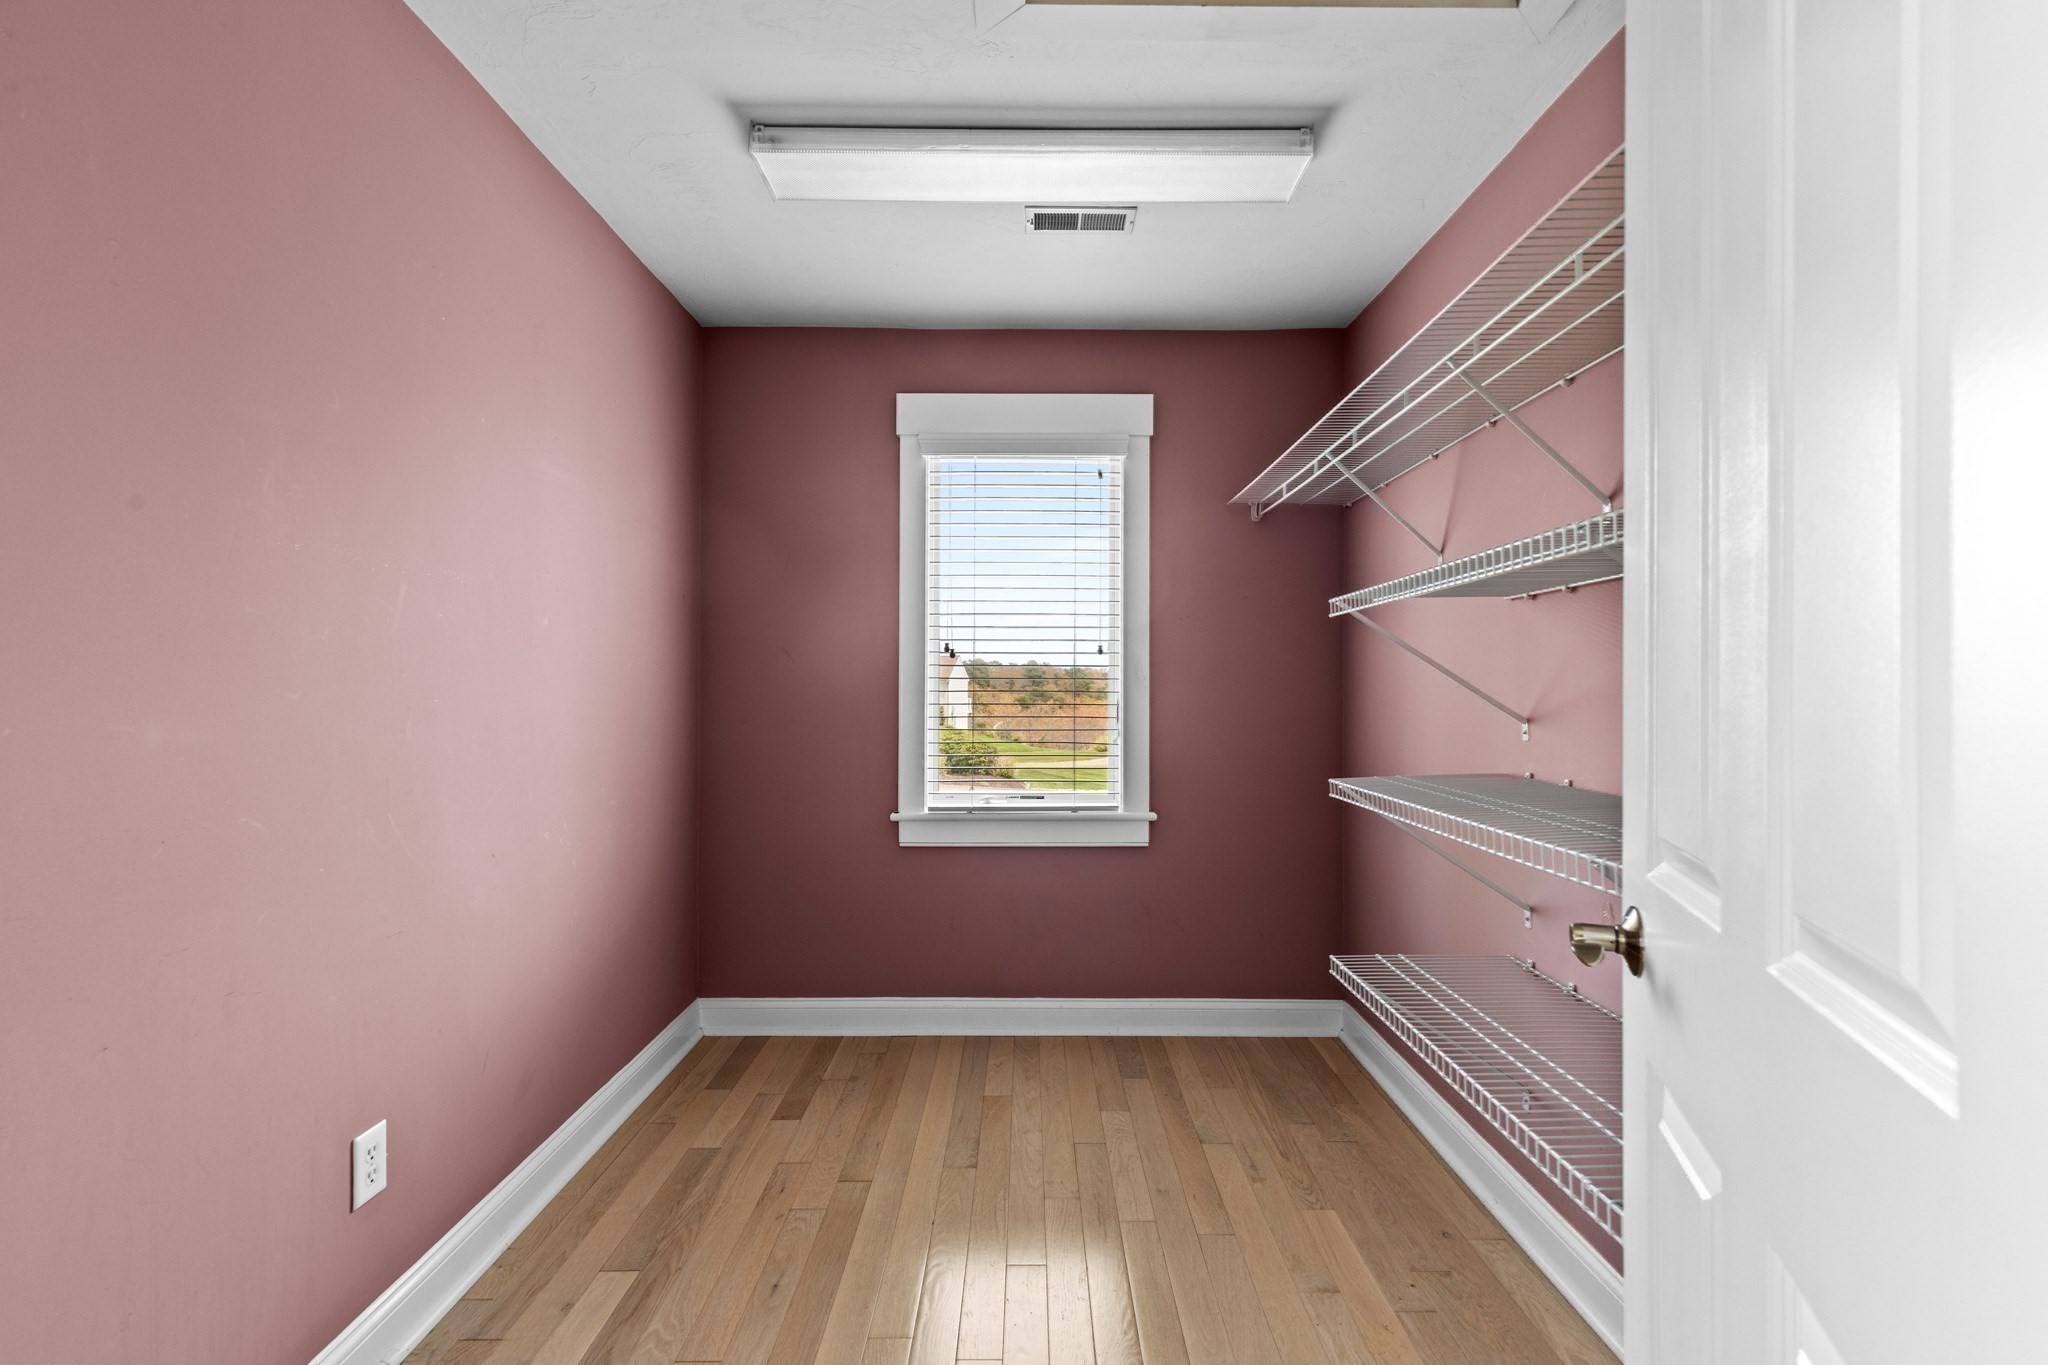
| Interior Features | Walk-In Closet(s), Closet, Kitchen Island, Cabinets - Upgraded, Loft, Bonus Room, Home Office |
| Window Features | Insulated Windows, Storm Window(s), Screens |
| Appliances | Dishwasher, Microwave, Refrigerator, Washer, Dryer, Washer/Dryer, Second Dishwasher |
| Fireplace Features | Family Room, Living Room |
| Fireplaces Total | 2 |
| Fireplace Yes / No | Yes |
| Flooring | Vinyl, Hardwood, Flooring - Hardwood, Flooring - Wall to Wall Carpet, Laminate |
Exterior
| Exterior Features | Deck - Composite, Patio, Screens, Professional Landscaping, Sprinkler System |
|---|---|
| Roof | Shingle |
| Construction Materials | Frame |
Parking
| Garage Yes / No | Yes |
|---|---|
| Attached Garage Yes / No | Yes |
| Parking Features | Attached, Garage Door Opener, Guest, Paved |
| Open Parking Yes / No | Yes |
Utilities
| Utilities | for Gas Range, for Gas Dryer, Washer Hookup |
|---|---|
| Sewer | Private Sewer |
| Electric | Generator |
Taxes
| Tax Annual Amount | 5501 |
|---|---|
| Tax Assessed Value | 704400 |
| Tax Year | 2025 |
Location
| Community Features | Public Transportation, Pool, Park, Walk/Jog Trails, Golf, Laundromat, Bike Path, Conservation Area, Highway Access, House of Worship, Public School |
|---|---|
| Senior Community Yes / No | No |
Area Information
| State | MA |
|---|---|
| County | Barnstable |
| City | Bourne |
| Zip Code | 02532 |
| Area | Barnstable |
| Listing VS Median (in 02532) | |
Price: $749,900 low | high Med: $587,000 sqft: 3,168 low | high Med: 1,197 $ / sqft: $237 low | high Med: $498 On site: 132 low | high Med: 54.5 | |
Market Activity 02532
Request a showing
Request a showing
Contact
Learn More About This Property

| State | MA |
|---|---|
| County | Barnstable |
| City | Bourne |
| Zip Code | 02532 |
| Area | Barnstable |
| Listing VS Median (in 02532) | |
Price: $749,900 low | high Med: $587,000 sqft: 3,168 low | high Med: 1,197 $ / sqft: $237 low | high Med: $498 On site: 132 low | high Med: 54.5 | |
 | $749,0005 Hemlock Rd # 5Bourne, MA 02532 |