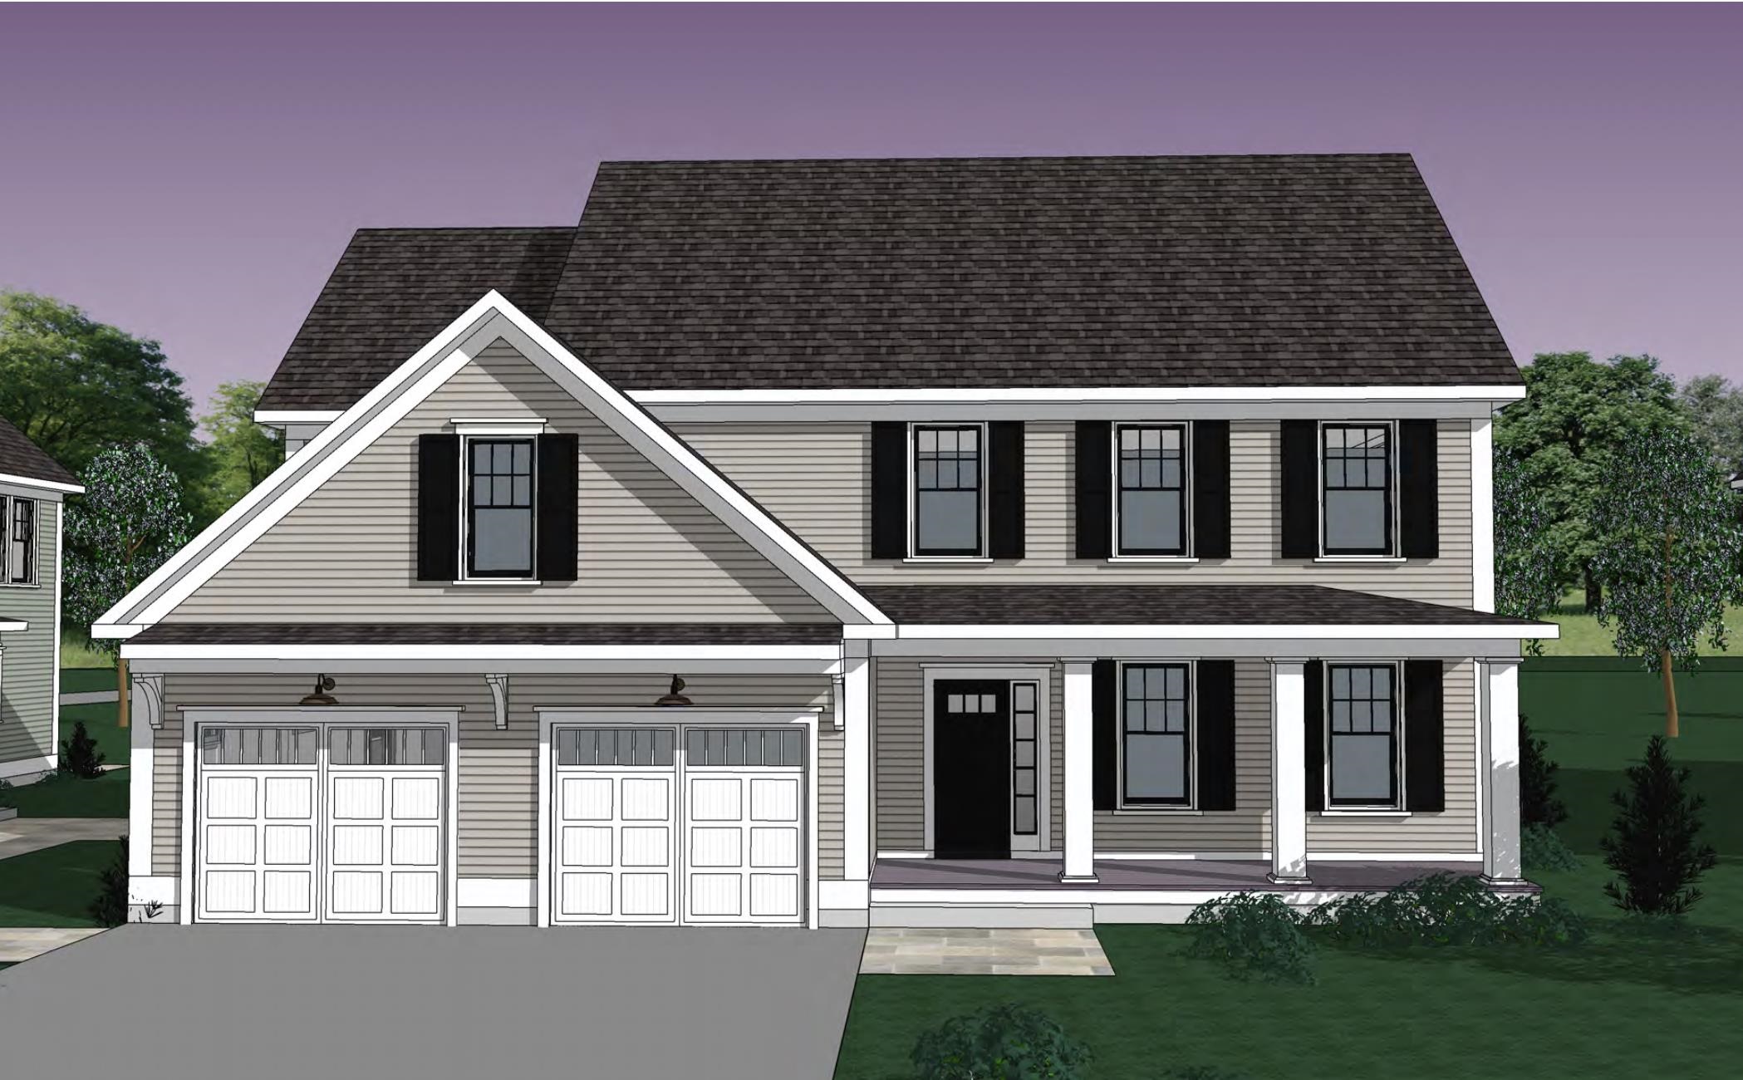
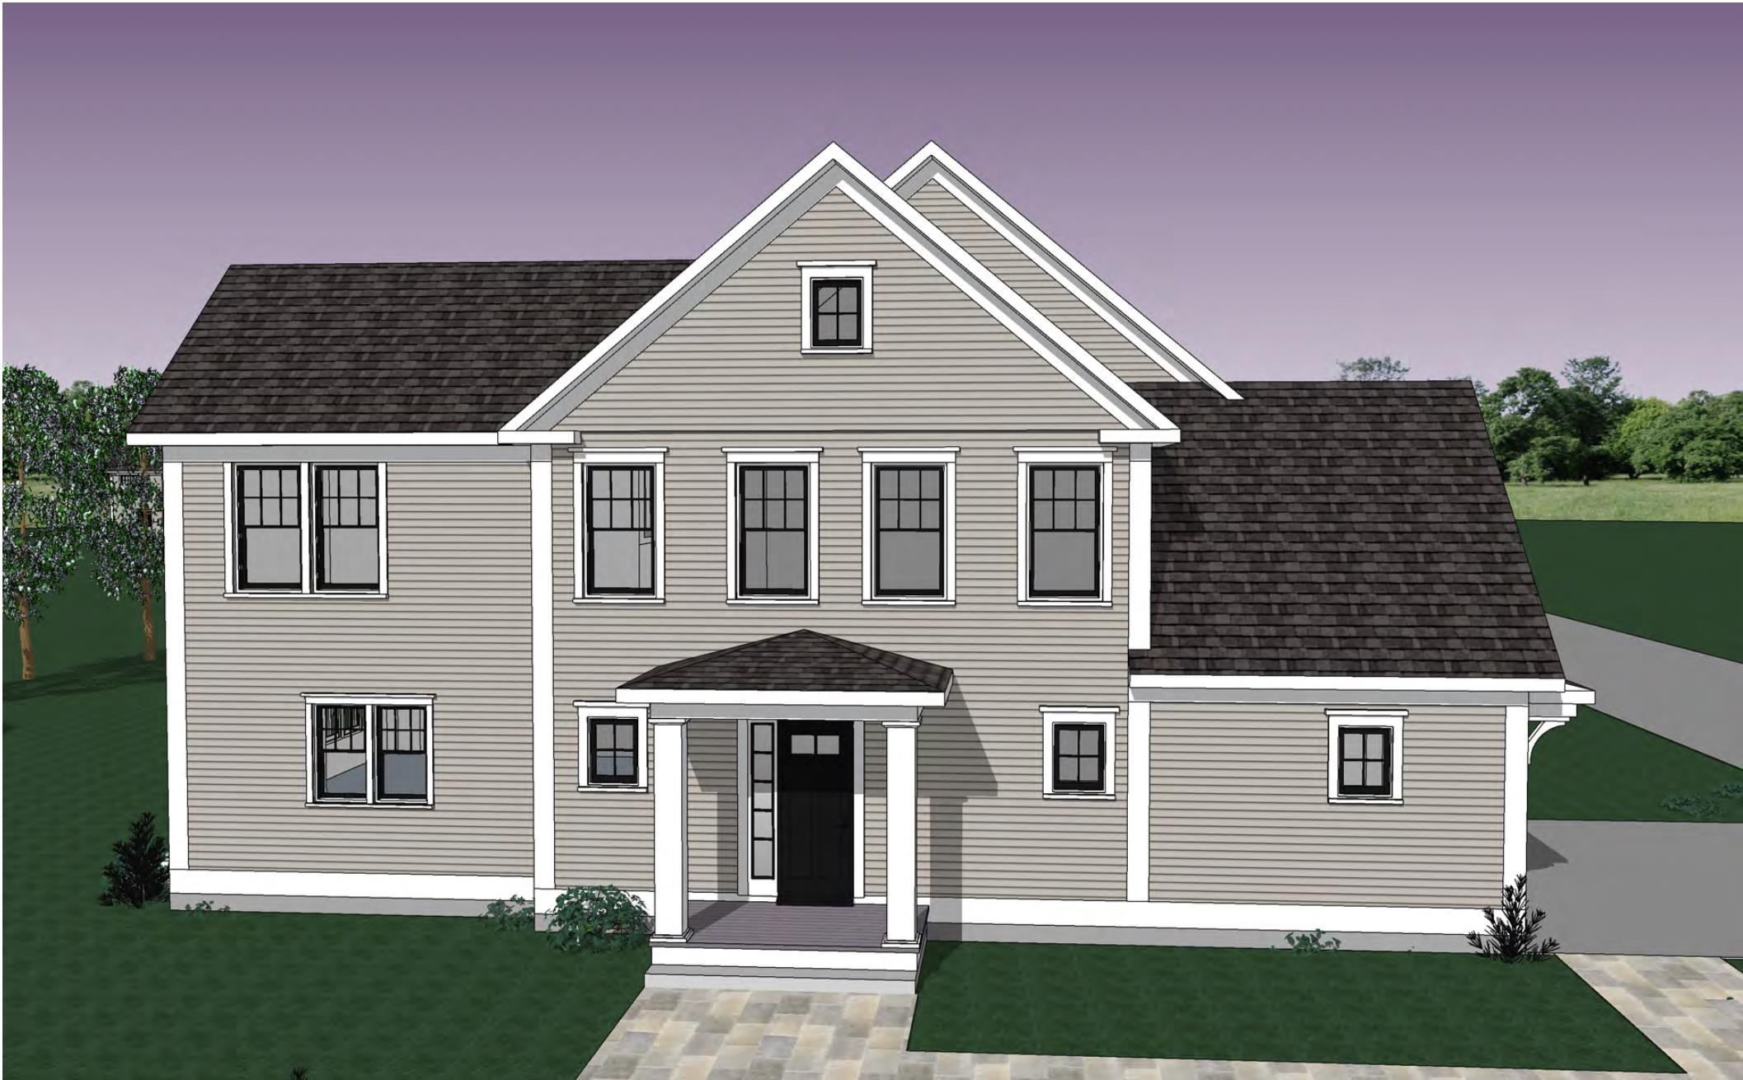
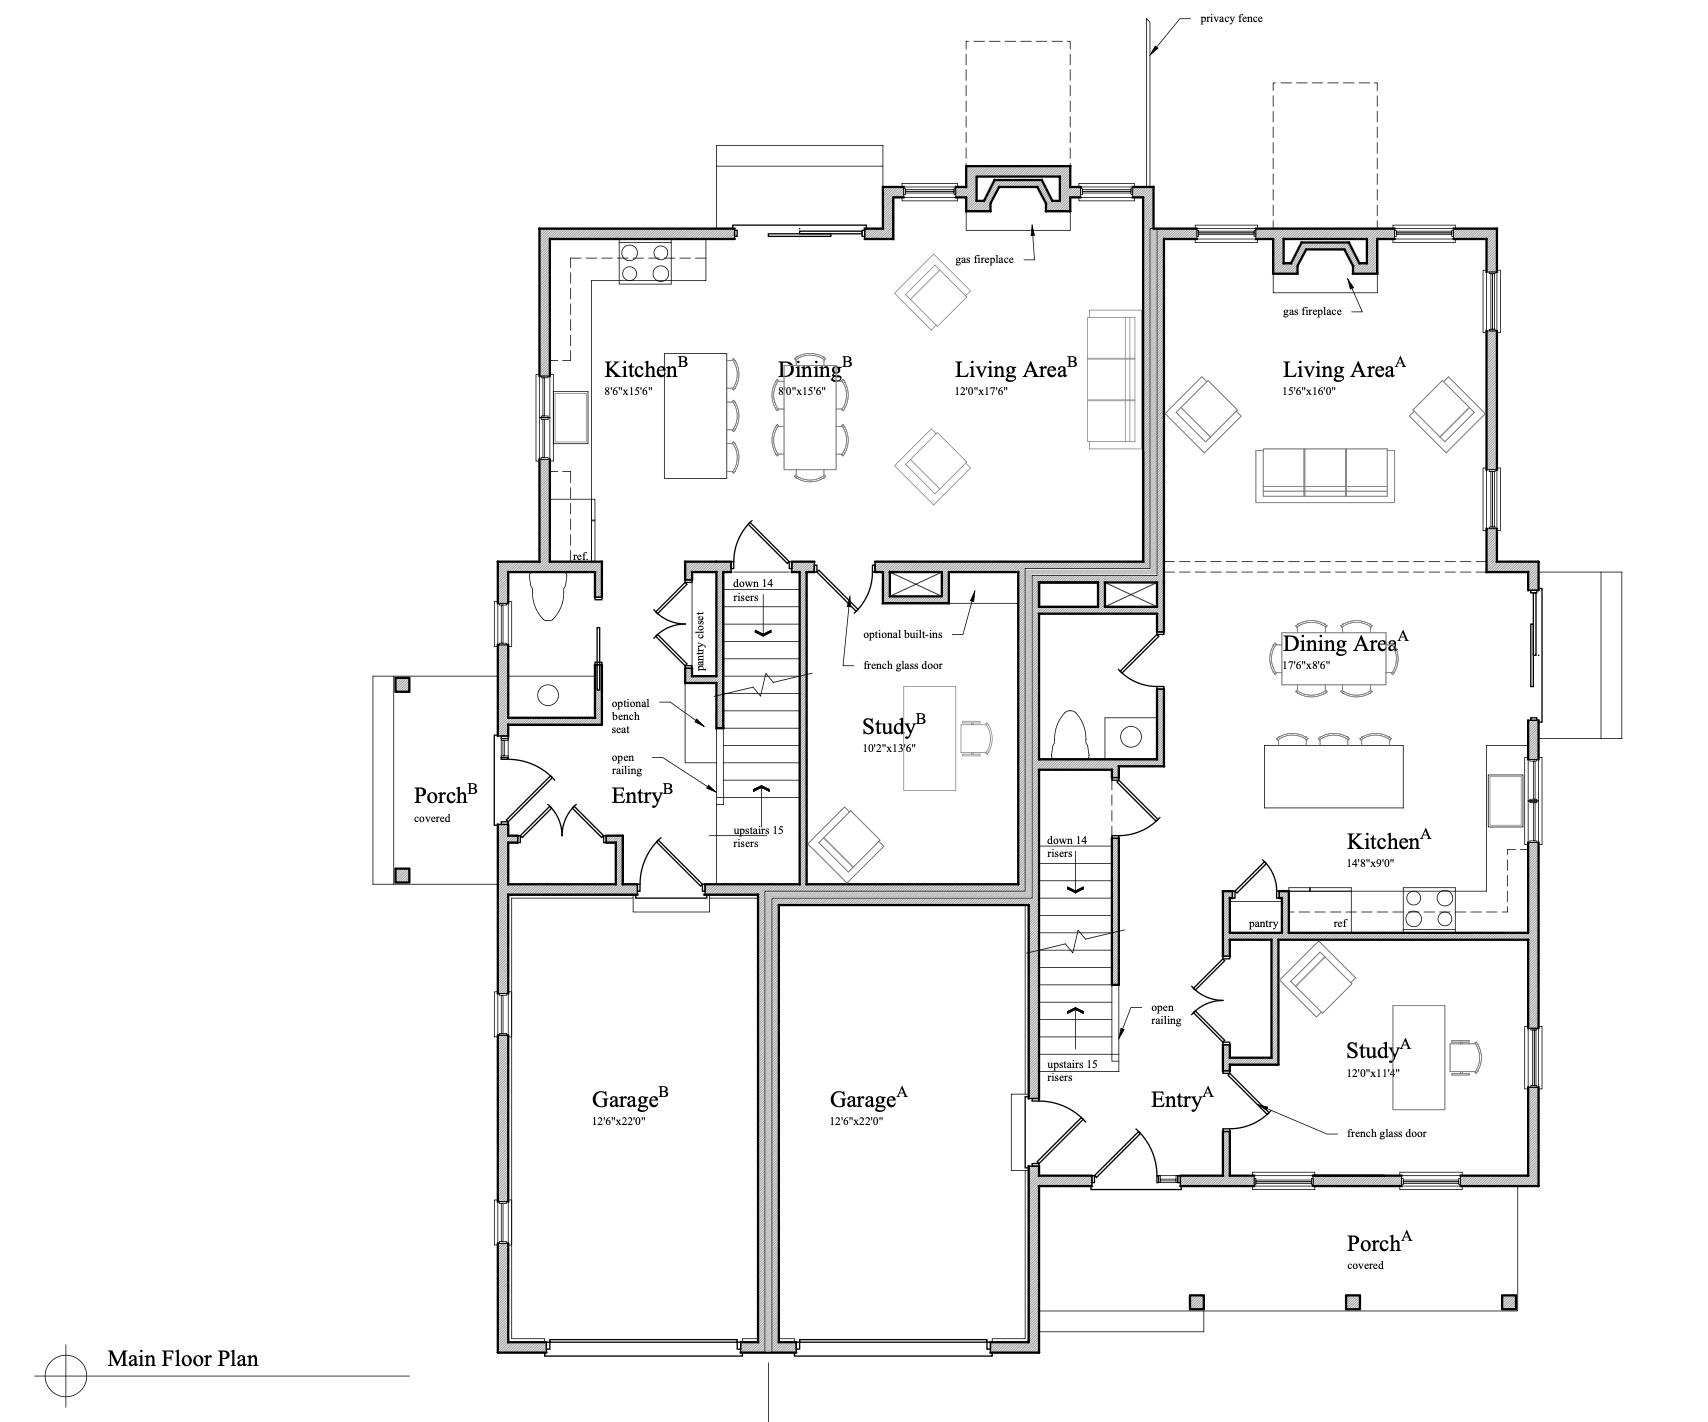

Description
Welcome to Deer Cove, Dover's newest neighborhood built by The Stabile Companies offering the perfect blend of modern design, low-maintenance living, and a convenient in-town location. These thoughtfully designed duplex-style homes feature approximately 1,900 square feet of living space with 3 bedrooms, 2.5 baths, an attached one-car garage, and an open-concept floor plan ideal for today's lifestyle. The heart of the home is the chef's kitchen with granite countertops, a center island, quality cabinetry, and stainless-steel appliances, flowing seamlessly into the spacious living room with gas fireplace and dining area; well sized private home office. Hardwood flooring, central air conditioning, and energy-efficient natural gas heating provide comfort and style throughout.The second floor offers a generous primary suite with private bath and walk-in closet, along with two additional bedrooms, a full bath, and convenient laundry. Enjoy outdoor living from your deck. Located just minutes from downtown Dover's restaurants, shops, waterfront, and commuter routes, Deer Cove offers public water, public sewer, natural gas, and a walkable neighborhood setting.
Details
| MLS # | 5094481 |
|---|---|
| Listing Type | For Sale |
| Style | Condominium |
| HOA Dues | $352 |
| Sub-Type | Resale |
| Status | (10) Active - Active |
| Year | 2026 |
| Days On Site | 105 |
| Listing Provided By | Coldwell Banker - Peggy Carter Team | Peggy Carter |
Features
| Bed(s) | 3 |
|---|---|
| Bath(s) | 3 Total |
| Garage | 1 |
| Basement | Y |
| Story(s) | 2 |
| Zoning | Residential |
Interior
| Rooms Total | 7 |
|---|---|
| Cooling | Central Air |
| Heating | Hot Air |
| Interior Features | Cathedral Ceiling(s), 1 Fireplace, Kitchen Island, Kitchen/Dining, 2nd Floor Laundry |
| Appliances | Dishwasher, Exhaust Hood, Gas Range, Refrigerator |
Exterior
| Exterior Features | Deck, Covered Porch, Double Pane Window(s) |
|---|---|
| Roof | Architectural Shingle |
| Construction Materials | Wood Frame, Vinyl Siding |
| Foundation Details | Concrete |
| Lot Features | Condo Development, Open Lot, Subdivided, Near Shopping, Neighborhood, Near Public Transit, Near Hospital |
Parking
| Garage Yes / No | Yes |
|---|
Utilities
| Utilities | Cable Connected, Underground Gas, Underground Utilities |
|---|---|
| Electric | Circuit Breakers |
| Sewer | Public Sewer |
Taxes
| Tax Block | 0 |
|---|---|
| Tax Lot | 64 |
Area Information
| State | NH |
|---|---|
| County | Strafford |
| City | Dover |
| Zip Code | 03820 |
| Area | NH Strafford |
| Community Name | The Village at Deer Cove |
| School District | Dover |
| Elementary School | Horne Street School |
| High School | Dover High School |
| Listing VS Median (in The Village at Deer Cove) | |
Price: $689,900 low | high Med: $0 On site: 105 low | high Med: | |
Market Activity 03820
Request a showing
Request a showing
_20230518140439.png)
Copyright 2026 PrimeMLS. All rights reserved. This information is deemed reliable, but not guaranteed. The data relating to real estate displayed on this Site comes in part from the IDX Program of PrimeMLS. The information being provided is for consumers’ personal, non-commercial use and may not be used for any purpose other than to identify prospective properties consumers may be interested in purchasing.
Contact
Learn More About This Property

| State | NH |
|---|---|
| County | Strafford |
| City | Dover |
| Zip Code | 03820 |
| Area | NH Strafford |
| Community Name | The Village at Deer Cove |
| School District | Dover |
| Elementary School | Horne Street School |
| High School | Dover High School |
| Listing VS Median (in The Village at Deer Cove) | |
Price: $689,900 low | high Med: $0 On site: 105 low | high Med: | |
 | $709,9002 - A Fawn DriveDover, NH 03820 |
 | $459,00030 Whittier StreetDover, NH 03820 |