199 Brigham Hill Road,Grafton, MA 01536
Grafton, MA 01536

Description
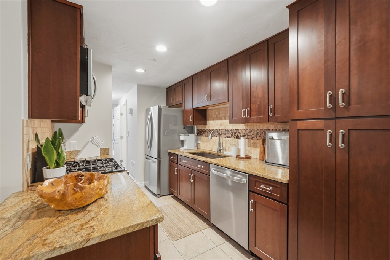
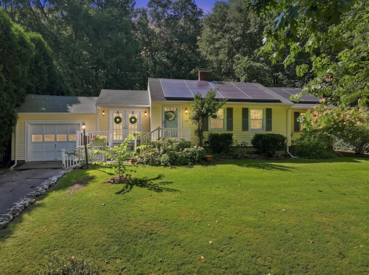
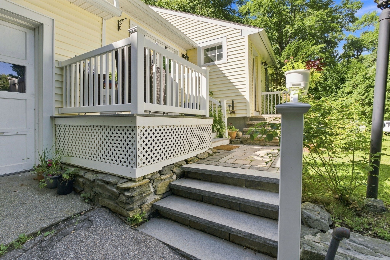
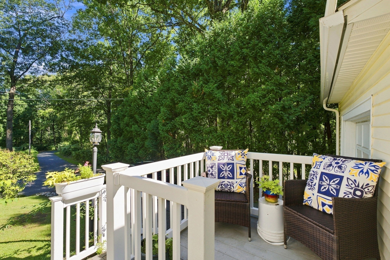
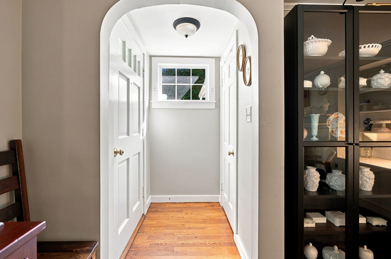
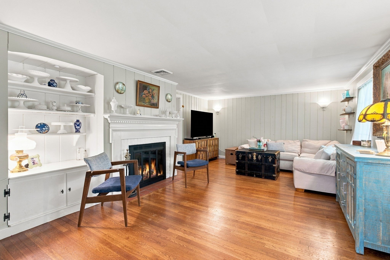
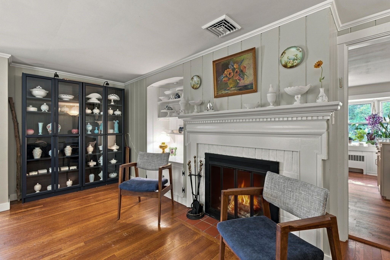
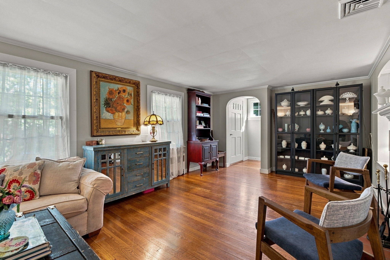
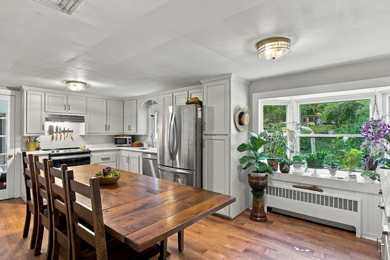
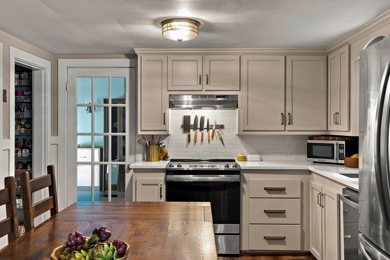
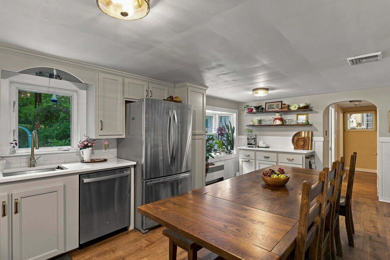
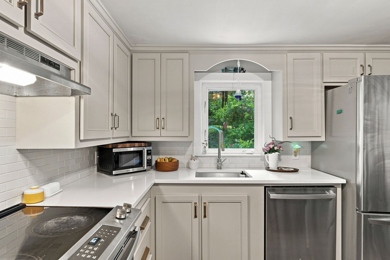
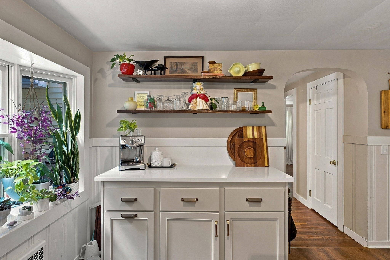
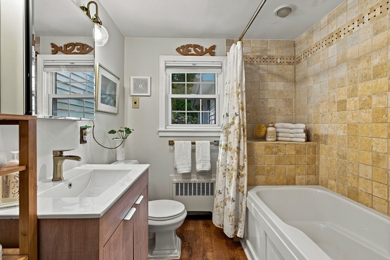
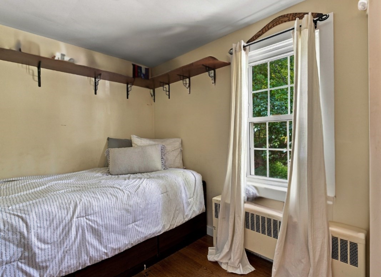
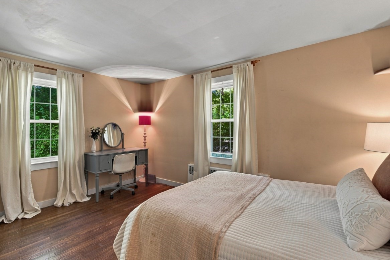
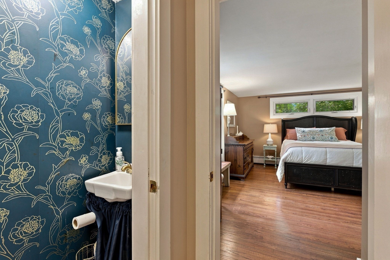
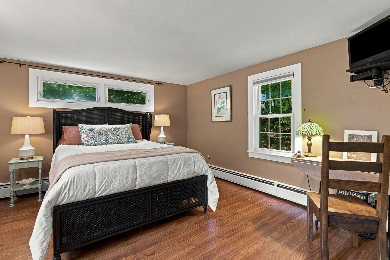
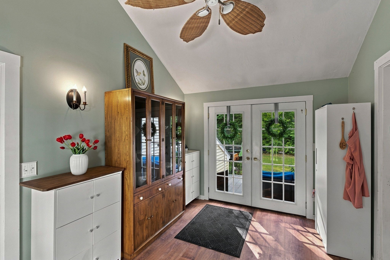
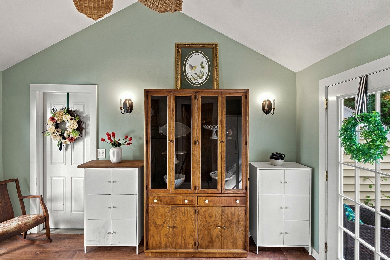
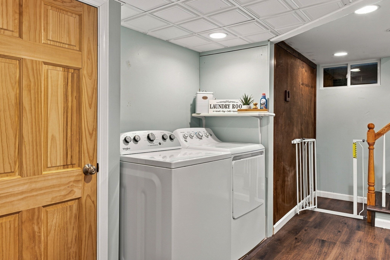
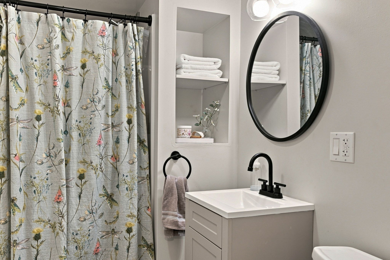
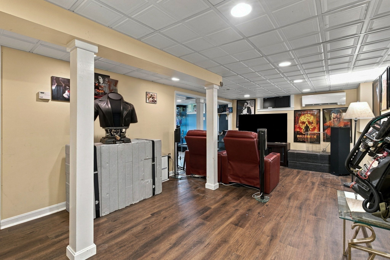
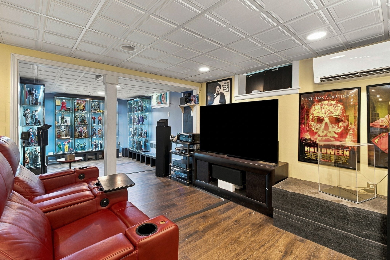
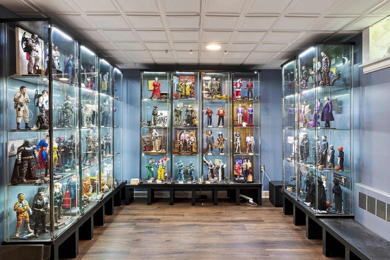
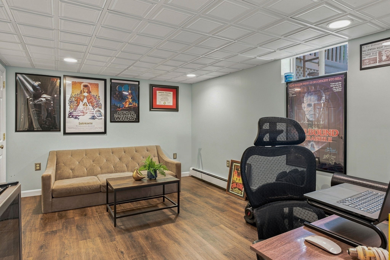
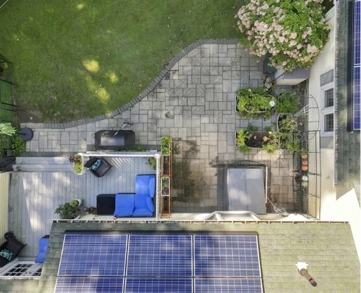
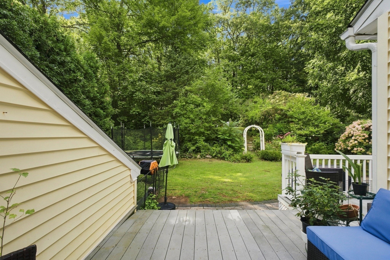
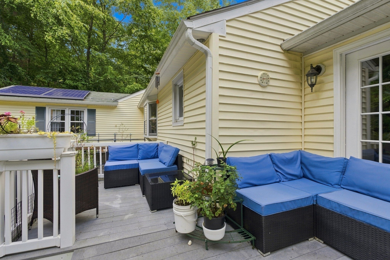
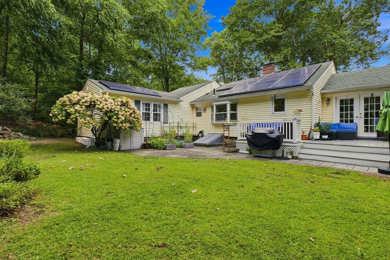
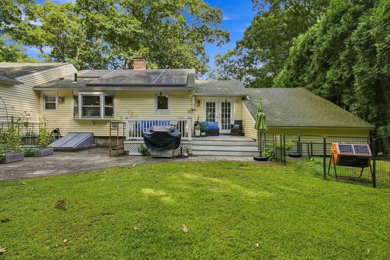
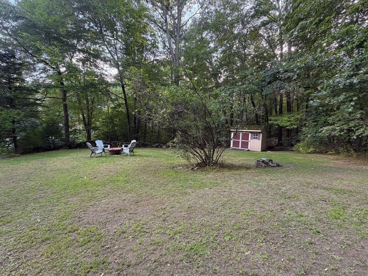
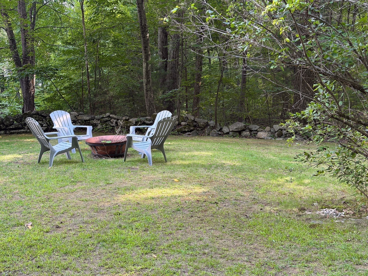
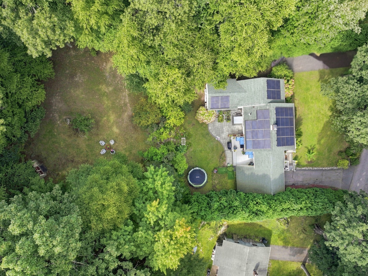
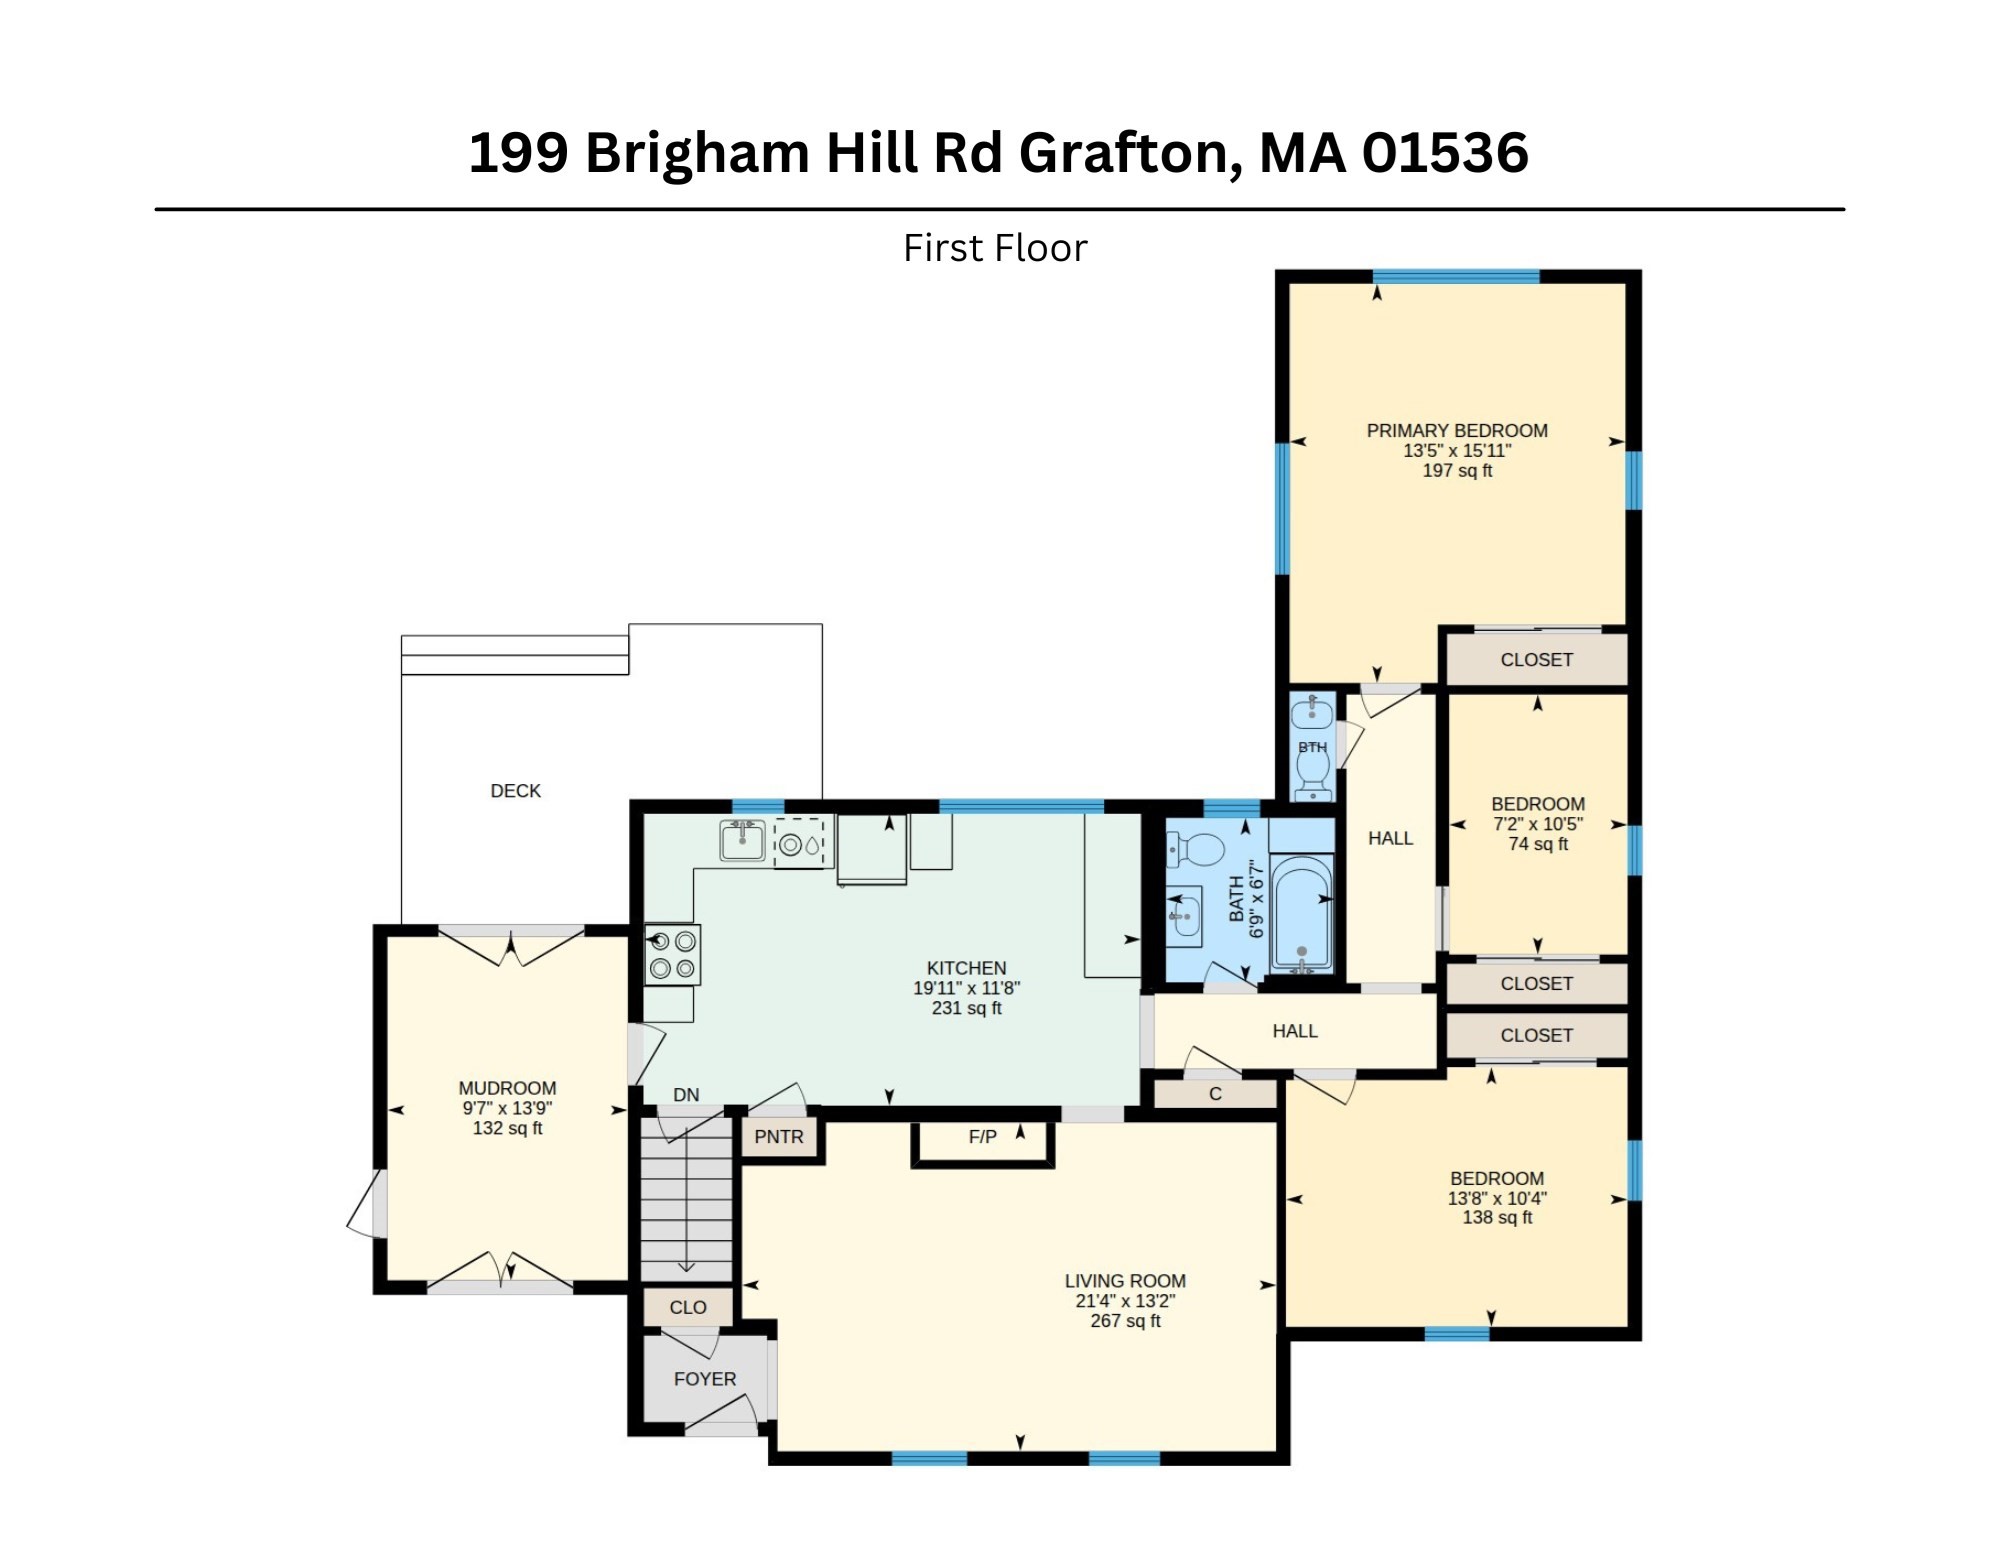
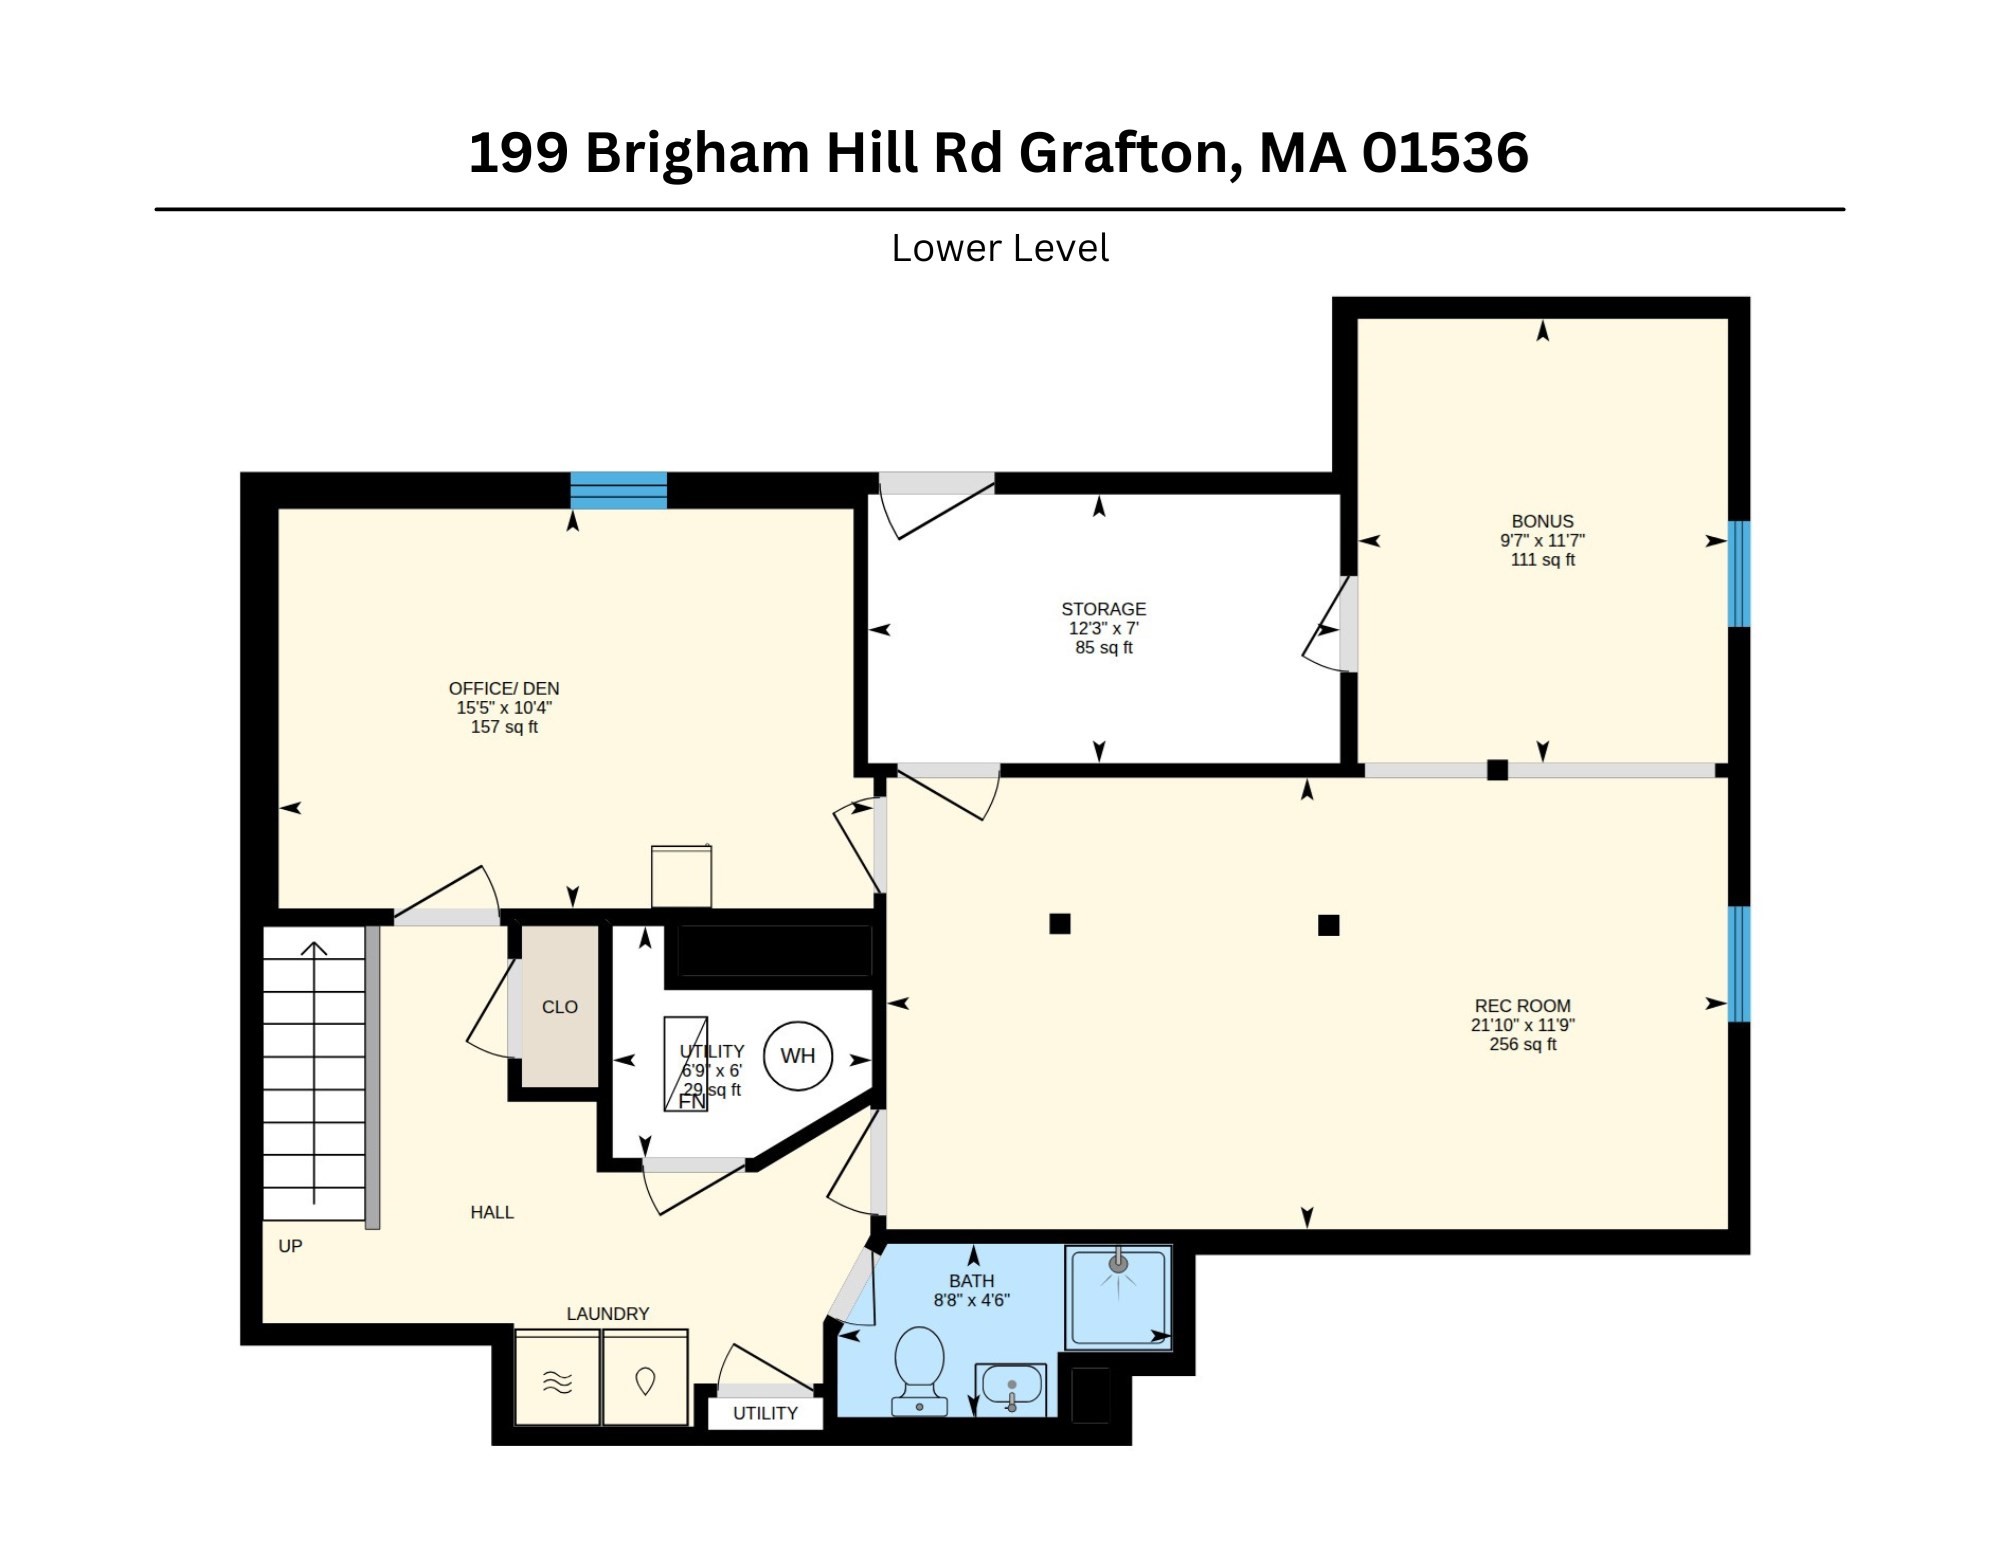
Situated on a private half-acre lot, this beautifully updated Ranch has so much to offer inside and out! Enter through the vaulted mudroom conveniently located off the attached one-car garage. The newly renovated kitchen features Shaker-style cabinetry, quartz countertops, stainless steel appliances and a tile backsplash. The inviting family room boasts a wood-burning fireplace, while gleaming hardwood floors flow throughout the main level. Three bedrooms, an updated full bath with tiled shower, plus a convenient half bath located just outside the primary bedroom complete the first floor. The finished lower level offers additional living space with a media room, home office, laundry area and full bath. Recent updates include a new HVAC system and hot water heater. Outside, enjoy a composite deck and oversized patio overlooking the expansive backyard. Two driveways provide plenty of additional parking. A wonderful combination of updates, flexible living space and a beautiful private lot!
Details
| MLS # | 73574800 |
|---|---|
| Listing Type | For Sale |
| Style | House |
| Sub-Type | Resale |
| Status | Active Under Contract |
| Year | 1953 |
| Days On Site | 11 |
| Listing Provided By | ERA Key Realty Services - Westborough | Tara Cassery |
Features
| Bed(s) | 3 |
|---|---|
| Bath(s) | 3 Total |
| SQ Feet | 2,237 |
| Garage | 1 |
| Basement | Y |
| Zoning | R4 |
| Acreage | 0.46 |
| Golf Course | Yes |
Interior
| Rooms Total | 6 |
|---|---|
| Cooling Yes / No | Yes |
| Cooling | Heat Pump, Ductless |
| Heating Yes / No | Yes |
| Heating | Heat Pump, Oil, Ductless |
| Interior Features | Recessed Lighting, Ceiling Fan(s), Vaulted Ceiling(s), Bonus Room, Home Office, Mud Room, Media Room |
| Window Features | Insulated Windows, Screens |
| Appliances | Water Heater, Range, Dishwasher, Disposal, Microwave, Refrigerator, Washer, Dryer |
| Fireplace Features | Living Room |
| Fireplaces Total | 1 |
| Fireplace Yes / No | Yes |
| Flooring | Hardwood, Flooring - Vinyl, Flooring - Hardwood |
Exterior
| Exterior Features | Deck - Vinyl, Patio, Rain Gutters, Storage, Screens |
|---|---|
| Roof | Shingle |
| Construction Materials | Frame |
| Foundation Details | Concrete Perimeter |
| Lot Features | Wooded |
Parking
| Garage Yes / No | Yes |
|---|---|
| Attached Garage Yes / No | Yes |
| Parking Features | Attached, Paved Drive, Off Street, Paved |
| Open Parking Yes / No | Yes |
Utilities
| Utilities | for Electric Range, for Electric Oven, for Electric Dryer, Washer Hookup |
|---|---|
| Sewer | Public Sewer |
| Electric | Circuit Breakers |
Taxes
| Tax Annual Amount | 6789 |
|---|---|
| Tax Assessed Value | 495900 |
| Tax Year | 2026 |
Location
| Community Features | Public Transportation, Shopping, Tennis Court(s), Park, Golf, Highway Access, House of Worship, Public School, T-Station |
|---|---|
| Senior Community Yes / No | No |
Area Information
| State | MA |
|---|---|
| County | Worcester |
| City | Grafton |
| Zip Code | 01536 |
| Area | Worcester |
| School District | Grafton High |
| Elementary School | Nges |
| High School | Grafton High |
| Listing VS Median (in 01536) | |
Price: $565,000 low | high Med: $549,950 sqft: 2,237 low | high Med: 2,128 $ / sqft: $253 low | high Med: $268 On site: 11 low | high Med: 59.5 | |
Market Activity 01536
Request a showing
Request a showing
Contact
Learn More About This Property

| State | MA |
|---|---|
| County | Worcester |
| City | Grafton |
| Zip Code | 01536 |
| Area | Worcester |
| School District | Grafton High |
| Elementary School | Nges |
| High School | Grafton High |
| Listing VS Median (in 01536) | |
Price: $565,000 low | high Med: $549,950 sqft: 2,237 low | high Med: 2,128 $ / sqft: $253 low | high Med: $268 On site: 11 low | high Med: 59.5 | |