
Description
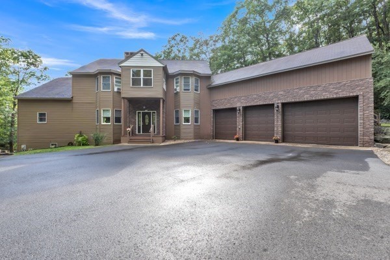
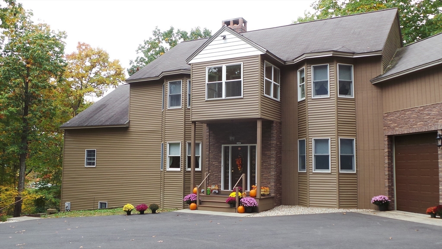
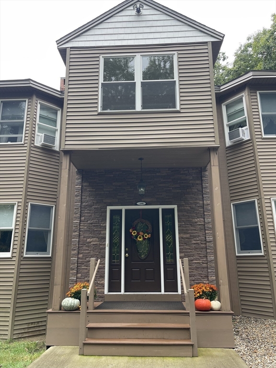
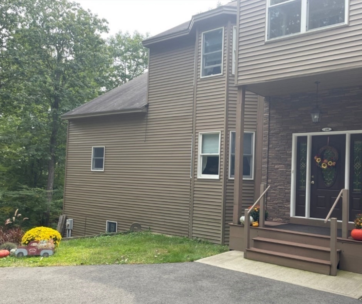
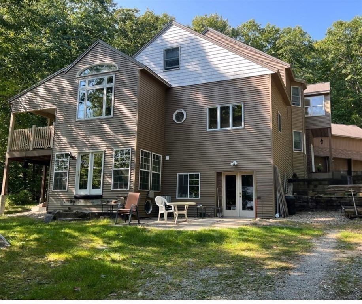
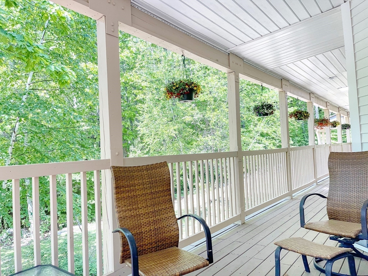
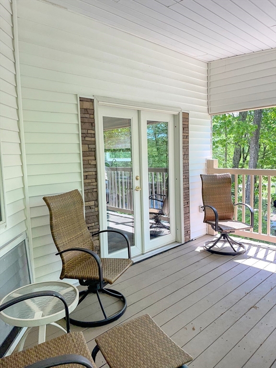
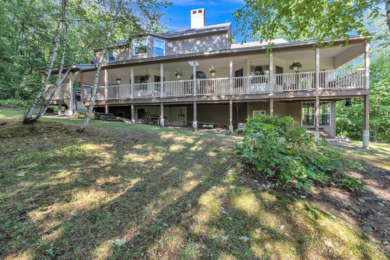
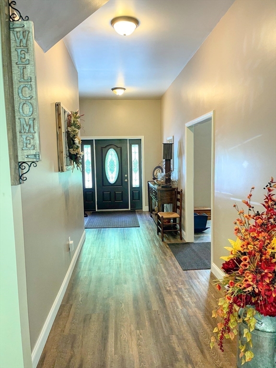
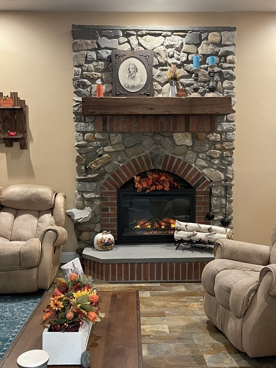
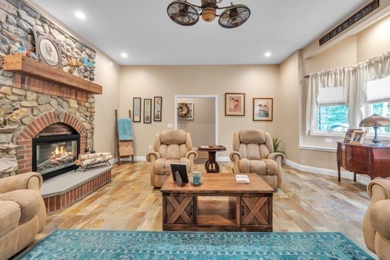
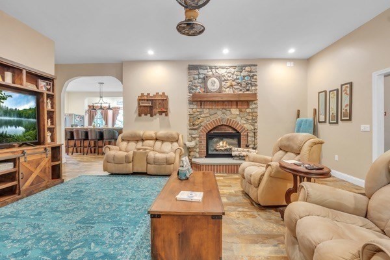
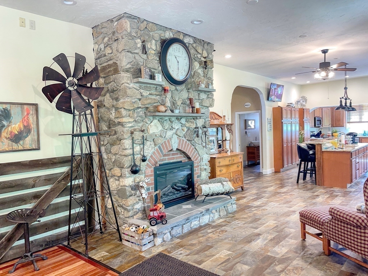
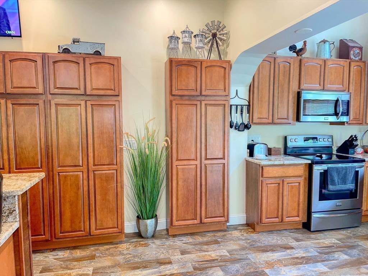
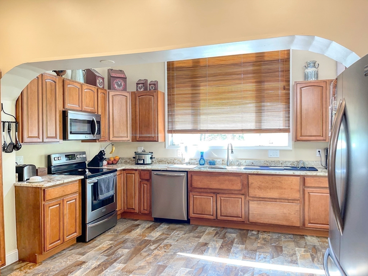
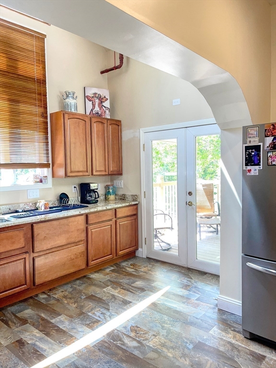
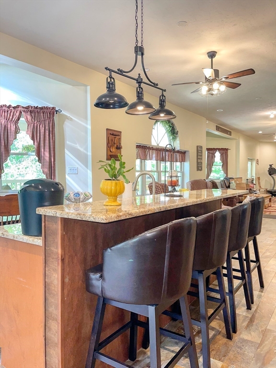
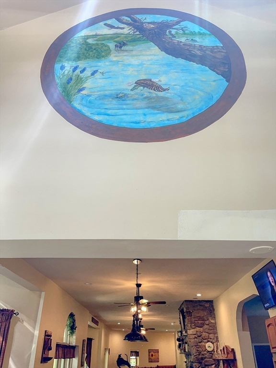
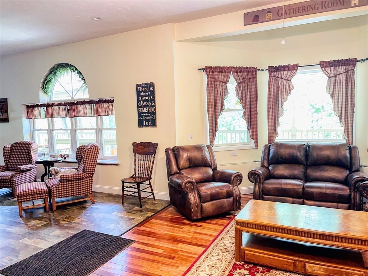
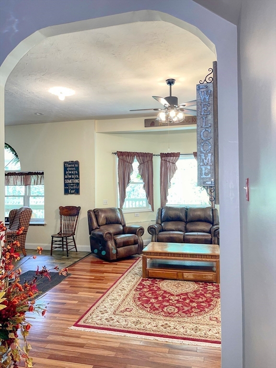
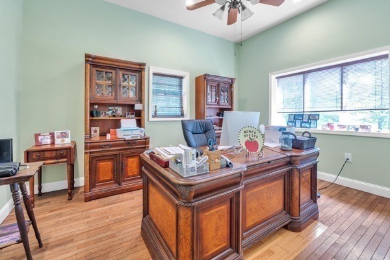
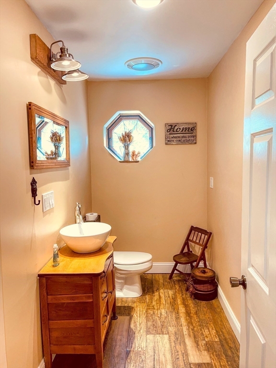
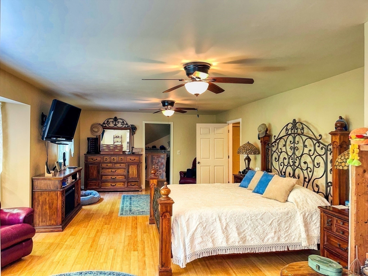
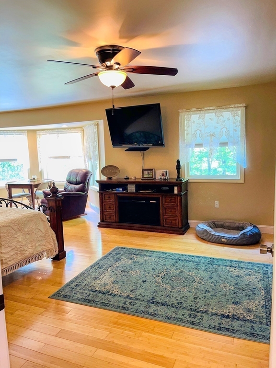
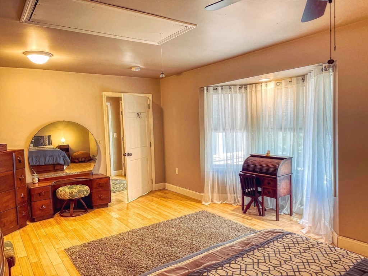
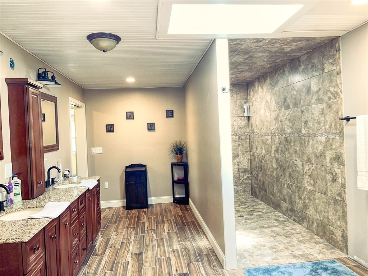
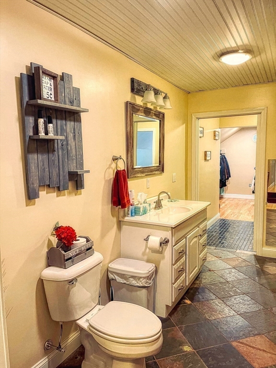
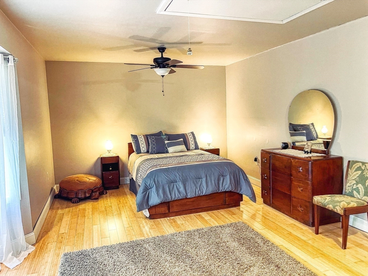
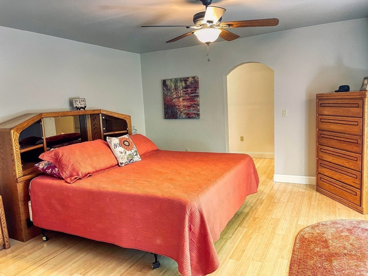
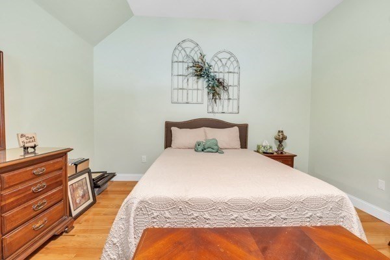
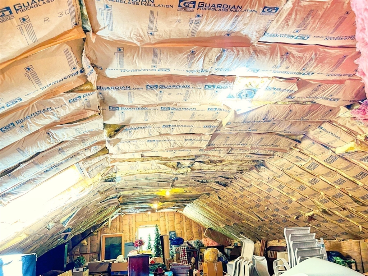
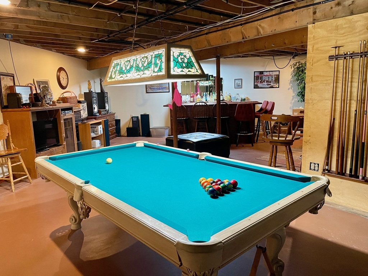
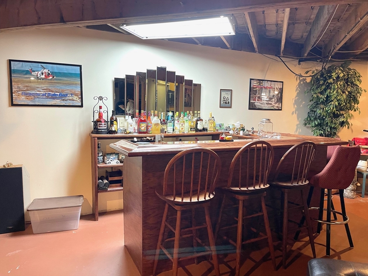
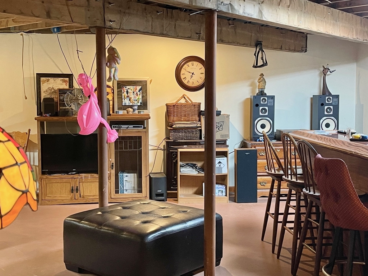
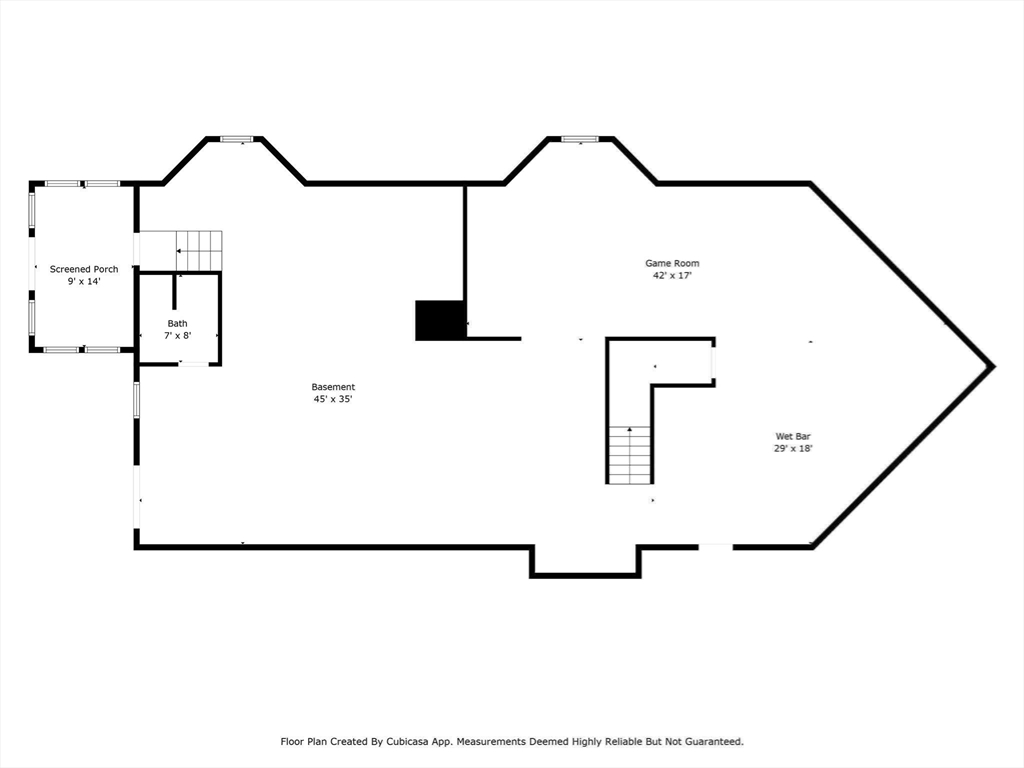
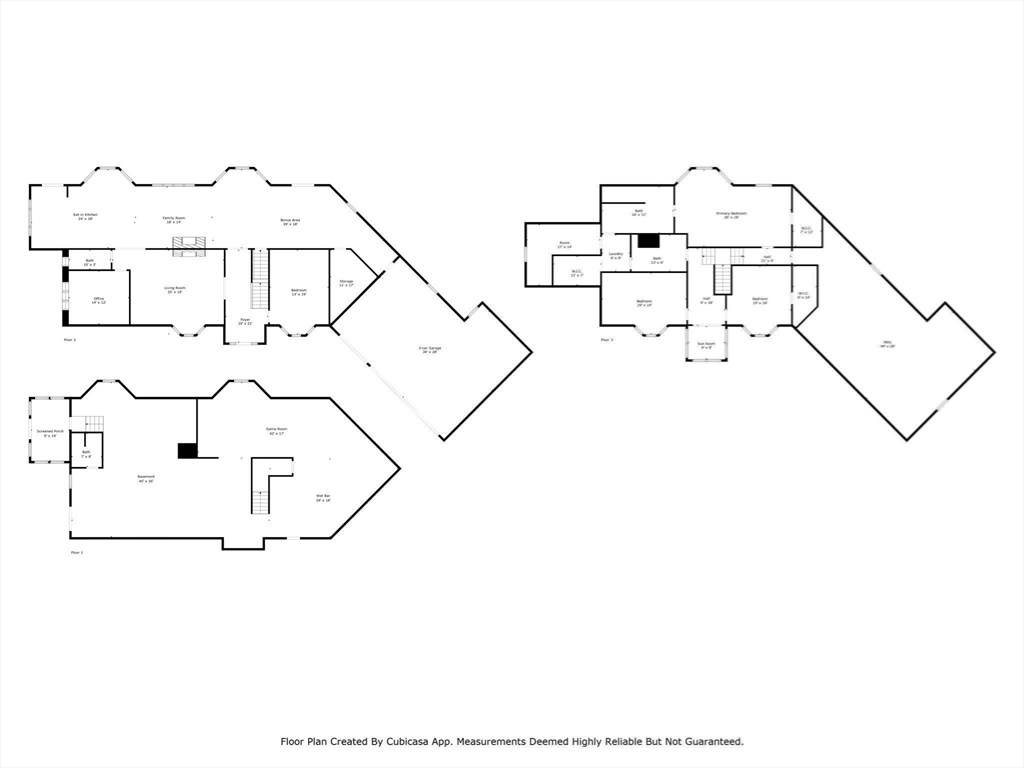
Welcome to this beautiful and unique property offering privacy, space and a myriad of possibilities. Graced with stonewalls, this spacious home offers an attached 3-car garage with a lift. Looking for a space to unwind? The lovely 3-season room on 2nd level is a great retreat. There are 3 levels of living in the main home; a basement with a greenhouse, game room and full bath. Main level boasts a large bedroom, two stone fireplaces with electric inserts and is also wood burning gracing back-to-back living areas. A dedicated 1st floor office adjacent to a powder room, dining room and eat-in dining. The kitchen offers generous storage and workingspace including a large island. Second floor primary offers an en-suite, 2 additional large bedrooms and another full bath.The property could be sold with most of the furnishings. Sited on approx 3.5 acres, land is in the process of being surveyed. Located convenient to Rte. 2 with recently built shopping outlets and restaurants within a mile.
Details
| MLS # | 73500970 |
|---|---|
| Listing Type | For Sale |
| Style | House |
| Sub-Type | Resale |
| Status | Pending |
| Year | 2005 |
| Days On Site | 161 |
| Listing Provided By | Media Realty Group Elite | Karl Seppa |
Features
| Bed(s) | 4 |
|---|---|
| Bath(s) | 4 Total |
| SQ Feet | 5,119 |
| Garage | 3 |
| Basement | Y |
| Zoning | RC |
| Acreage | 3.50 |
Interior
| Rooms Total | 9 |
|---|---|
| Cooling Yes / No | Yes |
| Cooling | Window Unit(s) |
| Heating Yes / No | Yes |
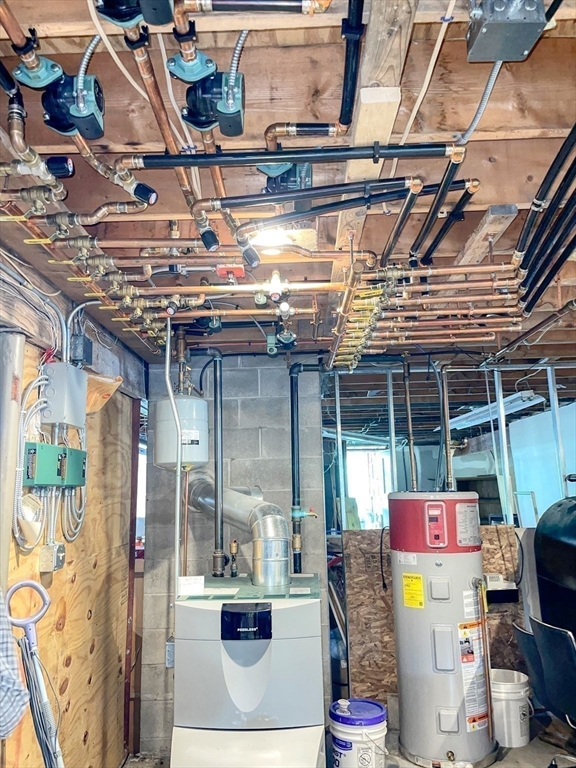
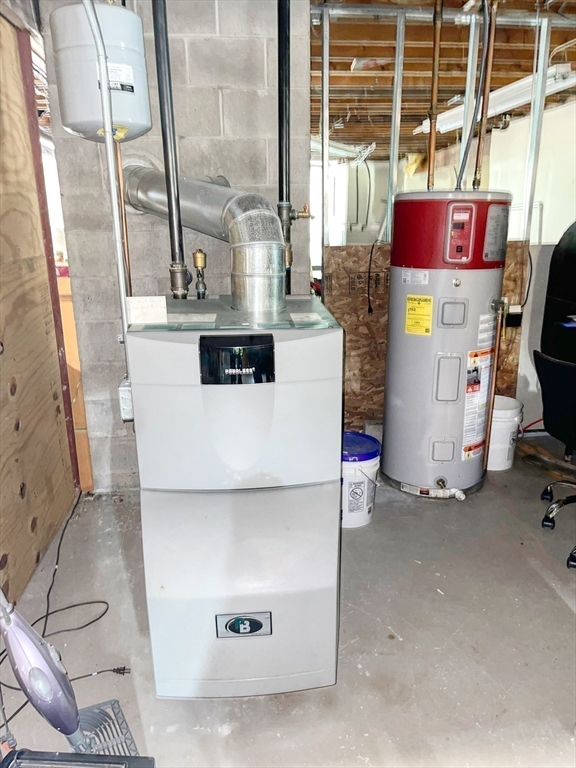
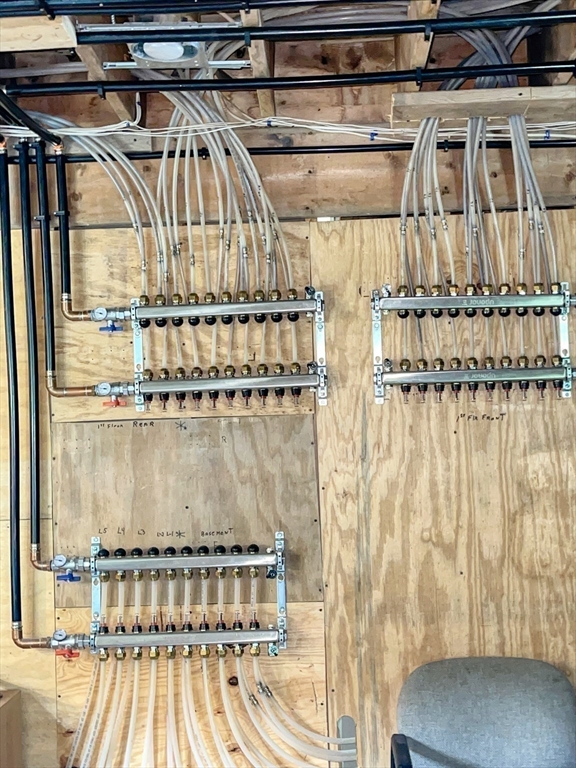
| Heating | Central, Radiant |
| Interior Features | Ceiling Fan(s), Storage, Office, Sitting Room, Loft, Walk-up Attic, Internet Available - Unknown |
| Window Features | Insulated Windows |
| Appliances | Range, Dishwasher, Microwave, Refrigerator, Plumbed For Ice Maker |
| Fireplace Features | Dining Room, Living Room |
| Fireplaces Total | 2 |
| Fireplace Yes / No | Yes |
| Flooring | Hardwood, Flooring - Hardwood, Flooring - Wall to Wall Carpet |
Exterior
| Exterior Features | Porch, Greenhouse |
|---|---|
| Roof | Shingle |
| Construction Materials | Frame |
| Foundation Details | Concrete Perimeter |
| Lot Features | Cleared, Gentle Sloping |
Parking
| Garage Yes / No | Yes |
|---|---|
| Attached Garage Yes / No | Yes |
| Parking Features | Attached, Garage Door Opener, Paved Drive |
| Open Parking Yes / No | Yes |
Utilities
| Utilities | for Electric Range, for Electric Oven, for Electric Dryer, Washer Hookup, Icemaker Connection |
|---|---|
| Sewer | Private Sewer |
| Electric | 110 Volts, 220 Volts, 200+ Amp Service |
Taxes
| Tax Annual Amount | 9103 |
|---|---|
| Tax Assessed Value | 716200 |
| Tax Block | 83 |
| Tax Lot | 0 |
| Tax Year | 2025 |
| Tax Map Number | 43 |
Location
| Community Features | Shopping, Walk/Jog Trails, Medical Facility, Laundromat, Highway Access, Public School |
|---|---|
| Senior Community Yes / No | No |
Area Information
| State | MA |
|---|---|
| County | Worcester |
| City | Athol |
| Zip Code | 01331 |
| Area | Worcester |
| School District | Athol High |
| High School | Athol High |
| Listing VS Median (in 01331) | |
Price: $759,900 low | high Med: $385,000 sqft: 5,119 low | high Med: 1,934 $ / sqft: $148 low | high Med: $199 On site: 161 low | high Med: 13 | |
Market Activity 01331
Request a showing
Request a showing
Contact
Learn More About This Property

| State | MA |
|---|---|
| County | Worcester |
| City | Athol |
| Zip Code | 01331 |
| Area | Worcester |
| School District | Athol High |
| High School | Athol High |
| Listing VS Median (in 01331) | |
Price: $759,900 low | high Med: $385,000 sqft: 5,119 low | high Med: 1,934 $ / sqft: $148 low | high Med: $199 On site: 161 low | high Med: 13 | |