
197 Winchester Street # 1,Brookline, MA 02446
Brookline, MA 02446

Description
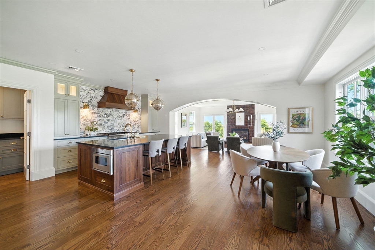
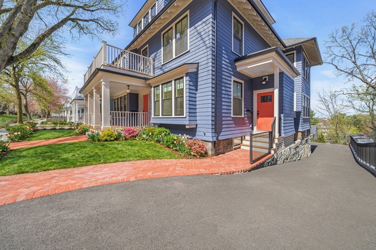
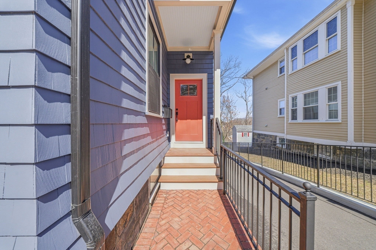
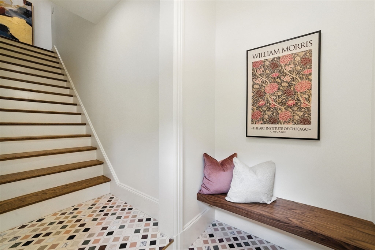
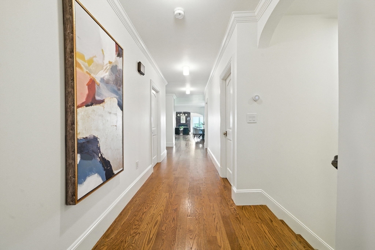
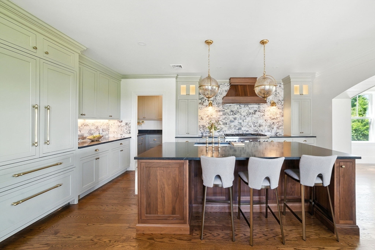
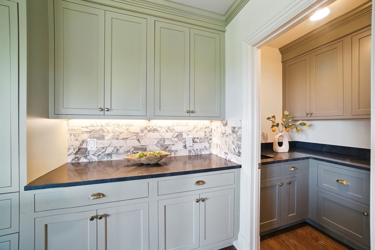
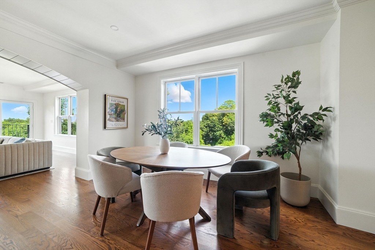
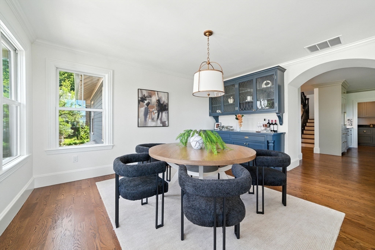
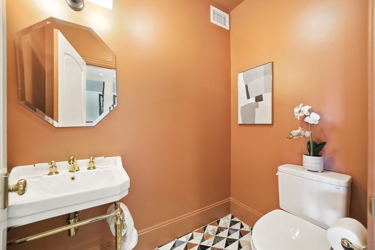
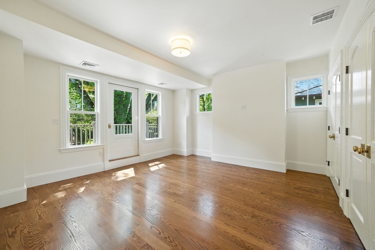
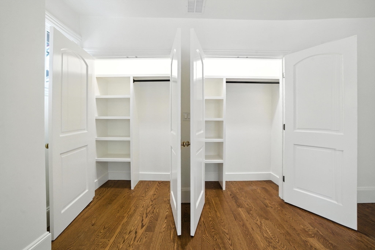
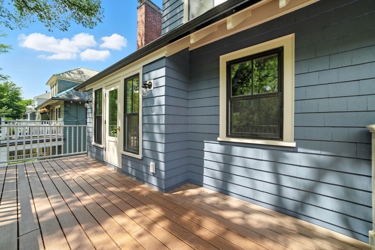
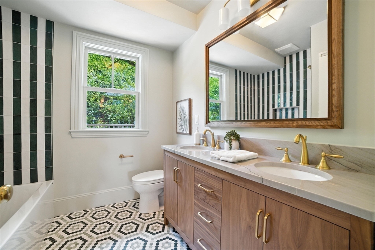
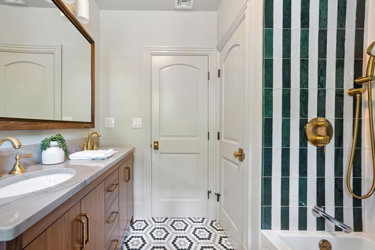
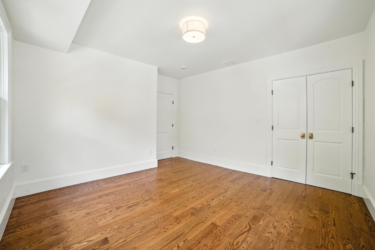
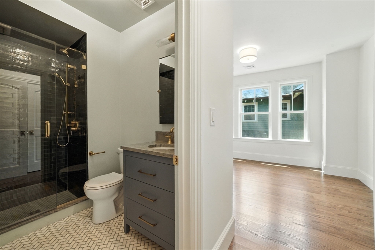
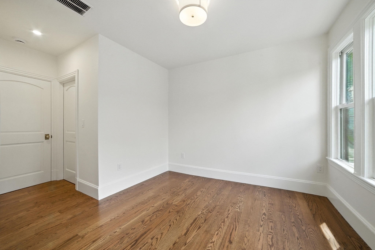
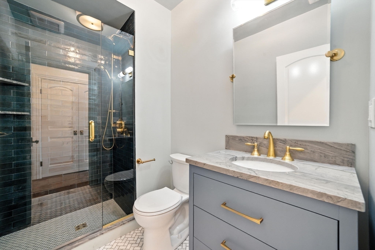
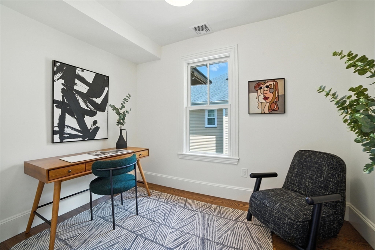
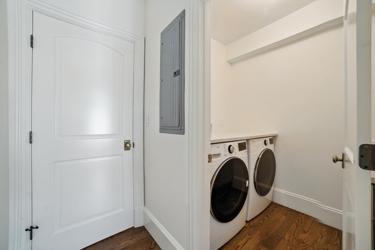
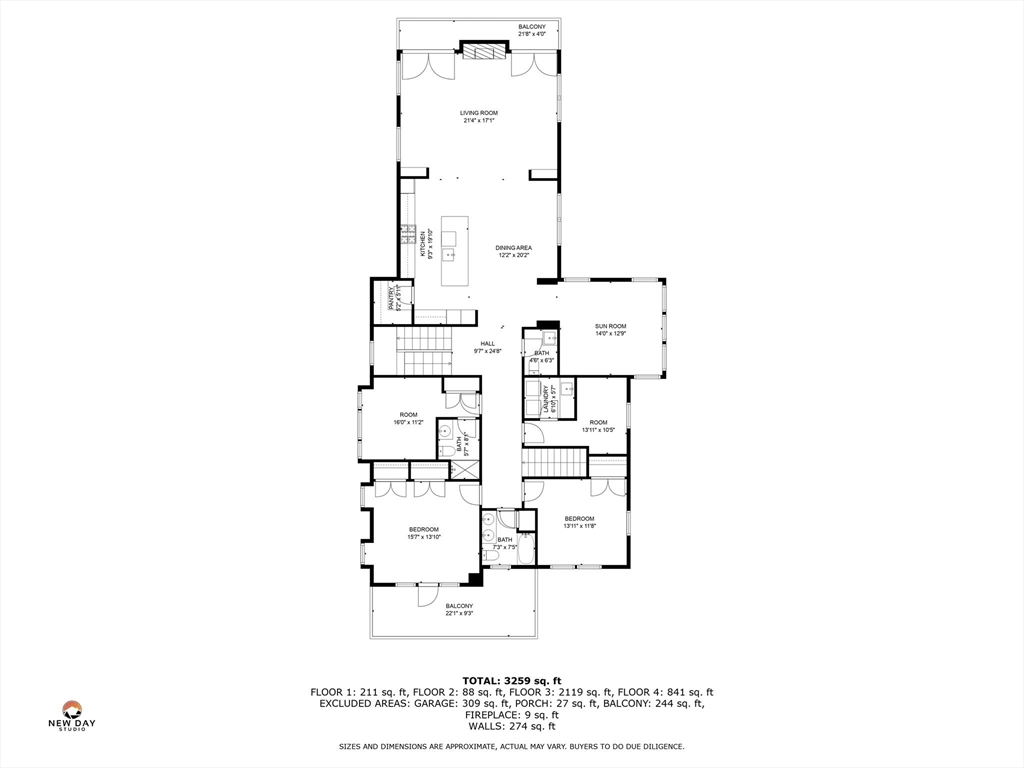
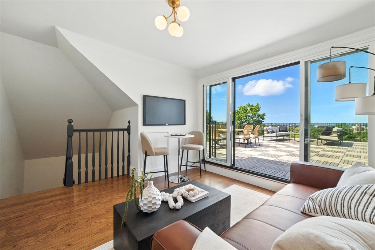
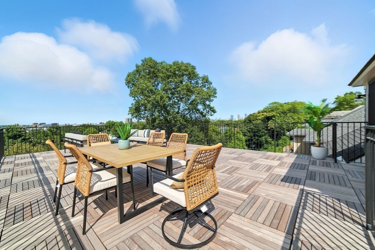
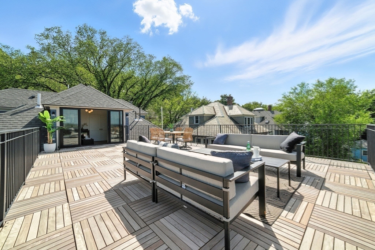
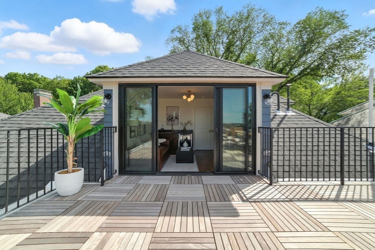
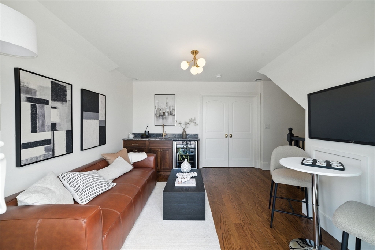
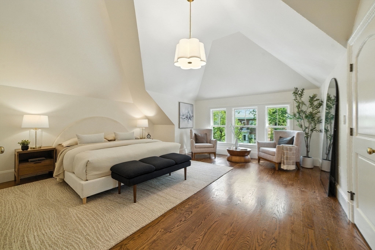
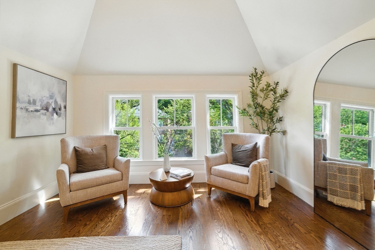
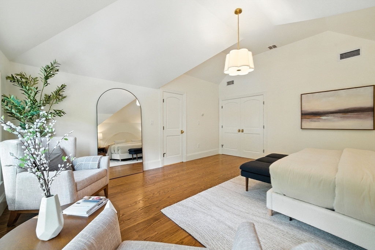
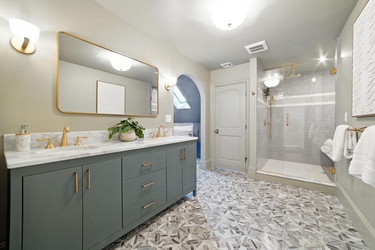
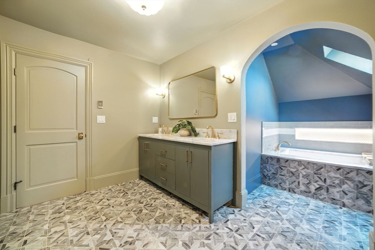
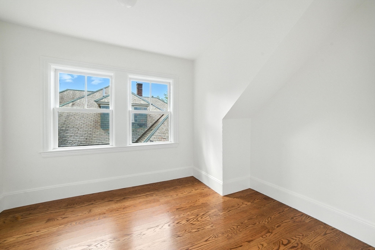
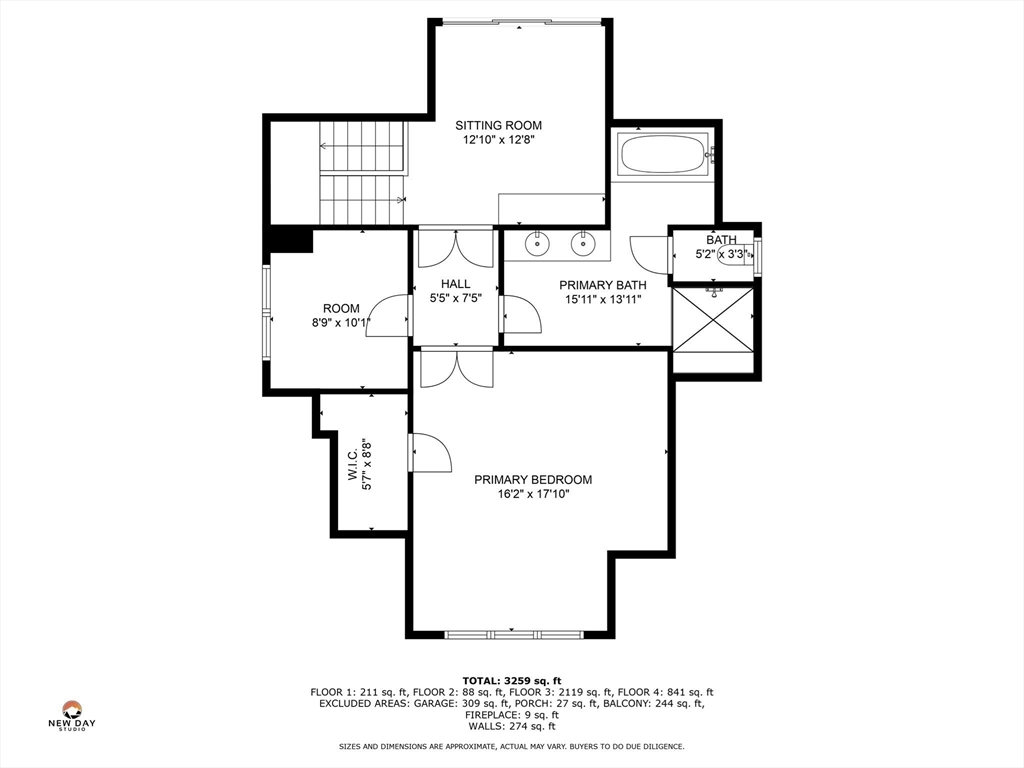
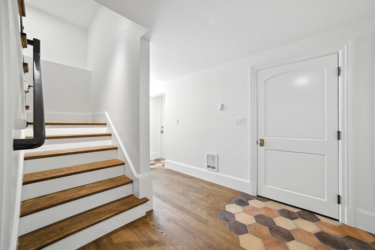
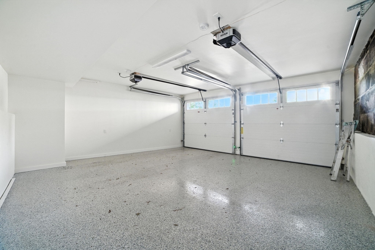
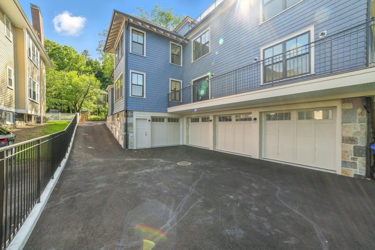
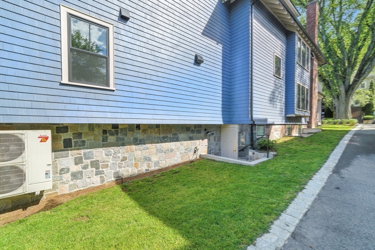
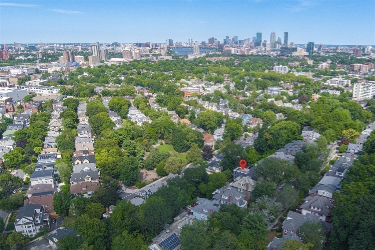
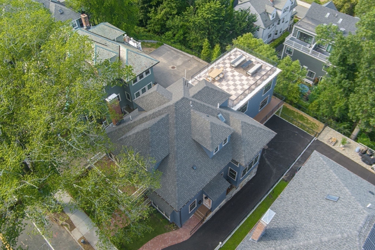
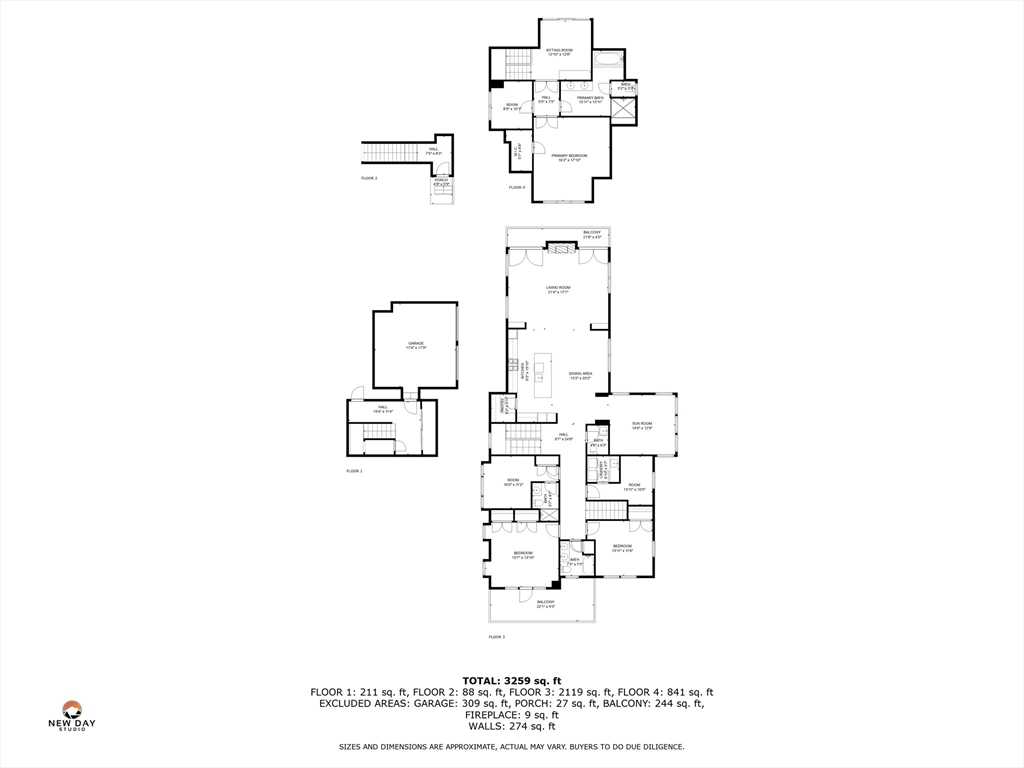
Price to SELL: Newly renovated 3,250+ SF residence delivers sweeping skyline views from Cambridge to Back Bay, four private outdoor spaces, and the scale of a single-family home. The expansive second floor main living level includes 3 bedrooms, 2.5 baths, a central kitchen perfect for entertaining, formal dining room, large living room, office, laundry, and two balconies. The private upper-level primary suite features a sitting room with wet bar and a spectacular roof deck with gas BBQ connections. Direct entry from two attached garage parking spaces (wired for EV) and accessed from a private mudroom. Outdoor space includes exclusive-use 470+/- SF yard. . Exceptional design, premium finishes, and modern convenience in one of Brookline’s most sought-after location. Plans and engineering to add elevator shaft and elevator addition available.
Details
| MLS # | 73493723 |
|---|---|
| Listing Type | For Sale |
| Style | Condominium |
| HOA Dues | $566 |
| Sub-Type | Resale |
| Status | Pending |
| Year | 1925 |
| Days On Site | 173 |
| Listing Provided By | RE/MAX On the Charles | Jason Gell |
Features
| Bed(s) | 4 |
|---|---|
| Bath(s) | 4 Total |
| SQ Feet | 3,261 |
| Garage | 2 |
| Story(s) | 3 |
| Units | 2 |
| Zoning | T-6 |
| Property View | Yes |
Interior
| Rooms Total | 14 |
|---|---|
| Cooling Yes / No | Yes |
| Cooling | Heat Pump, Air Source Heat Pumps (ASHP) |
| Heating Yes / No | Yes |
| Heating | Heat Pump, Air Source Heat Pumps (ASHP) |
| Interior Features | Sauna/Steam/Hot Tub, Wet Bar, Internet Available - Broadband, High Speed Internet, Elevator |
| Window Features | Insulated Windows |
| Appliances | Range, Dishwasher, Disposal, Microwave, Refrigerator, Freezer, Washer, Dryer, Wine Refrigerator, Range Hood, Plumbed For Ice Maker |
| Fireplaces Total | 1 |
| Fireplace Yes / No | Yes |
| Flooring | Wood, Tile |
Exterior
| Exterior Features | Outdoor Gas Grill Hookup, Deck, Deck - Roof, Deck - Wood, Balcony, City View(s) |
|---|---|
| Roof | Shingle |
| Construction Materials | Frame |
Parking
| Garage Yes / No | Yes |
|---|---|
| Attached Garage Yes / No | Yes |
| Parking Features | Attached, Garage Door Opener, Deeded |
Utilities
| Utilities | for Gas Range, for Electric Range, for Gas Dryer, Washer Hookup, Icemaker Connection, Outdoor Gas Grill Hookup |
|---|---|
| Sewer | Public Sewer |
| Electric | 200+ Amp Service |
Taxes
| Tax Annual Amount | 10506.48 |
|---|---|
| Tax Assessed Value | 999999 |
| Tax Year | 2025 |
Location
| Community Features | Public Transportation, Shopping, Tennis Court(s), Park, Walk/Jog Trails, Medical Facility, Bike Path, Highway Access, House of Worship, Private School, Public School, T-Station, University |
|---|---|
| Senior Community Yes / No | No |
Area Information
| State | MA |
|---|---|
| County | Norfolk |
| City | Brookline |
| Zip Code | 02446 |
| Area | Coolidge Corner |
| School District | Brookline |
| Elementary School | Frr / Driscoll |
| High School | Brookline |
| Listing VS Median (in 02446) | |
Price: $3,100,000 low | high Med: $6,300 sqft: 3,261 low | high Med: 1,999 $ / sqft: $951 low | high Med: $3 On site: 173 low | high Med: 10 | |
Market Activity 02446
Request a showing
Request a showing
Contact
Learn More About This Property

| State | MA |
|---|---|
| County | Norfolk |
| City | Brookline |
| Zip Code | 02446 |
| Area | Coolidge Corner |
| School District | Brookline |
| Elementary School | Frr / Driscoll |
| High School | Brookline |
| Listing VS Median (in 02446) | |
Price: $3,100,000 low | high Med: $6,300 sqft: 3,261 low | high Med: 1,999 $ / sqft: $951 low | high Med: $3 On site: 173 low | high Med: 10 | |
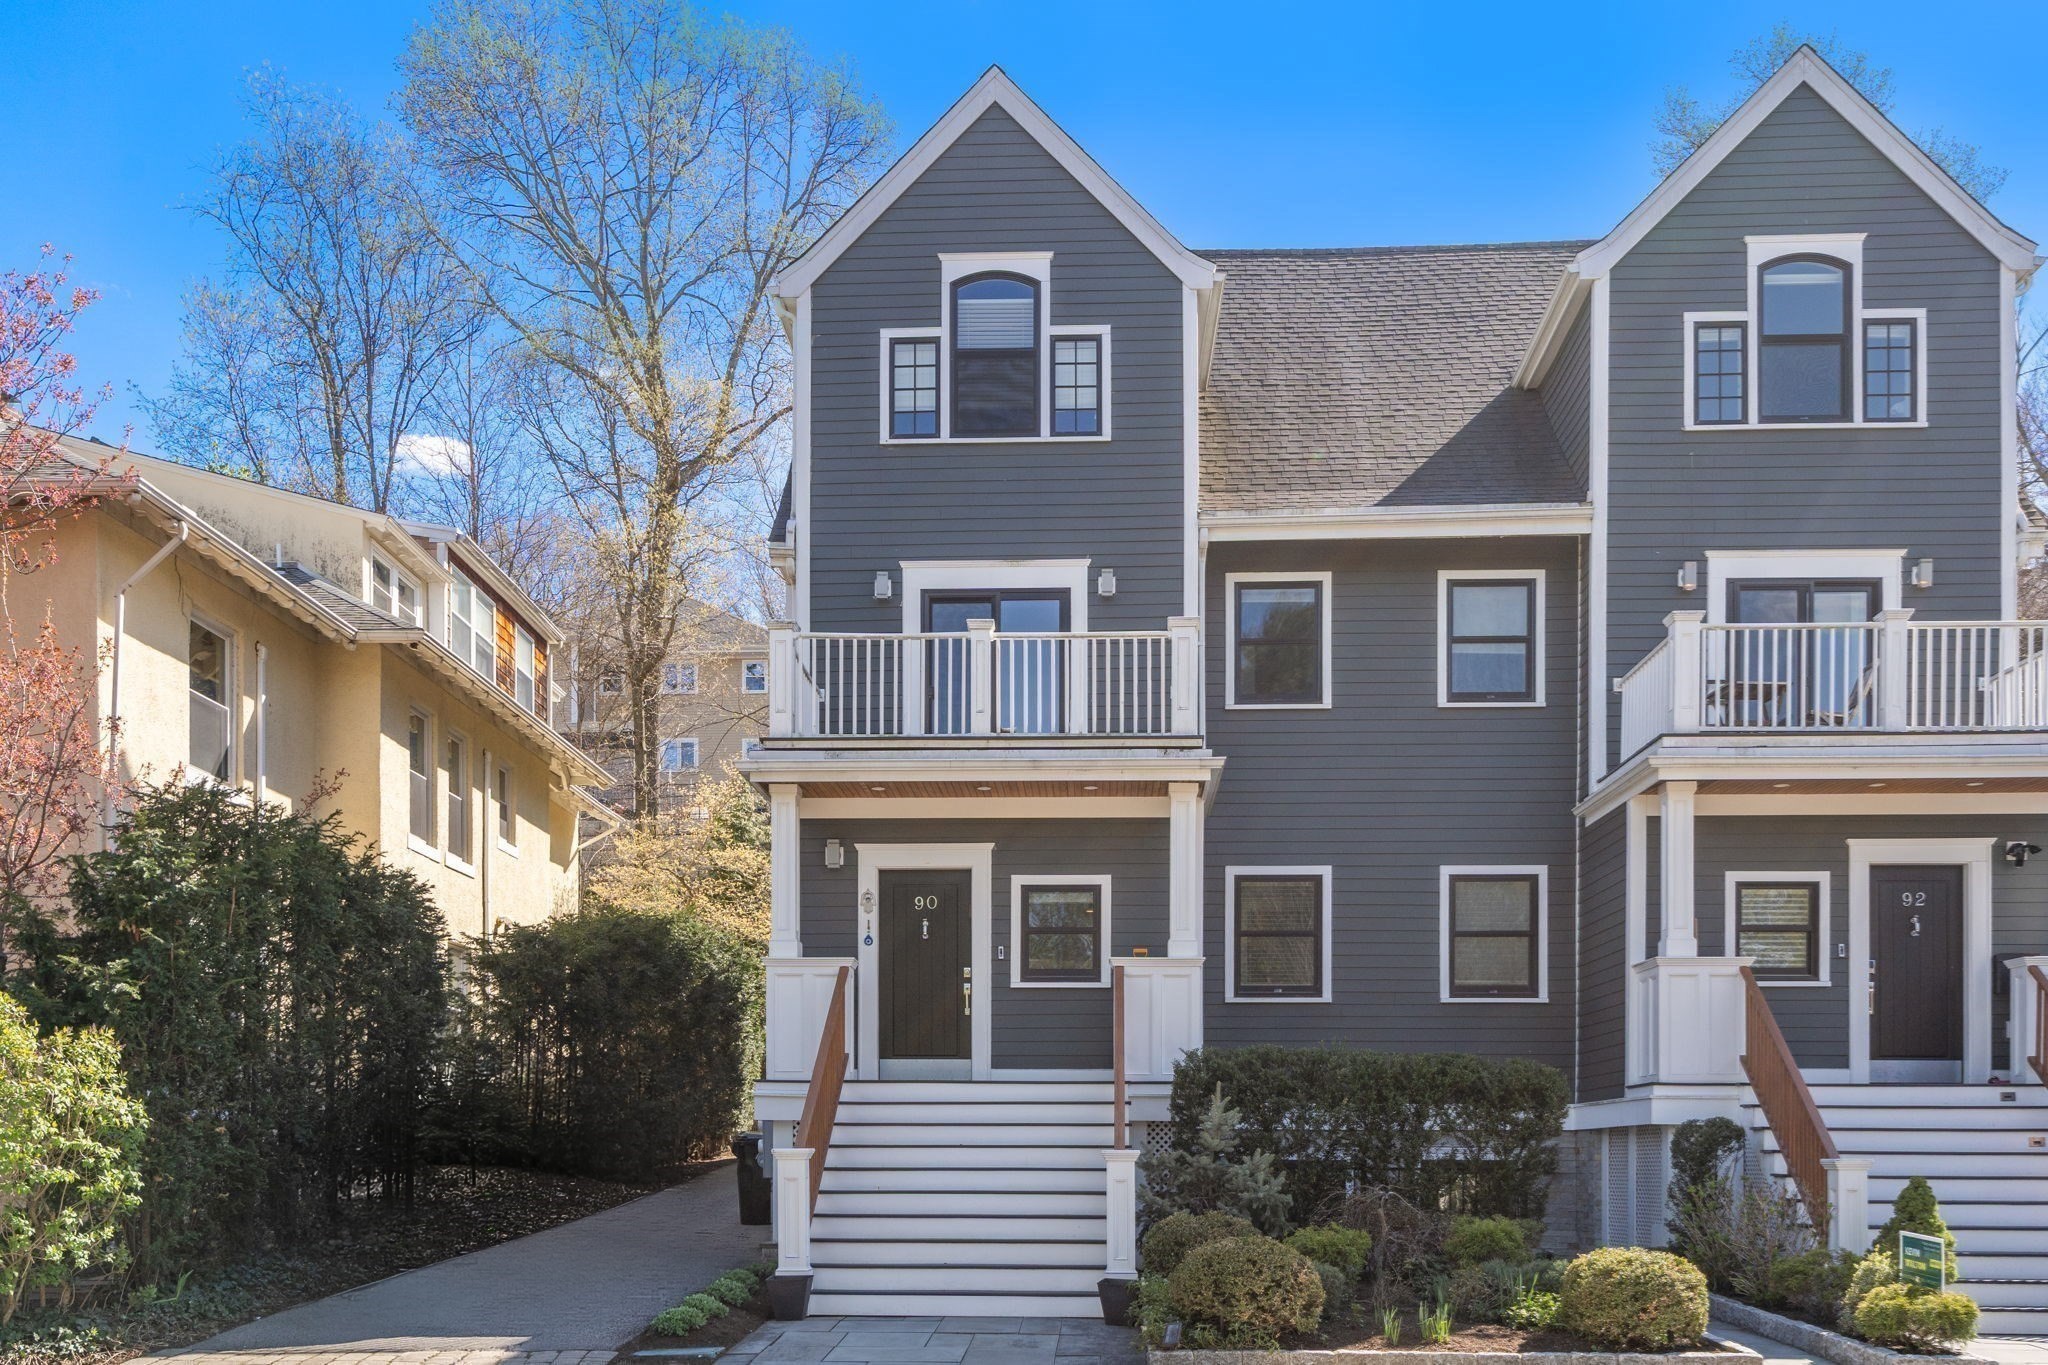 | $3,545,00090 Columbia # U90Brookline, MA 02446 |
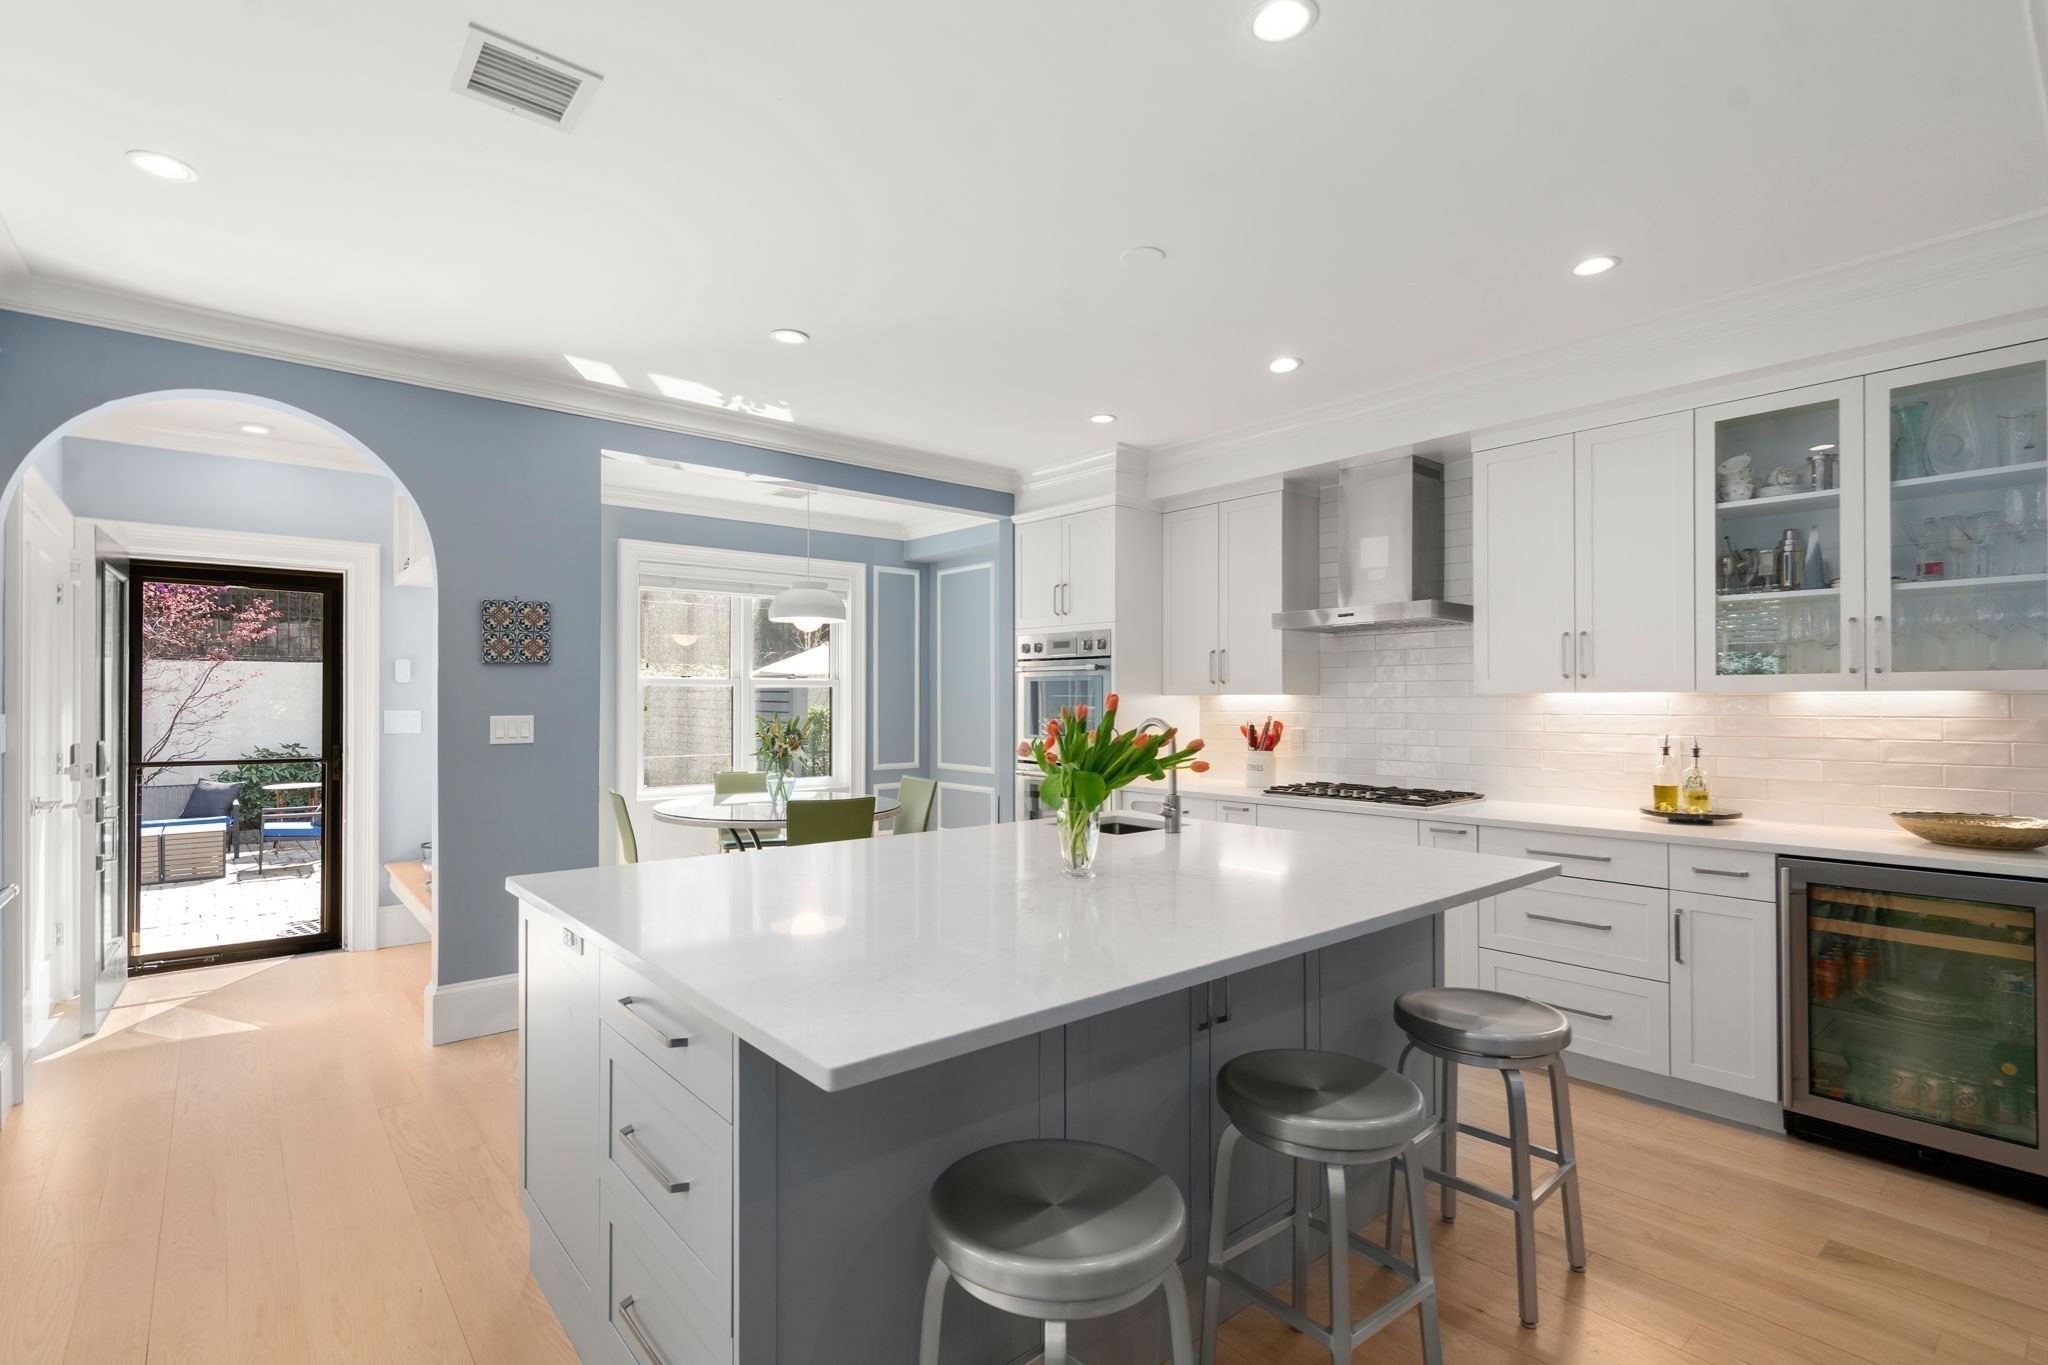 | $3,545,00090 Columbia # U90Brookline, MA 02446 |
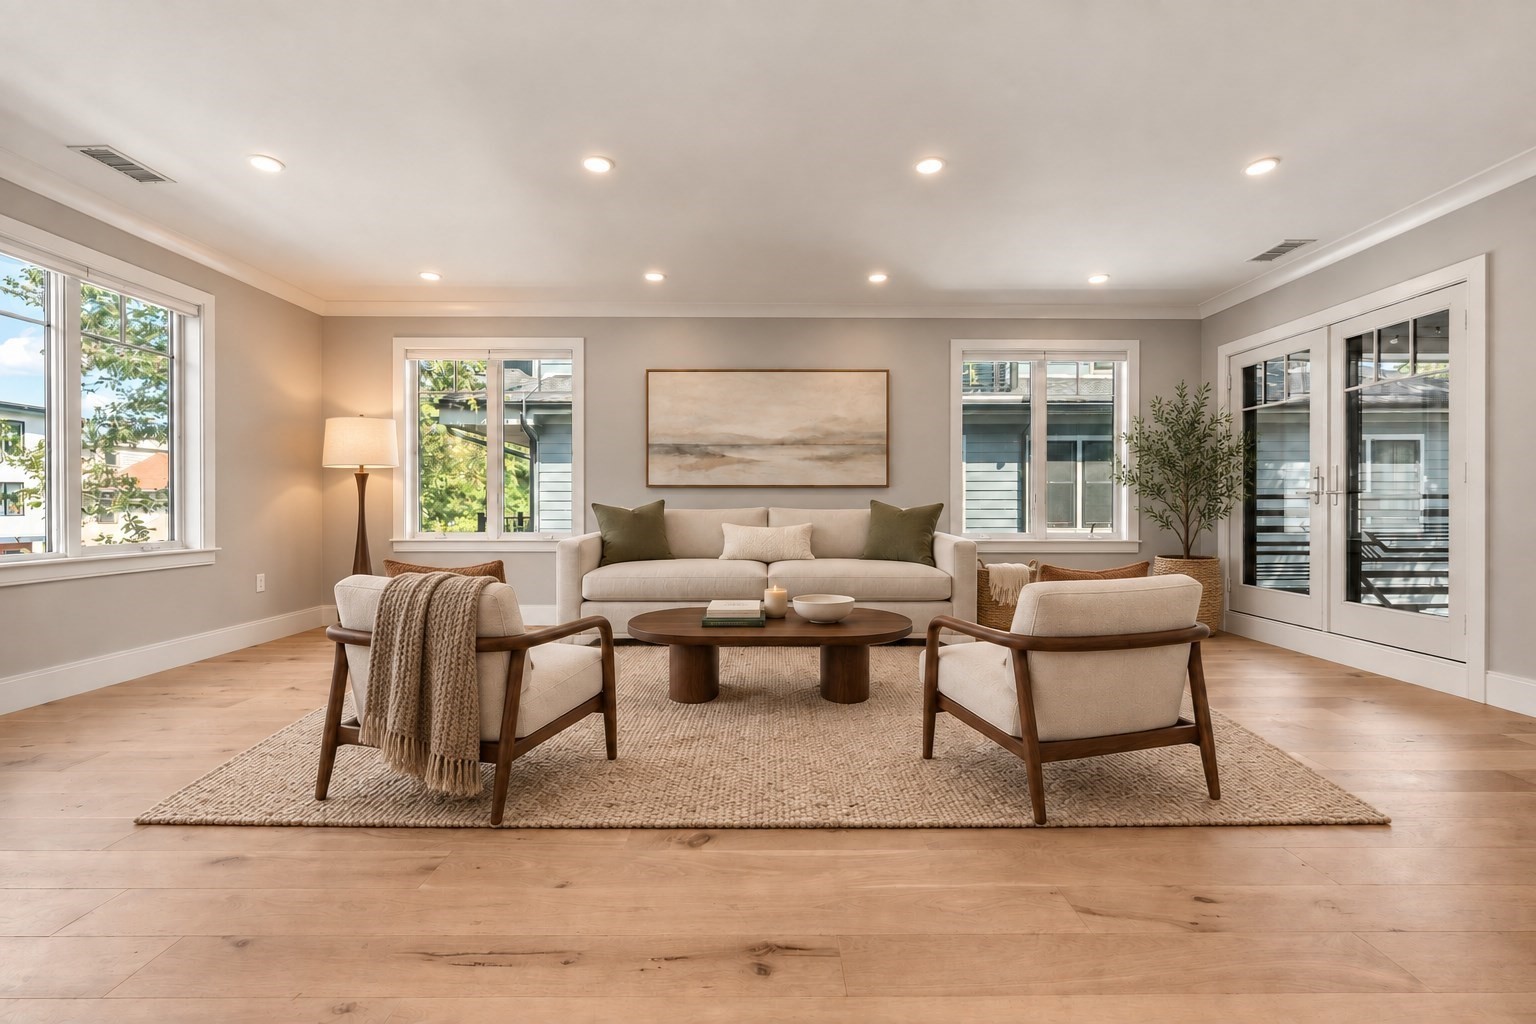 | $3,295,00078-80 Verndale # 80Brookline, MA 02446 |