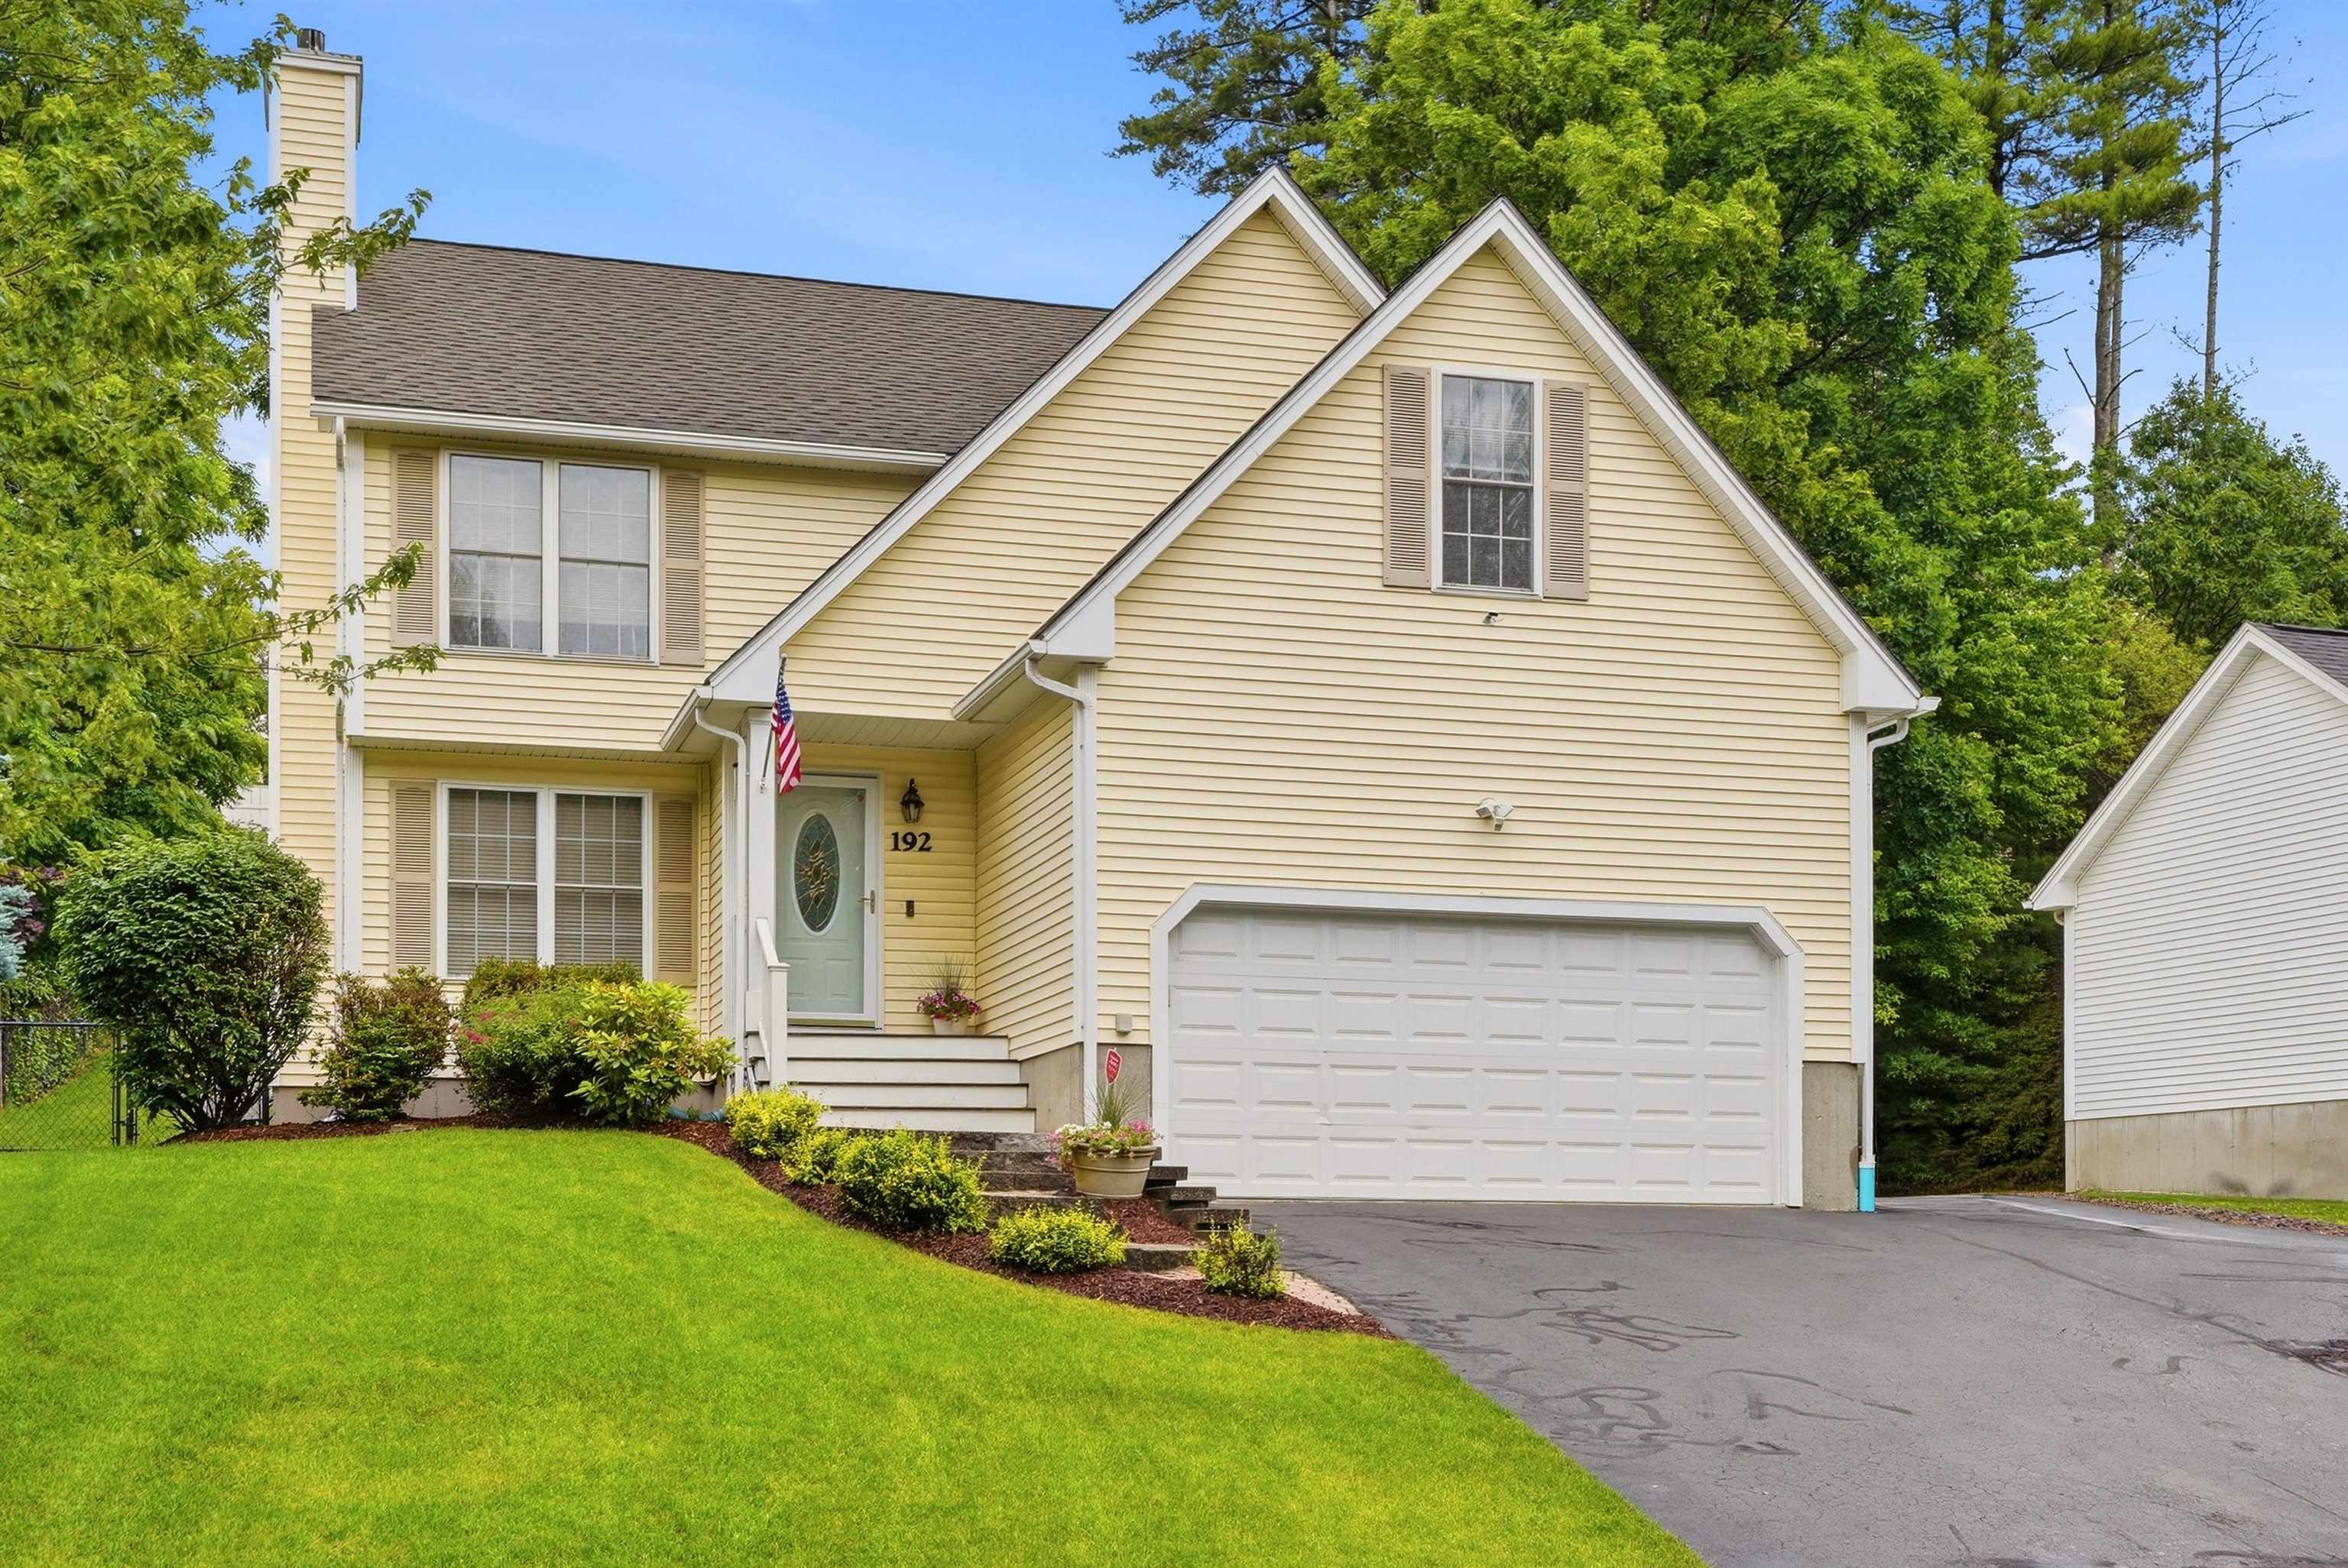
192 Whittington Street,Manchester, NH 03104
Manchester, NH 03104

Description
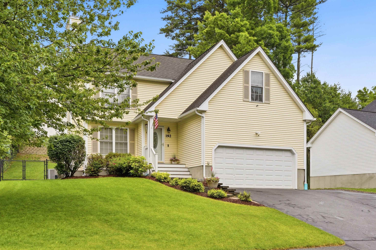
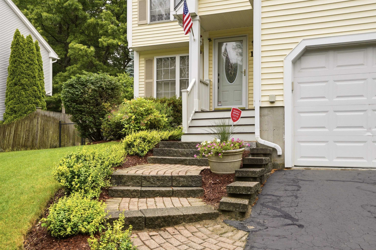
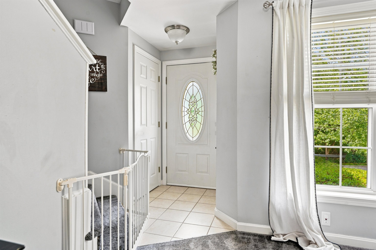
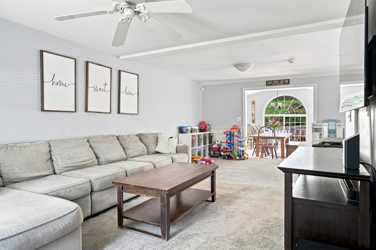
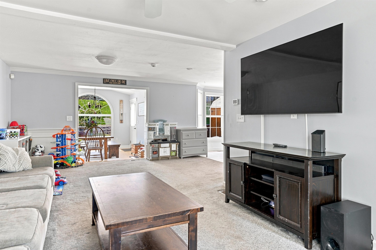
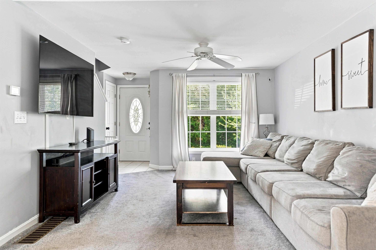
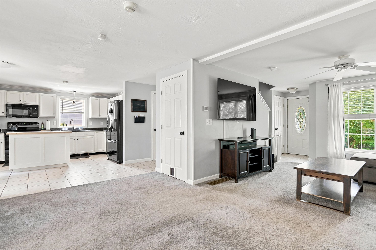
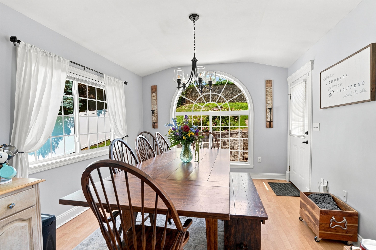
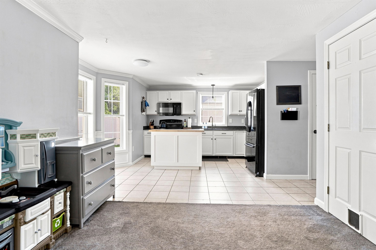
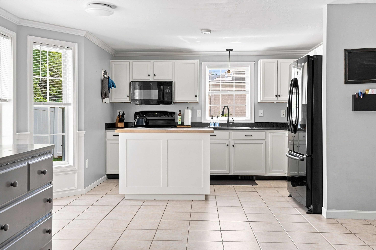
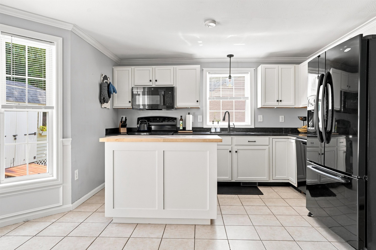
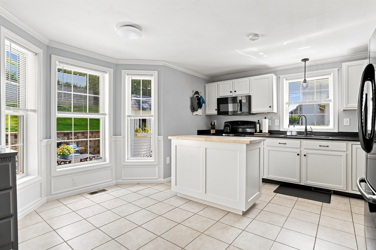
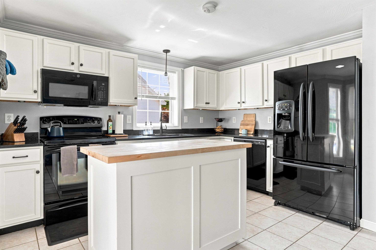
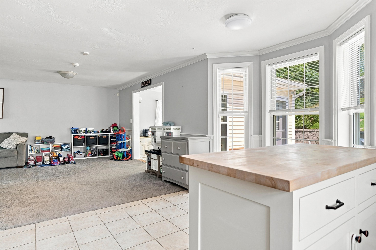
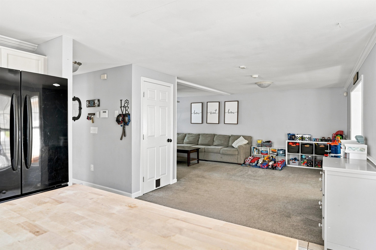
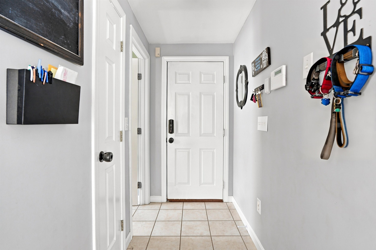
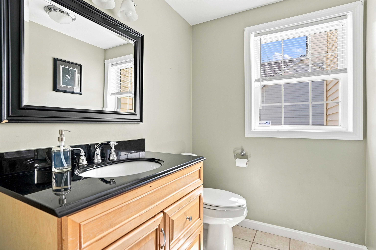
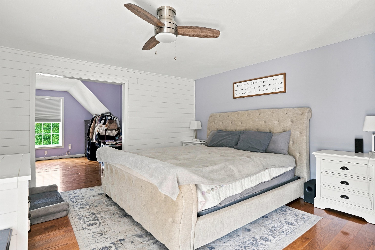
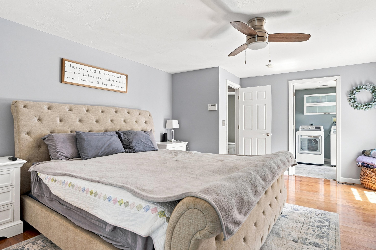
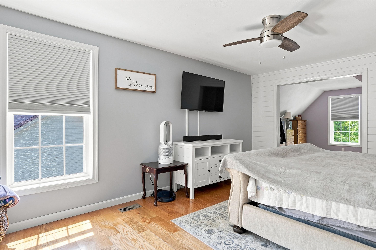
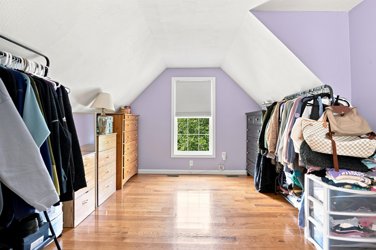
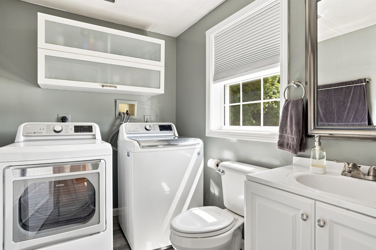
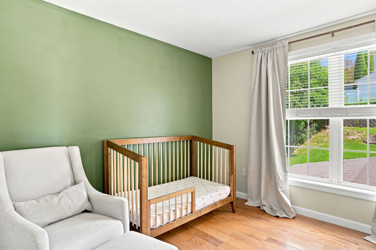
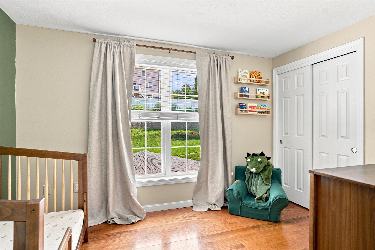
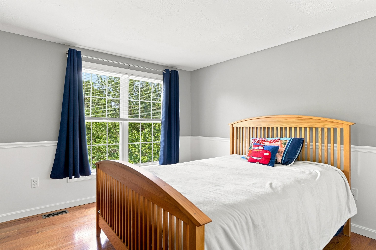
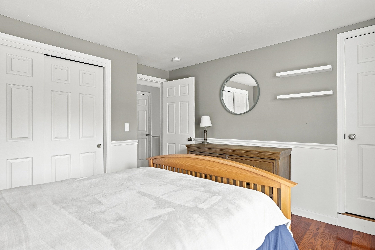
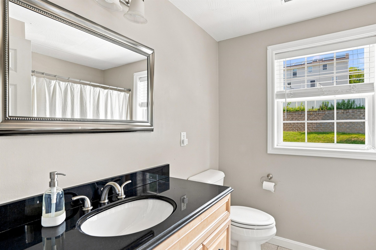
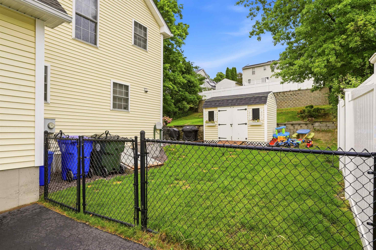
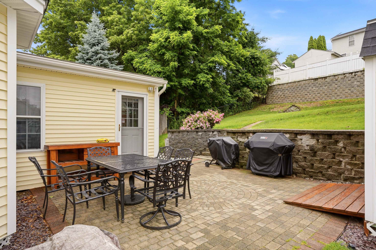
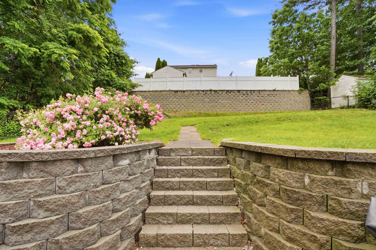
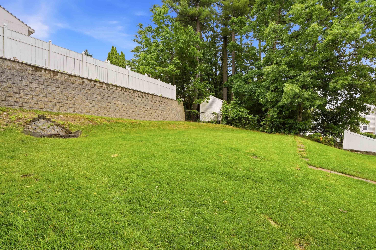
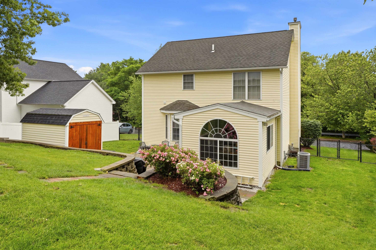
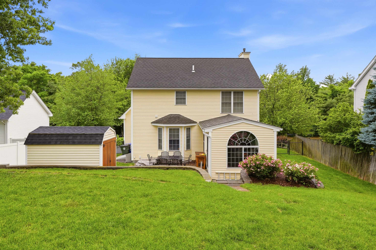
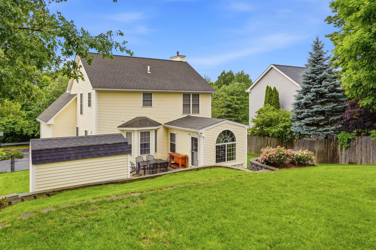
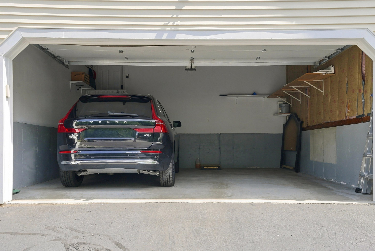
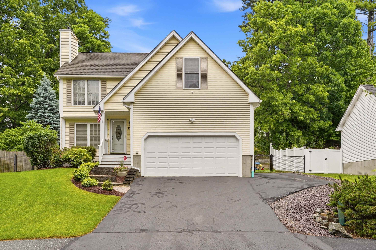
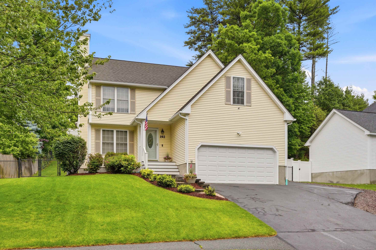
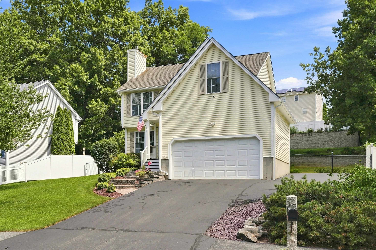
Welcome to this inviting 3-bedroom, 2.5-bath home located in a great neighborhood that is conveniently located. The bright, fully applianced kitchen offers white cabinets and a butcher block island, creating a warm and functional space for everyday living and entertaining.The flexible open-concept first floor can easily accommodate both living and dining areas, while the sunroom offers even more versatility. Currently used as a formal dining room, this bright space can be customized to suit your needs and opens to a beautiful stone patio overlooking the backyard.Upstairs, hardwood floors enhance the second level, where the spacious primary suite provides a comfortable retreat with bonus space ideal for a sitting area, nursery, or expanded closet. The en-suite bathroom also includes convenient washer and dryer space, with additional laundry hookups available in the basement if preferred.Two additional generously sized bedrooms and a full bathroom complete the second floor, offering plenty of room for family, guests, or a home office.The garage can comfortably fit two cars, adding everyday convenience.Additional features include public water, public sewer, natural gas, central air conditioning, irrigation, and a shed, bringing together modern conveniences and the comfort of home.
Details
| MLS # | 5105984 |
|---|---|
| Listing Type | For Sale |
| Style | House |
| Sub-Type | Resale |
| Status | (30) Under Contract - Pending |
| Year | 2001 |
| Days On Site | 40 |
| Listing Provided By | Keller Williams Realty-Metropolitan | Kerri Crowley |
Features
| Bed(s) | 3 |
|---|---|
| Bath(s) | 3 Total |
| Garage | 2 |
| Basement | Y |
| Story(s) | 2 |
| Zoning | Residential |
| Acreage | 0.22 |
Interior
| Rooms Total | 7 |
|---|---|
| Cooling | Central Air |
| Heating | Natural Gas, Hot Air |
| Interior Features | Dining Area, Kitchen Island, Laundry Hook-ups, Primary BR w/ BA |
Exterior
| Exterior Features | Full Fence, Patio, Shed |
|---|---|
| Roof | Asphalt Shingle |
| Construction Materials | Wood Frame, Vinyl Siding |
| Foundation Details | Concrete |
| Lot Features | Landscaped, Neighborhood |
Parking
| Garage Yes / No | Yes |
|---|
Utilities
| Utilities | Cable Available |
|---|---|
| Electric | Circuit Breakers |
| Sewer | Public Sewer |
Taxes
| Tax Annual Amount | 7749.9 |
|---|---|
| Tax Block | B |
| Tax Lot | 0127 |
| Tax Year | 2025 |
Area Information
| State | NH |
|---|---|
| County | Hillsborough |
| City | Manchester |
| Zip Code | 03104 |
| Area | NH Hillsborough |
| School District | Manchester Sch Dst SAU #37 |
| Listing VS Median (in 03104) | |
Price: $585,000 low | high Med: $0 On site: 40 low | high Med: | |
Market Activity 03104
Request a showing
Request a showing
_20230518140439.png)
Copyright 2026 PrimeMLS. All rights reserved. This information is deemed reliable, but not guaranteed. The data relating to real estate displayed on this Site comes in part from the IDX Program of PrimeMLS. The information being provided is for consumers’ personal, non-commercial use and may not be used for any purpose other than to identify prospective properties consumers may be interested in purchasing.
Contact
Learn More About This Property

| State | NH |
|---|---|
| County | Hillsborough |
| City | Manchester |
| Zip Code | 03104 |
| Area | NH Hillsborough |
| School District | Manchester Sch Dst SAU #37 |
| Listing VS Median (in 03104) | |
Price: $585,000 low | high Med: $0 On site: 40 low | high Med: | |