
Description
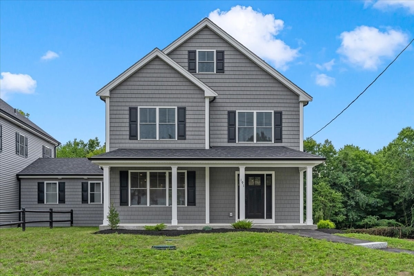
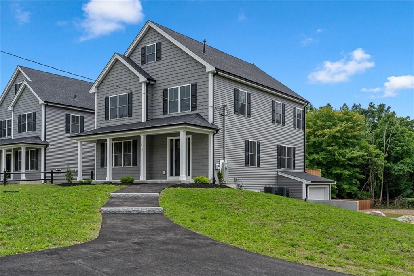
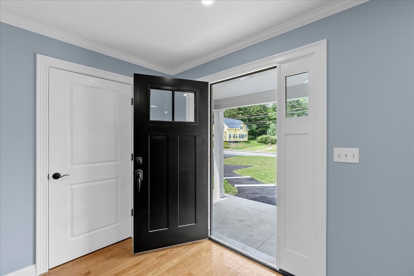
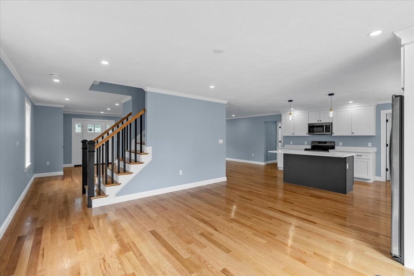
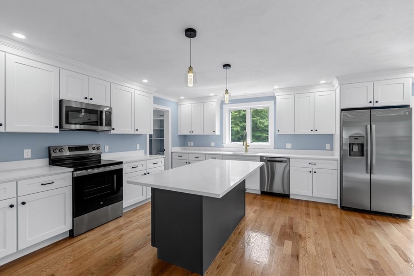
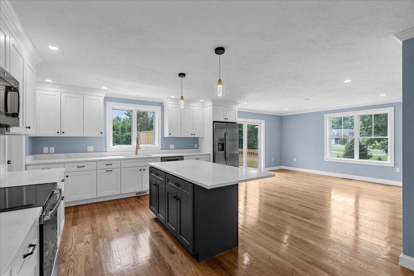
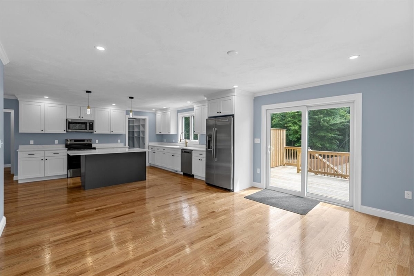
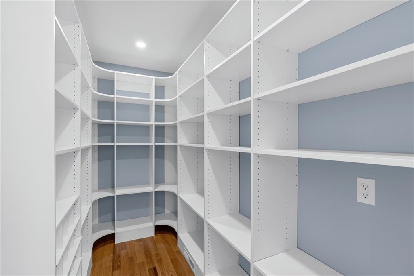
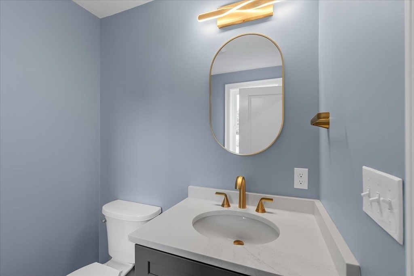
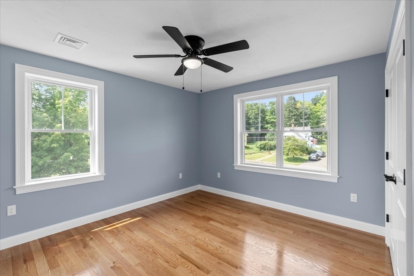
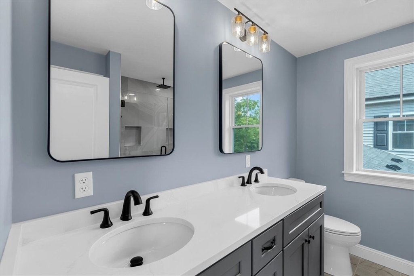
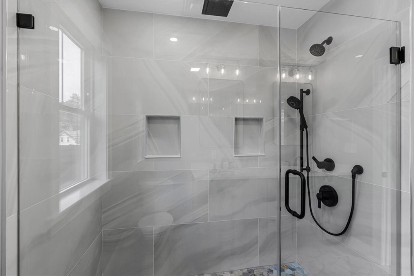
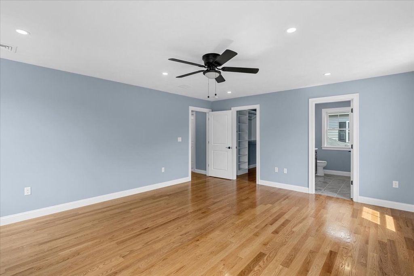
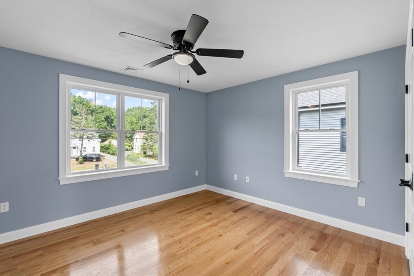
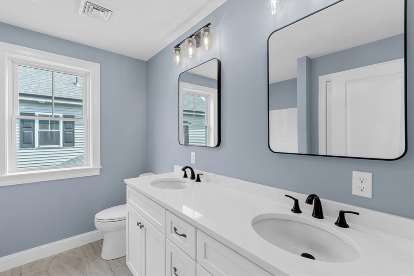
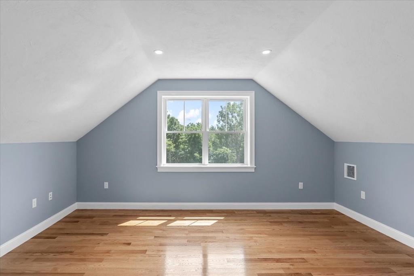
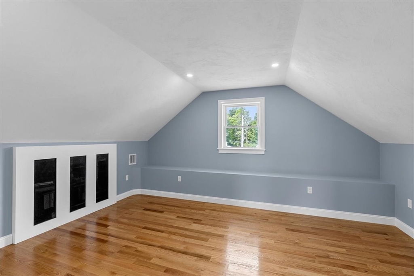
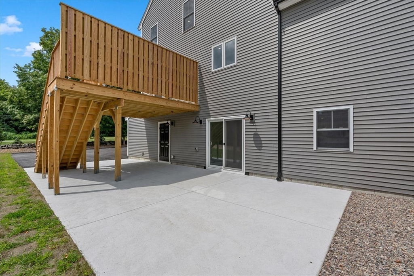
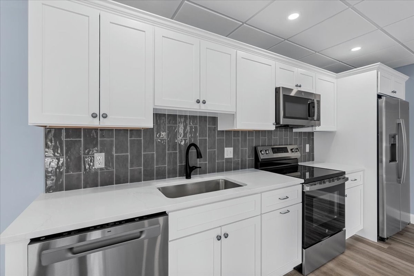
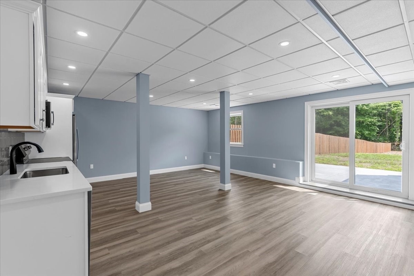
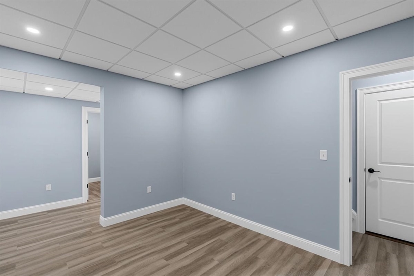
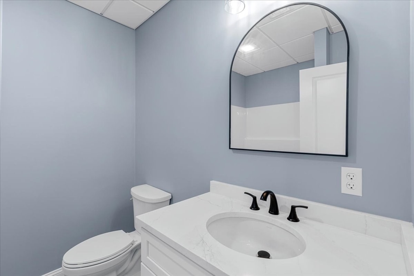
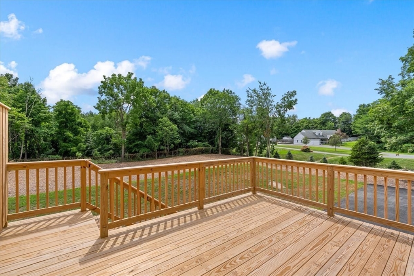
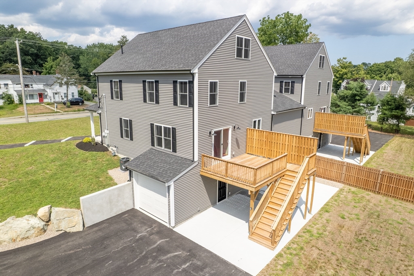
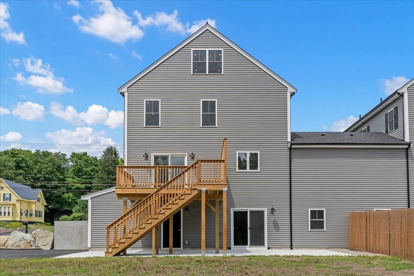
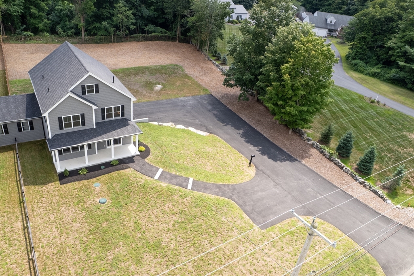
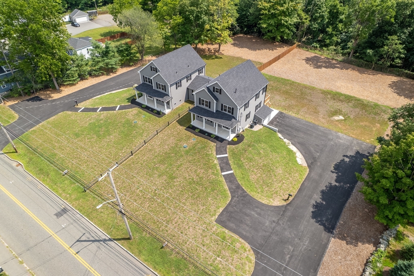
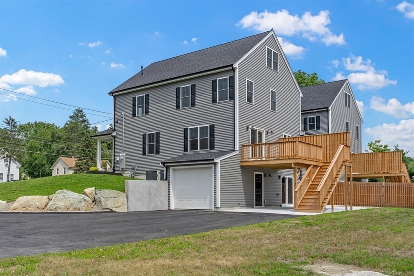
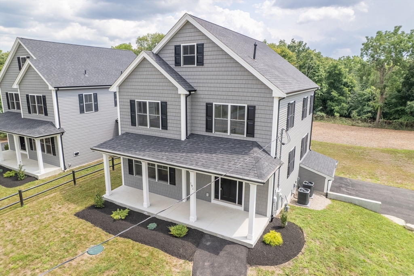
Need space? You've found it! This magnificently built new construction offers four finished levels of living space and all the room you've been looking for. Just minutes from the highway, the open-concept main level is designed for both everyday living and entertaining, featuring gleaming hardwood floors, a stunning eat-in kitchen with quartz countertops, elegant gold accents, and a massive pantry that's ready to hide all your snacks! The second floor has a primary suite, 2 bedrooms and main bath. The third level is finished as 2 rooms~ great home office! The finished basement adds even more flexibility with another full bath, office and family room with full kitchen with sliders to the patio that overlooks the level backyard-perfect for playtime, summer gatherings, or your next family wiffle ball game. With it's thoughtfully designed spaces and finishes, this impressive home combines style, function, and an incredible amount of living space in a convenient Avon location. Come see for yourself-you'll never run out of room!
Details
| MLS # | 73566098 |
|---|---|
| Listing Type | For Sale |
| Style | House |
| Sub-Type | Resale |
| Status | Pending |
| Year | 2026 |
| Days On Site | 39 |
| Listing Provided By | Coldwell Banker Realty - Easton | Doyle & Waldron Team |
Features
| Bed(s) | 4 |
|---|---|
| Bath(s) | 4 Total |
| SQ Feet | 3,476 |
| Garage | 1 |
| Basement | Y |
| Zoning | 101 |
| Acreage | 0.93 |
Interior
| Rooms Total | 12 |
|---|---|
| Cooling Yes / No | Yes |
| Cooling | Central Air |
| Heating Yes / No | Yes |
| Heating | Forced Air, Natural Gas |
| Interior Features | Den, Kitchen, Bathroom, Office, Play Room |
| Window Features | Insulated Windows, Screens |
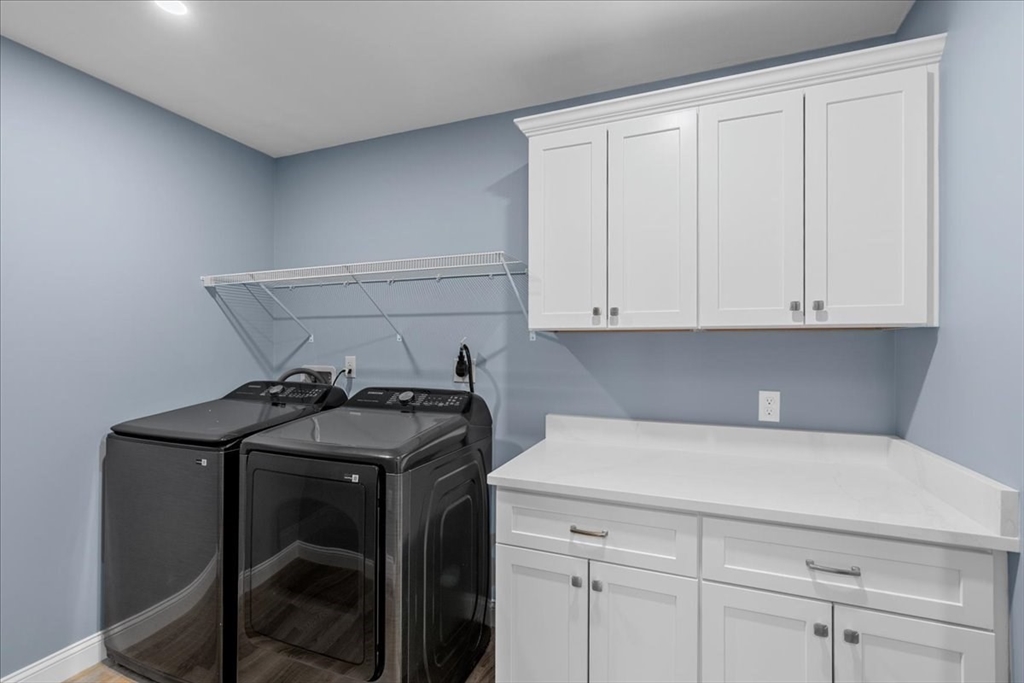
| Appliances | Range, Dishwasher, Microwave, Refrigerator, Washer, Dryer |
| Fireplaces Total | 0 |
| Fireplace Yes / No | No |
| Flooring | Tile, Hardwood |
Exterior
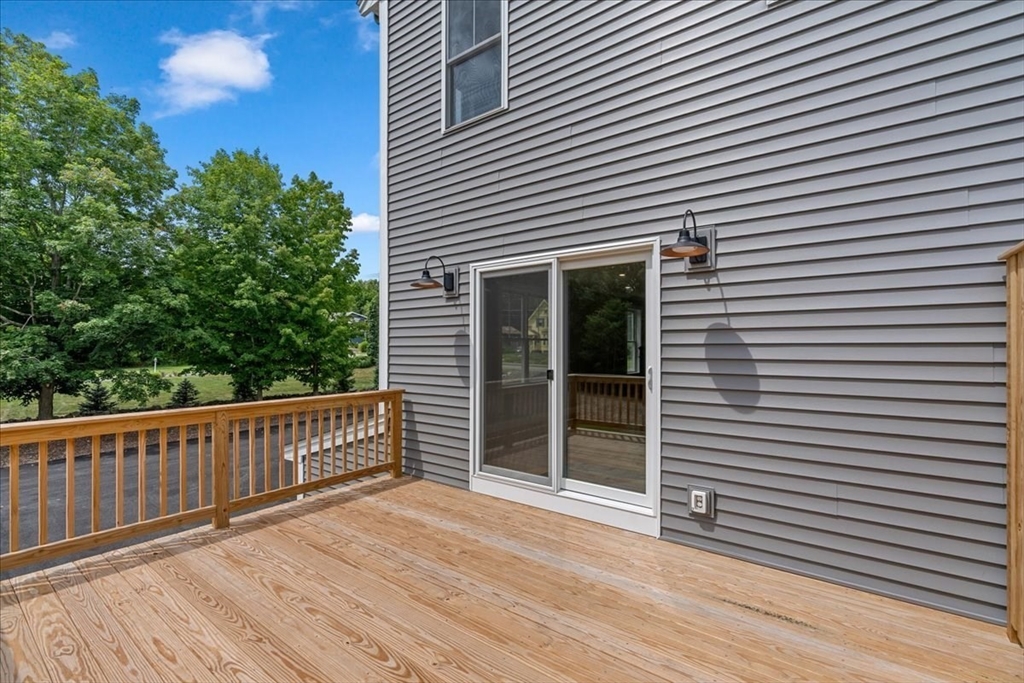
| Exterior Features | Porch, Deck - Wood, Patio, Rain Gutters, Screens |
|---|---|
| Roof | Shingle |
| Construction Materials | Frame |
| Foundation Details | Concrete Perimeter |
Parking
| Garage Yes / No | Yes |
|---|---|
| Attached Garage Yes / No | Yes |
| Parking Features | Attached, Under, Garage Door Opener, Oversized, Paved Drive, Off Street, Paved |
| Open Parking Yes / No | Yes |
Utilities
| Sewer | Private Sewer |
|---|---|
| Electric | 200+ Amp Service |
Taxes
| Tax Annual Amount | 4989 |
|---|---|
| Tax Assessed Value | 374000 |
| Tax Block | 5 |
| Tax Lot | 6 |
| Tax Year | 2025 |
| Tax Map Number | D5 |
Location
| Community Features | Public Transportation, Shopping, Park, Medical Facility, Highway Access, House of Worship |
|---|---|
| Senior Community Yes / No | No |
Area Information
| State | MA |
|---|---|
| County | Norfolk |
| City | Avon |
| Zip Code | 02322 |
| Area | Norfolk |
| School District | Avon Middle-High School |
| High School | Avon Middle-High School |
| Listing VS Median (in 02322) | |
Price: $950,000 low | high Med: $599,900 sqft: 3,476 low | high Med: 1,500 $ / sqft: $273 low | high Med: $400 On site: 39 low | high Med: 67 | |
Market Activity 02322
Request a showing
Request a showing
Contact
Learn More About This Property

| State | MA |
|---|---|
| County | Norfolk |
| City | Avon |
| Zip Code | 02322 |
| Area | Norfolk |
| School District | Avon Middle-High School |
| High School | Avon Middle-High School |
| Listing VS Median (in 02322) | |
Price: $950,000 low | high Med: $599,900 sqft: 3,476 low | high Med: 1,500 $ / sqft: $273 low | high Med: $400 On site: 39 low | high Med: 67 | |
