190 C Marlborough St # C,Boston, MA 02116
Boston, MA 02116

Description
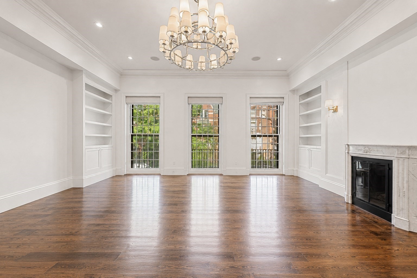
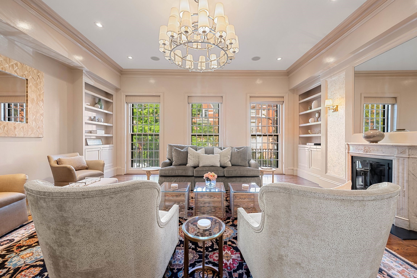
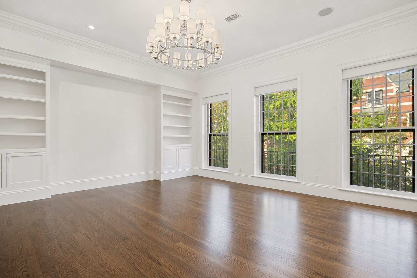
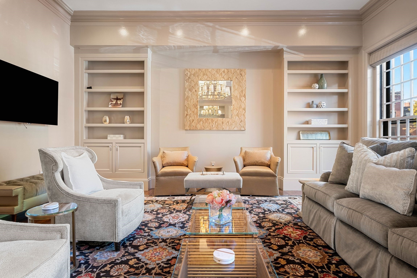
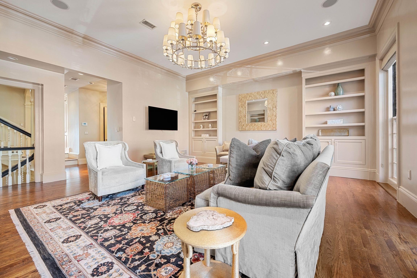
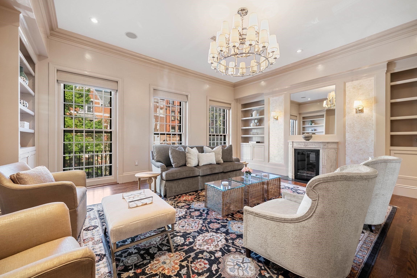
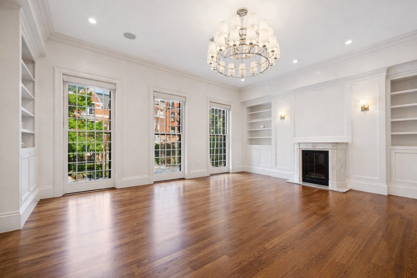
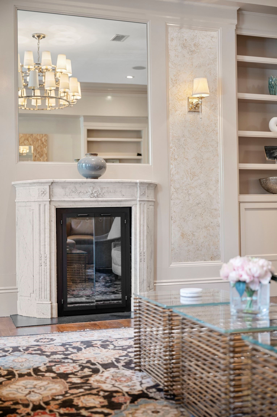
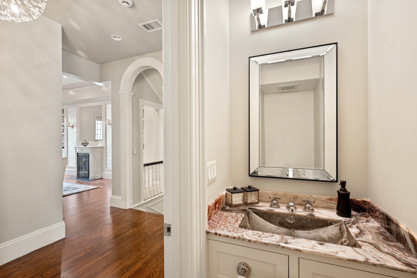
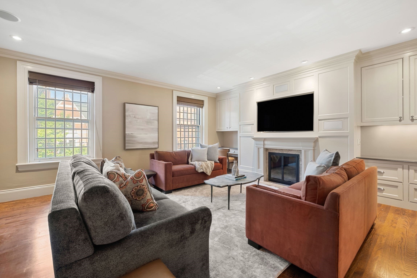
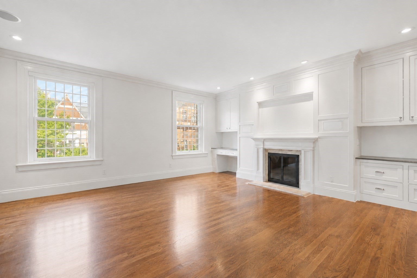
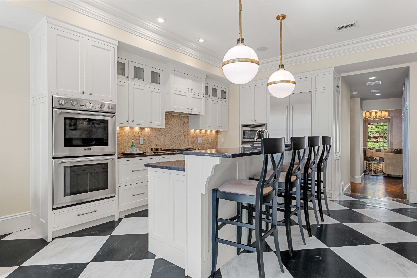
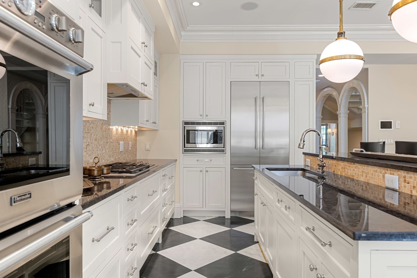
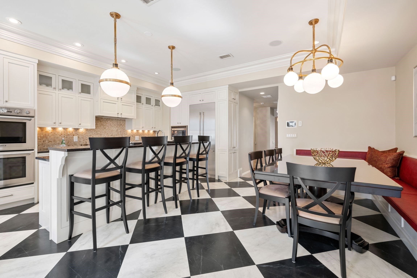
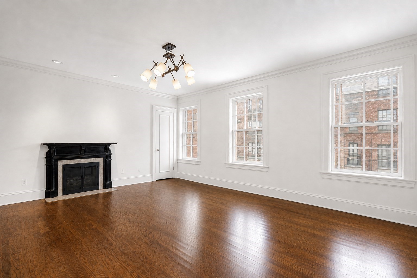
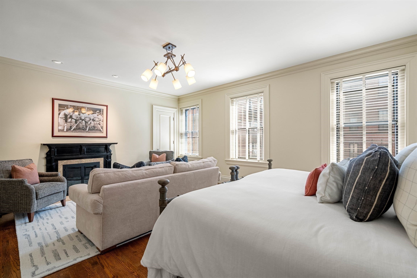
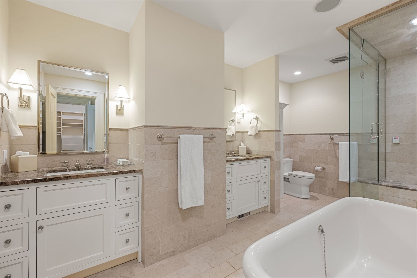
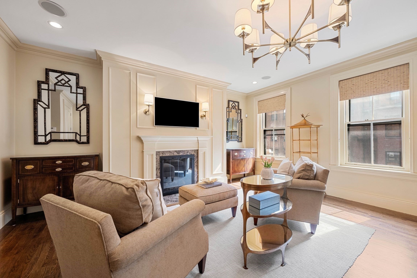
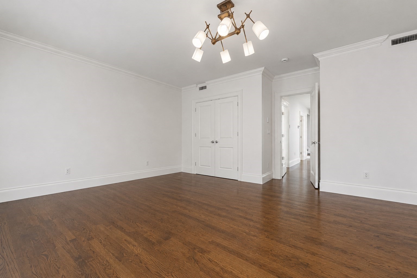
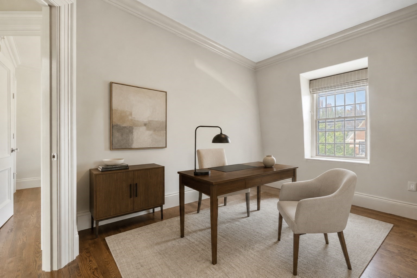
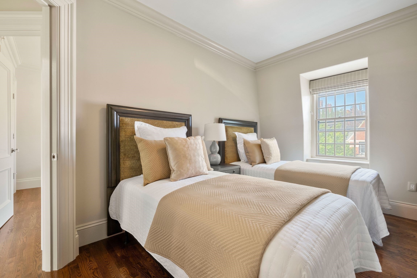
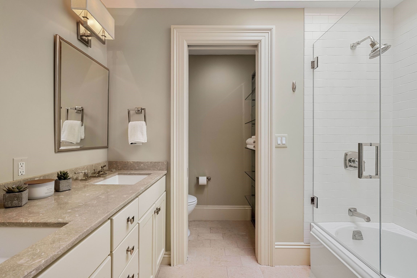
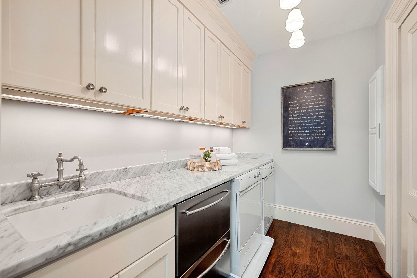
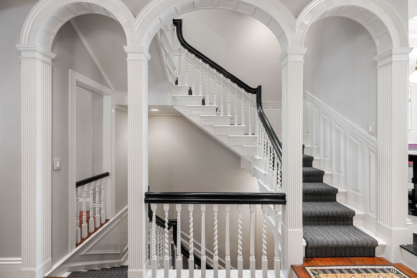
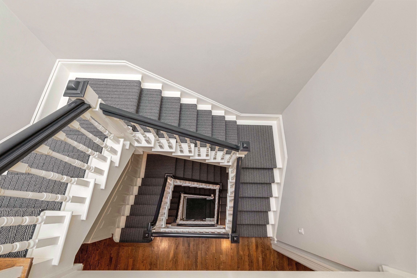
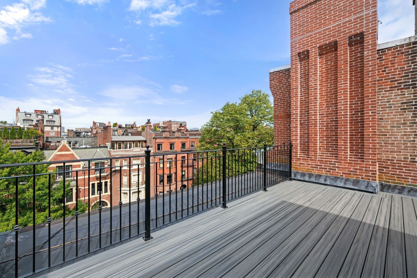
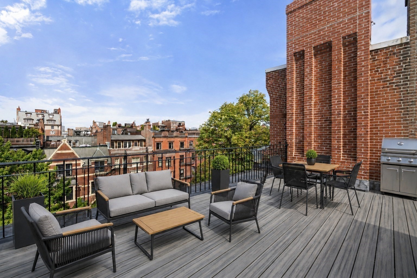
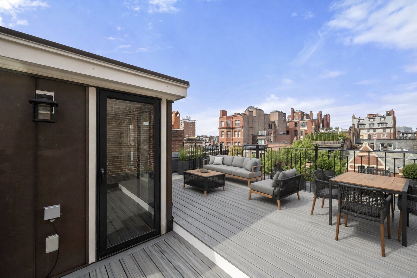
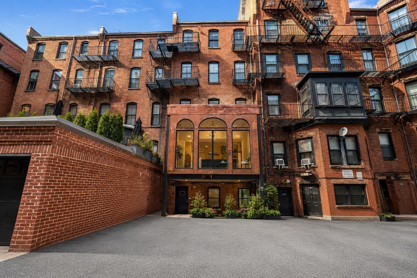
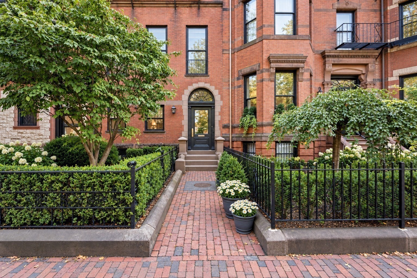
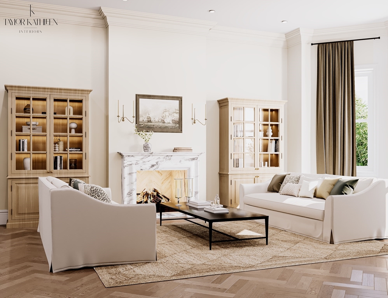
4 bed, 4 bath, more than 4,000 square feet, and direct-access deeded parking distinguish this exceptional upper triplex in a historic Marlborough Street residence. The gracious main living level features a formal living room with dramatic floor-to-ceiling windows, a custom kitchen equipped with Wolf and Thermador appliances, a dining banquette, and an inviting formal family room with two fireplace's. Occupying an entire floor, the expansive primary suite offers exceptional privacy and includes a sitting room, a fireplace, walk-in closet, and a luxurious bath with a soaking tub, steam shower, and dual vanities. The upper level provides three additional bedrooms, (one could be a great office) a full bath, a dedicated laundry room, and generous storage. Crowning the residence is a private roof deck featuring new composite decking, sweeping views of the Boston skyline, and convenient access to water, gas, and electricity. Significant 2026 improvements include a new roof, re pointed rooftop brickwork, fresh paint throughout the common staircase from top to bottom, a renovated common entrance, a new intercom system, and professionally landscaped exterior areas. Additional highlights include a total of six gas fireplaces, artisan finishes, and direct-access deeded parking. Ideally situated in the heart of Back Bay, moments from the Quin House, Newbury Street, the Charles River Esplanade, and Boston's leading universities
Details
| MLS # | 73574138 |
|---|---|
| Listing Type | For Sale |
| Style | Condominium |
| HOA Dues | $2,409 |
| Sub-Type | Resale |
| Status | Active |
| Year | 1881 |
| Days On Site | 11 |
| Listing Provided By | Real Broker MA, LLC | David Sampson |
Features
| Bed(s) | 4 |
|---|---|
| Bath(s) | 4 Total |
| SQ Feet | 4,093 |
| Story(s) | 3 |
| Units | 3 |
| Zoning | res |
| Property View | Yes |
Interior
| Rooms Total | 15 |
|---|---|
| Cooling Yes / No | Yes |
| Cooling | Central Air |
| Heating Yes / No | Yes |
| Heating | Forced Air, Natural Gas |
| Appliances | Range, Oven, Dishwasher, Disposal, Microwave, Refrigerator, Freezer, Washer, Dryer |
| Fireplaces Total | 6 |
| Fireplace Yes / No | Yes |
| Flooring | Wood, Tile, Marble |
Exterior
| Exterior Features | Deck - Roof + Access Rights, City View(s), Garden, Professional Landscaping |
|---|---|
| Roof | Rubber |
| Security Features | Intercom, Security System |
| Construction Materials | Frame, Brick |
Parking
| Garage Yes / No | No |
|---|---|
| Parking Features | Off Street, Deeded |
Utilities
| Utilities | for Gas Range, for Electric Dryer |
|---|---|
| Sewer | Public Sewer |
| Electric | 150 Amp Service |
Taxes
| Tax Annual Amount | 73986 |
|---|---|
| Tax Assessed Value | 5908800 |
| Tax Year | 2027 |
Location
| Community Features | Public Transportation, Shopping, Tennis Court(s), Park, Walk/Jog Trails, Medical Facility, Laundromat, Bike Path, Conservation Area, Highway Access, House of Worship, Marina, Private School, Public School, T-Station, University |
|---|---|
| Senior Community Yes / No | No |
Area Information
| State | MA |
|---|---|
| County | Suffolk |
| City | Boston |
| Zip Code | 02116 |
| Area | Back Bay |
| Listing VS Median (in 02116) | |
Price: $5,700,000 low | high Med: $834,450 sqft: 4,093 low | high Med: 728 $ / sqft: $1,393 low | high Med: $1,158 On site: 11 low | high Med: 4.5 | |
Market Activity 02116
Request a showing
Request a showing
Contact
Learn More About This Property

| State | MA |
|---|---|
| County | Suffolk |
| City | Boston |
| Zip Code | 02116 |
| Area | Back Bay |
| Listing VS Median (in 02116) | |
Price: $5,700,000 low | high Med: $834,450 sqft: 4,093 low | high Med: 728 $ / sqft: $1,393 low | high Med: $1,158 On site: 11 low | high Med: 4.5 | |
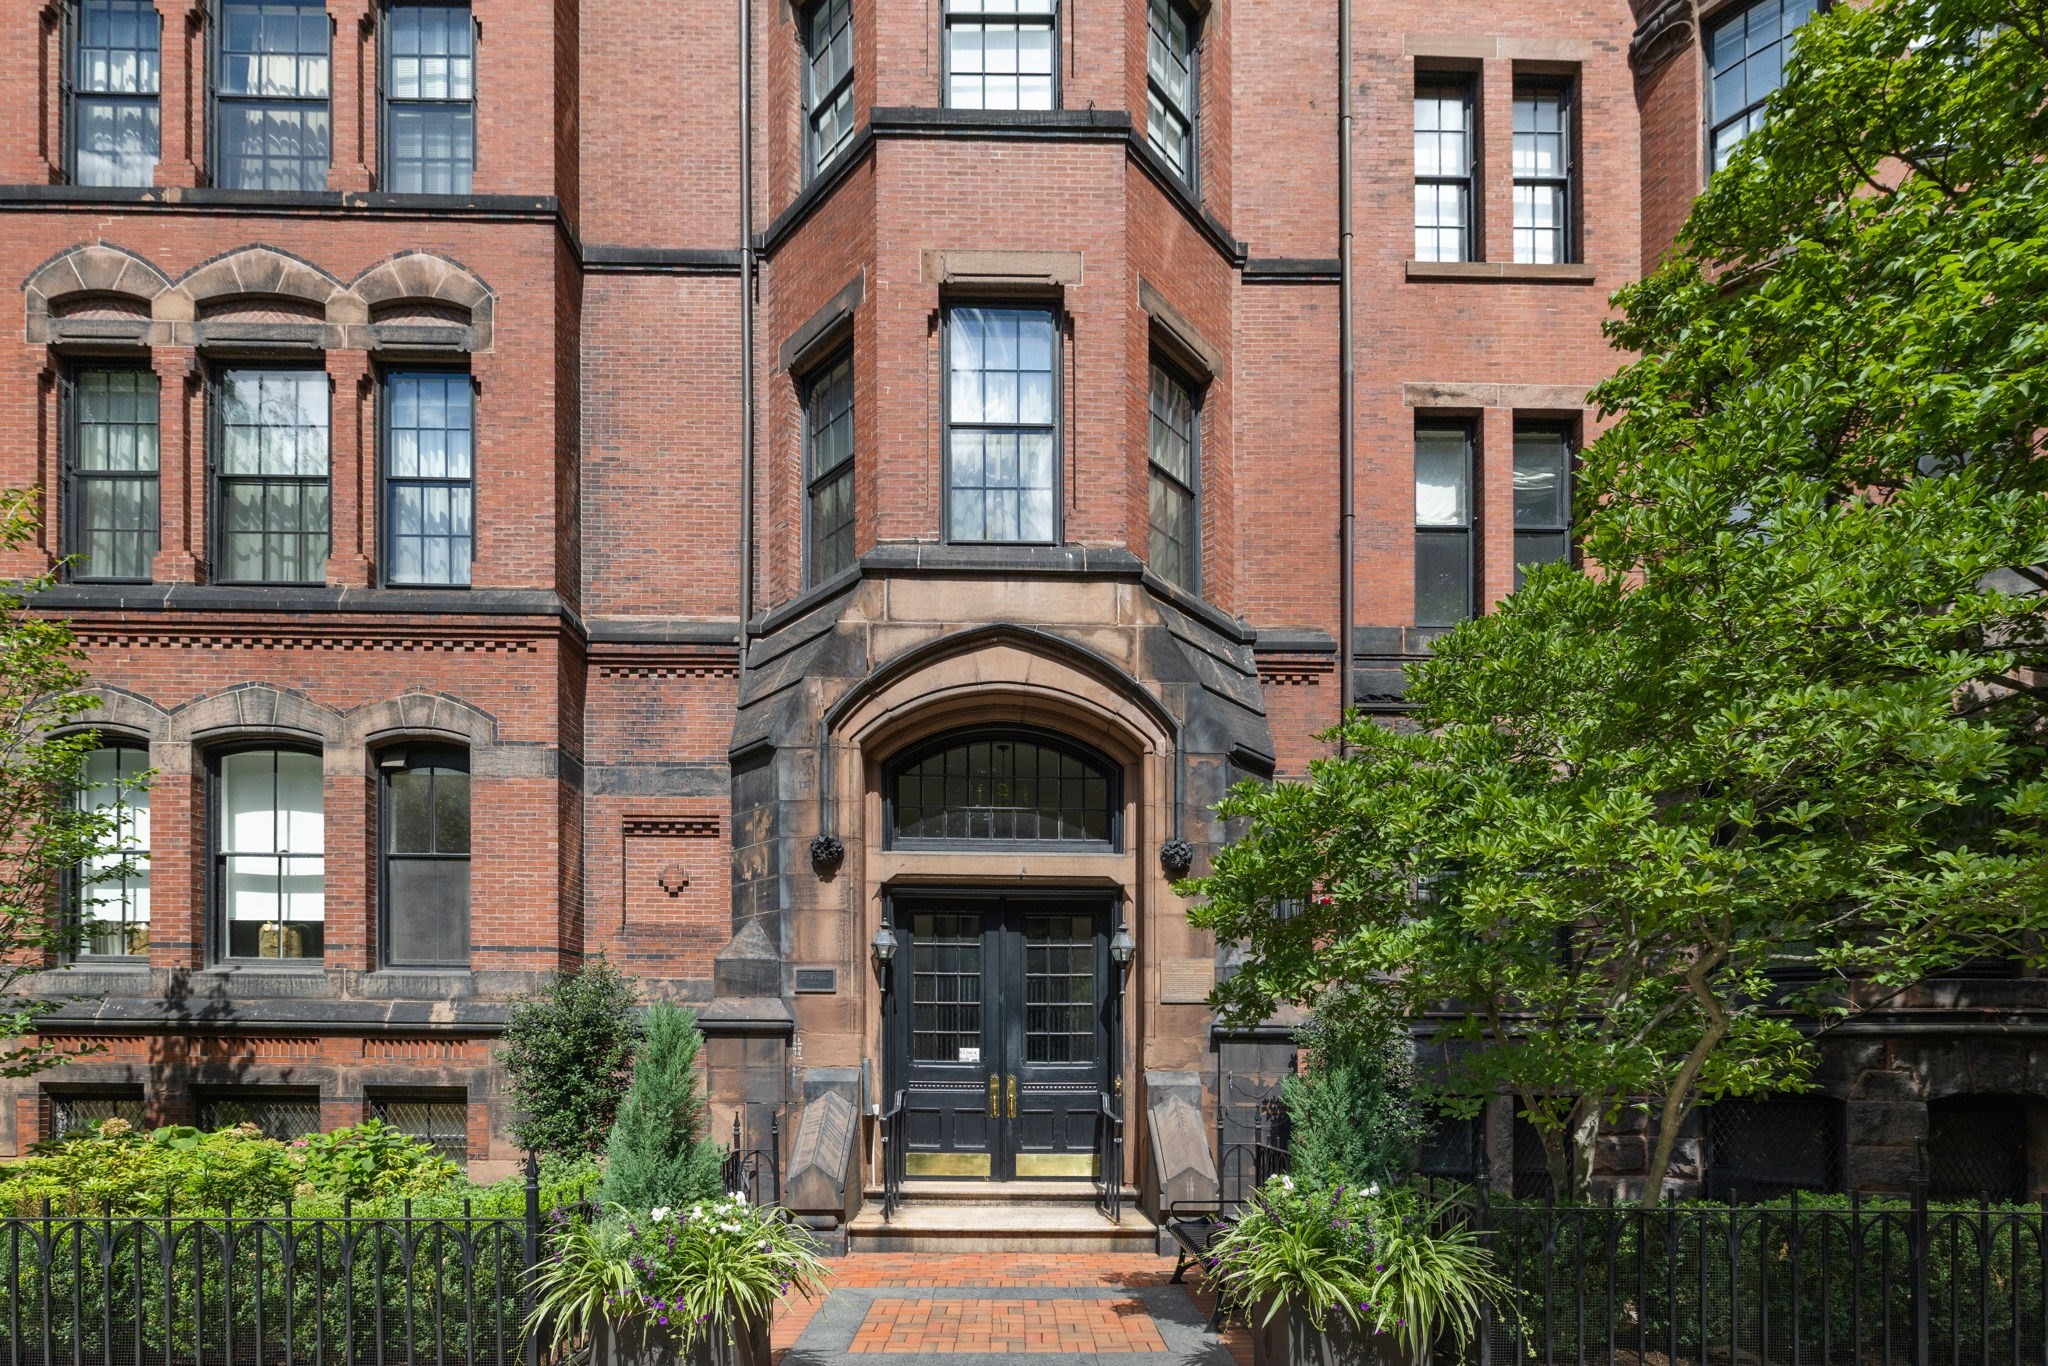 | $9,750,000191 Commonwealth AvenueBoston, MA 02116 |
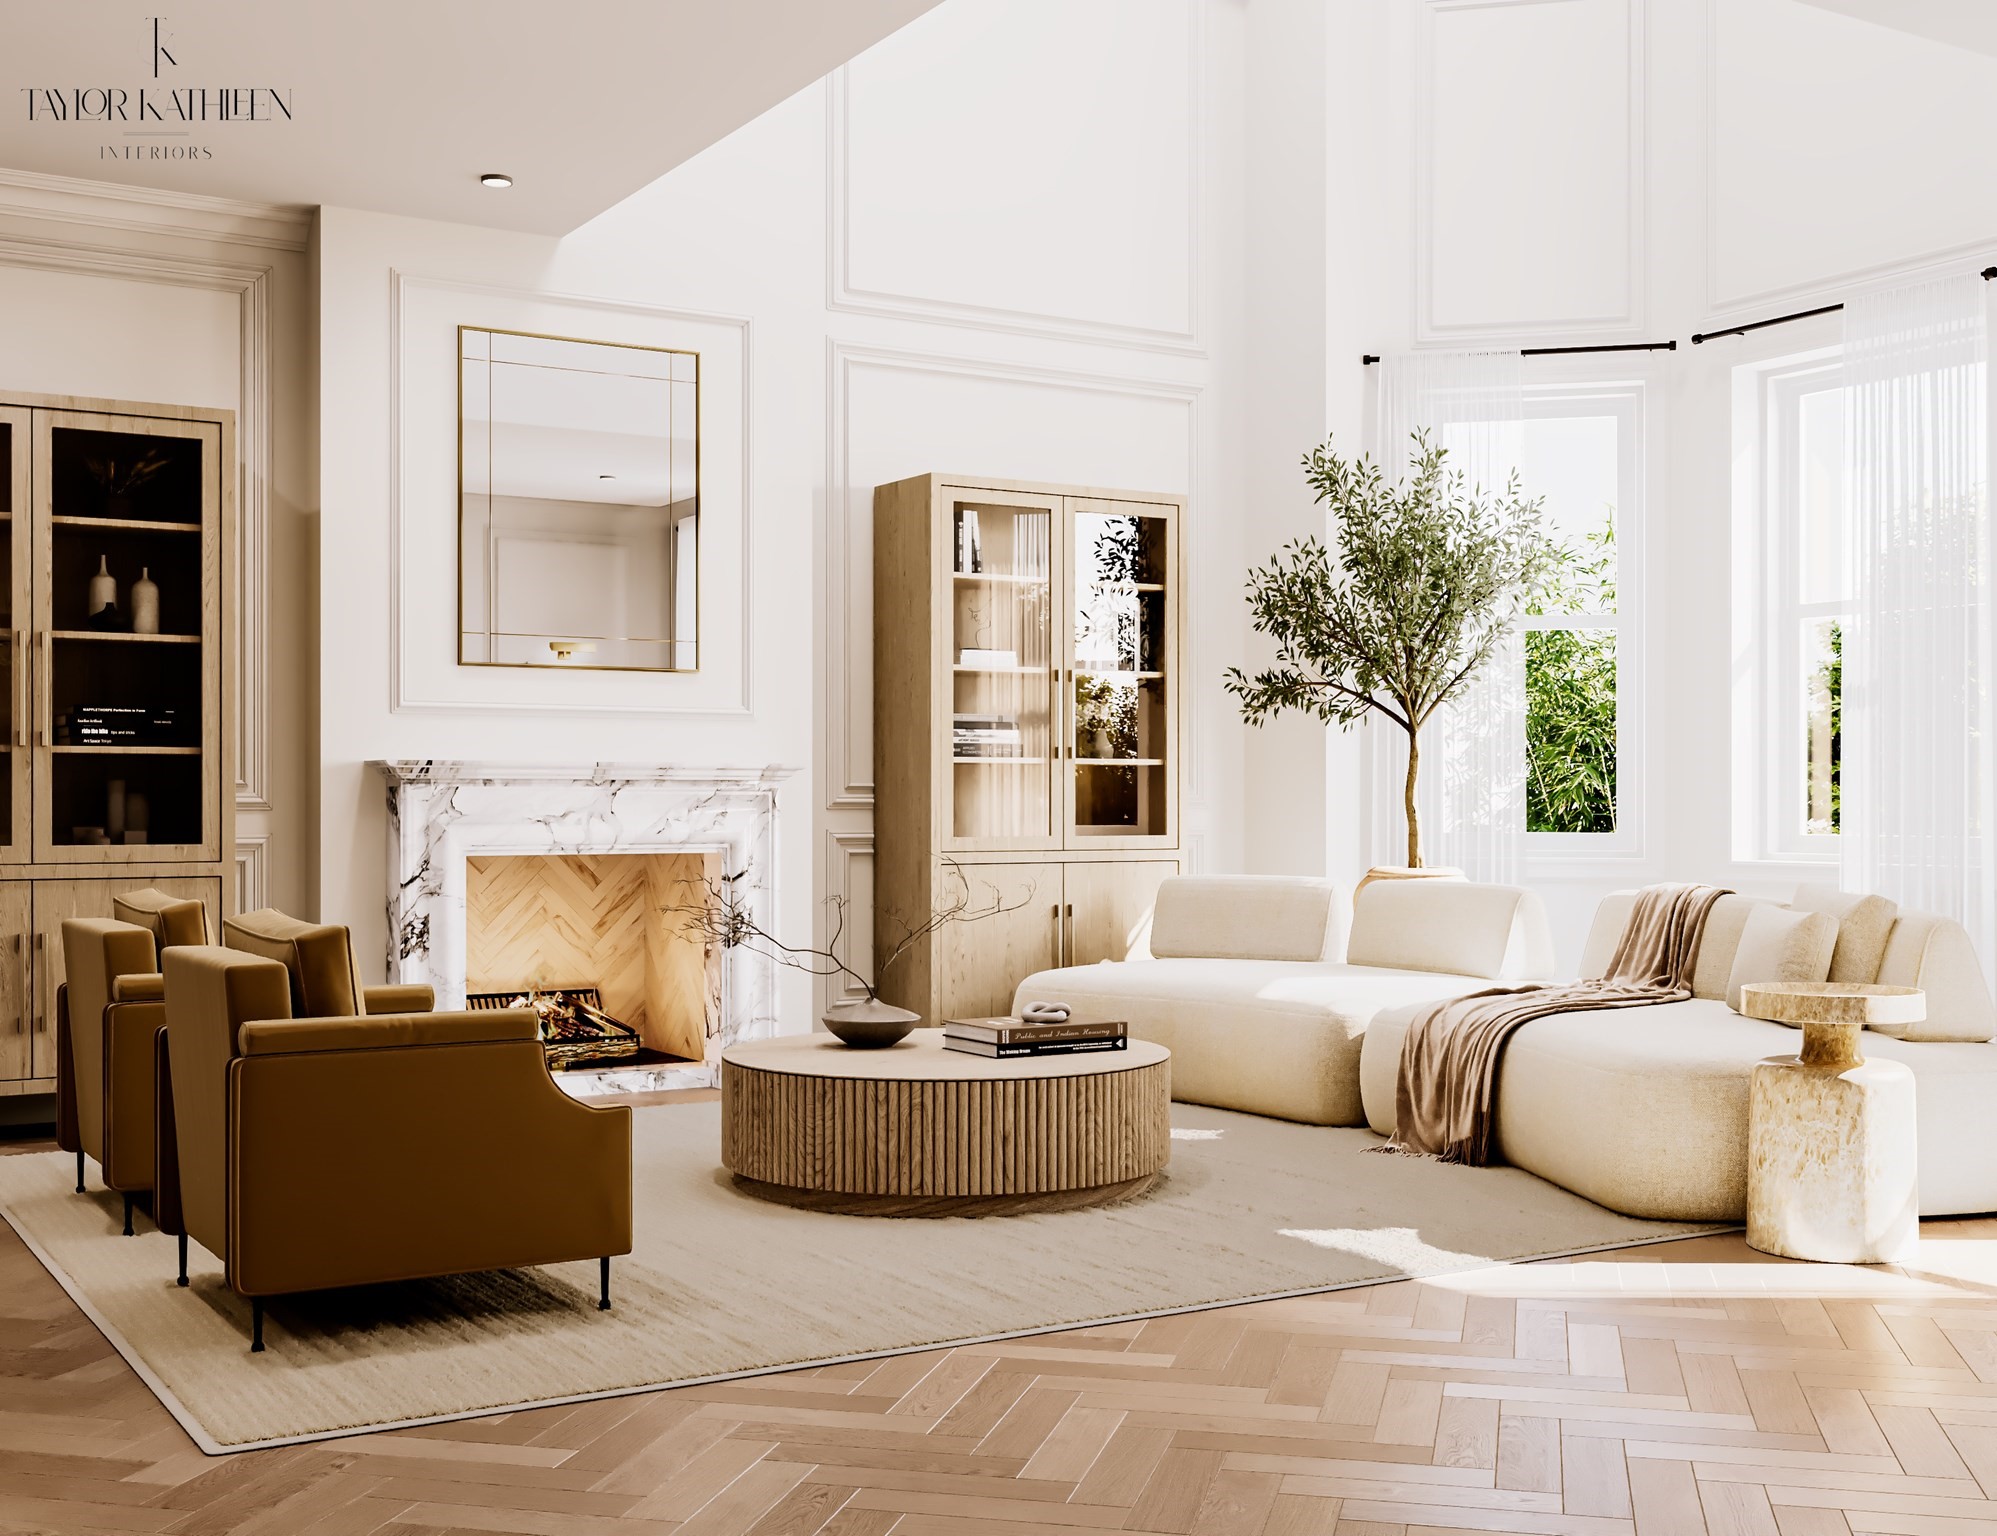 | $10,250,000291 Beacon Street PhBoston, MA 02116 |
 | $6,250,000291 Beacon # 1aBoston, MA 02116 |