
Description
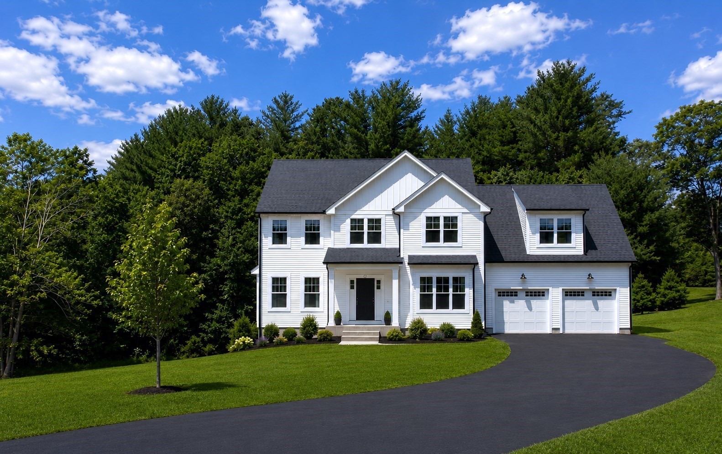
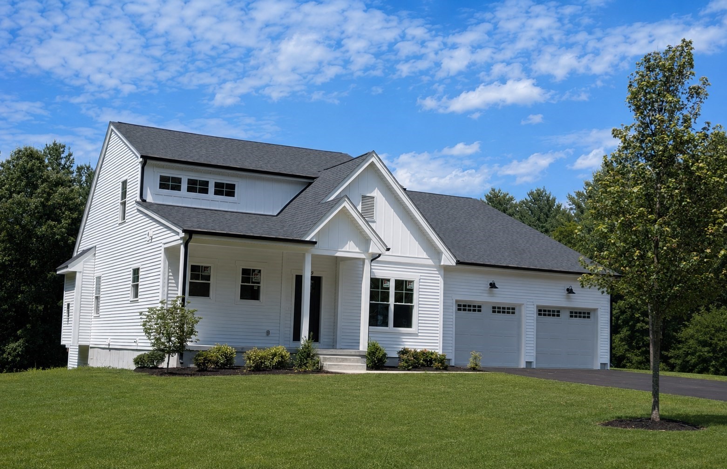
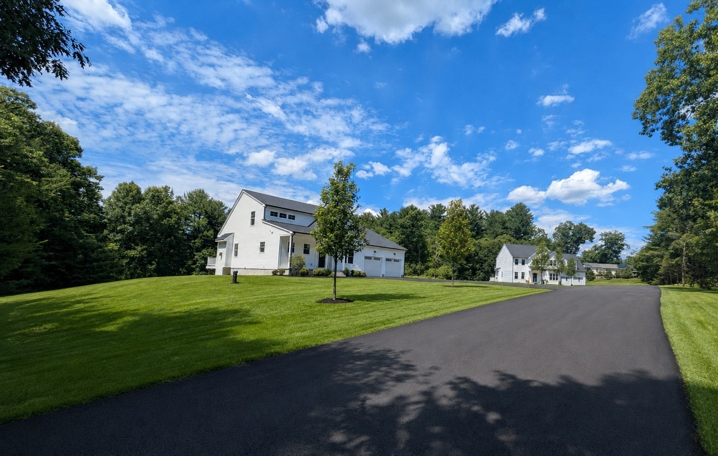
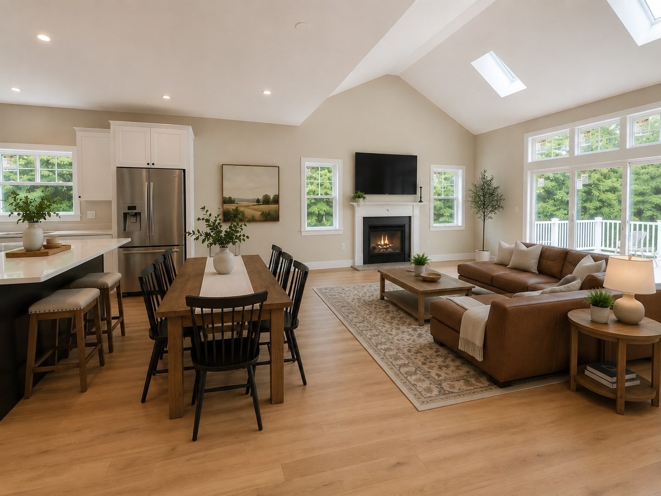
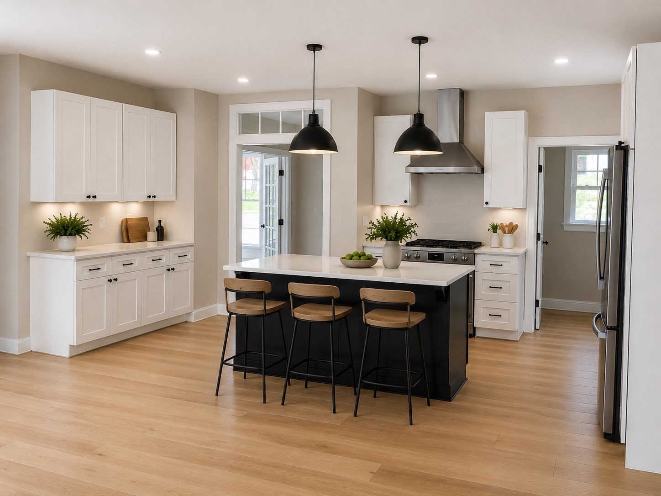
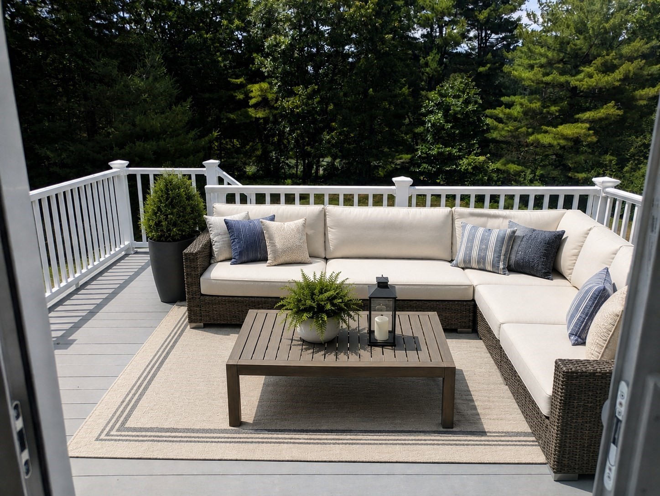
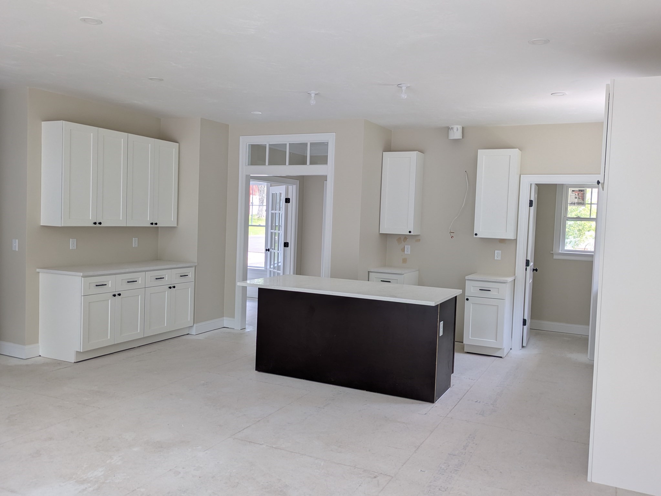
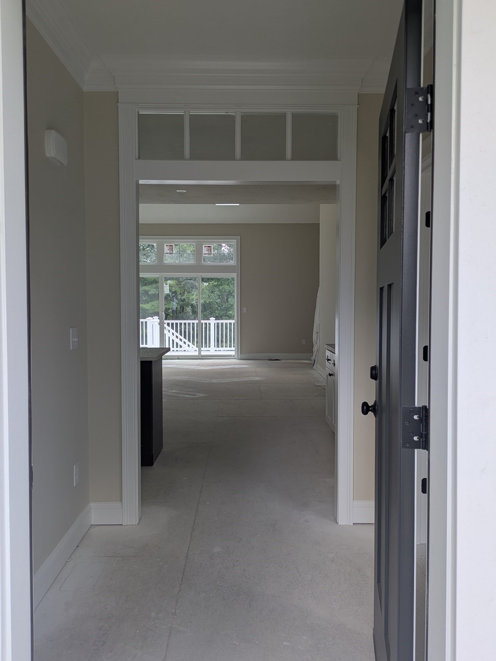
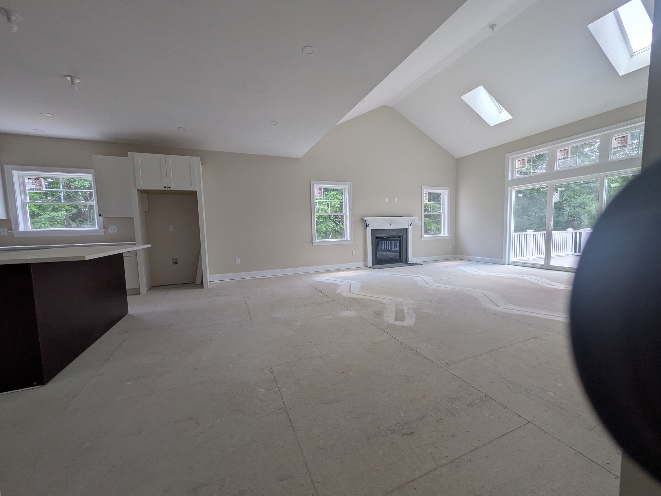
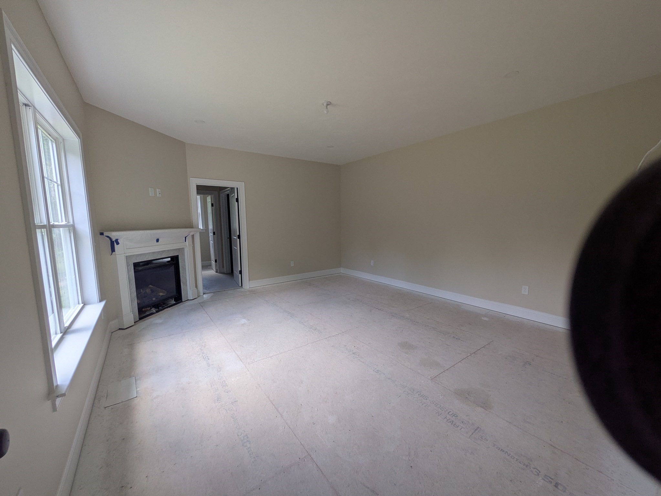
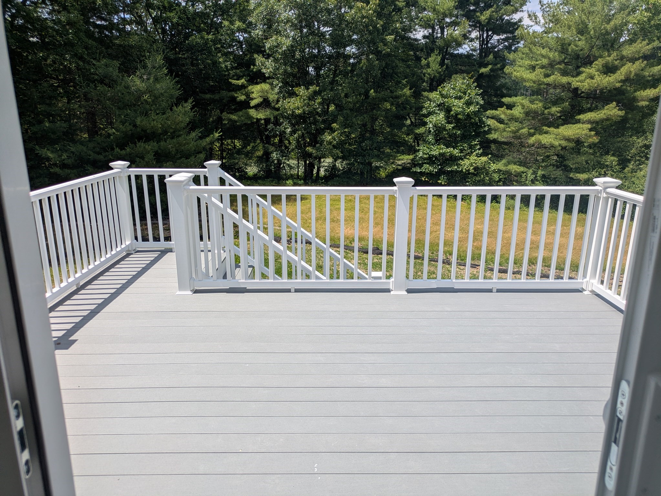
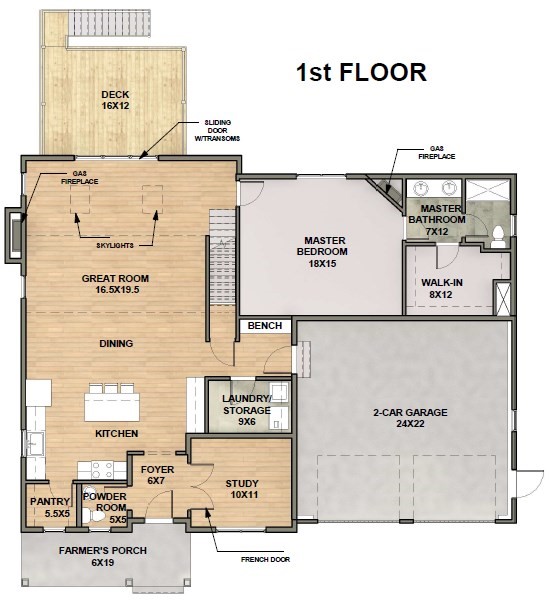
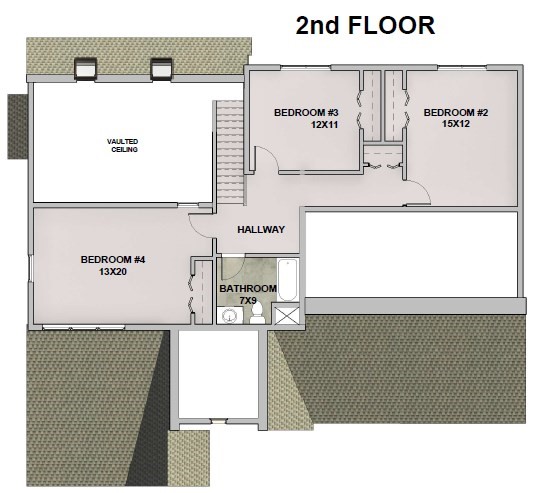
UNDER CONSTRUCTION...Enjoy The Benefits of New Construction with Energy Efficiency & Low Future Maintenance! This stunning home offers the perfect blend of classic elegance and modern convenience with a spacious 1st FLOOR PRIMARY SUITE and laundry and 3 additional bedrooms on the 2nd level. The partially finished basement with finished half bath provides extra square footage plus access to the spacious backyard. Every detail has been carefully selected to provide style and functionality. 1ST floor hardwoods, Quartz countertops and GE Cafe appliances are just a few of the upgraded details that make this home full of beauty and comfort. The composite decking provides a low-maintenance space for relaxing or entertaining. Located in close proximity to Route 495 and train stations, providing easy access to commuting routes and conveniences. This home is a must-see for anyone seeking modern living in a peaceful, well-connected location! Scheduled for Nov 2026 Closing
Details
| MLS # | 73547396 |
|---|---|
| Listing Type | For Sale |
| Style | House |
| Sub-Type | Resale |
| Status | Active Under Contract |
| Year | 2026 |
| Days On Site | 85 |
| Listing Provided By | Northeast Realty + Co. | Kim Backlund |
Features
| Bed(s) | 4 |
|---|---|
| Bath(s) | 4 Total |
| SQ Feet | 2,990 |
| Garage | 2 |
| Basement | Y |
| Zoning | 0 |
| Acreage | 0.92 |
Interior
| Rooms Total | 9 |
|---|---|
| Cooling Yes / No | Yes |
| Cooling | Central Air |
| Heating Yes / No | Yes |
| Heating | Central, Forced Air, Propane |
| Window Features | Insulated Windows, Screens |
| Appliances | Water Heater, Tankless Water Heater, Range, Dishwasher, Microwave, Refrigerator, Freezer, Washer, Dryer, Range Hood, Plumbed For Ice Maker |
| Fireplaces Total | 1 |
| Fireplace Yes / No | Yes |
| Flooring | Wood, Tile, Carpet |
Exterior
| Exterior Features | Porch, Deck - Composite, Rain Gutters, Screens |
|---|---|
| Roof | Shingle |
| Construction Materials | Frame |
| Foundation Details | Concrete Perimeter |
| Lot Features | Gentle Sloping |
Parking
| Garage Yes / No | Yes |
|---|---|
| Attached Garage Yes / No | Yes |
| Parking Features | Attached, Garage Door Opener, Paved Drive, Shared Driveway, Paved |
| Open Parking Yes / No | Yes |
Utilities
| Utilities | for Gas Range, for Electric Dryer, Washer Hookup, Icemaker Connection |
|---|---|
| Sewer | Private Sewer |
| Electric | 200+ Amp Service |
Taxes
| Tax Annual Amount | 0 |
|---|---|
| Tax Assessed Value | 0 |
| Tax Year | 2026 |
Location
| Community Features | Shopping, Walk/Jog Trails, Medical Facility, Conservation Area, Highway Access, House of Worship, Public School |
|---|---|
| Senior Community Yes / No | No |
Area Information
| State | MA |
|---|---|
| County | Worcester |
| City | Upton |
| Zip Code | 01568 |
| Area | Worcester |
| Listing VS Median (in 01568) | |
Price: $989,900 low | high Med: $749,900 sqft: 2,990 low | high Med: 1,734 $ / sqft: $331 low | high Med: $432 On site: 85 low | high Med: 112 | |
Market Activity 01568
Request a showing
Request a showing
Contact
Learn More About This Property

| State | MA |
|---|---|
| County | Worcester |
| City | Upton |
| Zip Code | 01568 |
| Area | Worcester |
| Listing VS Median (in 01568) | |
Price: $989,900 low | high Med: $749,900 sqft: 2,990 low | high Med: 1,734 $ / sqft: $331 low | high Med: $432 On site: 85 low | high Med: 112 | |