
Description
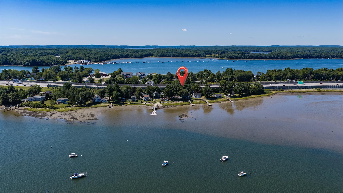
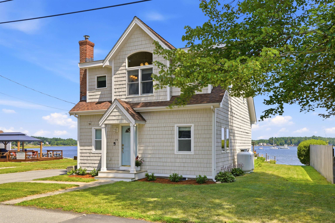
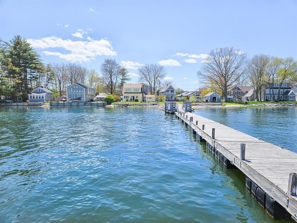
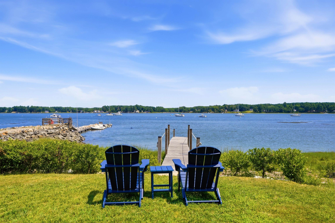
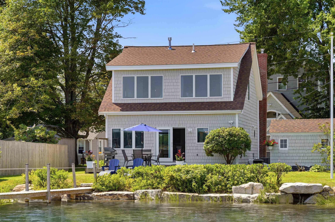
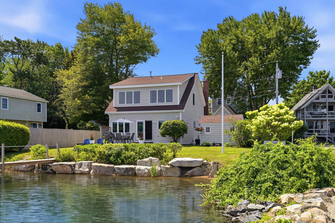
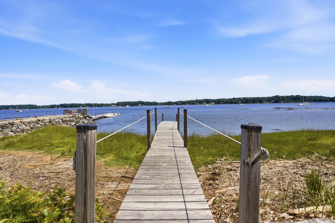
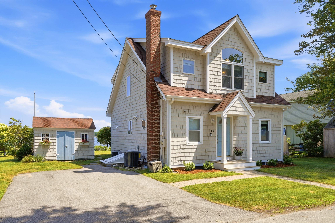
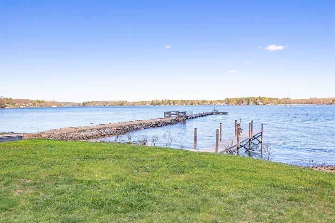
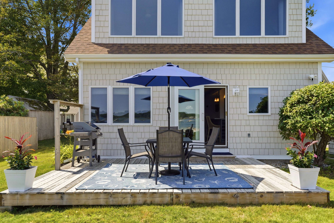
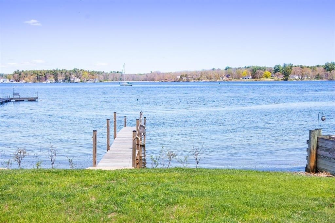
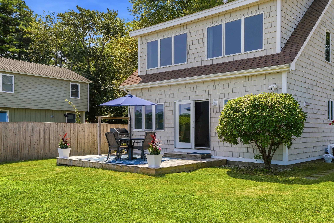
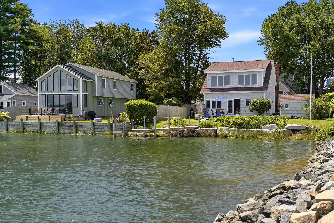
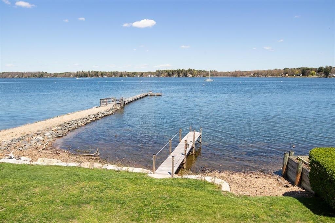
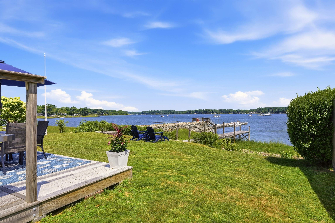
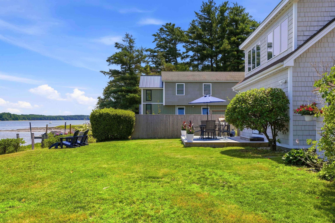
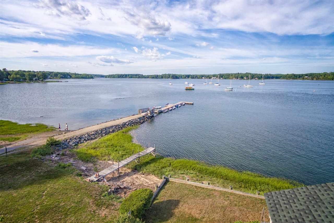
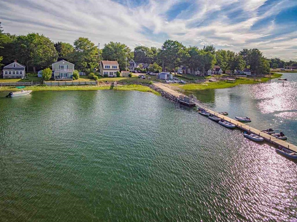
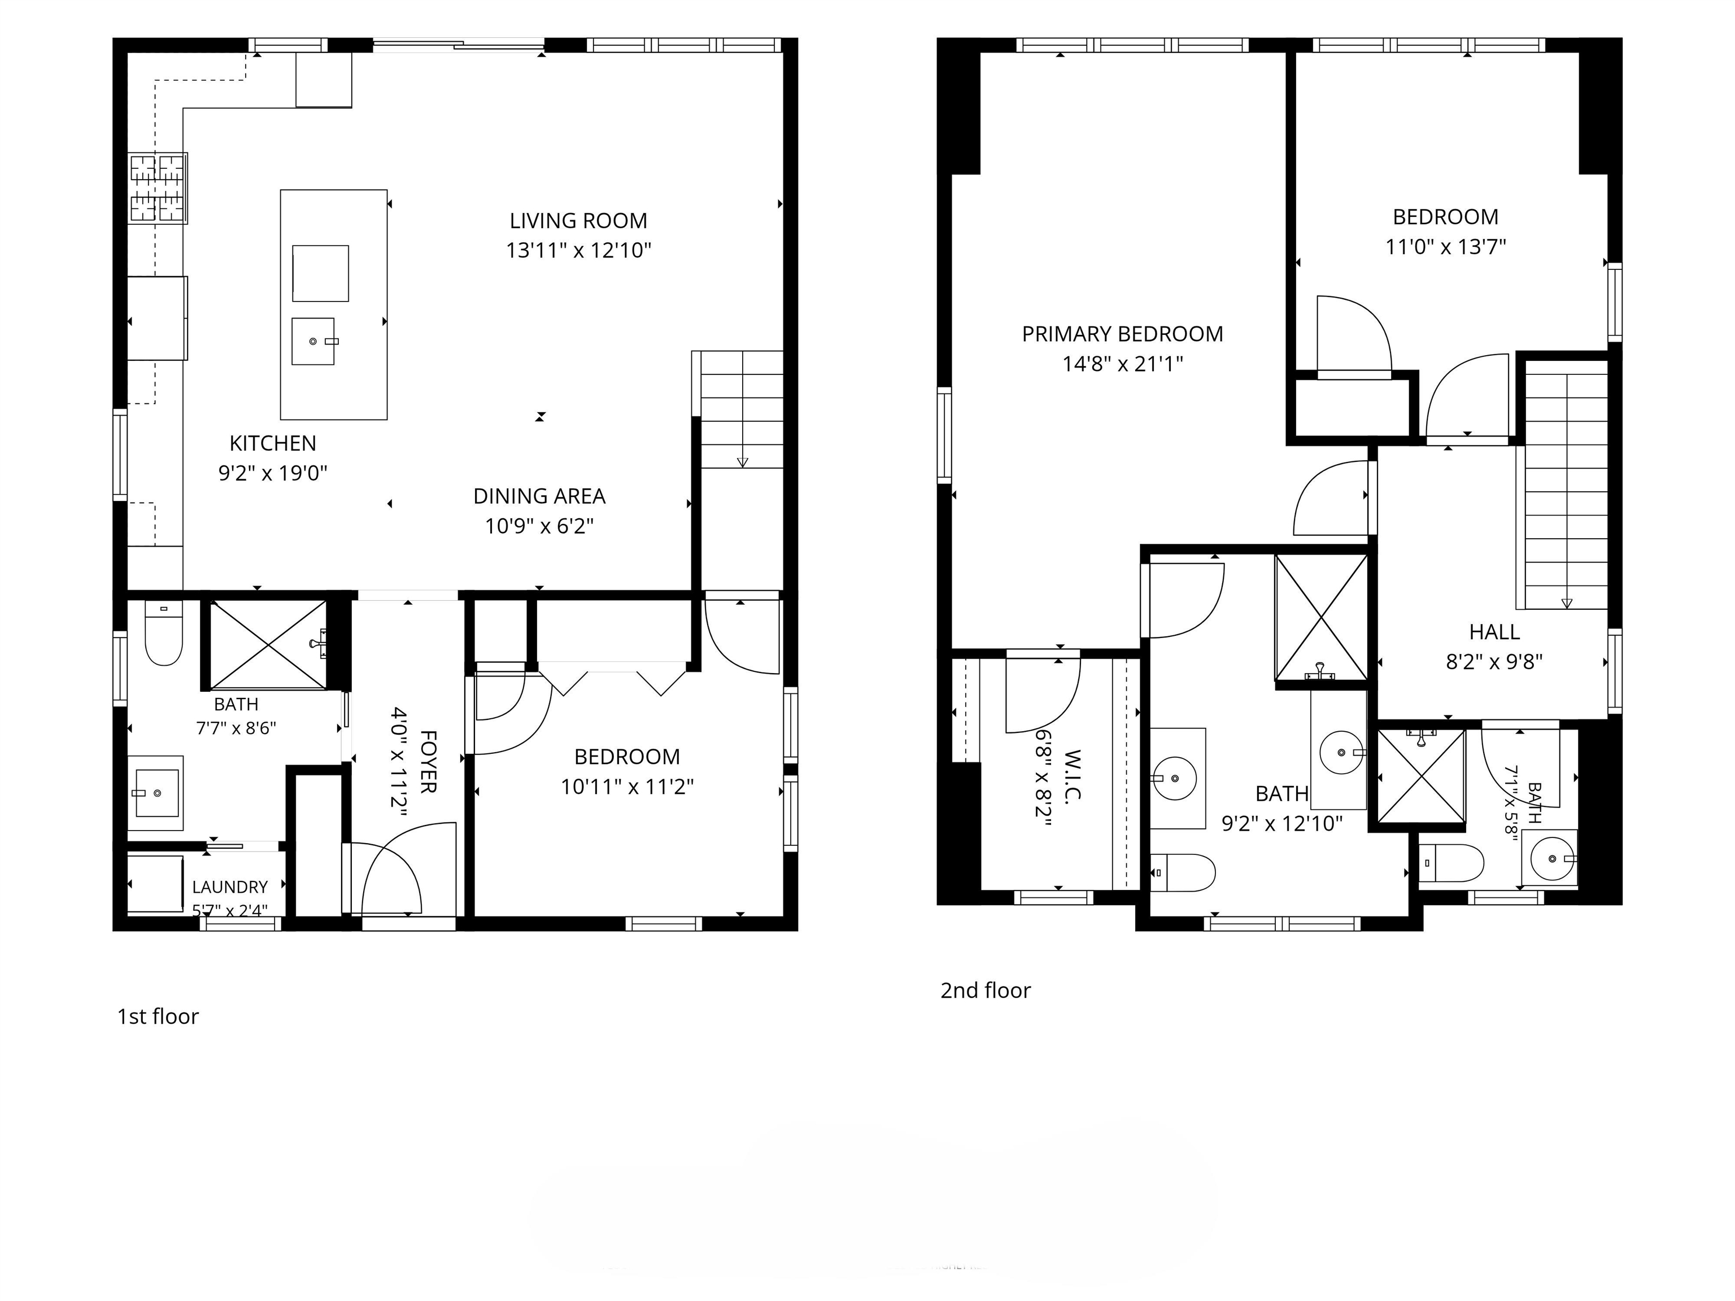
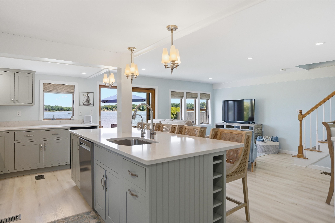
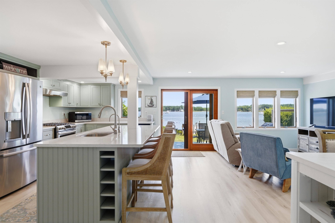
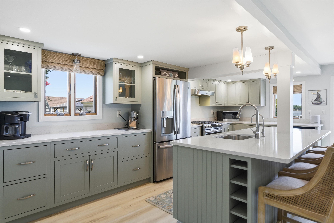
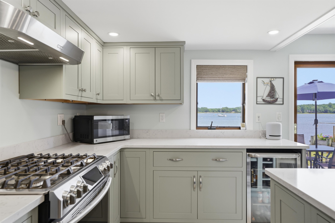
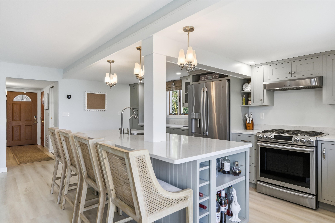
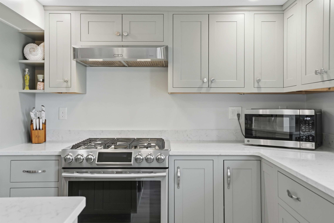
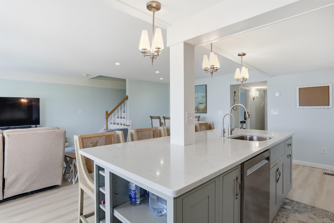
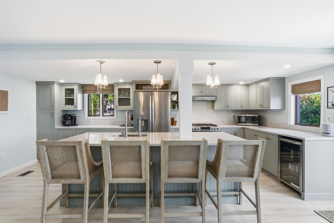
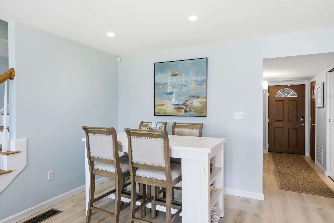
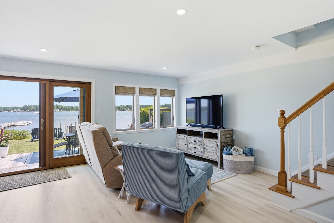
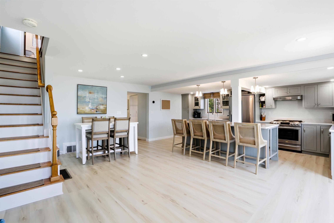
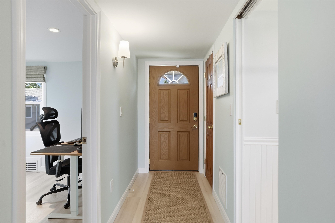
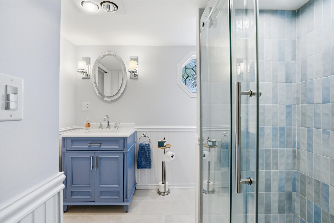
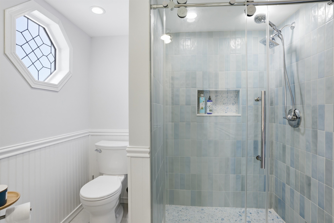
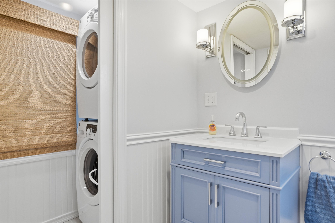
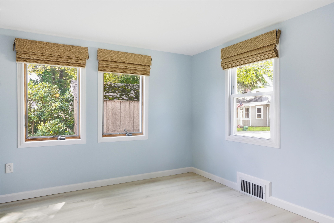
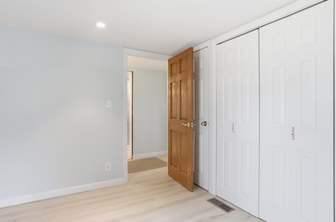
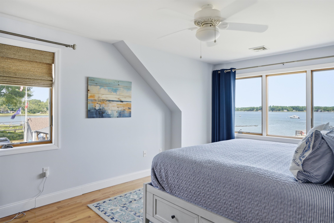
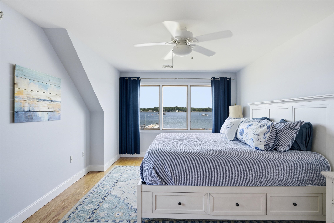
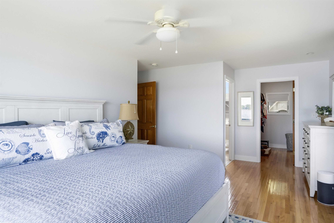
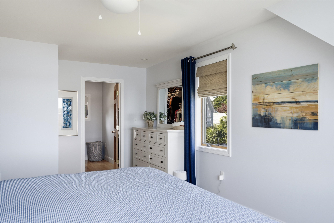
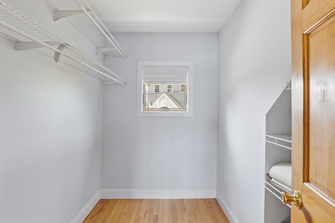
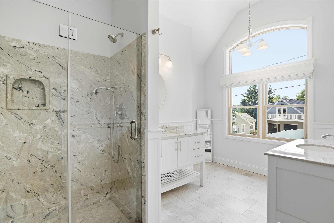
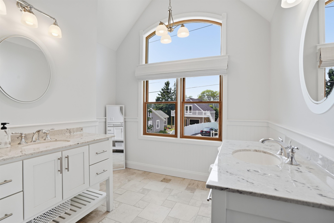
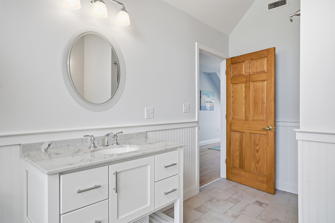
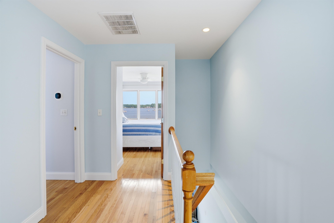
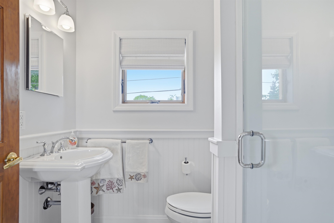
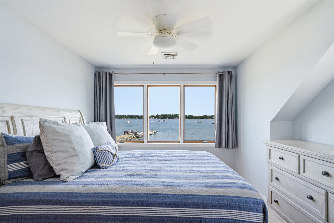
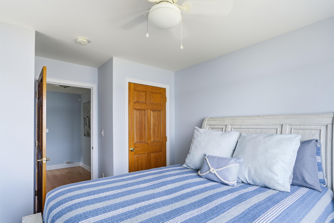
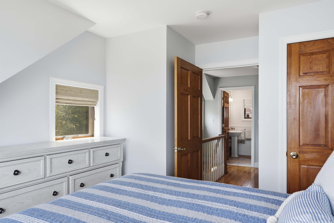
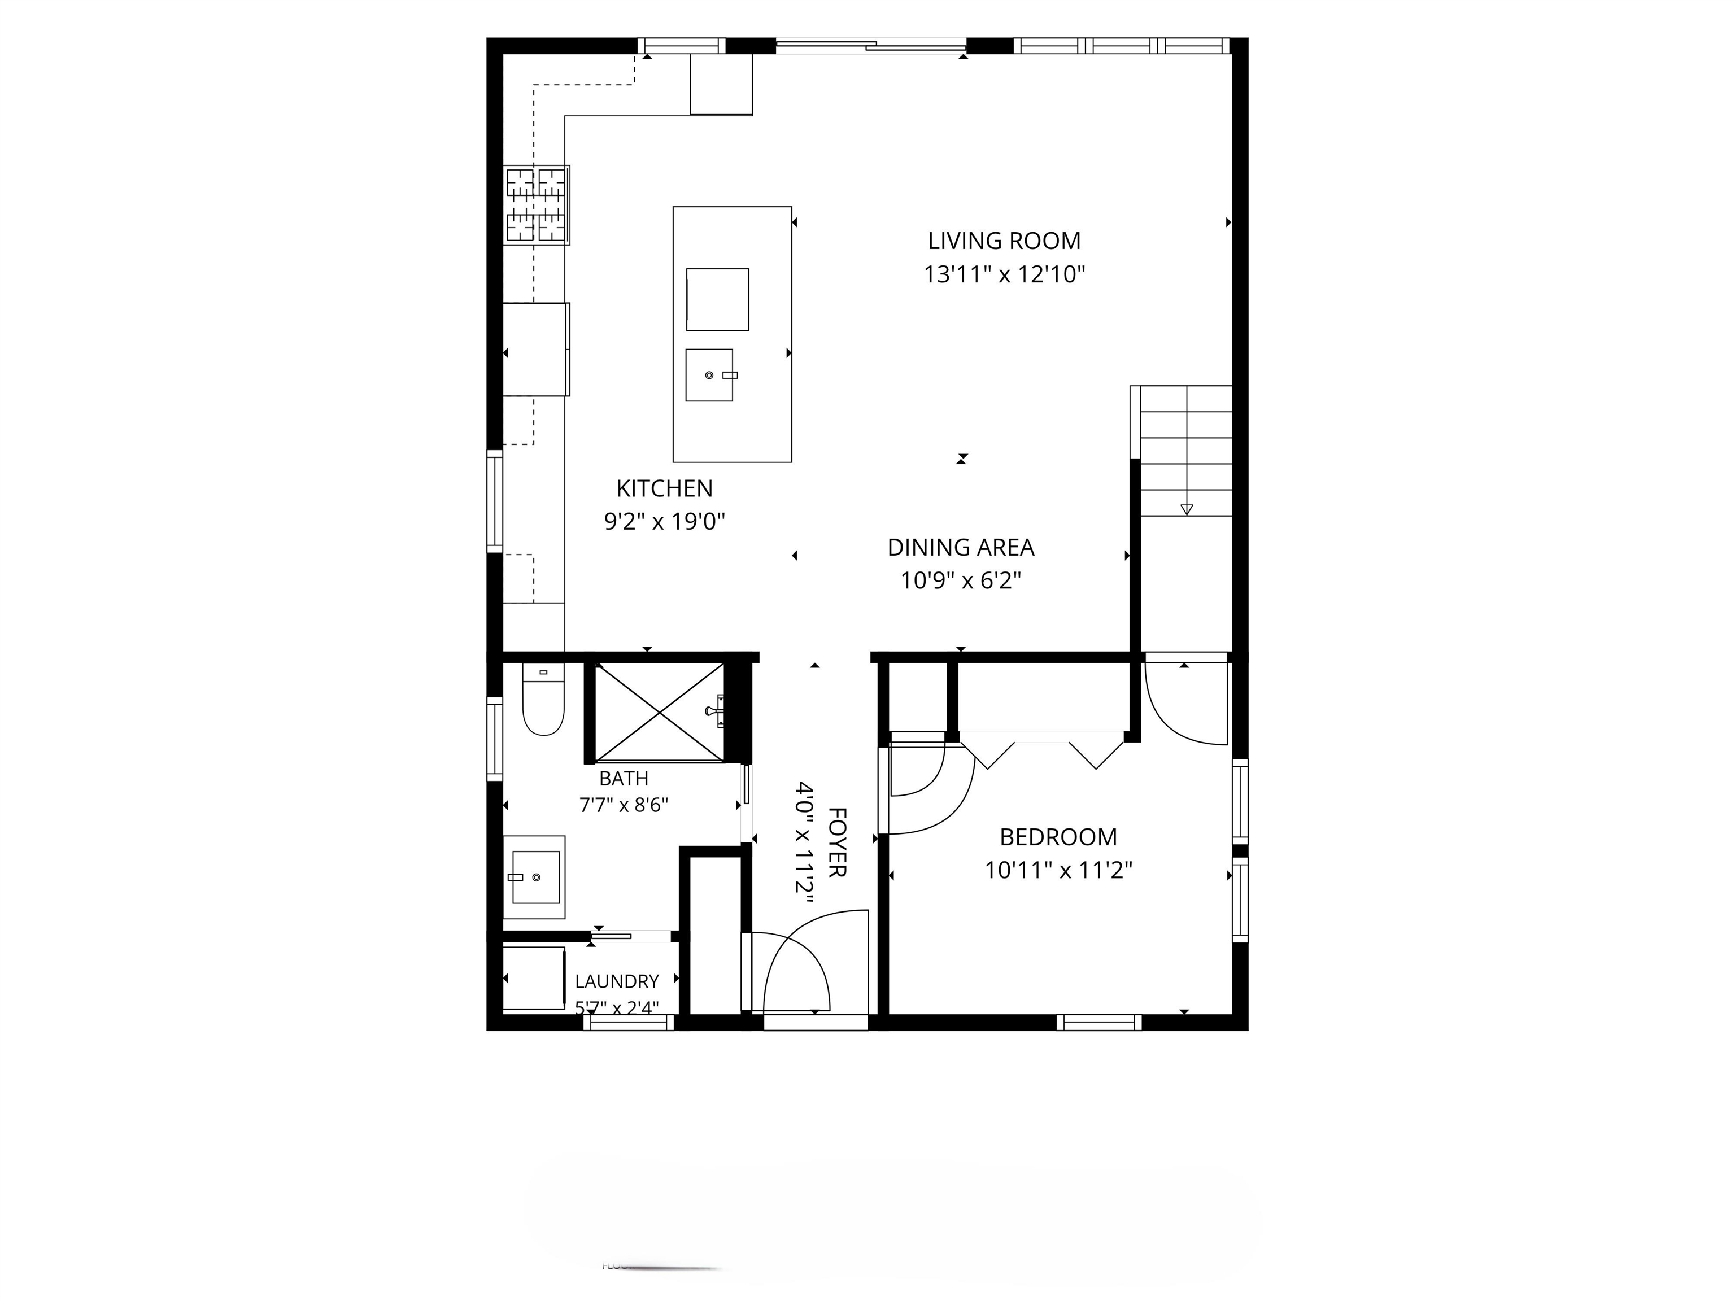
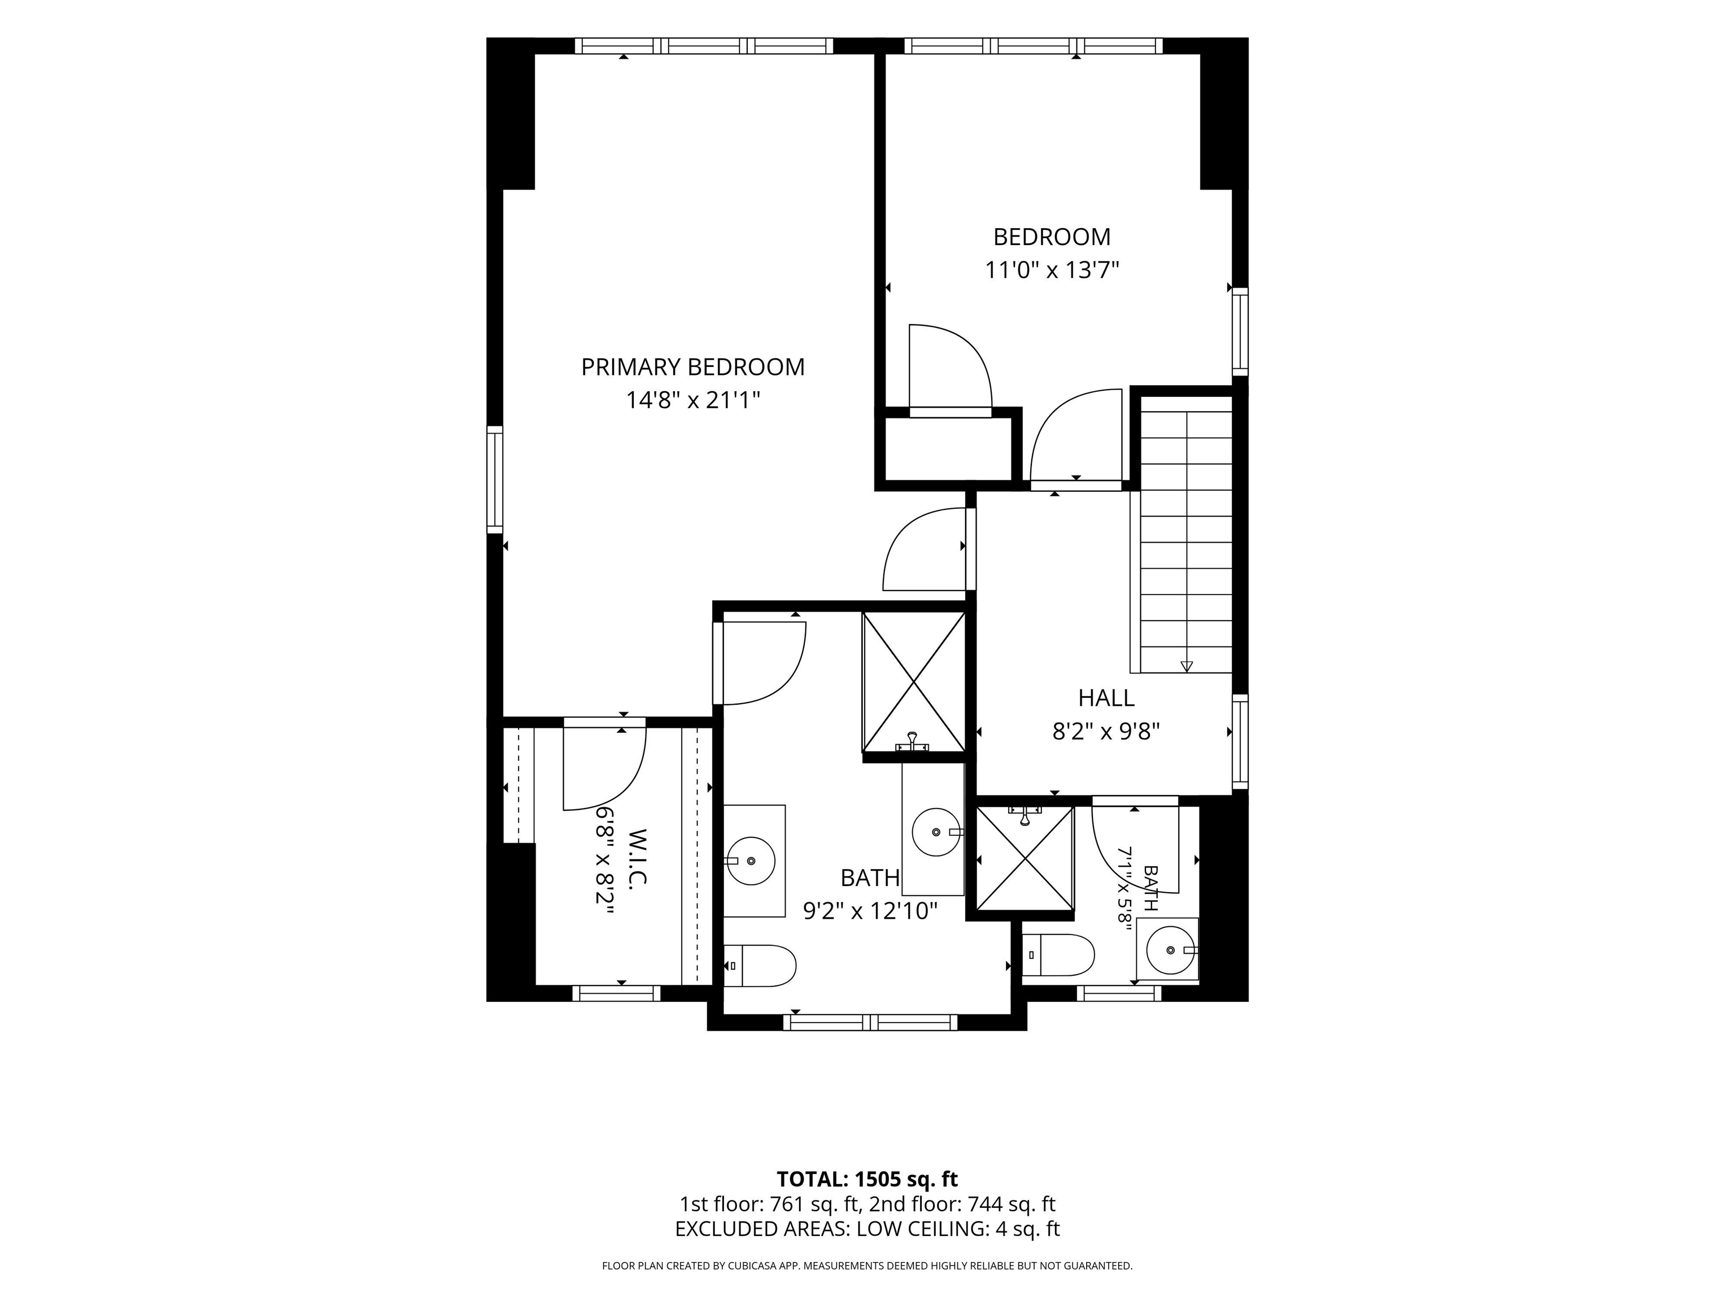
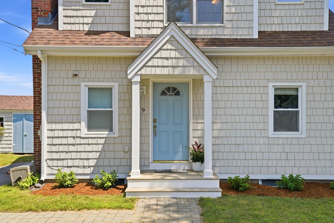
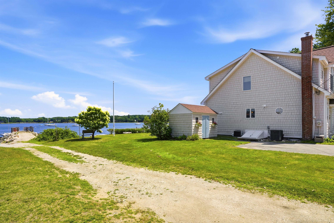
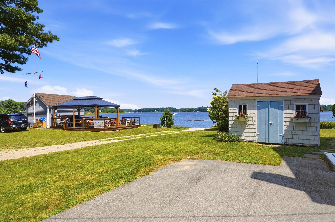
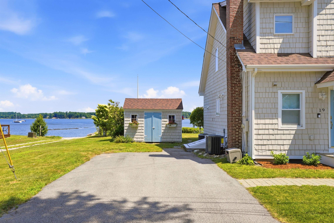
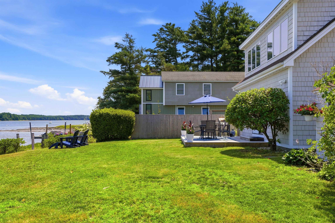
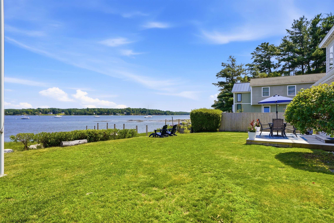
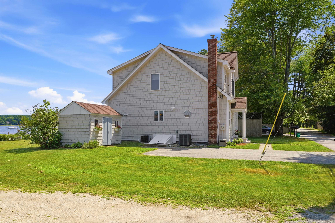
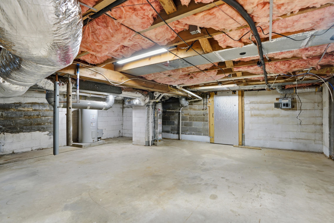
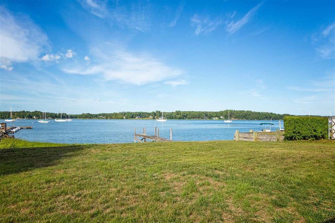
Welcome to waterfront living at its finest! This pristine, beautifully updated 3-bedroom, 3-bath home is perfectly situated along the picturesque Piscataqua River, offering deep-water access, a private dock, and breathtaking water views. A newly installed shoreline buffer provides added protection while preserving the property's natural beauty and tranquility.Enjoy an exceptional location with immediate access to Great Bay Yacht Club, downtowns Portsmouth, Dover and Durham, Hilton Park, restaurants, shopping, and major commuting routes. Step through the inviting new front porch into a light-filled interior where stunning river views greet you upon entry. The open-concept living area flows seamlessly into the designer kitchen, featuring a large center island that's ideal for entertaining family and friends. The first floor has been thoughtfully updated with new flooring, a stunning new full bath with a tiled walk-in shower, and a separate laundry area. Upstairs, the spacious primary suite offers cathedral ceilings, spectacular waterfront views, a luxurious en-suite bath with dual vanities and a tiled shower, and a generous walk-in closet. A second waterfront bedroom, an additional bedroom, and another full bath complete the second level. Extensive recent improvements include a new propane forced hot air heating system with central air conditioning, new ductwork, fresh interior and exterior paint, custom blinds, and a new deck. Whether you're searching for a year-round residence or the perfect waterfront getaway, this exceptional home offers the ideal blend of modern updates, comfort, and an unbeatable waterfront lifestyle.
Details
| MLS # | 5101706 |
|---|---|
| Listing Type | For Sale |
| Style | House |
| Sub-Type | Resale |
| Status | (30) Under Contract - Pending |
| Year | 1950 |
| Days On Site | 65 |
| Listing Provided By | The Gove Group Real Estate, LLC | Mary Elliott |
Features
| Bed(s) | 3 |
|---|---|
| Bath(s) | 3 Total |
| Basement | Y |
| Story(s) | 2 |
| Zoning | R-20 |
| Acreage | 0.17 |
| Water Front | Yes |
Interior
| Rooms Total | 6 |
|---|---|
| Cooling | Central Air |
| Heating | Hot Air |
| Interior Features | Blinds, Dining Area, Kitchen Island, Primary BR w/ BA, Natural Light, Walk-In Closet(s), 1st Floor Laundry |
| Appliances | Dishwasher, Dryer, Microwave, Gas Range, Refrigerator, Washer |
Exterior
| Exterior Features | Deck, Porch, Covered Porch, Private Dock, Shed |
|---|---|
| Roof | Architectural Shingle |
| Construction Materials | Wood Frame |
| Foundation Details | Block, Concrete |
| Lot Features | Landscaped, Level, Near Shopping, Tidal |
Parking
| Garage Yes / No | No |
|---|---|
| Parking Features | Driveway |
Utilities
| Utilities | Cable at Site |
|---|---|
| Electric | 200+ Amp Service |
| Sewer | Public |
Taxes
| Tax Annual Amount | 15494 |
|---|---|
| Tax Assessed Value | 787300 |
| Tax Block | 41 |
| Tax Lot | b |
| Tax Year | 2025 |
Area Information
| State | NH |
|---|---|
| County | Strafford |
| City | Dover |
| Zip Code | 03820 |
| Area | NH Strafford |
| School District | Dover |
| Elementary School | Garrison School |
| High School | DoverHighS |
| Listing VS Median (in 03820) | |
Price: $1,150,000 low | high Med: $1,250,000 On site: 65 low | high Med: 546.5 | |
Market Activity 03820
Request a showing
Request a showing
_20230518140439.png)
Copyright 2026 PrimeMLS. All rights reserved. This information is deemed reliable, but not guaranteed. The data relating to real estate displayed on this Site comes in part from the IDX Program of PrimeMLS. The information being provided is for consumers’ personal, non-commercial use and may not be used for any purpose other than to identify prospective properties consumers may be interested in purchasing.
Contact
Learn More About This Property

| State | NH |
|---|---|
| County | Strafford |
| City | Dover |
| Zip Code | 03820 |
| Area | NH Strafford |
| School District | Dover |
| Elementary School | Garrison School |
| High School | DoverHighS |
| Listing VS Median (in 03820) | |
Price: $1,150,000 low | high Med: $1,250,000 On site: 65 low | high Med: 546.5 | |