
$589,000 $3,162 est/mo Sourced by Back At You
19 Sawdy Pond Avenue,Tiverton, RI 02878
Tiverton, RI 02878

Description
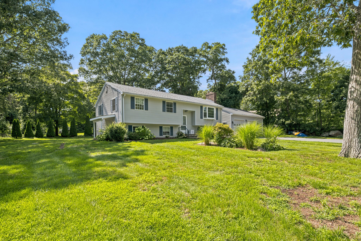
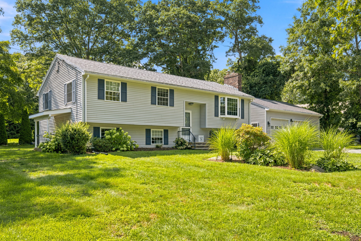
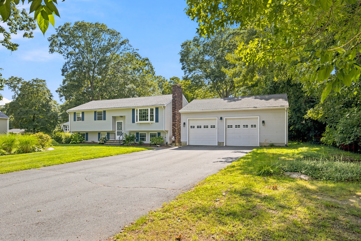
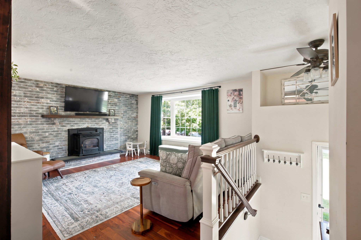
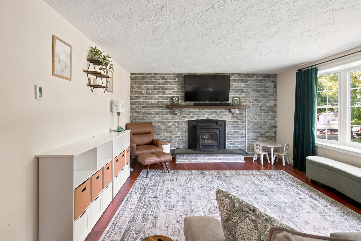
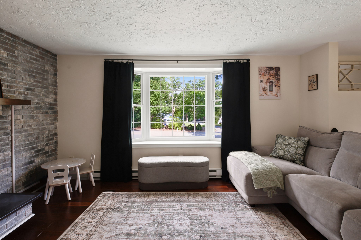
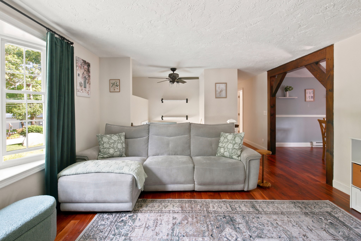
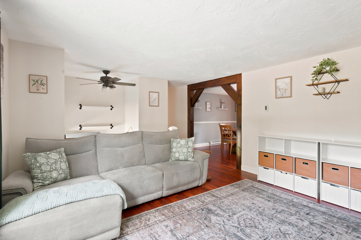
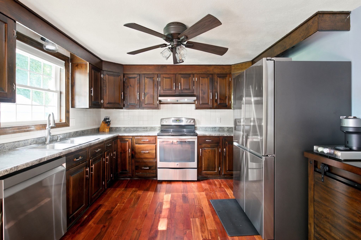
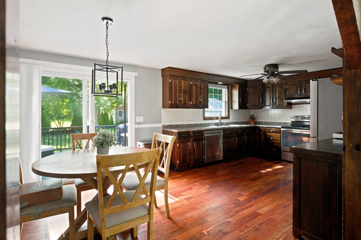
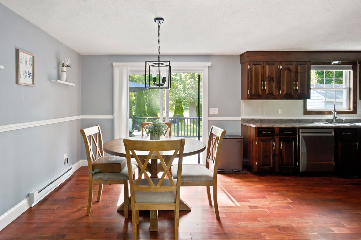
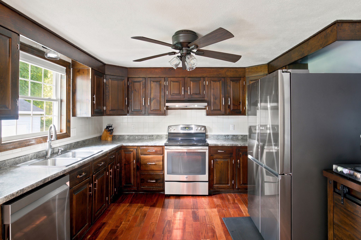
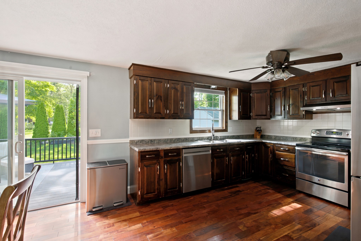
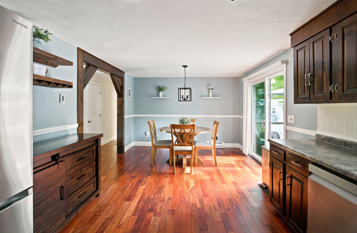
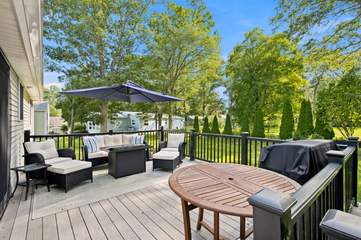
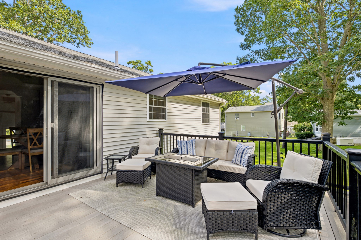
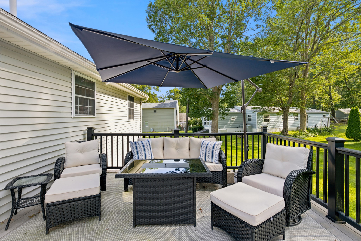
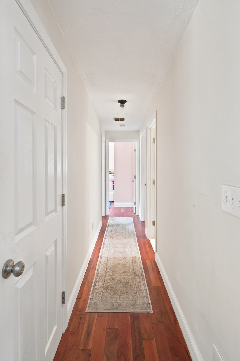
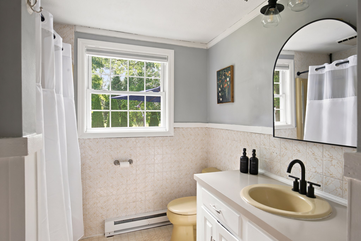
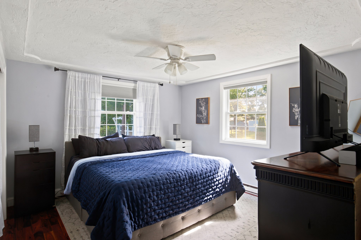
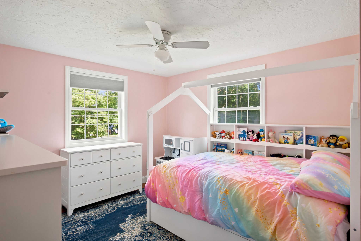
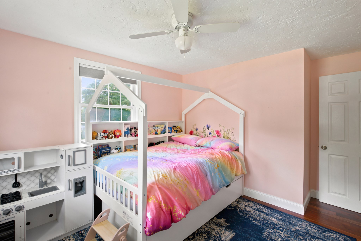
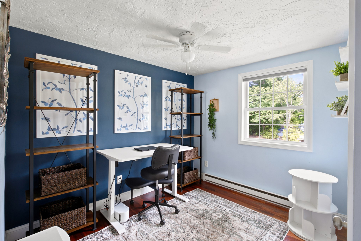
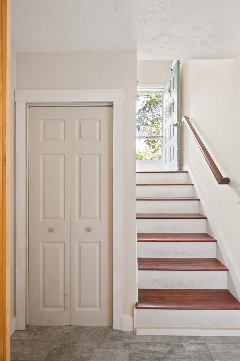
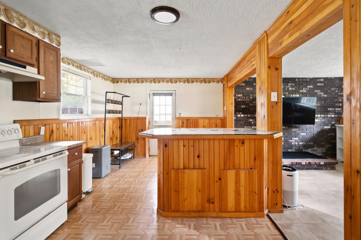
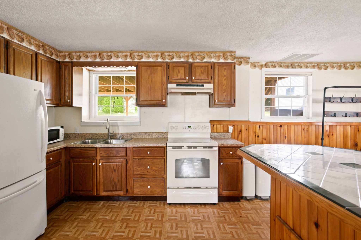
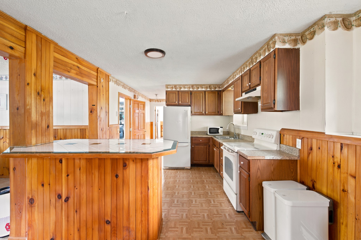
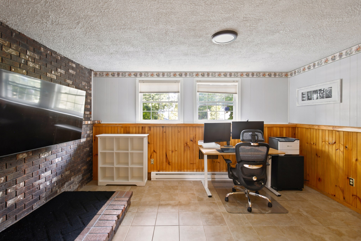
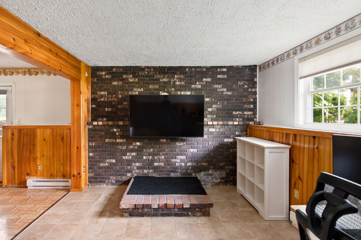
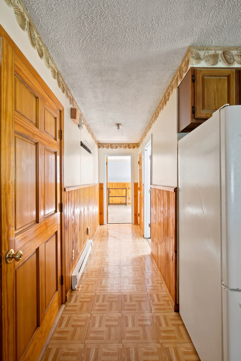
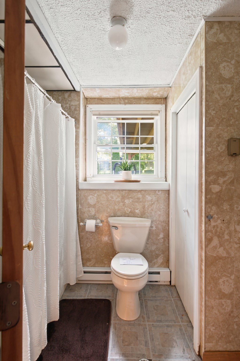
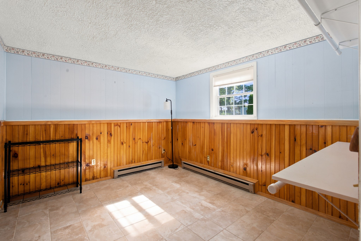
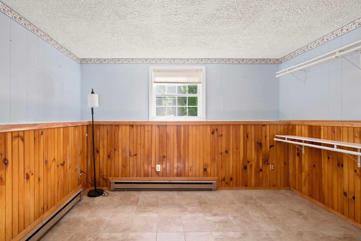
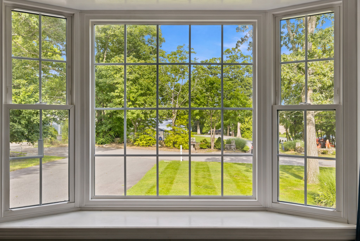
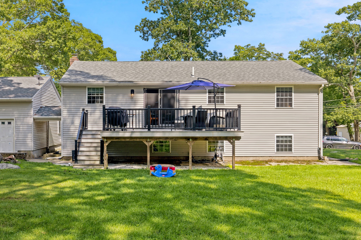
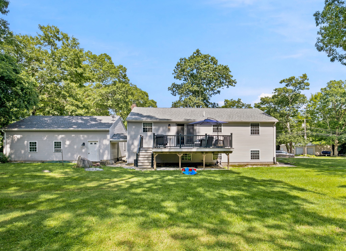
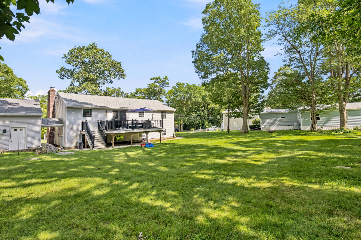
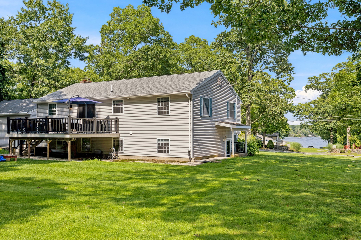
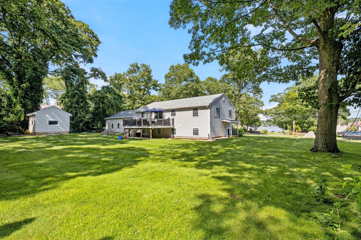
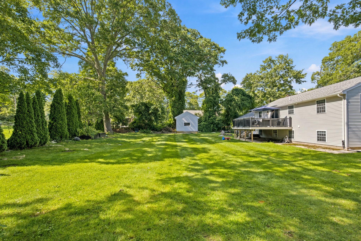
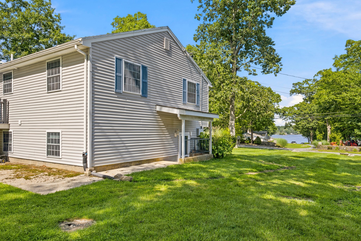
Enjoy year round water views of the Sawdy Pond from this spacious 4 Bedroom, 2 Bath Raised Ranch. This home offers a full 1 Bedroom In-Law Suite on the lower level, with walkout private access via a couple of steps to the driveway. The second level walks up to a large open living room featuring a fireplace with pellet stove insert. This home has hardwood flooring throughout the 2nd level, ample storage, newer appliances, new hot water tank, and new roof on the garage. The exterior offers a large new deck, private back yard, raised garden beds, along with a shed and oversized garage. Situated on a quiet street yet close to all area amenities and town beaches. Reach out today for additional information!
Details
| MLS # | 73564378 |
|---|---|
| Listing Type | For Sale |
| Style | House |
| Sub-Type | Resale |
| Status | Active |
| Year | 1979 |
| Days On Site | 40 |
| Listing Provided By | Serhant | Duckworth Prentice Group |
Features
| Bed(s) | 4 |
|---|---|
| Bath(s) | 2 Total |
| SQ Feet | 2,026 |
| Garage | 2 |
| Basement | Y |
| Zoning | R120 |
| Acreage | 0.46 |
| Water Front | Yes |
| Property View | Yes |
Interior
| Rooms Total | 7 |
|---|---|
| Cooling Yes / No | No |
| Cooling | None |
| Heating Yes / No | Yes |
| Heating | Electric Baseboard, Pellet Stove |
| Interior Features | Kitchen, Inlaw Apt., Internet Available - Unknown |
| Window Features | Insulated Windows, Screens |
| Appliances | Electric Water Heater, Water Heater, Range, Dishwasher, Refrigerator |
| Fireplaces Total | 2 |
| Fireplace Yes / No | Yes |
| Flooring | Wood, Tile |
Exterior
| Exterior Features | Deck, Deck - Composite, Rain Gutters, Storage, Professional Landscaping, Decorative Lighting, Screens, Garden |
|---|---|
| Roof | Shingle |
| Construction Materials | Frame |
| Foundation Details | Concrete Perimeter |
| Lot Features | Cul-De-Sac, Wooded, Level |
Parking
| Garage Yes / No | Yes |
|---|---|
| Attached Garage Yes / No | No |
| Parking Features | Detached, Garage Door Opener, Storage, Workshop in Garage, Garage Faces Side, Paved Drive, Off Street, Driveway, Paved |
| Open Parking Yes / No | Yes |
Utilities
| Utilities | for Electric Range, for Electric Dryer, Washer Hookup |
|---|---|
| Sewer | Private Sewer |
| Electric | Circuit Breakers, 200+ Amp Service |
Taxes
| Tax Annual Amount | 4976 |
|---|---|
| Tax Assessed Value | 450300 |
| Tax Lot | 210 |
| Tax Year | 2025 |
| Tax Map Number | 515 |
Location
| Community Features | Public Transportation, Shopping, Tennis Court(s), Park, Walk/Jog Trails, Stable(s), Conservation Area, Highway Access, House of Worship, Marina, Public School |
|---|---|
| Senior Community Yes / No | No |
Area Information
| State | RI |
|---|---|
| County | Newport |
| City | Tiverton |
| Zip Code | 02878 |
| Area | Newport |
| School District | Tiverton High |
| Elementary School | Ranger |
| High School | Tiverton High |
| Listing VS Median (in 02878) | |
Price: $589,000 low | high Med: $694,000 sqft: 2,026 low | high Med: 1,956 $ / sqft: $291 low | high Med: $357 On site: 40 low | high Med: 57 | |
Market Activity 02878
Request a showing
Request a showing
Contact
Learn More About This Property

| State | RI |
|---|---|
| County | Newport |
| City | Tiverton |
| Zip Code | 02878 |
| Area | Newport |
| School District | Tiverton High |
| Elementary School | Ranger |
| High School | Tiverton High |
| Listing VS Median (in 02878) | |
Price: $589,000 low | high Med: $694,000 sqft: 2,026 low | high Med: 1,956 $ / sqft: $291 low | high Med: $357 On site: 40 low | high Med: 57 | |
Listing Updated: September 21, 2026 at 12:43:11 AM PDT