19 Pheasant Lane,Topsfield, MA 01983
Topsfield, MA 01983


Description
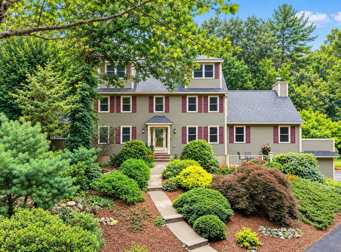
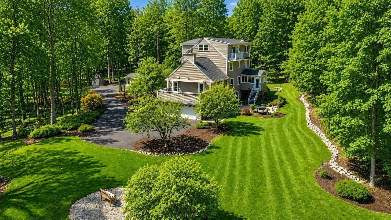
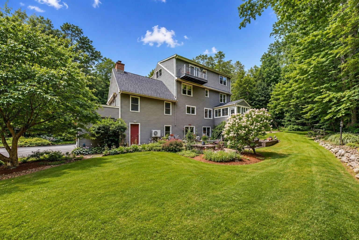
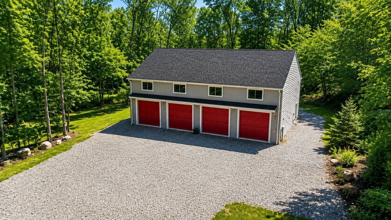
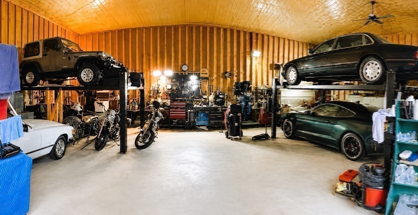
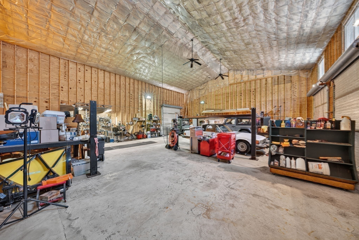
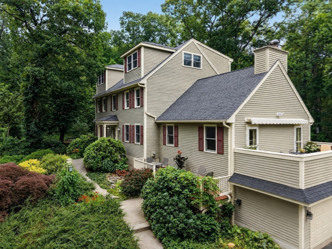
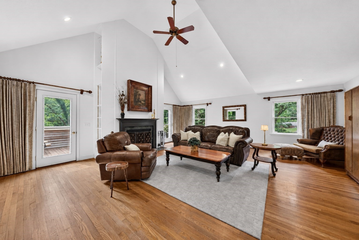
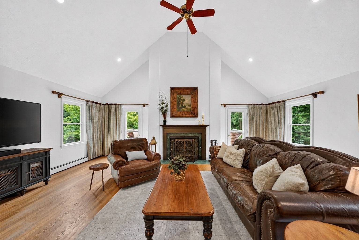
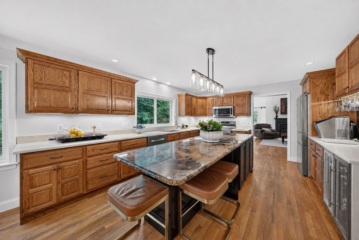
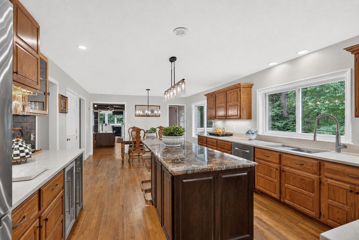
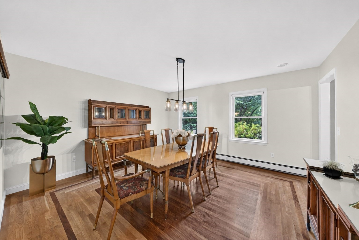
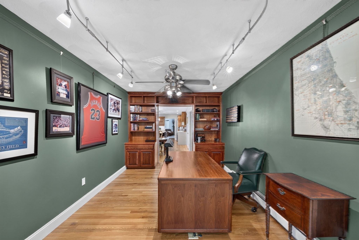
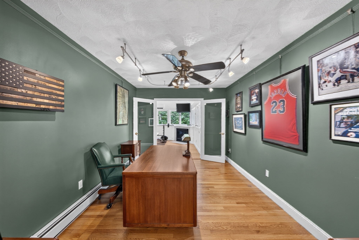
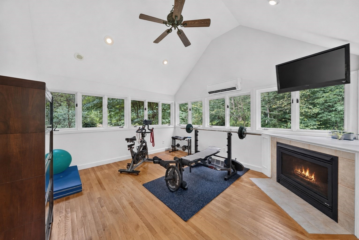
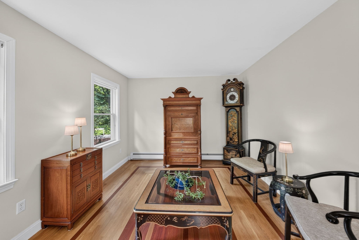
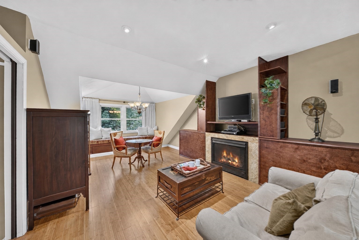
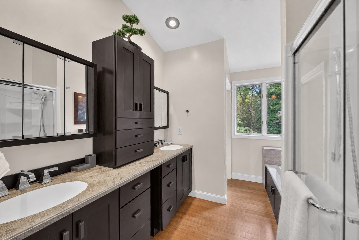
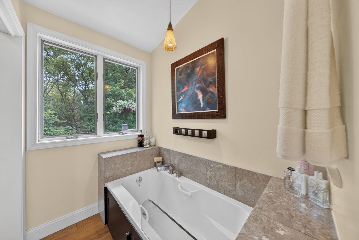
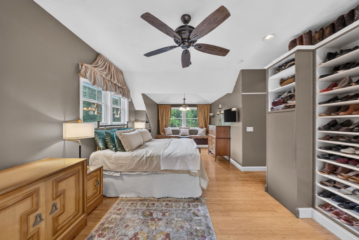
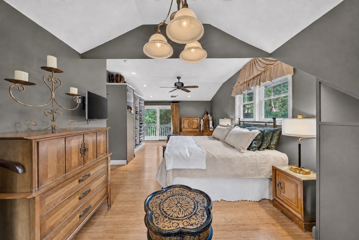
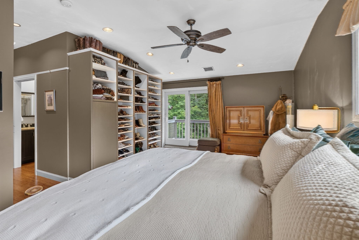
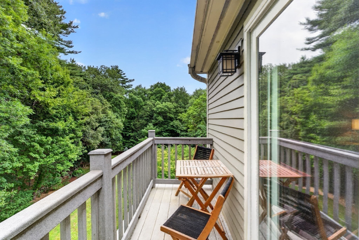
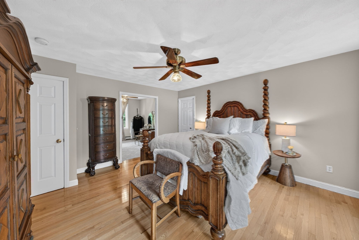
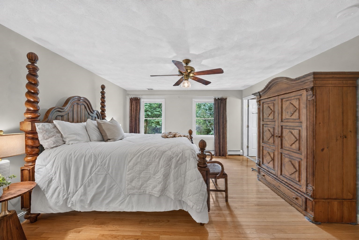
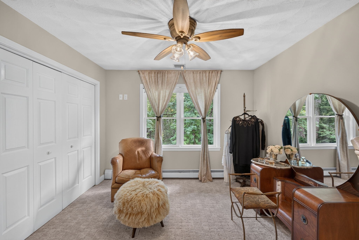
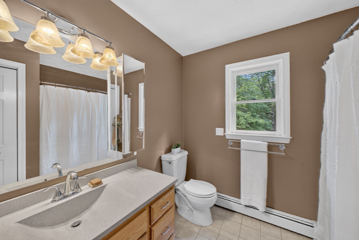
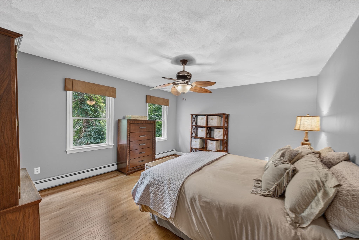
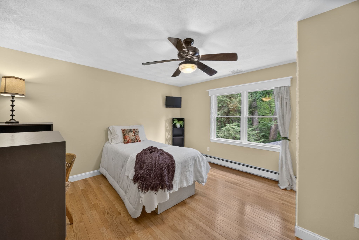
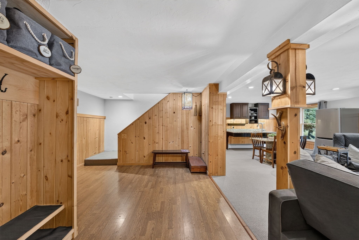
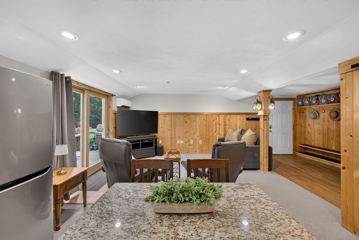
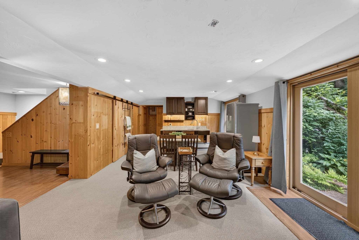
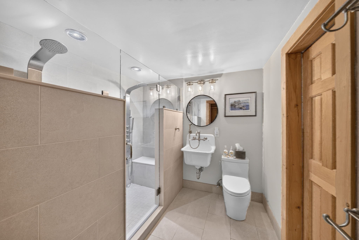
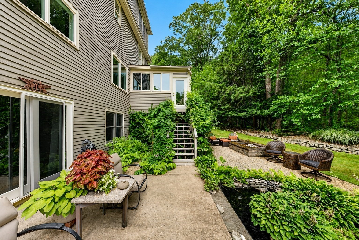
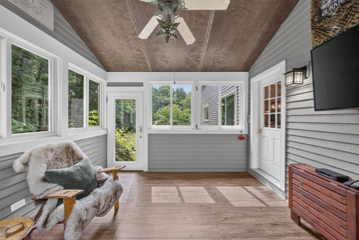
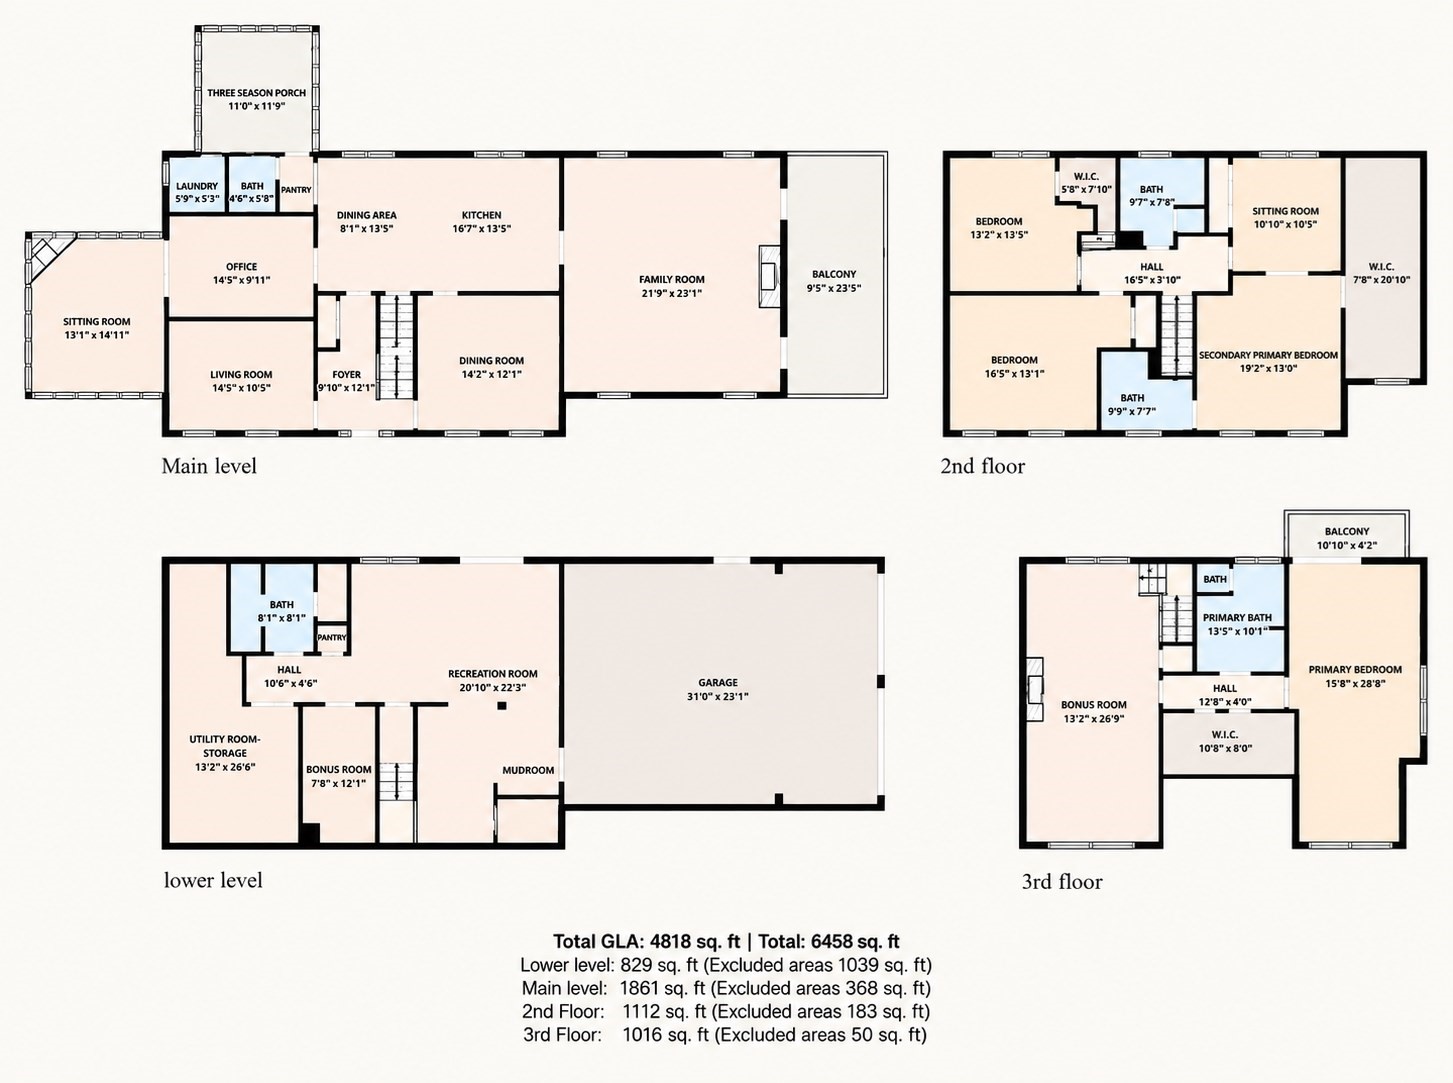
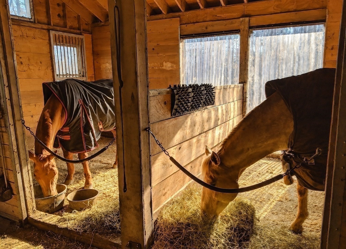
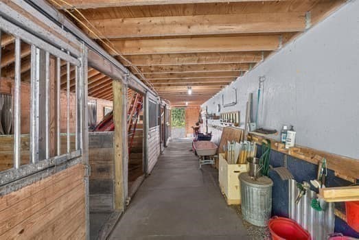
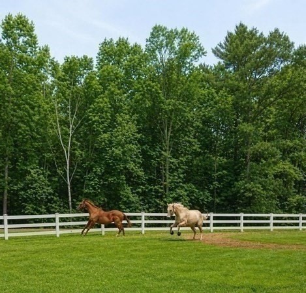
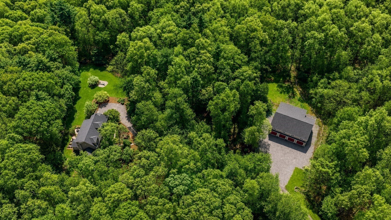
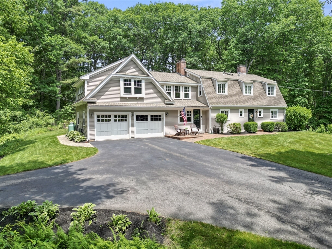
PRIVACY, ACREAGE, A FOUR-BAY GARAGE AND A BARN unmatched versatility defines this distinctive Topsfield property. Situated at the end of a quiet cul-de-sac on 8.58 scenic acres, this nearly 5,000-square-foot custom home offers four bedrooms, 4.5 baths and exceptional space for entertaining, relaxing and everyday living. The sun-filled interior includes a grand fireplaced family room and an expansive, beautifully appointed eat-in kitchen with abundant cabinetry, a nine-foot island, updated stainless-steel appliances, a wine refrigerator and oversized windows framing serene views. Formal living and dining room add additional space for gatherings. Two primary suites, each with a walk-in closet, provide excellent flexibility. The private third-floor suite is a true retreat with a fireplaced living area, spa-like bath and balcony overlooking the picturesque grounds. A main-level office with an adjoining fireplaced sitting or exercise room provides additional work-from-home space. The finished walkout lower level includes a wet bar and 3/4 spa inspired bath with dual shower heads, making it ideal for guests or multigenerational living. Outside, enjoy resort-inspired living with multiple decks, a hot tub, fire pits, koi ponds and inviting gathering areas surrounded by beautifully manicured grounds. Car collectors, contractors and hobbyists will appreciate the impressive 56' x 40' detached four-bay garage/workshop with lifts ideal for vehicles, boats, RVs. Oversized attached two-car garage provides additional parking and storage. A three-stall barn with hayloft offers equestrian or hobby-farm possibilities, while private trails and land abutting Willowdale State Forest create a remarkable connection to nature. Enjoy extraordinary privacy but just minutes to RT 95, schools, beautiful beaches, wonderful local shops and restaurants.
Details
| MLS # | 73511955 |
|---|---|
| Listing Type | For Sale |
| Style | House |
| Sub-Type | Resale |
| Status | Active |
| Year | 1993 |
| Days On Site | 146 |
| Listing Provided By | KSRJ - Signature Realty Group | Heather Machia-Gore |
Features
| Bed(s) | 4 |
|---|---|
| Bath(s) | 5 Total |
| SQ Feet | 4,818 |
| Garage | 6 |
| Basement | Y |
| Zoning | ORA |
| Acreage | 8.58 |
| Golf Course | Yes |
| Water Front | Yes |
| Property View | Yes |
Interior
| Rooms Total | 14 |
|---|---|
| Cooling Yes / No | Yes |
| Cooling | Central Air, Ductless |
| Heating Yes / No | Yes |
| Heating | Baseboard, Oil, Fireplace |
| Interior Features | Bathroom - 3/4, Closet - Linen, Bathroom - Full, Bathroom - Double Vanity/Sink, Window Seat, Ceiling Fan(s), Dining Area, Pantry, Countertops - Stone/Granite/Solid, Wet bar, Bathroom, Bonus Room, Sitting Room, Home Office, Wet Bar |
| Appliances | Water Heater, Range, Dishwasher, Microwave, Refrigerator, Washer, Dryer, Wine Refrigerator |
| Fireplace Features | Family Room, Master Bedroom |
| Fireplaces Total | 3 |
| Fireplace Yes / No | Yes |
| Flooring | Tile, Carpet, Hardwood, Flooring - Stone/Ceramic Tile, Flooring - Wood, Flooring - Hardwood |
Exterior
| Exterior Features | Porch, Porch - Enclosed, Deck, Patio, Balcony, Rain Gutters, Hot Tub/Spa, Storage, Barn/Stable, Professional Landscaping, Garden, Horses Permitted, Other |
|---|---|
| Roof | Shingle |
| Construction Materials | Frame |
| Foundation Details | Concrete Perimeter |
| Lot Features | Cul-De-Sac |
Parking
| Garage Yes / No | Yes |
|---|---|
| Attached Garage Yes / No | Yes |
| Parking Features | Attached, Detached, Under, Garage Door Opener, Storage, Workshop in Garage, Garage Faces Side, Insulated, Barn, Oversized, Paved Drive, Paved |
| Open Parking Yes / No | Yes |
Utilities
| Utilities | for Electric Dryer, Washer Hookup, Generator Connection |
|---|---|
| Sewer | Private Sewer |
| Electric | Circuit Breakers, Generator Connection |
Taxes
| Tax Annual Amount | 20616 |
|---|---|
| Tax Assessed Value | 1316500 |
| Tax Year | 2026 |
Location
| Community Features | Shopping, Park, Walk/Jog Trails, Golf, Bike Path, Conservation Area, Highway Access, Private School, Public School |
|---|---|
| Senior Community Yes / No | No |
Area Information
| State | MA |
|---|---|
| County | Essex |
| City | Topsfield |
| Zip Code | 01983 |
| Area | Essex |
| School District | Masconomet |
| Elementary School | Steward /Proctor |
| High School | Masconomet |
| Listing VS Median (in 01983) | |
Price: $1,785,000 low | high Med: $934,900 sqft: 4,818 low | high Med: 2,441 $ / sqft: $370 low | high Med: $383 On site: 146 low | high Med: 53 | |
Market Activity 01983
Request a showing
Request a showing
Contact
Learn More About This Property

| State | MA |
|---|---|
| County | Essex |
| City | Topsfield |
| Zip Code | 01983 |
| Area | Essex |
| School District | Masconomet |
| Elementary School | Steward /Proctor |
| High School | Masconomet |
| Listing VS Median (in 01983) | |
Price: $1,785,000 low | high Med: $934,900 sqft: 4,818 low | high Med: 2,441 $ / sqft: $370 low | high Med: $383 On site: 146 low | high Med: 53 | |
 | $1,224,00022 Timber LnTopsfield, MA 01983 |