
Description
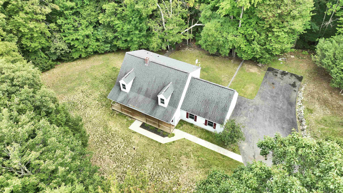
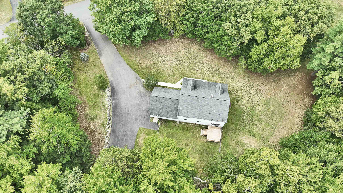
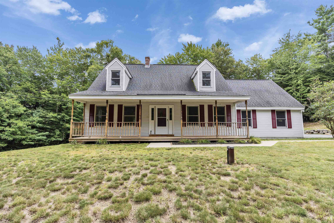
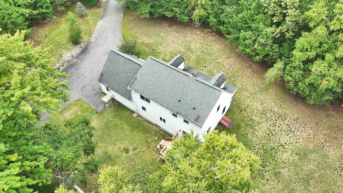
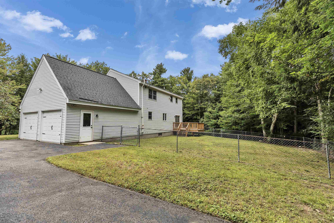
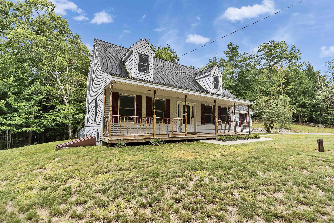
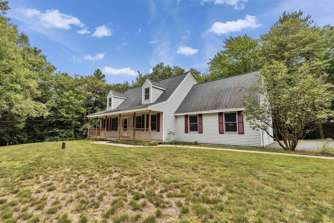
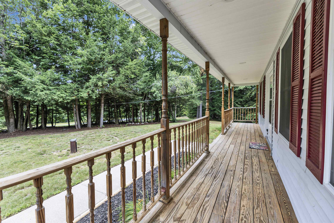
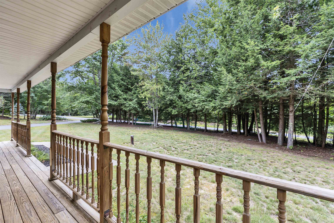
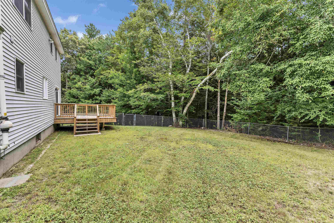
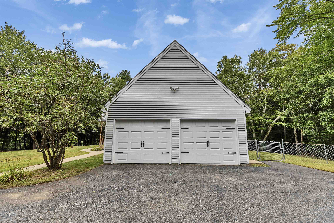
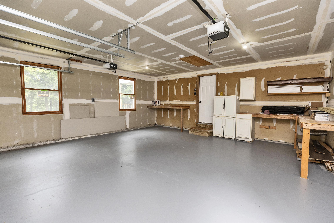
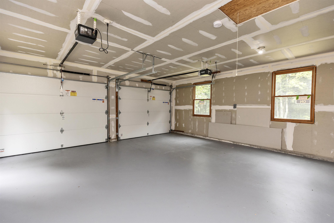
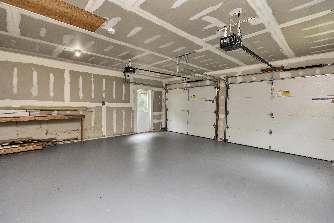
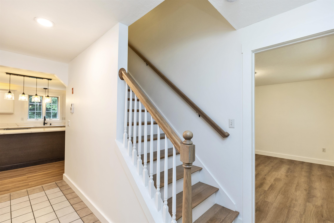
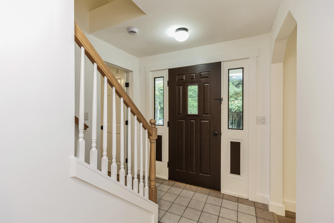
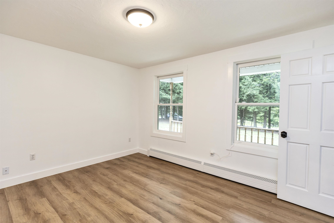
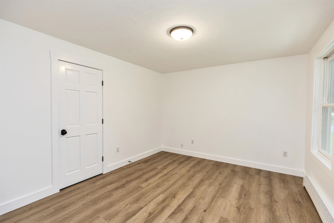
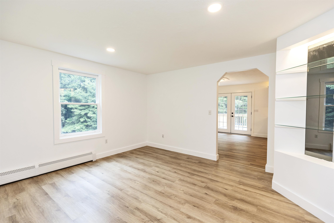
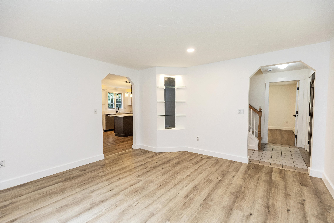
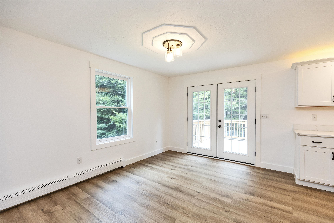
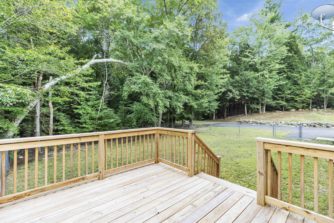
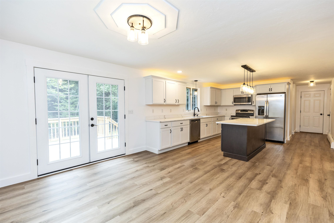
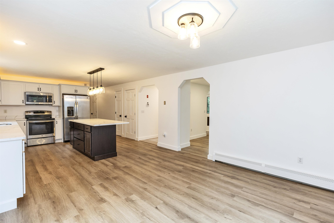
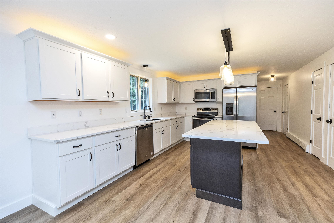
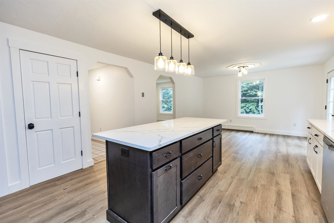
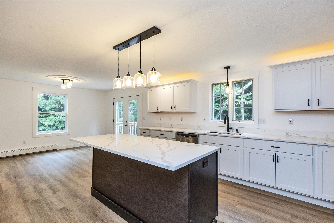
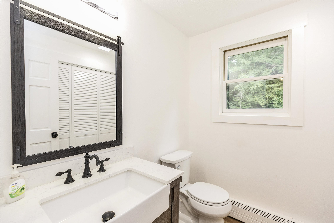
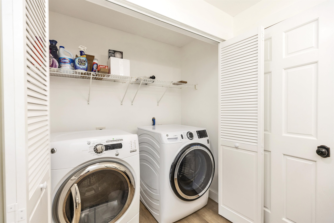
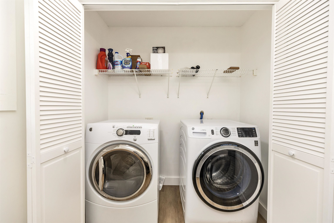
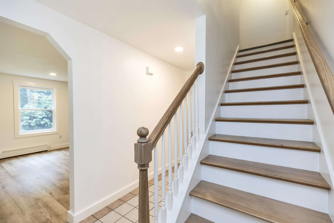
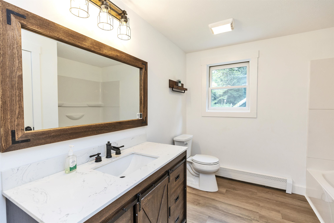
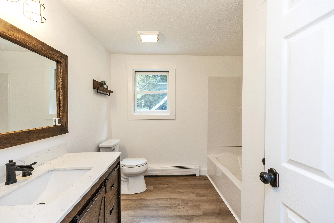
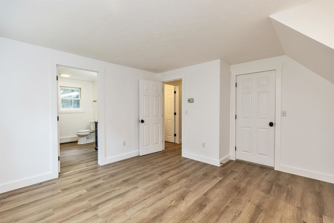
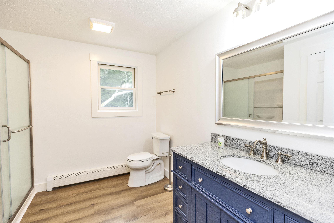
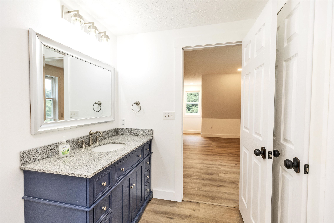
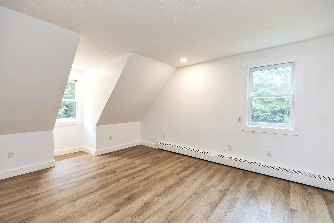
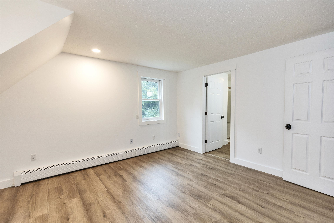
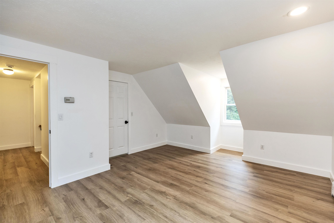
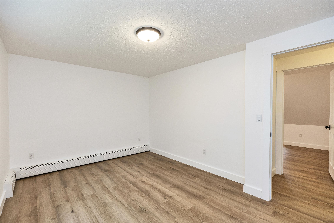
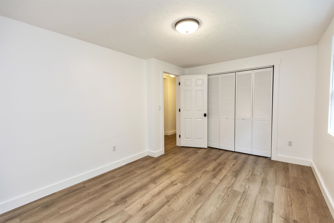
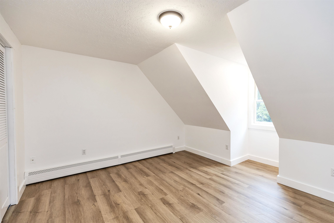
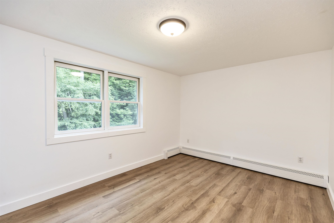
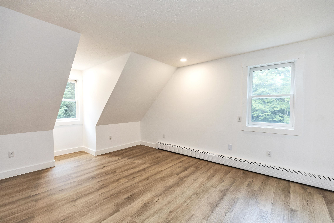
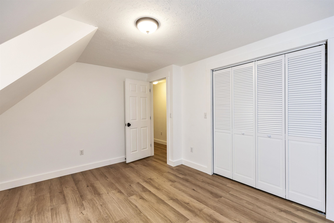
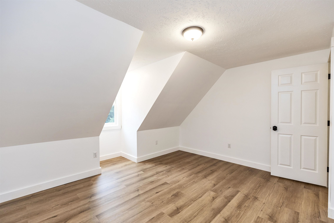
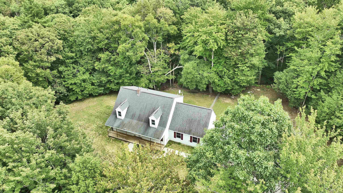
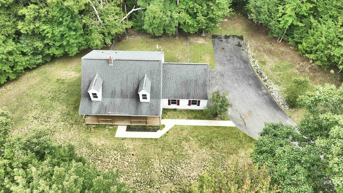
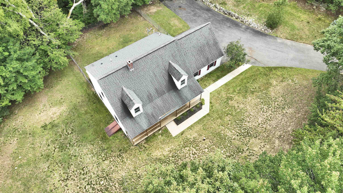
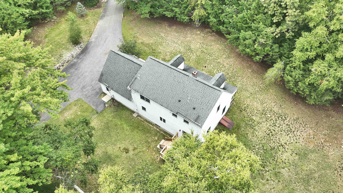
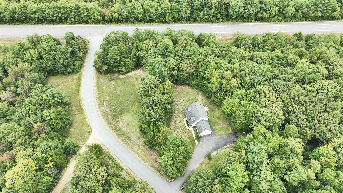
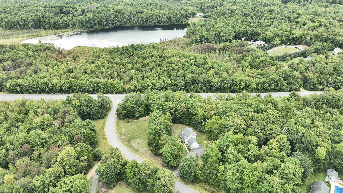
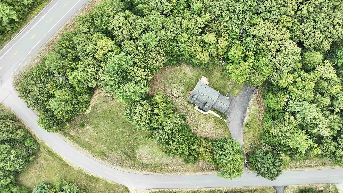
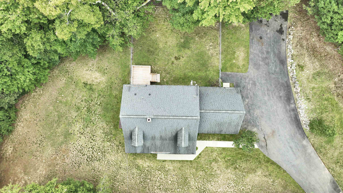
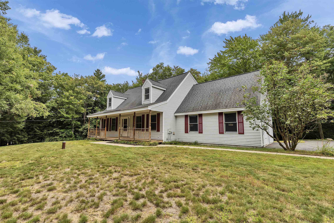
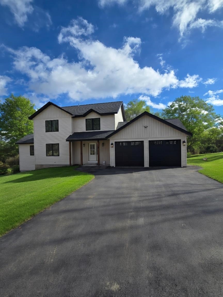
Welcome home to Heritage Drive where EVERY detail has been carefully planned out and meticulously executed. From the moment you pull onto the property, you'll sense the labor of love that has gone into this BEAUTIFUL and truly turnkey home. Everything from top to bottom in the ENTIRE home has been thoughtfully renovated, refreshed and is ready for its new owner. Upon entering, you'll see exquisite new vinyl plank flooring throughout. The updated kitchen features brand new rose quartz countertops, along with the latest and greatest stainless steel modern appliances. Elsewhere on the main level is a living room and a BONUS room with a closet that could easily be used as a fourth bedroom, an office, a playroom, and more. With laundry on the first floor, conveniently tucked into the spacious half bath, your daily chores will become a breeze. The two car garage features brand new doors, along with some cabinets and counters that are perfect for a workshop. Upstairs has all three bedrooms and both full bathrooms, which have all been carefully updated from the floor to the ceiling and everything in between. Even the trim work is new! The master bedroom features an on suite bathroom for your privacy and convenience. Not only has the inside of the home been cared for and updated, but one step outside will continue to reveal upgrade after upgrade. Enjoy the new back deck and the luxury of a fenced in backyard. Sleep with peace of mind knowing that the roof over your head is new and includes a transferable lifetime warranty should any problems ever arise. With all the upgrades at 19 Heritage Drive, you can rest assured that you can safely enjoy this maintenance free home for many years to come. Just minutes from the Massachusetts border and convenient to 119, you can easily get to where you need to go. 19 Heritage Drive IS the HOME you've been waiting for.
Details
| MLS # | 5108612 |
|---|---|
| Listing Type | For Sale |
| Style | House |
| Sub-Type | Resale |
| Status | (10) Active - Active |
| Year | 1995 |
| Days On Site | 12 |
| Listing Provided By | LPT Realty | Kenny Laughters |
Features
| Bed(s) | 3 |
|---|---|
| Bath(s) | 3 Total |
| Garage | 2 |
| Basement | Y |
| Story(s) | 2 |
| Zoning | RESI |
| Acreage | 2.06 |
Interior
| Rooms Total | 9 |
|---|---|
| Cooling | None |
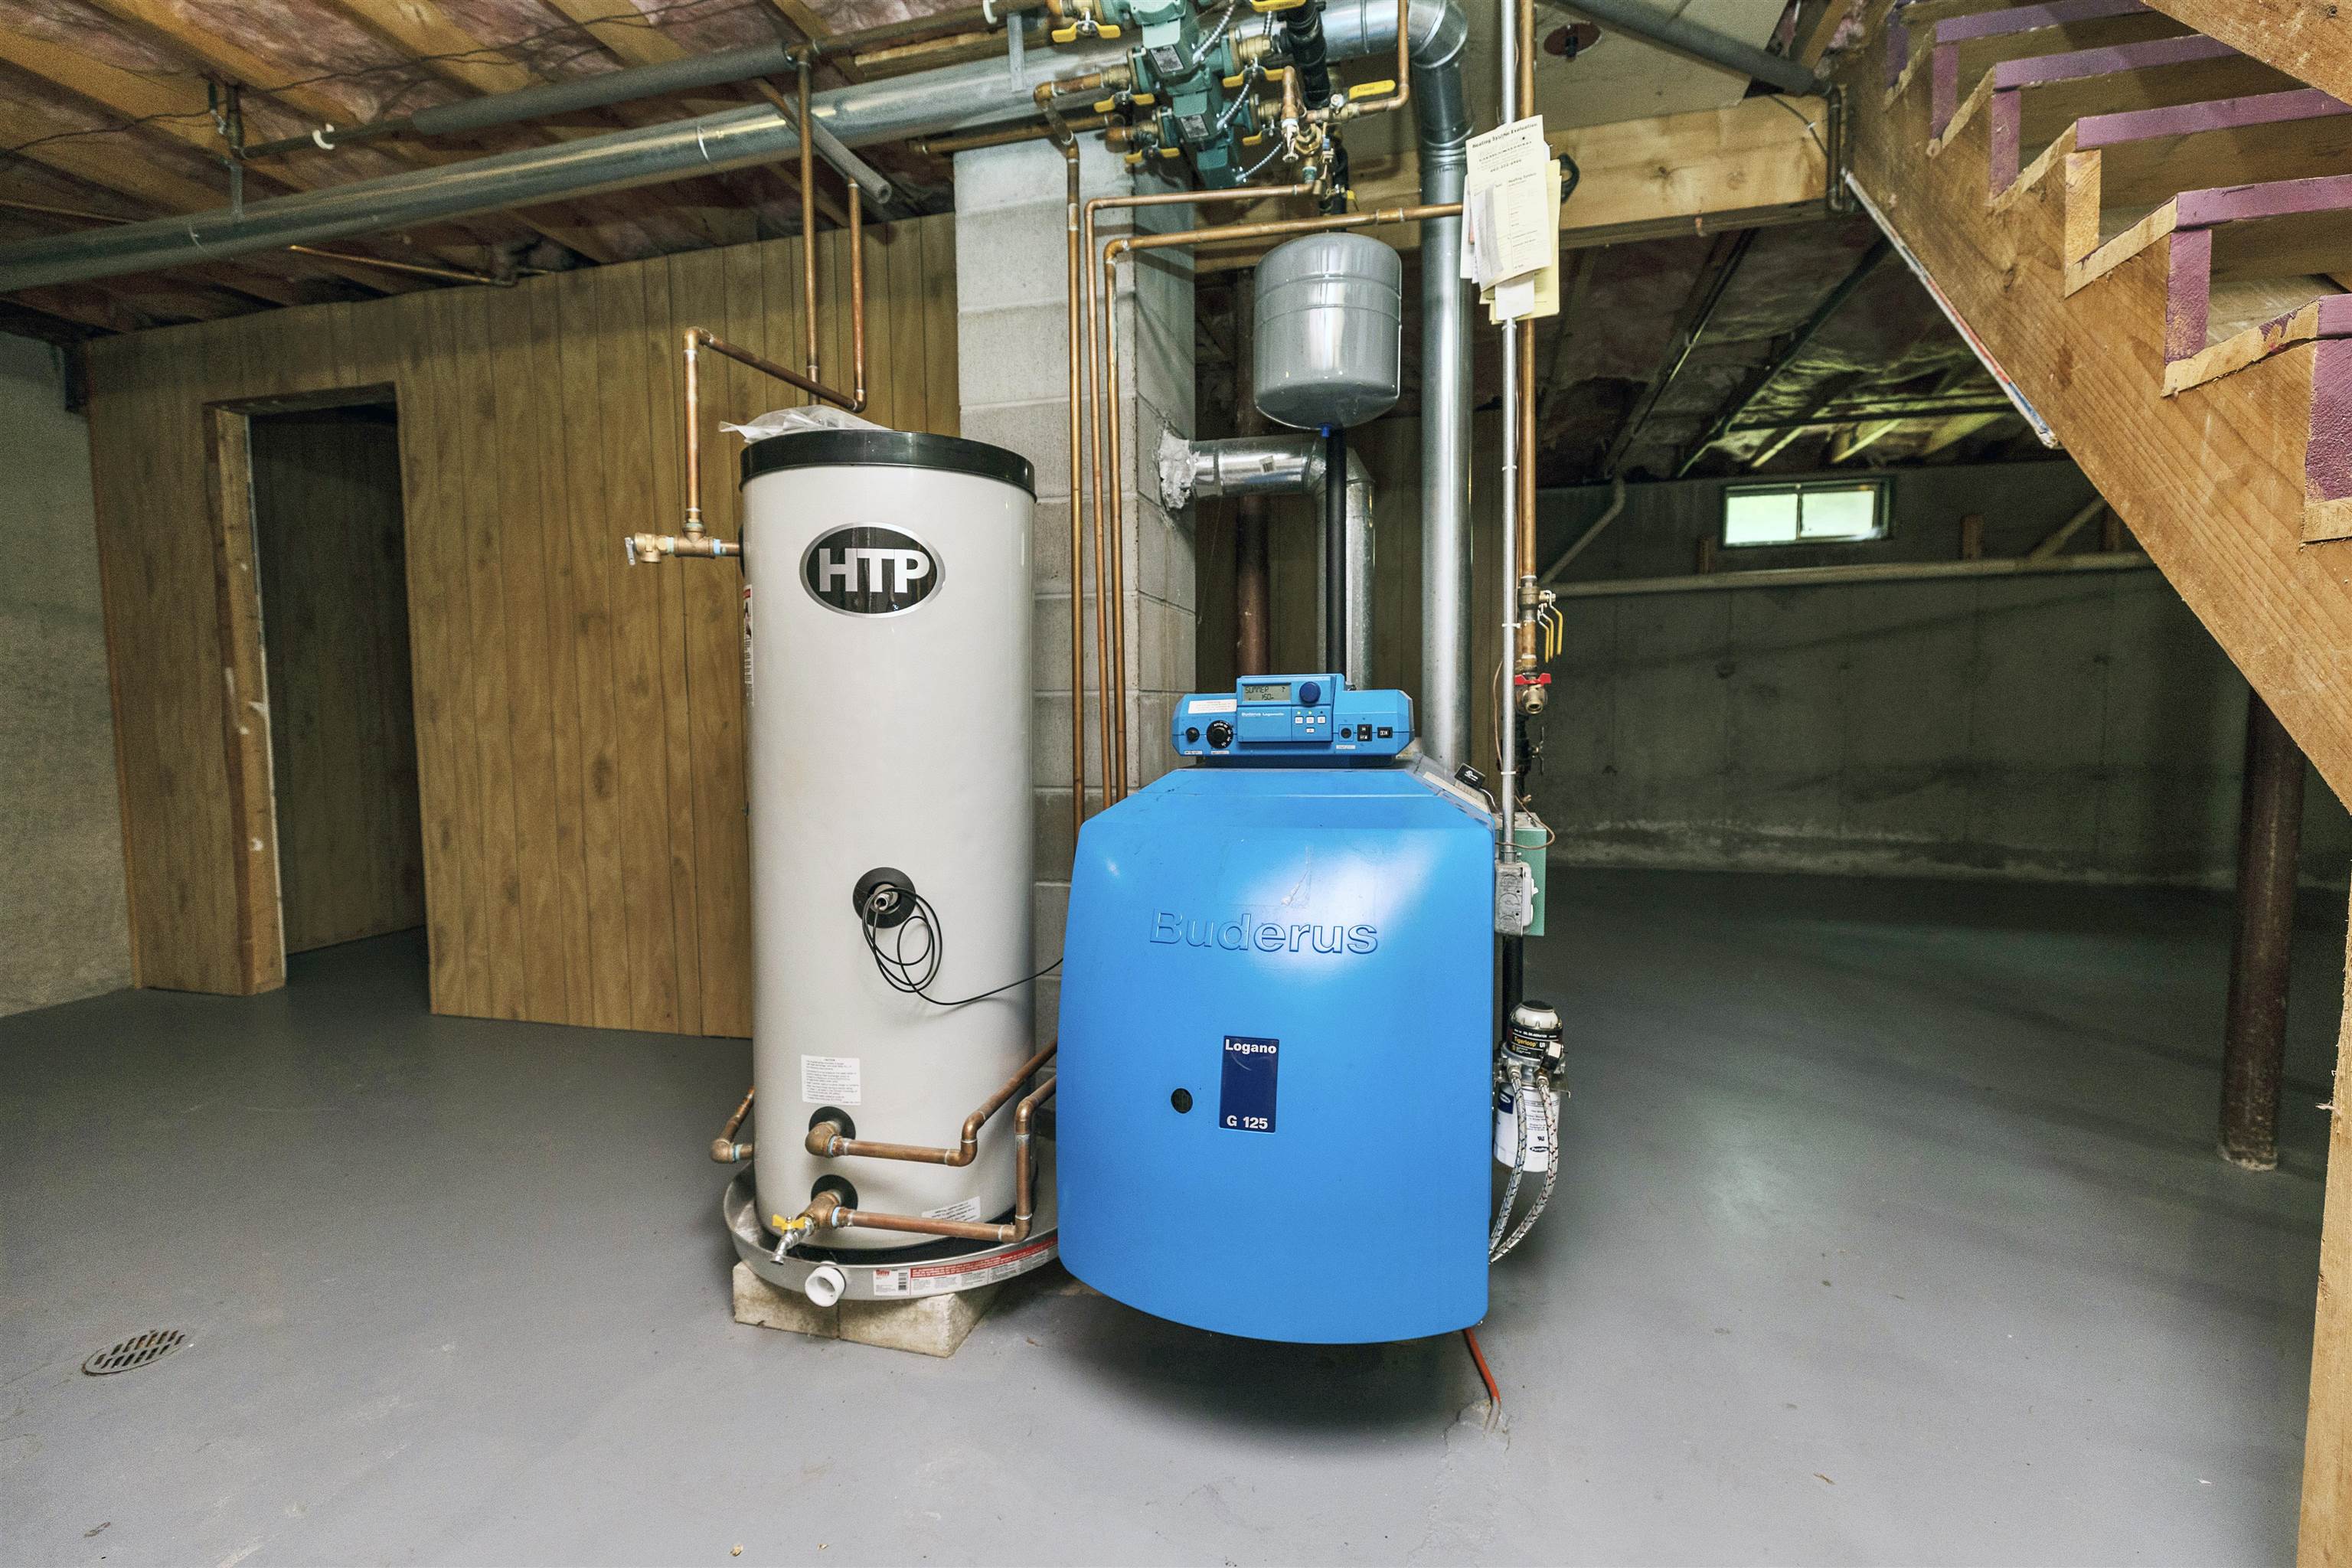
| Heating | Oil |
| Appliances | ENERGY STAR Qualified Dishwasher, ENERGY STAR Qualified Dryer, Microwave, Electric Range, ENERGY STAR Qualified Refrigerator, ENERGY STAR Qualified Washer |
Exterior
| Exterior Features | Deck |
|---|---|
| Roof | Asphalt Shingle |
| Construction Materials | Wood Frame, Vinyl Siding |
| Foundation Details | Concrete |
| Lot Features | Country Setting, Landscaped, Wooded, Near Shopping, Neighborhood, Near School(s) |
| Accessibility Features | 1st Floor 1/2 Bathroom, 1st Floor Bedroom, 1st Floor Hrd Surfce Flr, Paved Parking, 1st Floor Laundry |
Parking
| Garage Yes / No | Yes |
|---|
Utilities
| Utilities | Cable Available, Phone Available |
|---|---|
| Electric | 200+ Amp Service |
| Sewer | 1250 Gallon, Conventional Leach Field, Private, Septic Tank |
Taxes
| Tax Annual Amount | 6531 |
|---|---|
| Tax Block | 4 |
| Tax Lot | 3-2-2 |
| Tax Year | 2025 |
Area Information
| State | NH |
|---|---|
| County | Cheshire |
| City | Rindge |
| Zip Code | 03461 |
| Area | NH Cheshire |
| School District | Jaffrey-Rindge Coop Sch Dst |
| Elementary School | Rindge Memorial School |
| High School | ConantHigh |
| Listing VS Median (in 03461) | |
Price: $559,900 low | high Med: $365,000 On site: 12 low | high Med: 458 | |
Market Activity 03461
Request a showing
Request a showing
_20230518140439.png)
Copyright 2026 PrimeMLS. All rights reserved. This information is deemed reliable, but not guaranteed. The data relating to real estate displayed on this Site comes in part from the IDX Program of PrimeMLS. The information being provided is for consumers’ personal, non-commercial use and may not be used for any purpose other than to identify prospective properties consumers may be interested in purchasing.
Contact
Learn More About This Property

| State | NH |
|---|---|
| County | Cheshire |
| City | Rindge |
| Zip Code | 03461 |
| Area | NH Cheshire |
| School District | Jaffrey-Rindge Coop Sch Dst |
| Elementary School | Rindge Memorial School |
| High School | ConantHigh |
| Listing VS Median (in 03461) | |
Price: $559,900 low | high Med: $365,000 On site: 12 low | high Med: 458 | |
 | $699,000356 Nh Rt 119Rindge, NH 03461 |