19 Hawk Ridge Road,Meredith, NH 03253
Meredith, NH 03253

Description
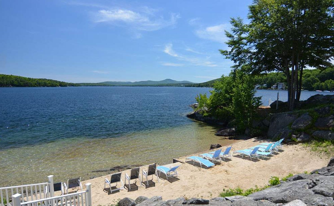
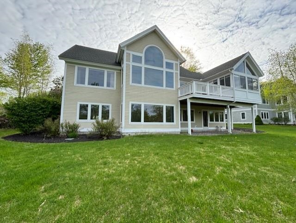
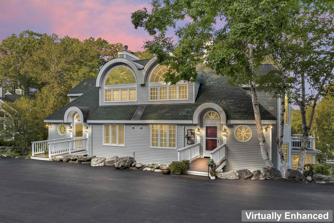
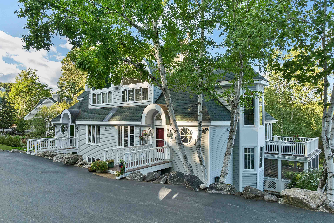
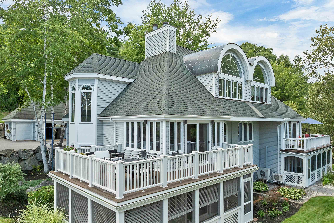
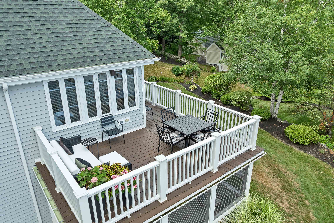
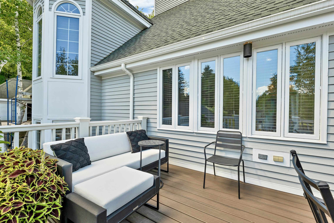
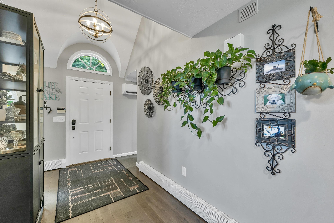
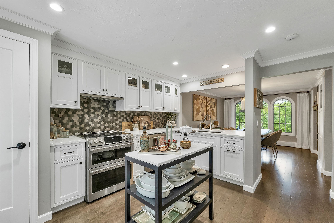
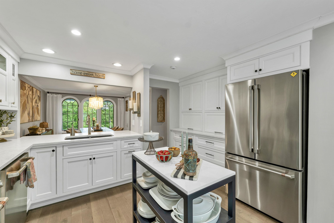
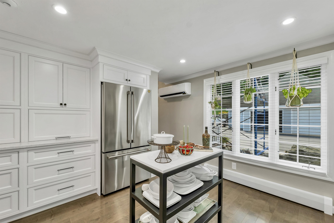
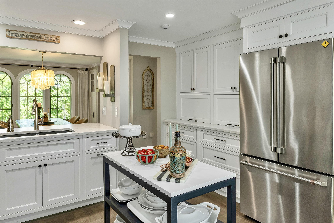
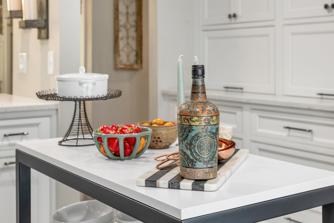
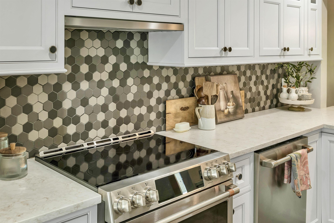
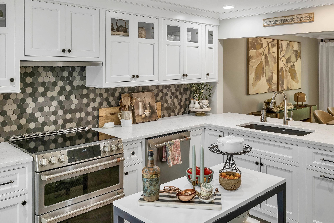
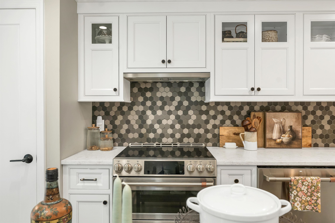
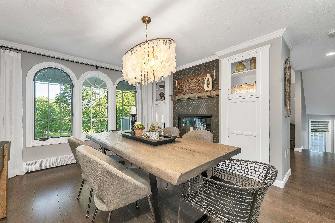
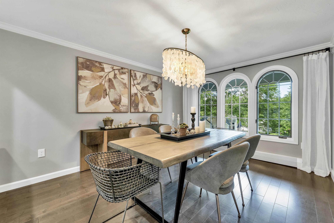
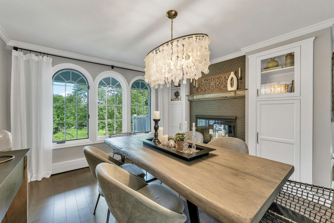
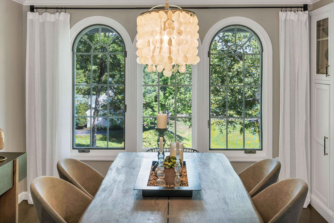
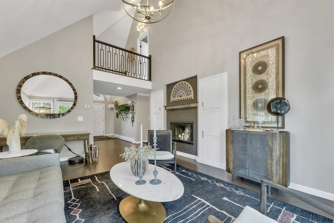
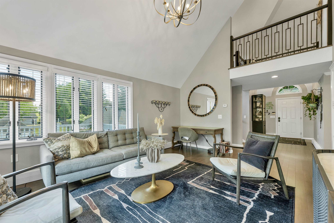
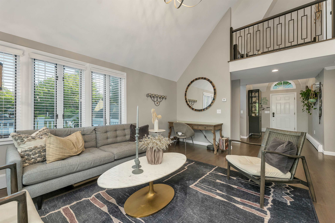
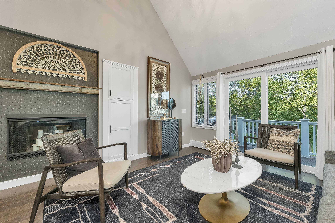
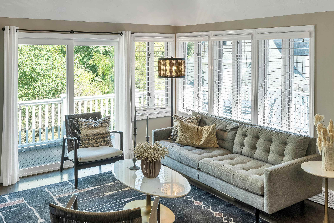
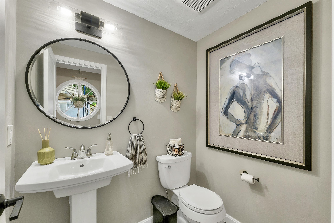
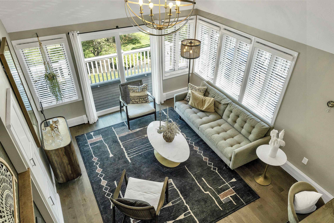
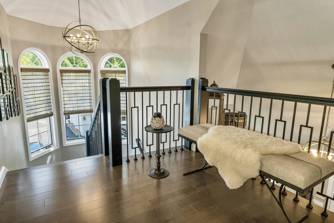
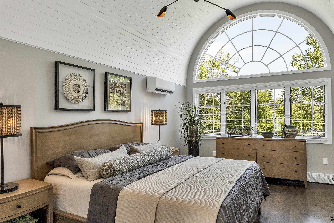
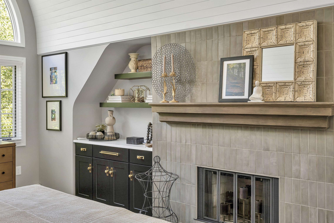
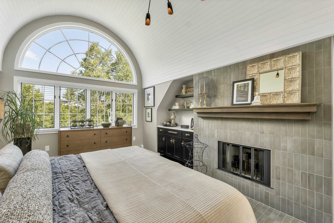
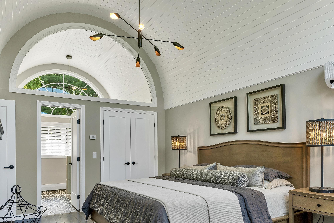
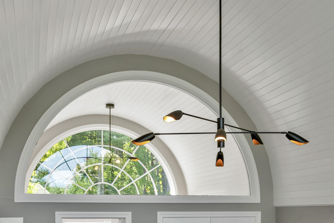
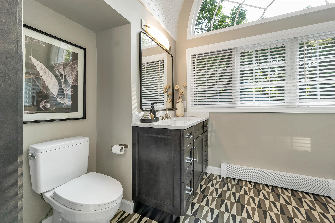
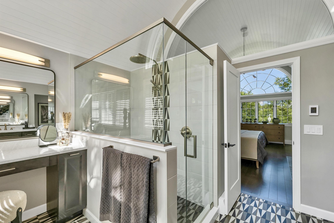
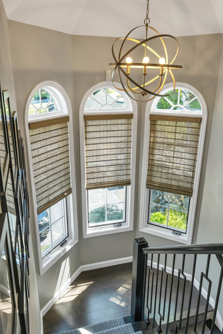
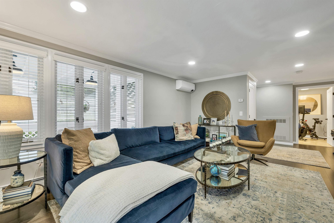
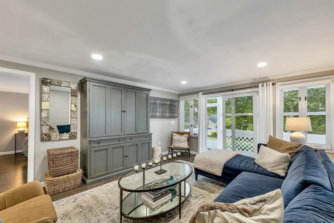
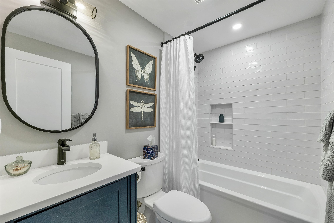
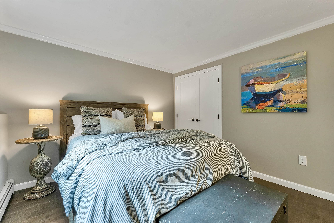
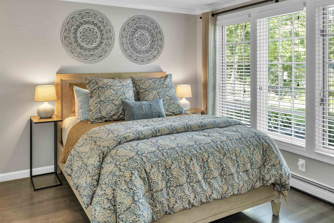
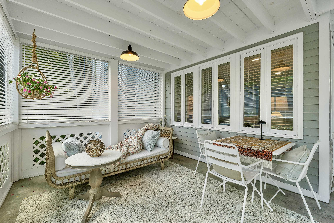
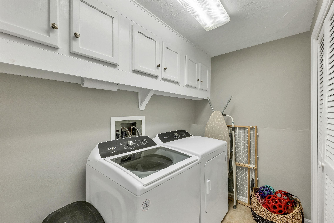
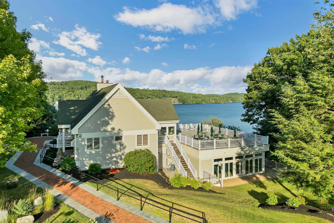
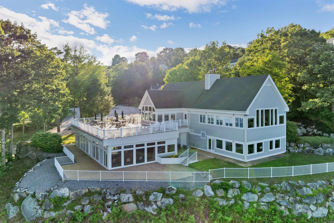
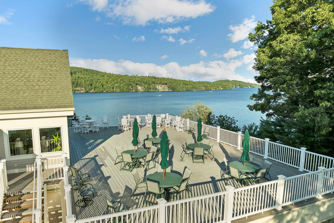
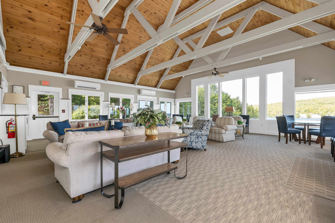
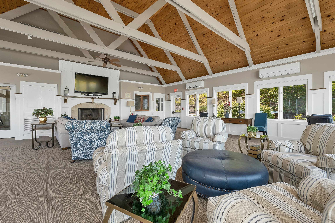
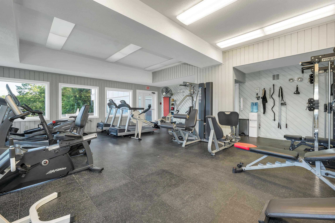
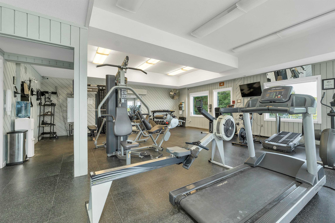
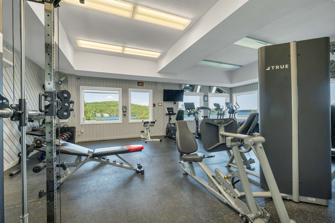
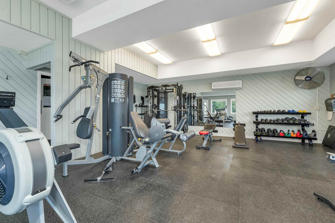
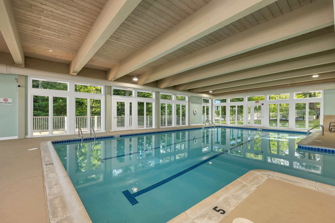
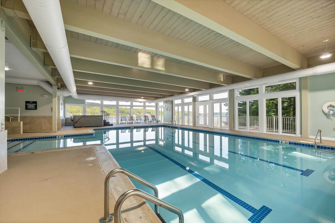
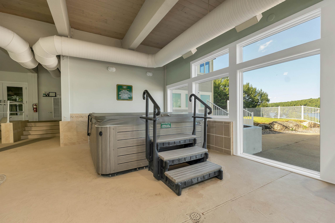
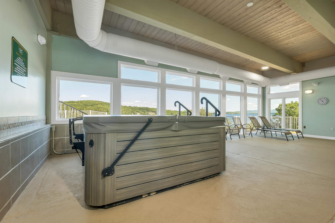
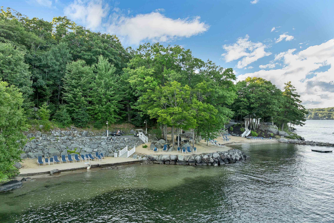
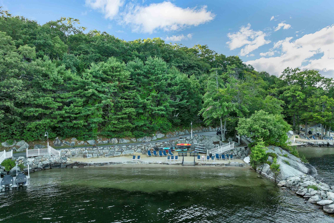
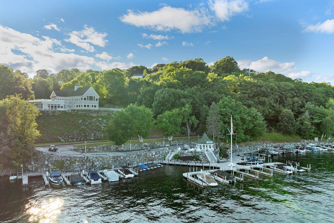
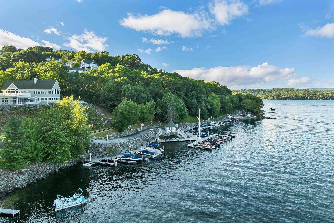
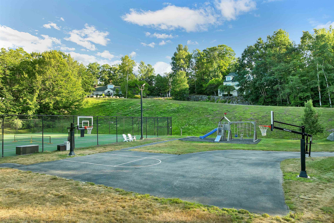
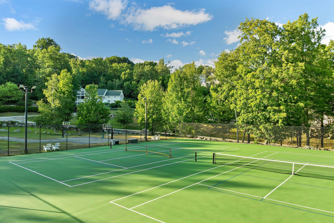
Stunning and impeccably renovated and beautifully appointed 3-bedroom, 3-bathroom condo in the gated Grouse Point community. Thoughtfully designed with both style and comfort in mind, the home features cathedral ceilings, a spacious great room with a two sided fireplace, and a stunning chef's kitchen that opens to a gorgeous dining room, also with a fireplace, perfect for entertaining or relaxing with family and friends. A large deck extends the living space outdoors and provides a wonderful spot to enjoy the peaceful surroundings. The upper level includes a private primary suite, with incredible barrel ceilings, stunning lighting and tile, built-ins and a fireplace. The finished lower level offers additional bedrooms, laundry/utility rooms and a cozy family room, creating plenty of space for guests and flexible living. A screened porch adds another inviting outdoor retreat. Steps from the front door is a detached garage for your car and your golf cart, (a must for easy travel to the beach & other amenities). Beyond the property itself, Grouse Point offers an exceptional lifestyle community with several association white sand beaches, a day dock, possible mooring or dock, clubhouse that has gathering space, conference rooms a huge deck with lots of tables and chairs overlooking stunning views. The lower level has an indoor pool, Jacuzzi, gym and locker rooms, tennis courts and playground within a private gated setting. Whether you're looking for a year-round residence or a luxurious getaway, this beautifully maintained home offers an ideal combination of comfort, amenities, and carefree Lakes Region living. Close to shopping, restaurants, skiing, hiking, attractions and even a world class concert venue. Living here is amazing!
Details
| MLS # | 5105883 |
|---|---|
| Listing Type | For Sale |
| Style | Condominium |
| HOA Dues | $1,241 |
| Sub-Type | Resale |
| Status | (31) Under Contract - Active Under Contract |
| Year | 1987 |
| Days On Site | 34 |
| Listing Provided By | Coldwell Banker Realty Center Harbor NH | Ellen Mulligan |
Features
| Bed(s) | 3 |
|---|---|
| Bath(s) | 3 Total |
| Garage | 1 |
| Basement | Y |
| Pool | Yes |
| Story(s) | 2 |
| Zoning | S |
| Acreage | 1.79 |
Interior
| Rooms Total | 9 |
|---|---|
| Cooling | Mini Split |
| Heating | Hot Water, Mini Split |
| Interior Features | Central Vacuum, Blinds, Cathedral Ceiling(s), 3+ Fireplaces, Furnished, Primary BR w/ BA, Natural Light, Vaulted Ceiling(s), Basement Laundry |
| Appliances | Dishwasher, Dryer, Electric Range, Refrigerator, Washer |
Exterior
| Exterior Features | Deck, In-Ground Pool, Screened Porch, Storage |
|---|---|
| Roof | Shingle |
| Construction Materials | Wood Frame, Clapboard |
| Foundation Details | Concrete |
| Lot Features | Condo Development, Country Setting, Landscaped, Views, Near Golf Course, Near Paths, Near Shopping, Near Skiing, Neighborhood, Near School(s) |
Parking
| Garage Yes / No | Yes |
|---|---|
| Parking Features | Auto Open, Driveway, Garage, Detached |
Utilities
| Utilities | Cable at Site, Gas On-Site |
|---|---|
| Electric | Circuit Breakers |
| Sewer | Public Sewer |
Taxes
| Tax Annual Amount | 7874 |
|---|---|
| Tax Block | 37 |
| Tax Lot | 2-15 |
| Tax Year | 2025 |
Area Information
| State | NH |
|---|---|
| County | Belknap |
| City | Meredith |
| Zip Code | 03253 |
| Area | NH Belknap |
| School District | Inter-Lakes Coop Sch Dst |
| Elementary School | Inter-Lakes Elementary |
| High School | InterLake |
| Listing VS Median (in 03253) | |
Price: $995,000 low | high Med: $145,000 On site: 34 low | high Med: 699 | |
Market Activity 03253
Request a showing
Request a showing
_20230518140439.png)
Copyright 2026 PrimeMLS. All rights reserved. This information is deemed reliable, but not guaranteed. The data relating to real estate displayed on this Site comes in part from the IDX Program of PrimeMLS. The information being provided is for consumers’ personal, non-commercial use and may not be used for any purpose other than to identify prospective properties consumers may be interested in purchasing.
Contact
Learn More About This Property

| State | NH |
|---|---|
| County | Belknap |
| City | Meredith |
| Zip Code | 03253 |
| Area | NH Belknap |
| School District | Inter-Lakes Coop Sch Dst |
| Elementary School | Inter-Lakes Elementary |
| High School | InterLake |
| Listing VS Median (in 03253) | |
Price: $995,000 low | high Med: $145,000 On site: 34 low | high Med: 699 | |