 In-Person: 10/04 11:00 AM - 2:00 PM
In-Person: 10/11 11:00 AM - 2:00 PM

Description
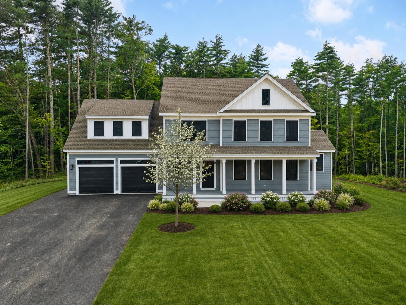
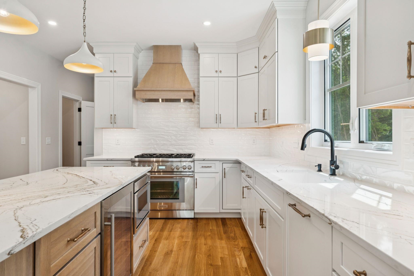
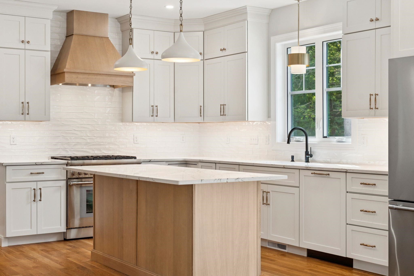
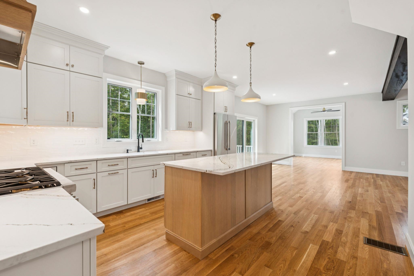
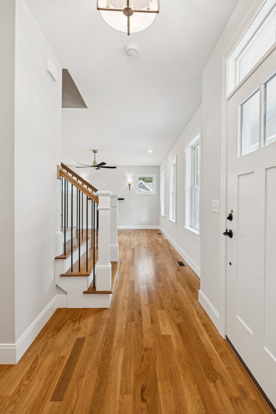
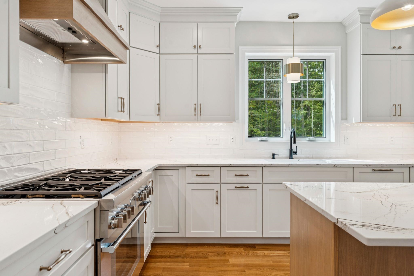
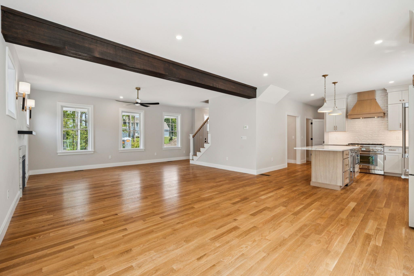
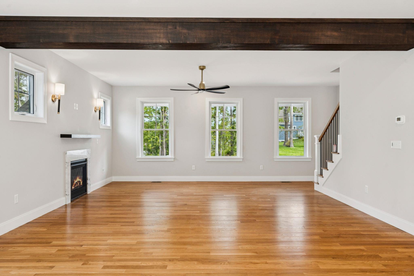
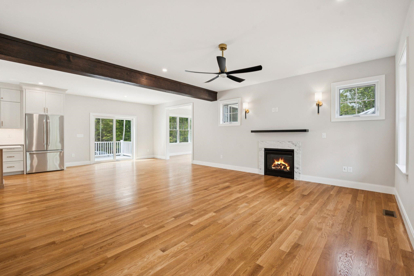
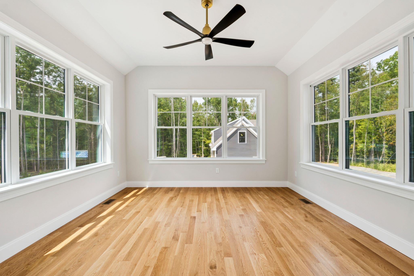
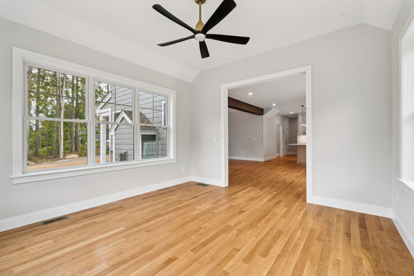
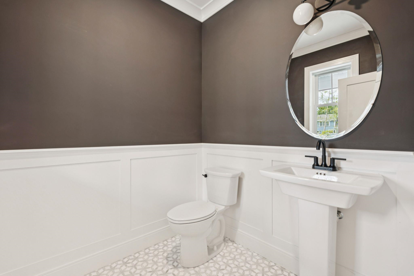
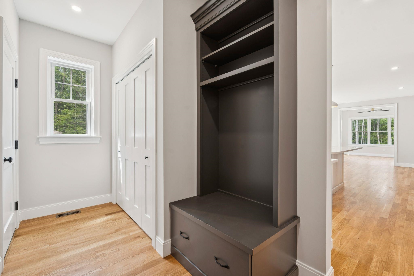
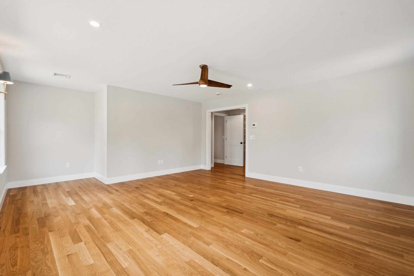
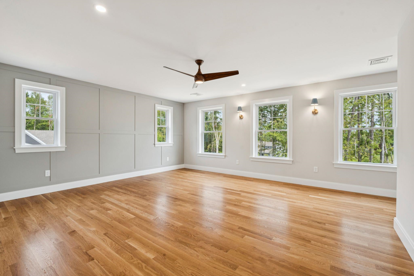
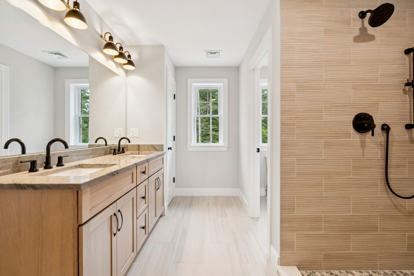
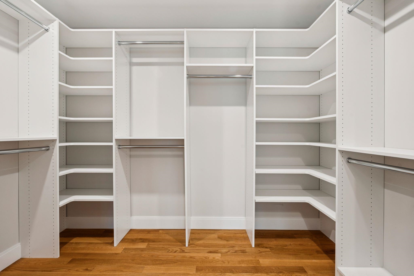
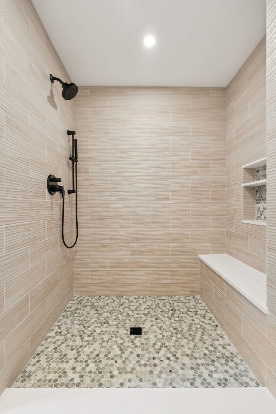
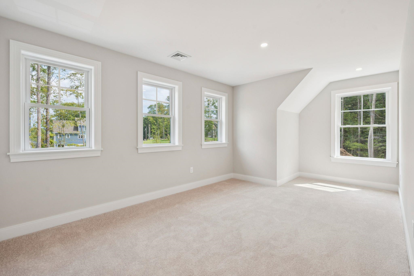
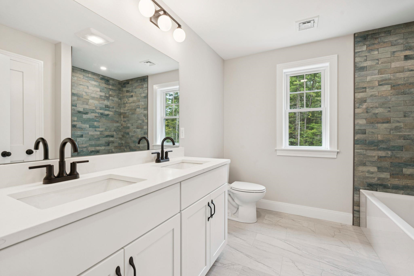
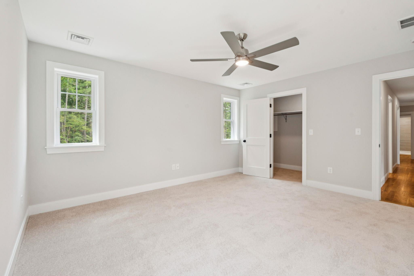
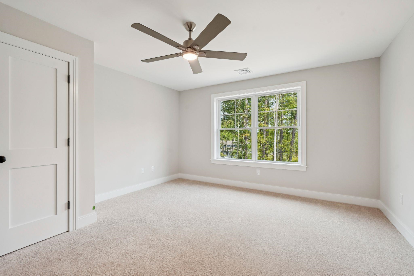
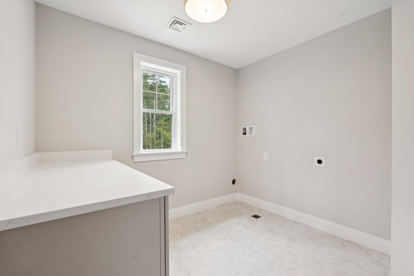
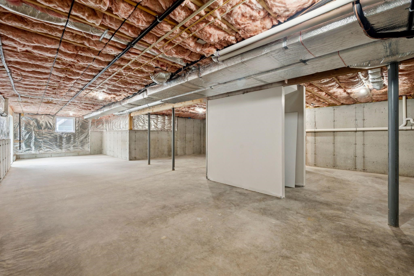
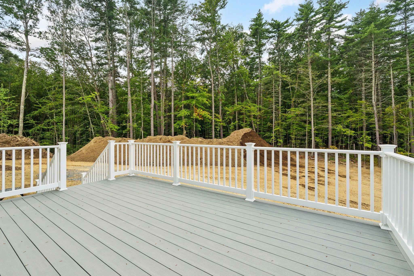
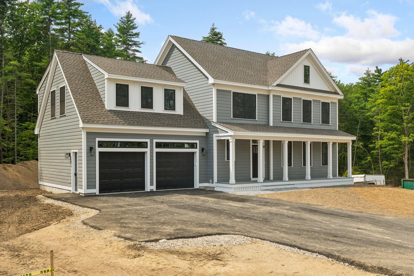
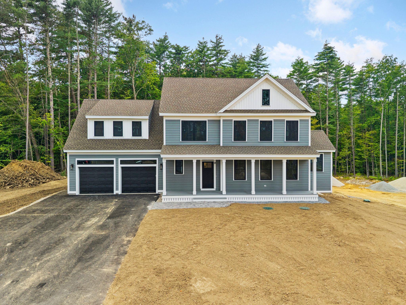
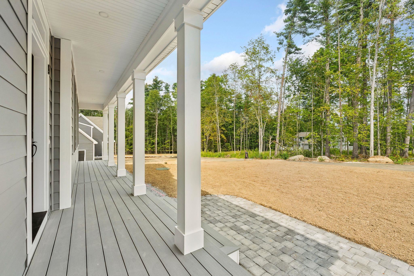
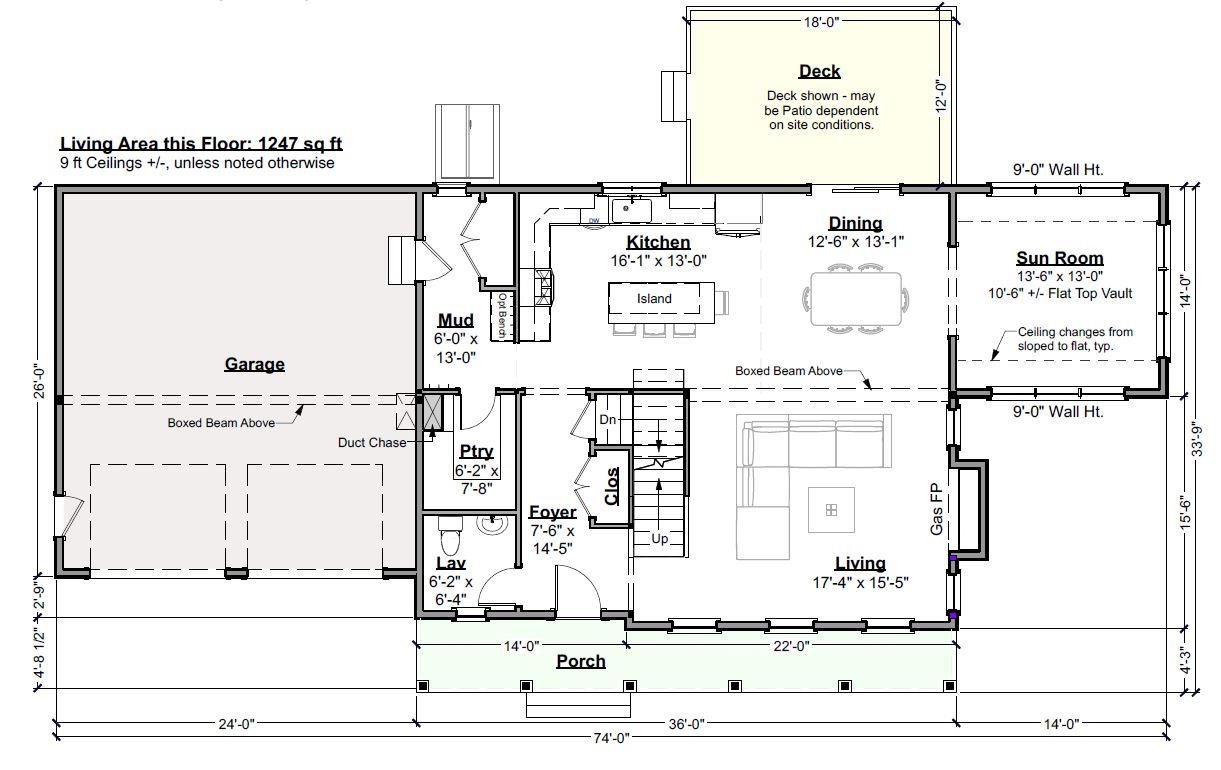
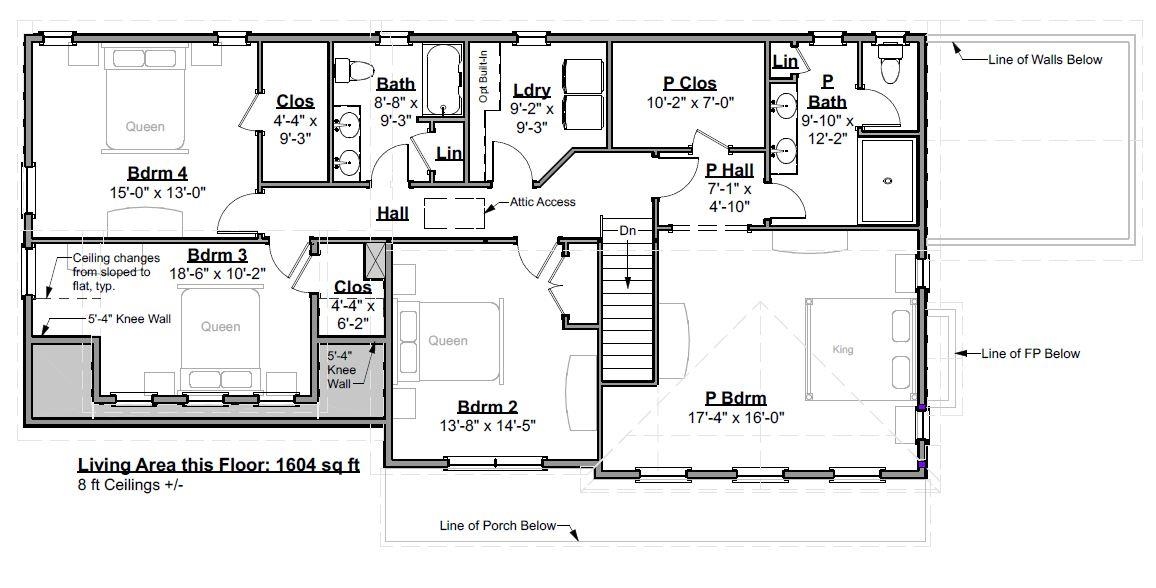
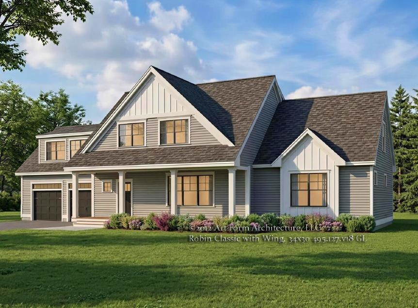
NEWLY COMPLETE CONSTRUCTION featuring many customizations! Situated on a spacious, wooded lot, this home offers an expansive front farmers porch that leads into the welcoming living layout. High ceilings, wood trim accents, hand finished hardwood flooring, and cozy gas fireplace complete the living area. The kitchen features Thermador appliances, sparkling Cambria countertops, tile backsplash, and custom cabinetry. A walk-in pantry offers great additional storage. Off the dining area is a sun drenched four season room with vaulted ceiling, the perfect place to enjoy year-round. Sliding glass doors lead to an oversized back deck, overlooking the wooded backdrop. Upstairs are four bedrooms, including custom trim feature wall, outfitted primary closet, and bath with spa tile shower, double vanity with quartz countertops, and beautiful tile work. Three additional bedrooms and full bath with tub and tile walls and double vanity on the second floor. Spacious laundry room with cabinets and folding countertop space. Professionally landscaped yard with irrigation, flowering trees and shrubbery, and surrounded by tall hardwoods offering a serene outdoor space. Walk-out daylight basement. All located in a peaceful setting but just minutes to dining, shopping, and major routes. Set up you tour today!
Details
| MLS # | 5085109 |
|---|---|
| Listing Type | For Sale |
| Style | House |
| Sub-Type | Resale |
| Status | (10) Active - Active |
| Year | 2026 |
| Days On Site | 160 |
| Listing Provided By | Green & Company | Grant Parham |
Features
| Bed(s) | 4 |
|---|---|
| Bath(s) | 3 Total |
| Garage | 2 |
| Basement | Y |
| Story(s) | 2 |
| Zoning | residential |
| Acreage | 1.50 |
Interior
| Rooms Total | 10 |
|---|---|
| Cooling | Central Air, Zoned |
| Heating | Propane, Forced Air, Zoned, Gas Fireplace |
| Interior Features | Ceiling Fan(s), Dining Area, Gas Fireplace, 1 Fireplace, Kitchen Island, Kitchen/Dining, Kitchen/Family, Kitchen/Living, Laundry Hook-ups, Living/Dining, Primary BR w/ BA, Indoor Storage, Walk-in Pantry, 2nd Floor Laundry |
| Appliances | Dishwasher, Range Hood, Freezer, Microwave, Gas Range, Refrigerator, Gas Stove, Gas Water Heater, On Demand Water Heater, Tankless Water Heater, Wine Cooler, Exhaust Fan, Vented Exhaust Fan |
Exterior
| Exterior Features | Deck, Porch, Covered Porch, Storage, Window Screens |
|---|---|
| Roof | Architectural Shingle |
| Construction Materials | Board & Batten Siding, Clapboard, Vinyl Exterior |
| Foundation Details | Concrete, Poured Concrete |
| Lot Features | Country Setting, Landscaped, Wooded |
Parking
| Garage Yes / No | Yes |
|---|
Utilities
| Utilities | Cable Available, Propane |
|---|---|
| Electric | 200+ Amp Service, Underground |
| Sewer | On-Site Septic Exists, Private Sewer, Septic Tank |
Taxes
| Tax Block | 0 |
|---|---|
| Tax Lot | 2D |
Area Information
| State | NH |
|---|---|
| County | Rockingham |
| City | Greenland |
| Zip Code | 03840 |
| Area | NH Rockingham |
| Elementary School | Greenland Central School |
| High School | Portsmouth |
| Listing VS Median (in 03840) | |
Price: $1,699,900 low | high Med: $0 On site: 160 low | high Med: | |
Market Activity 03840
Request a showing
Request a showing
_20230518140439.png)
Copyright 2026 PrimeMLS. All rights reserved. This information is deemed reliable, but not guaranteed. The data relating to real estate displayed on this Site comes in part from the IDX Program of PrimeMLS. The information being provided is for consumers’ personal, non-commercial use and may not be used for any purpose other than to identify prospective properties consumers may be interested in purchasing.
Contact
Learn More About This Property

| Open House |
|---|
| In-Person 10/04 11:00 AM - 2:00 PM |
| In-Person 10/11 11:00 AM - 2:00 PM |
| In-Person 10/18 11:00 AM - 2:00 PM |
| In-Person 10/25 11:00 AM - 2:00 PM |
| State | NH |
|---|---|
| County | Rockingham |
| City | Greenland |
| Zip Code | 03840 |
| Area | NH Rockingham |
| Elementary School | Greenland Central School |
| High School | Portsmouth |
| Listing VS Median (in 03840) | |
Price: $1,699,900 low | high Med: $0 On site: 160 low | high Med: | |
 | $1,775,00027 Colby LaneGreenland, NH 03840 |