
Description
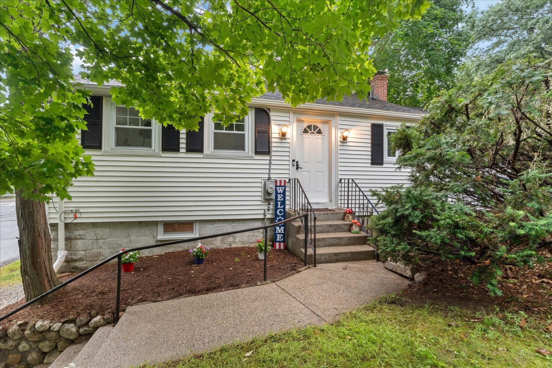
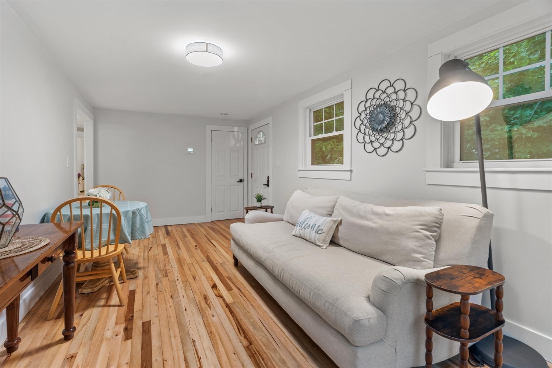
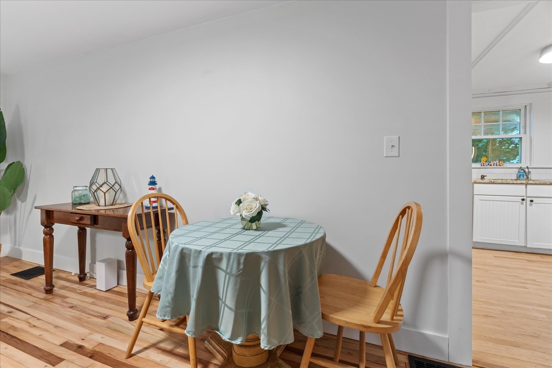
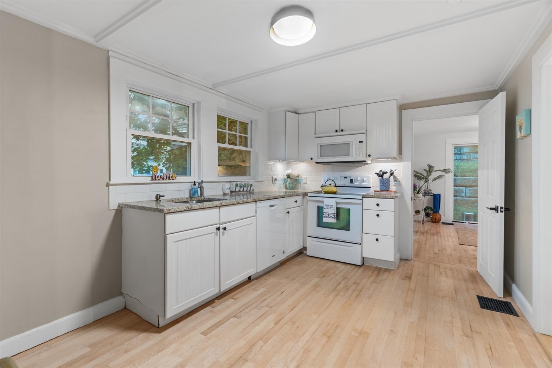
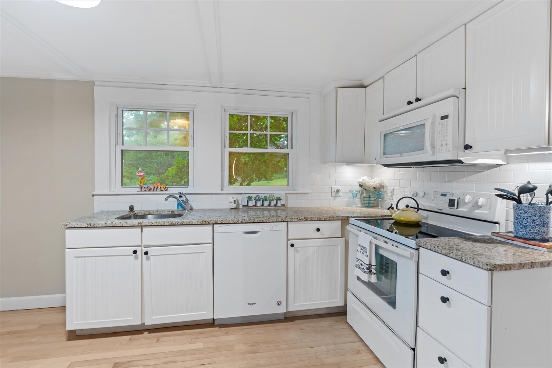
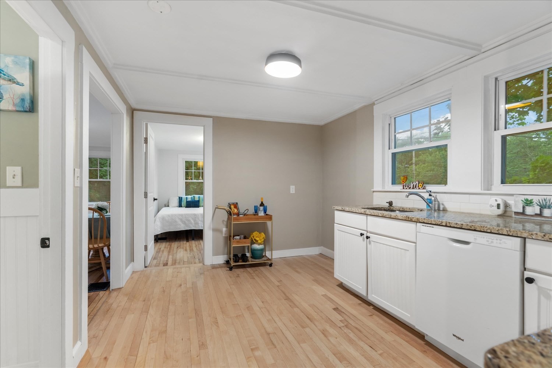
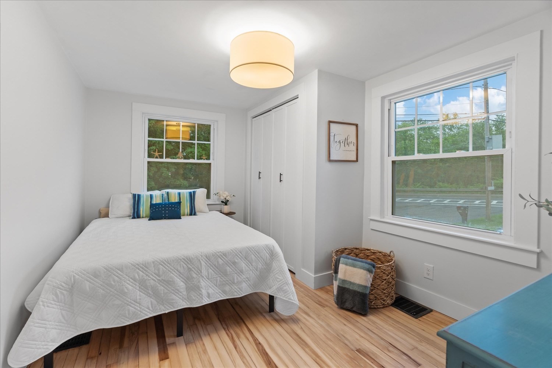
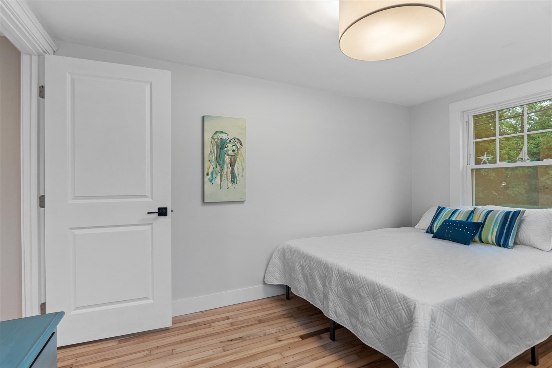
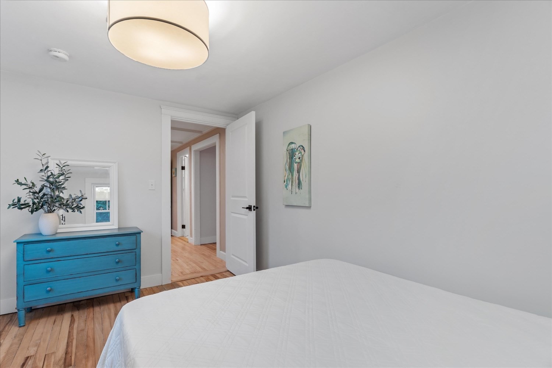
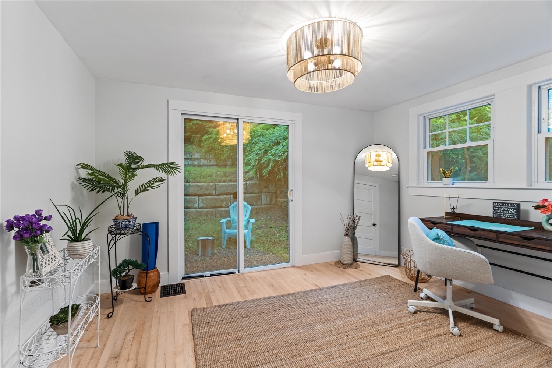
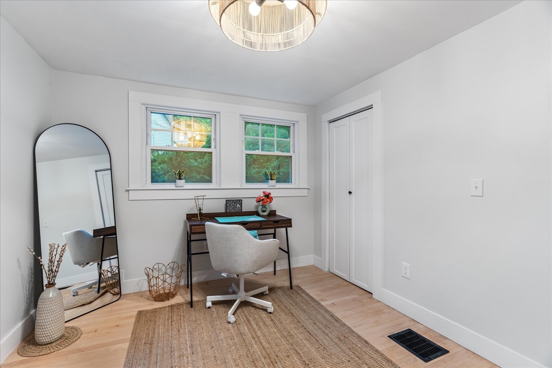
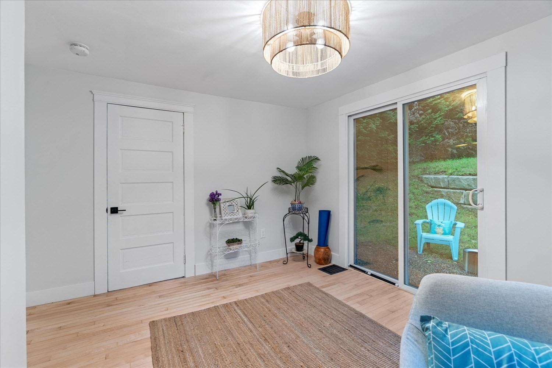
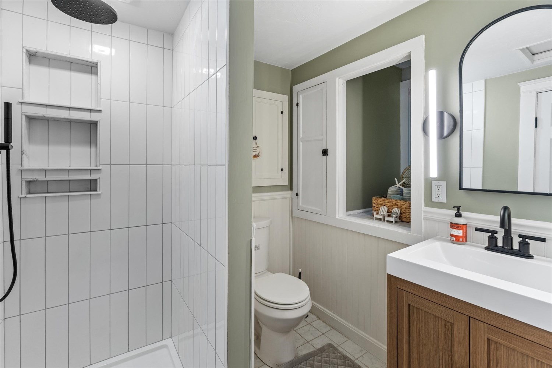
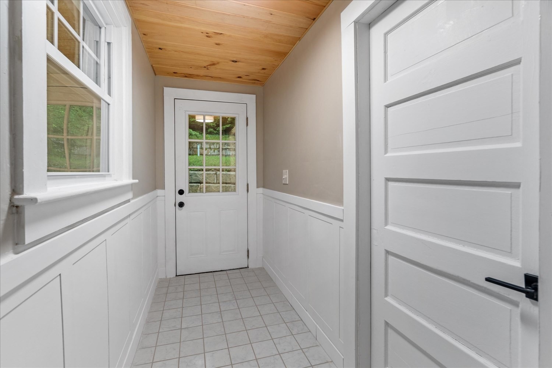
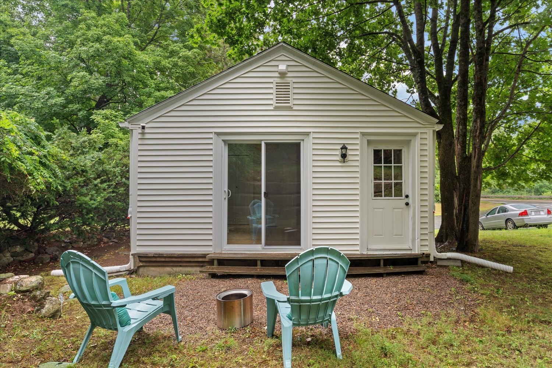
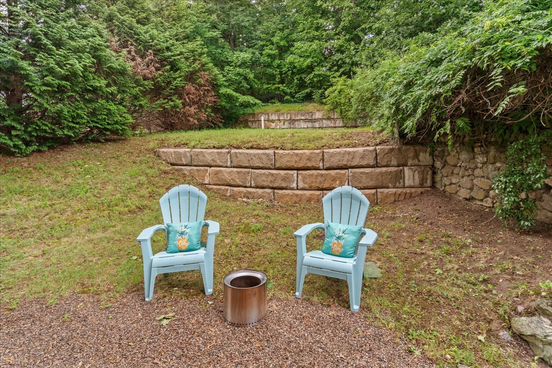
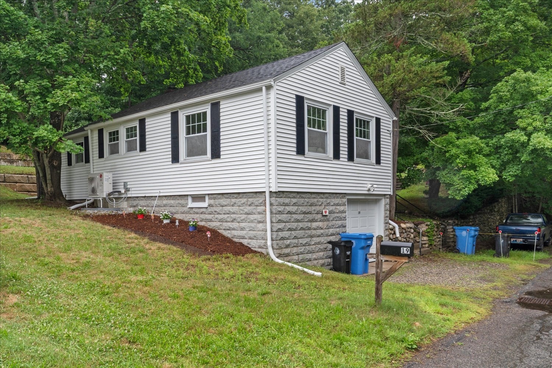
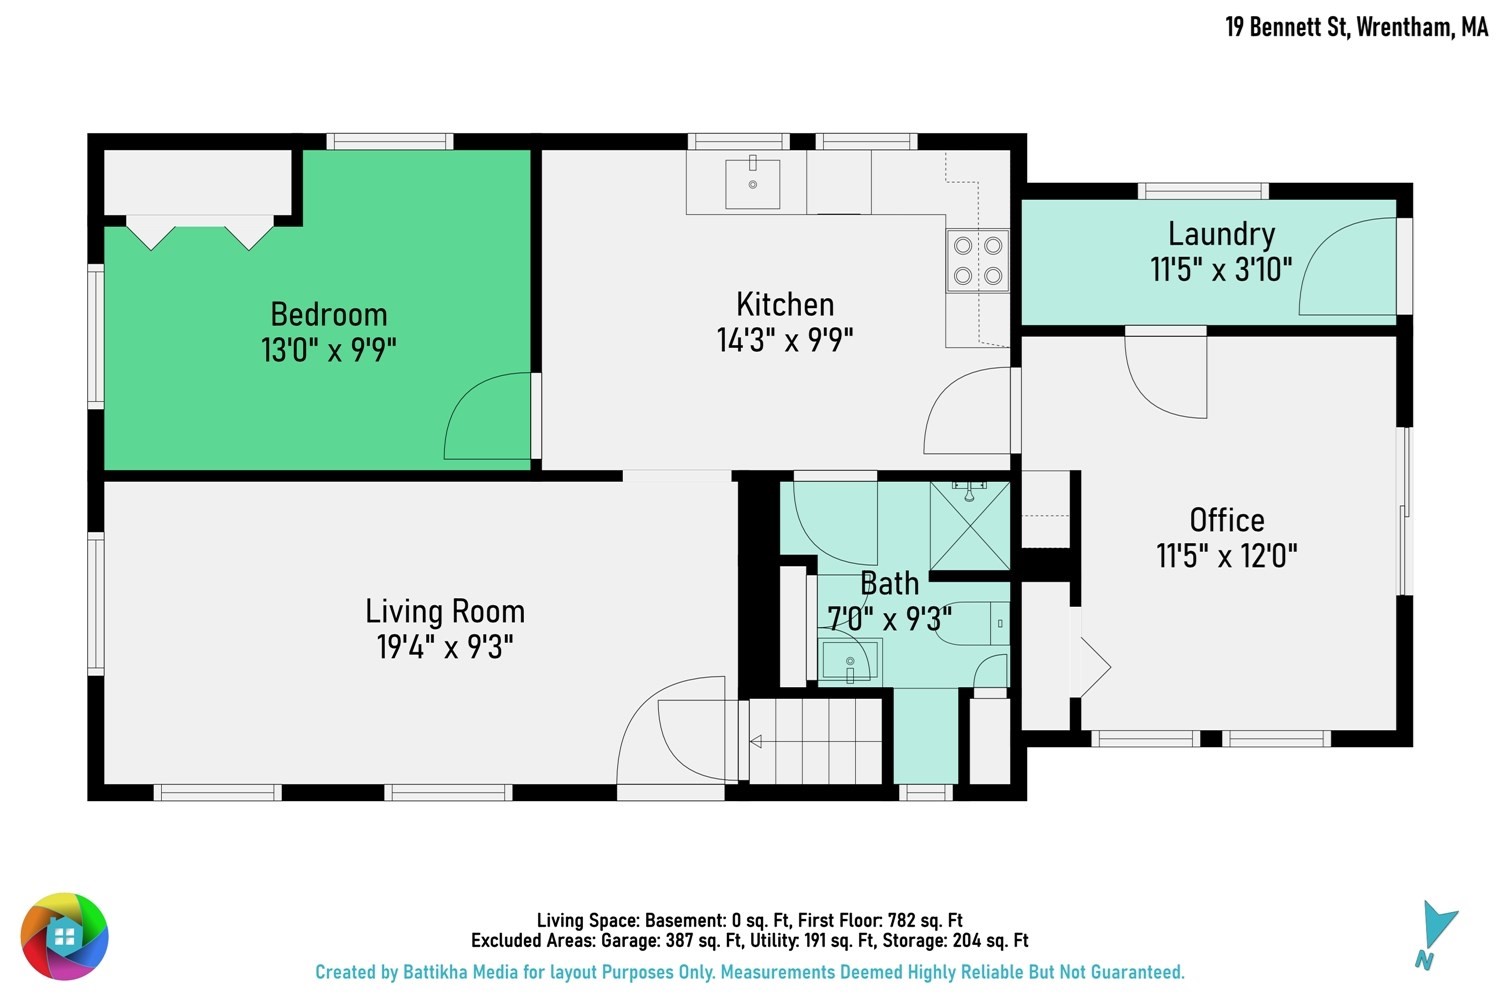
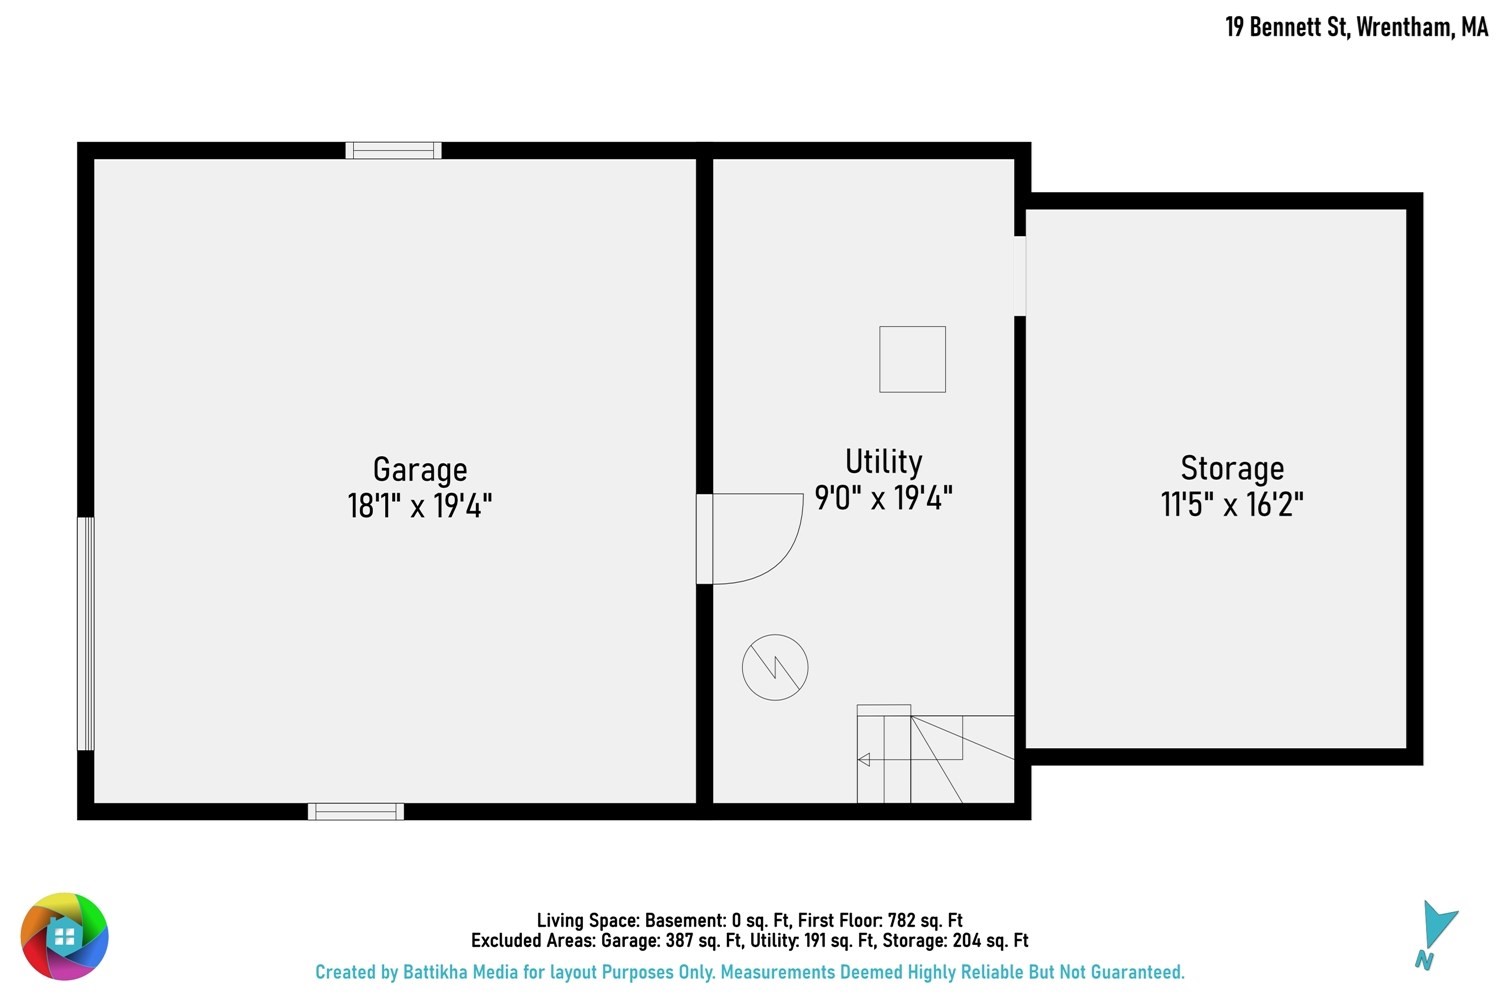
Move right into this beautifully updated ranch offering comfortable one-level living in a convenient Wrentham location. Bright and inviting, the home features gleaming refinished hardwood floors, a spacious living room (with new drywall, ceiling, and insulation), an updated kitchen with granite countertops, subway tile backsplash, and abundant cabinet space. The renovated bath offers a stylish tiled walk-in shower, while the flexible floor plan includes a dedicated home office or second bedroom with sliding glass doors to the backyard, perfect for remote work, hobbies, or additional living space. Both bedrooms also enjoy new drywall, ceiling, and insulation. A separate laundry/mudroom adds everyday convenience. The lower level offers a one-car garage plus generous storage and utility space. A new heat pump with central air installed in 2024 and new roof in 2025 adds comfort and efficiency! Set on a tree-lined lot with easy highway access for commuters and just minutes from Wrentham Village Premium Outlets, restaurants, and local amenities, this turnkey home combines charm, functionality, and an unbeatable location.
Details
| MLS # | 73554829 |
|---|---|
| Listing Type | For Sale |
| Style | House |
| Sub-Type | Resale |
| Status | Pending |
| Year | 1945 |
| Days On Site | 60 |
| Listing Provided By | Keller Williams Realty | Karyn McMahon |
Features
| Bed(s) | 2 |
|---|---|
| Bath(s) | 1 Total |
| SQ Feet | 792 |
| Garage | 1 |
| Basement | Y |
| Zoning | 02 |
| Acreage | 0.07 |
Interior
| Rooms Total | 4 |
|---|---|
| Cooling Yes / No | Yes |
| Cooling | Central Air |
| Heating Yes / No | Yes |
| Heating | Central, Heat Pump |
| Appliances | Electric Water Heater, Water Heater, Range, Dishwasher, Microwave |
| Fireplaces Total | 0 |
| Fireplace Yes / No | No |
| Flooring | Wood, Tile |
Exterior
| Exterior Features | Patio, Rain Gutters |
|---|---|
| Roof | Shingle |
| Construction Materials | Frame |
| Foundation Details | Block |
| Lot Features | Cleared, Gentle Sloping |
Parking
| Garage Yes / No | Yes |
|---|---|
| Attached Garage Yes / No | Yes |
| Parking Features | Under, Garage Door Opener, Storage, Off Street, Unpaved |
| Open Parking Yes / No | Yes |
Utilities
| Utilities | for Electric Range, for Electric Dryer, Washer Hookup |
|---|---|
| Sewer | Private Sewer |
| Electric | 110 Volts, Circuit Breakers, 200+ Amp Service |
Taxes
| Tax Annual Amount | 4270 |
|---|---|
| Tax Assessed Value | 365900 |
| Tax Year | 2026 |
Location
| Community Features | Shopping, Stable(s), Conservation Area, Highway Access, Public School |
|---|---|
| Senior Community Yes / No | No |
Area Information
| State | MA |
|---|---|
| County | Norfolk |
| City | Wrentham |
| Zip Code | 02093 |
| Area | Norfolk |
| School District | King Philip Regional Hs |
| Elementary School | Charles E Roderick School |
| High School | King Philip Regional Hs |
| Listing VS Median (in 02093) | |
Price: $400,000 low | high Med: $699,450 sqft: 792 low | high Med: 1,627 $ / sqft: $505 low | high Med: $509 On site: 60 low | high Med: 101 | |
Market Activity 02093
Request a showing
Request a showing
Contact
Learn More About This Property

| State | MA |
|---|---|
| County | Norfolk |
| City | Wrentham |
| Zip Code | 02093 |
| Area | Norfolk |
| School District | King Philip Regional Hs |
| Elementary School | Charles E Roderick School |
| High School | King Philip Regional Hs |
| Listing VS Median (in 02093) | |
Price: $400,000 low | high Med: $699,450 sqft: 792 low | high Med: 1,627 $ / sqft: $505 low | high Med: $509 On site: 60 low | high Med: 101 | |