
Description
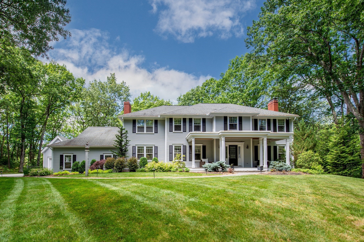
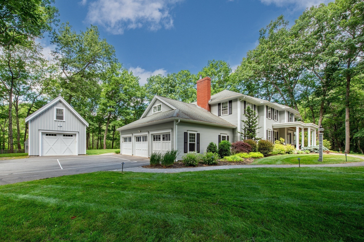
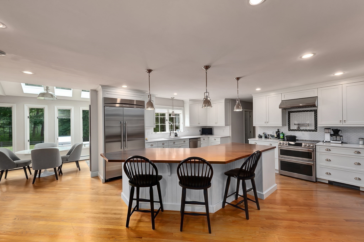
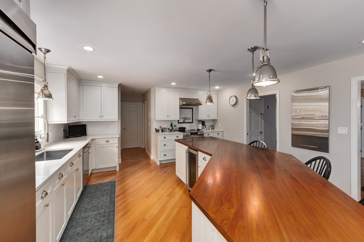
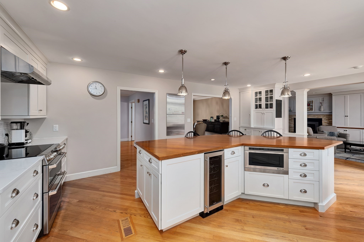
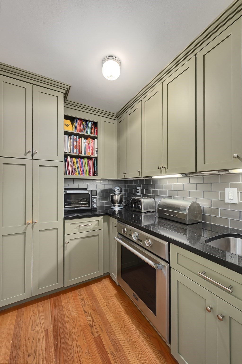
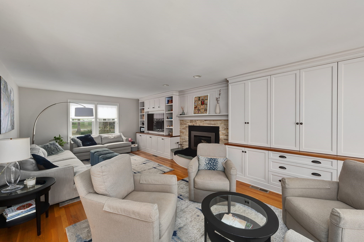
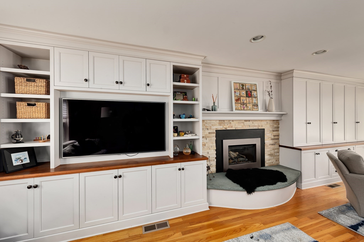
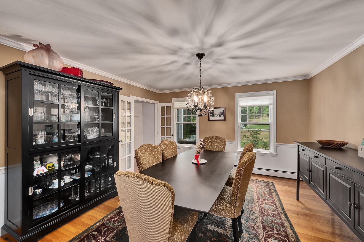
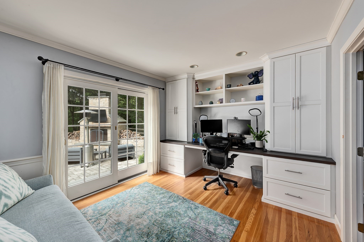
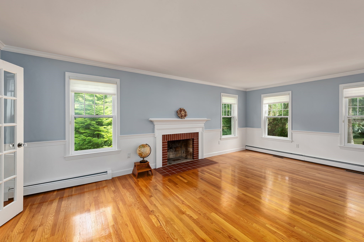
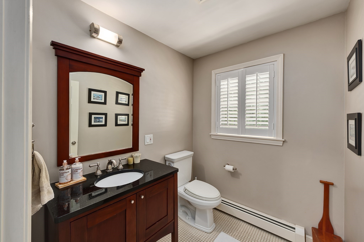
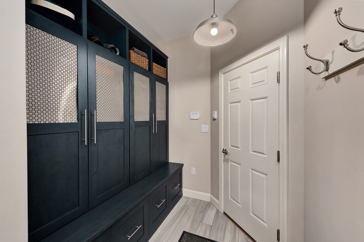
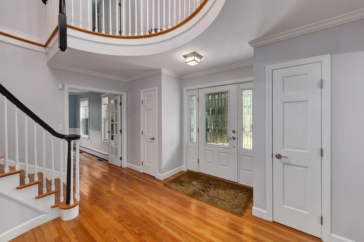
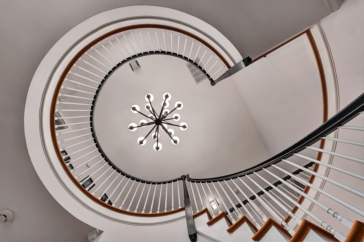
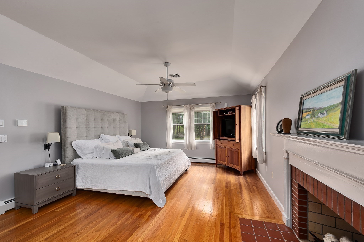
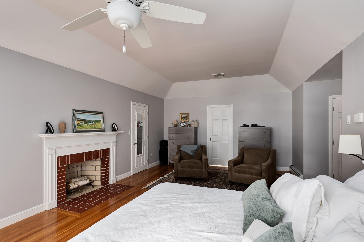
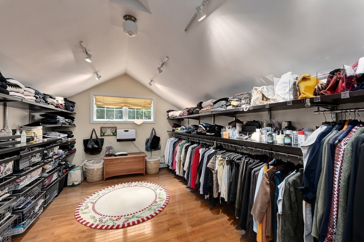
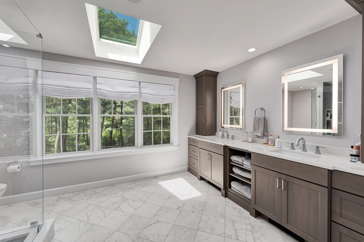
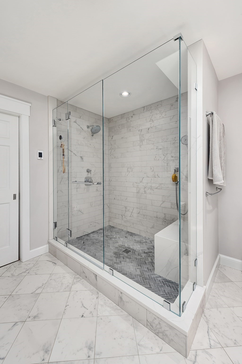
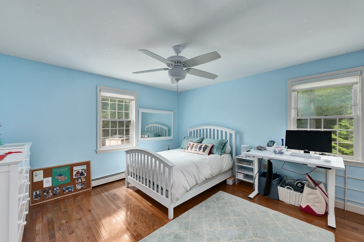
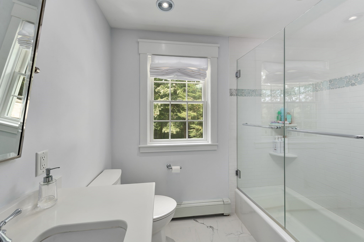
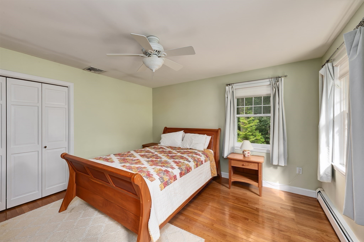
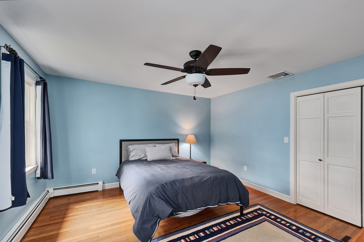
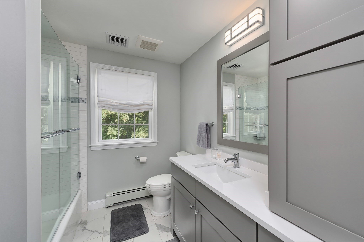
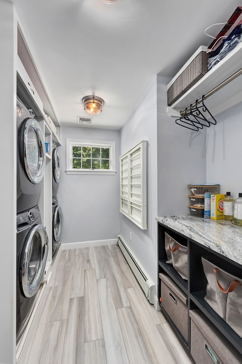
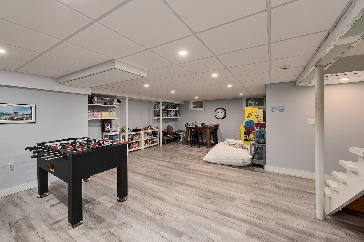
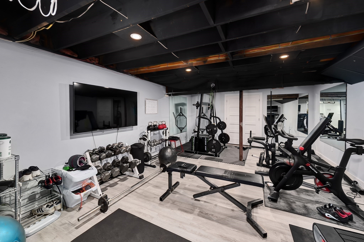
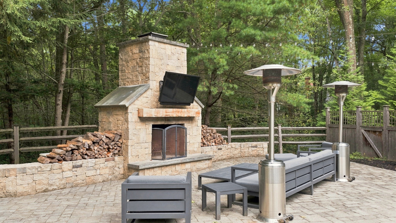
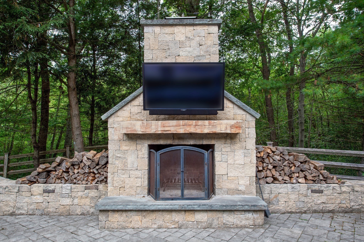
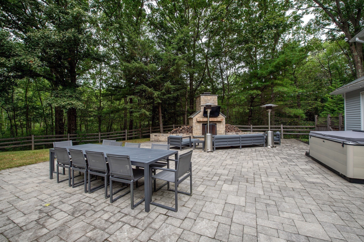
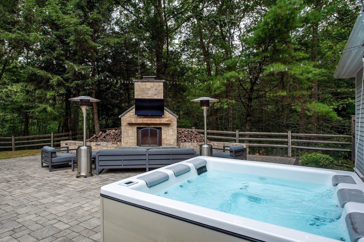
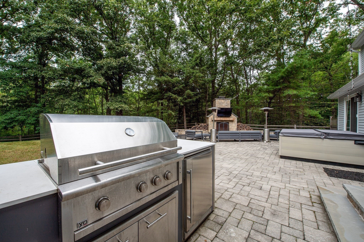
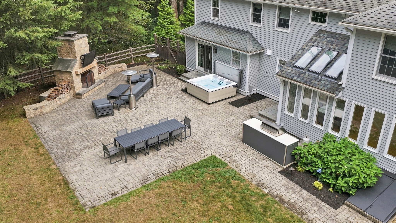
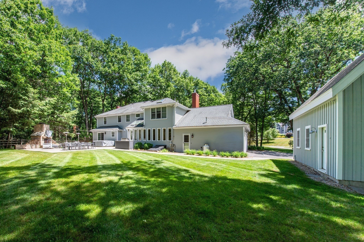
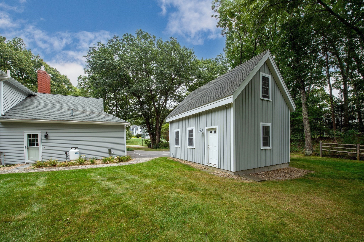
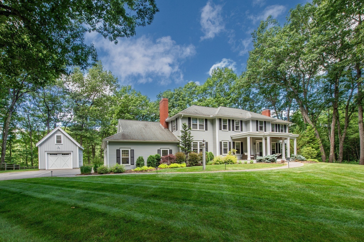
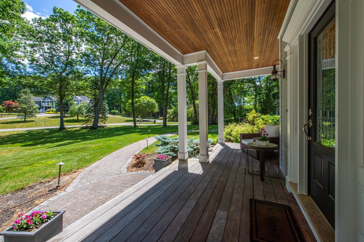
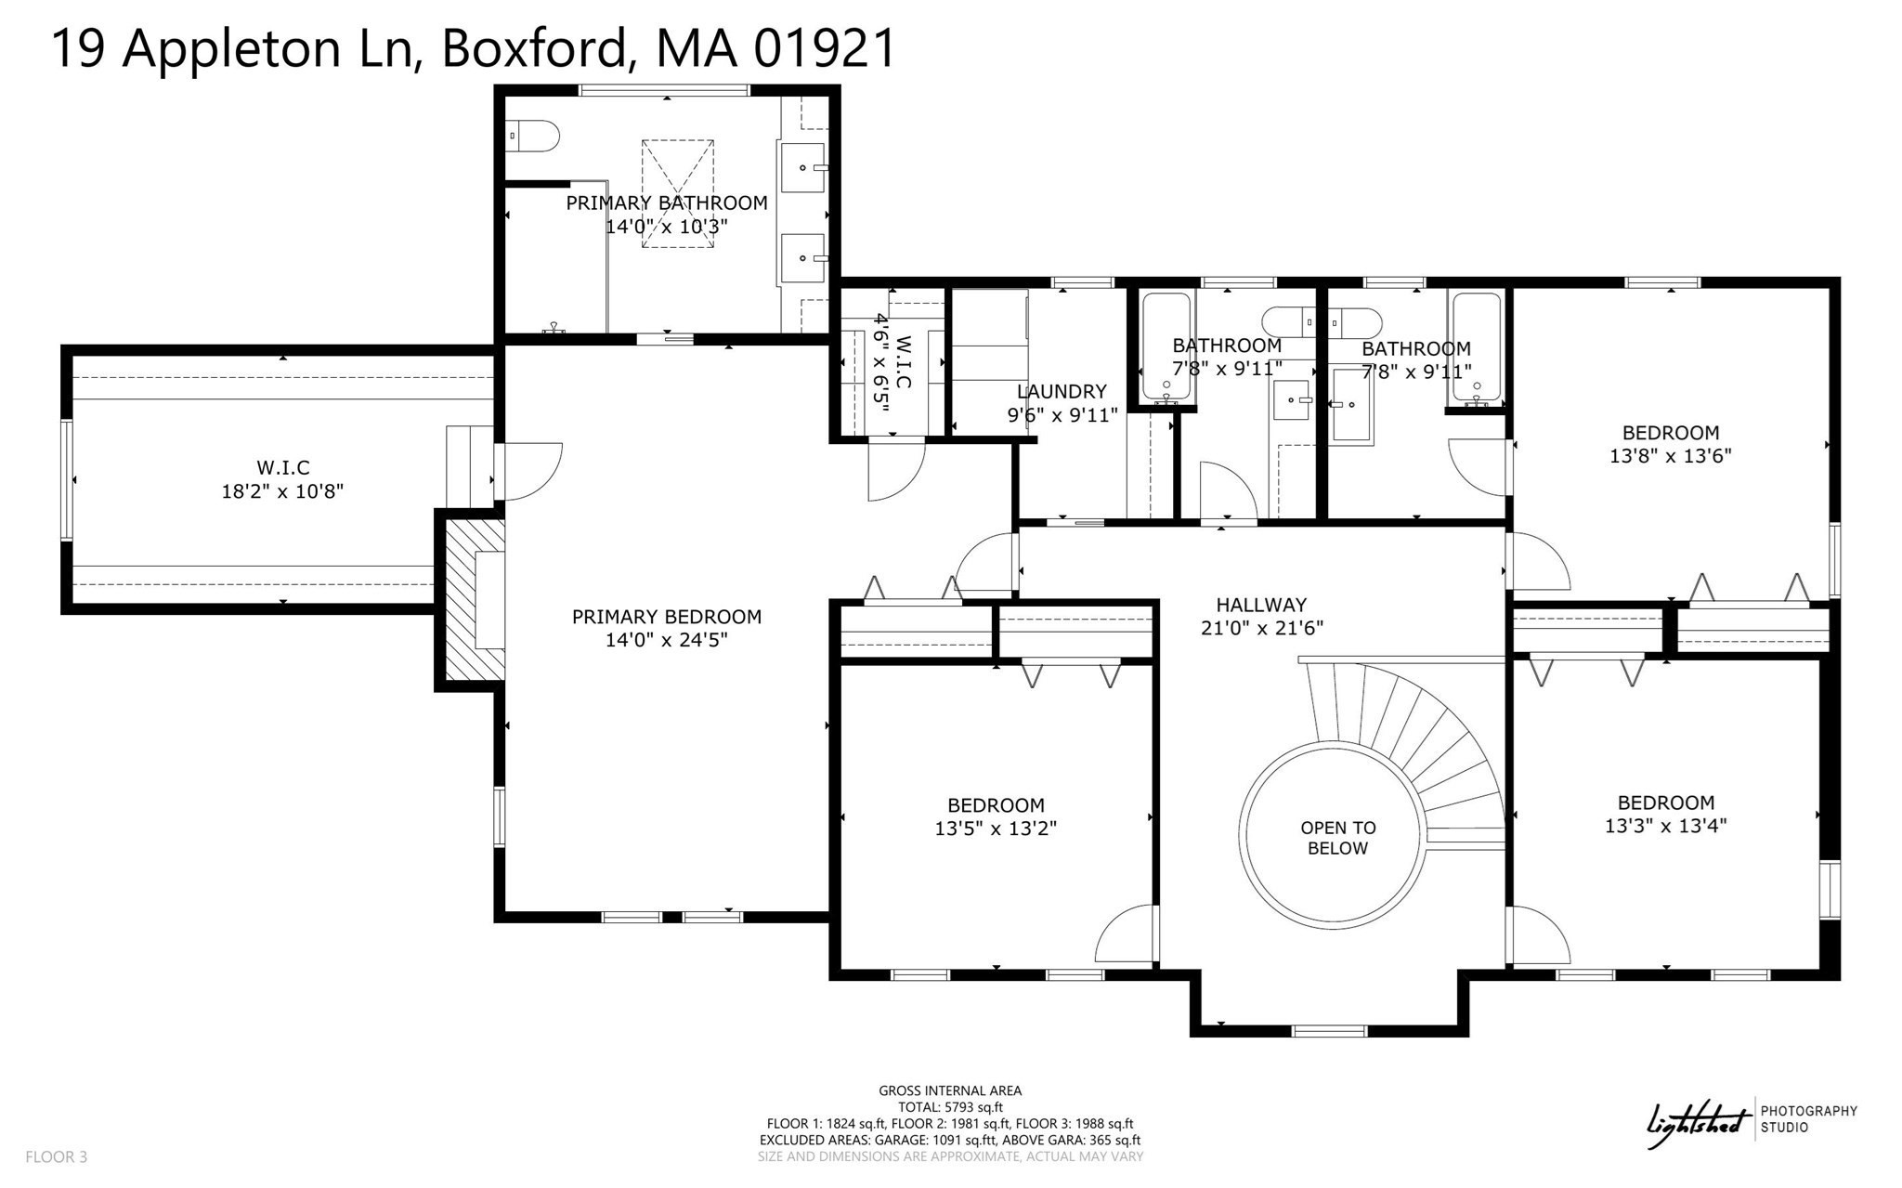
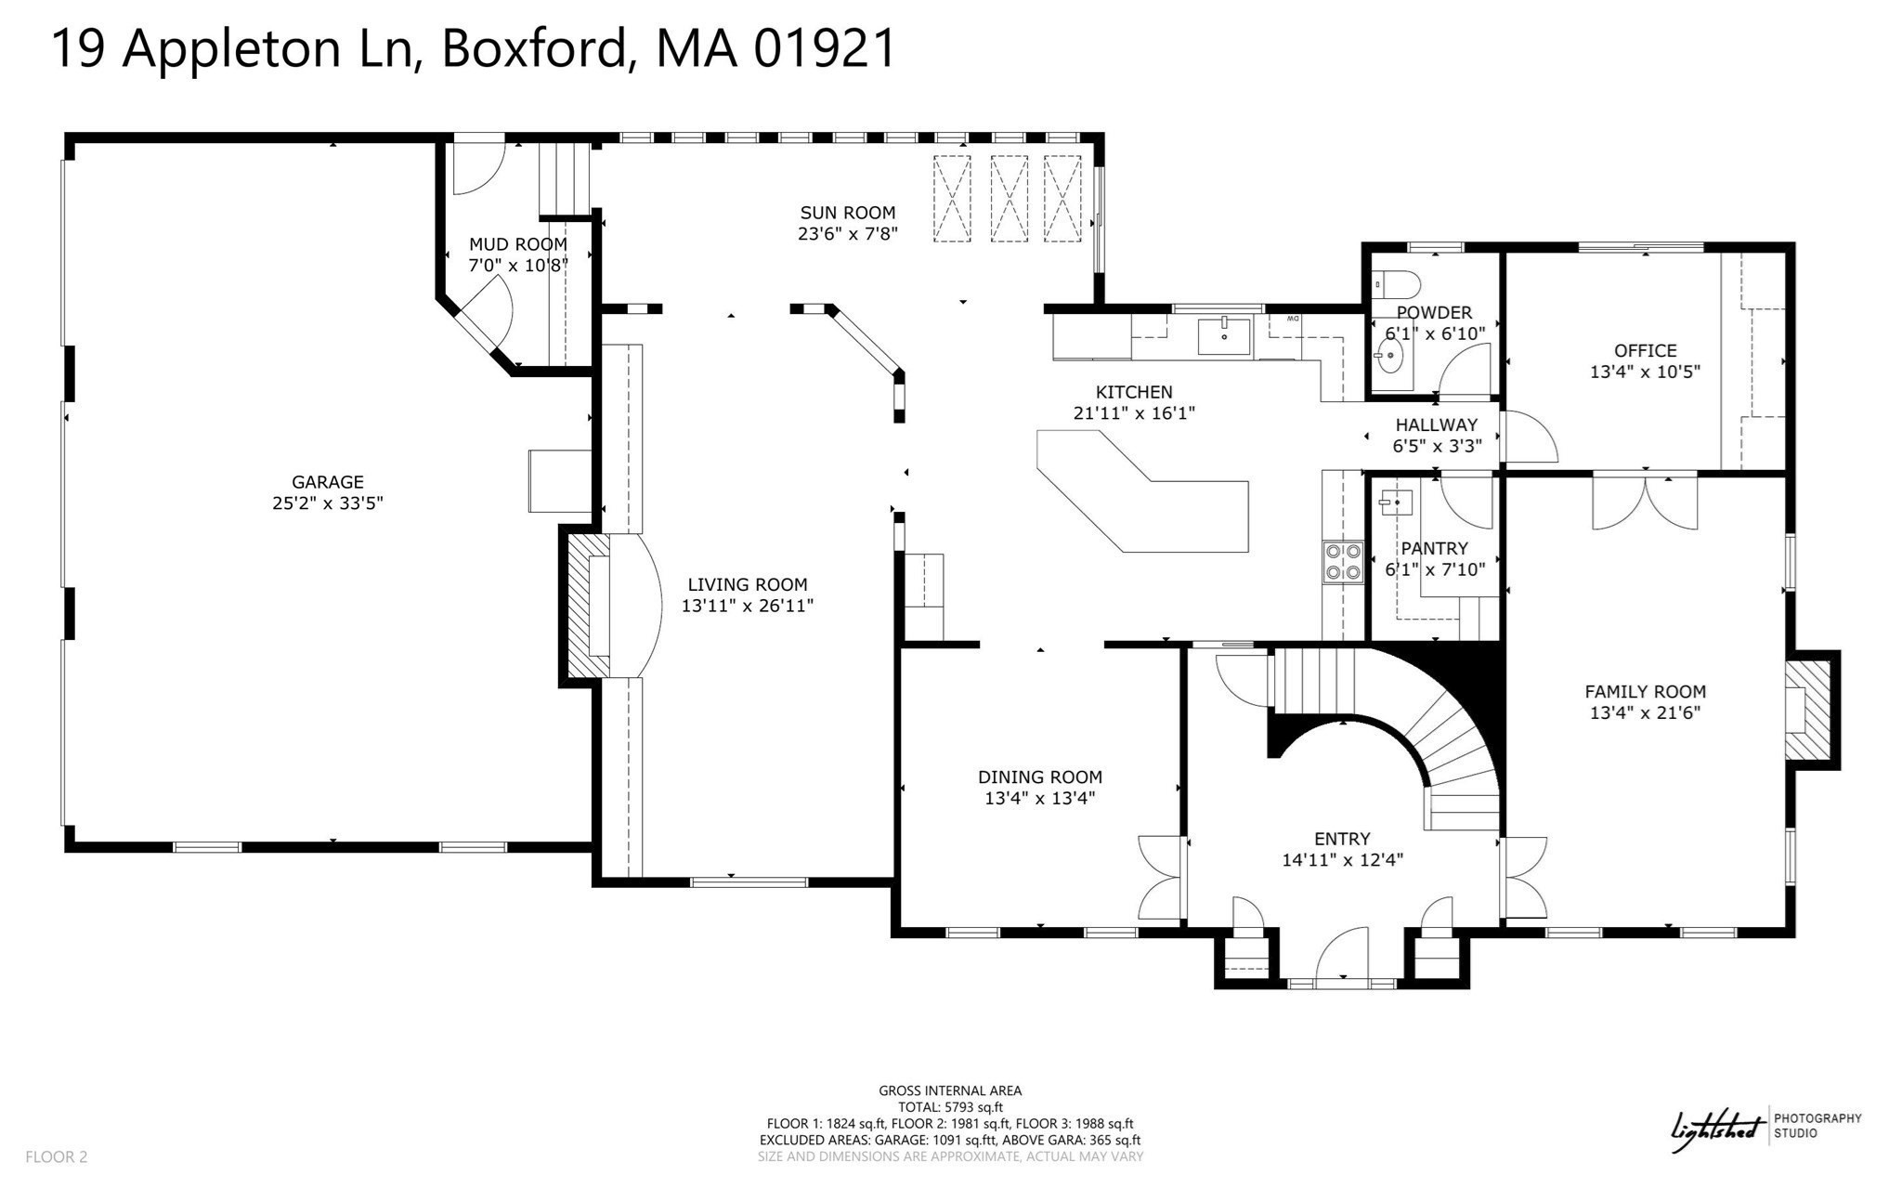
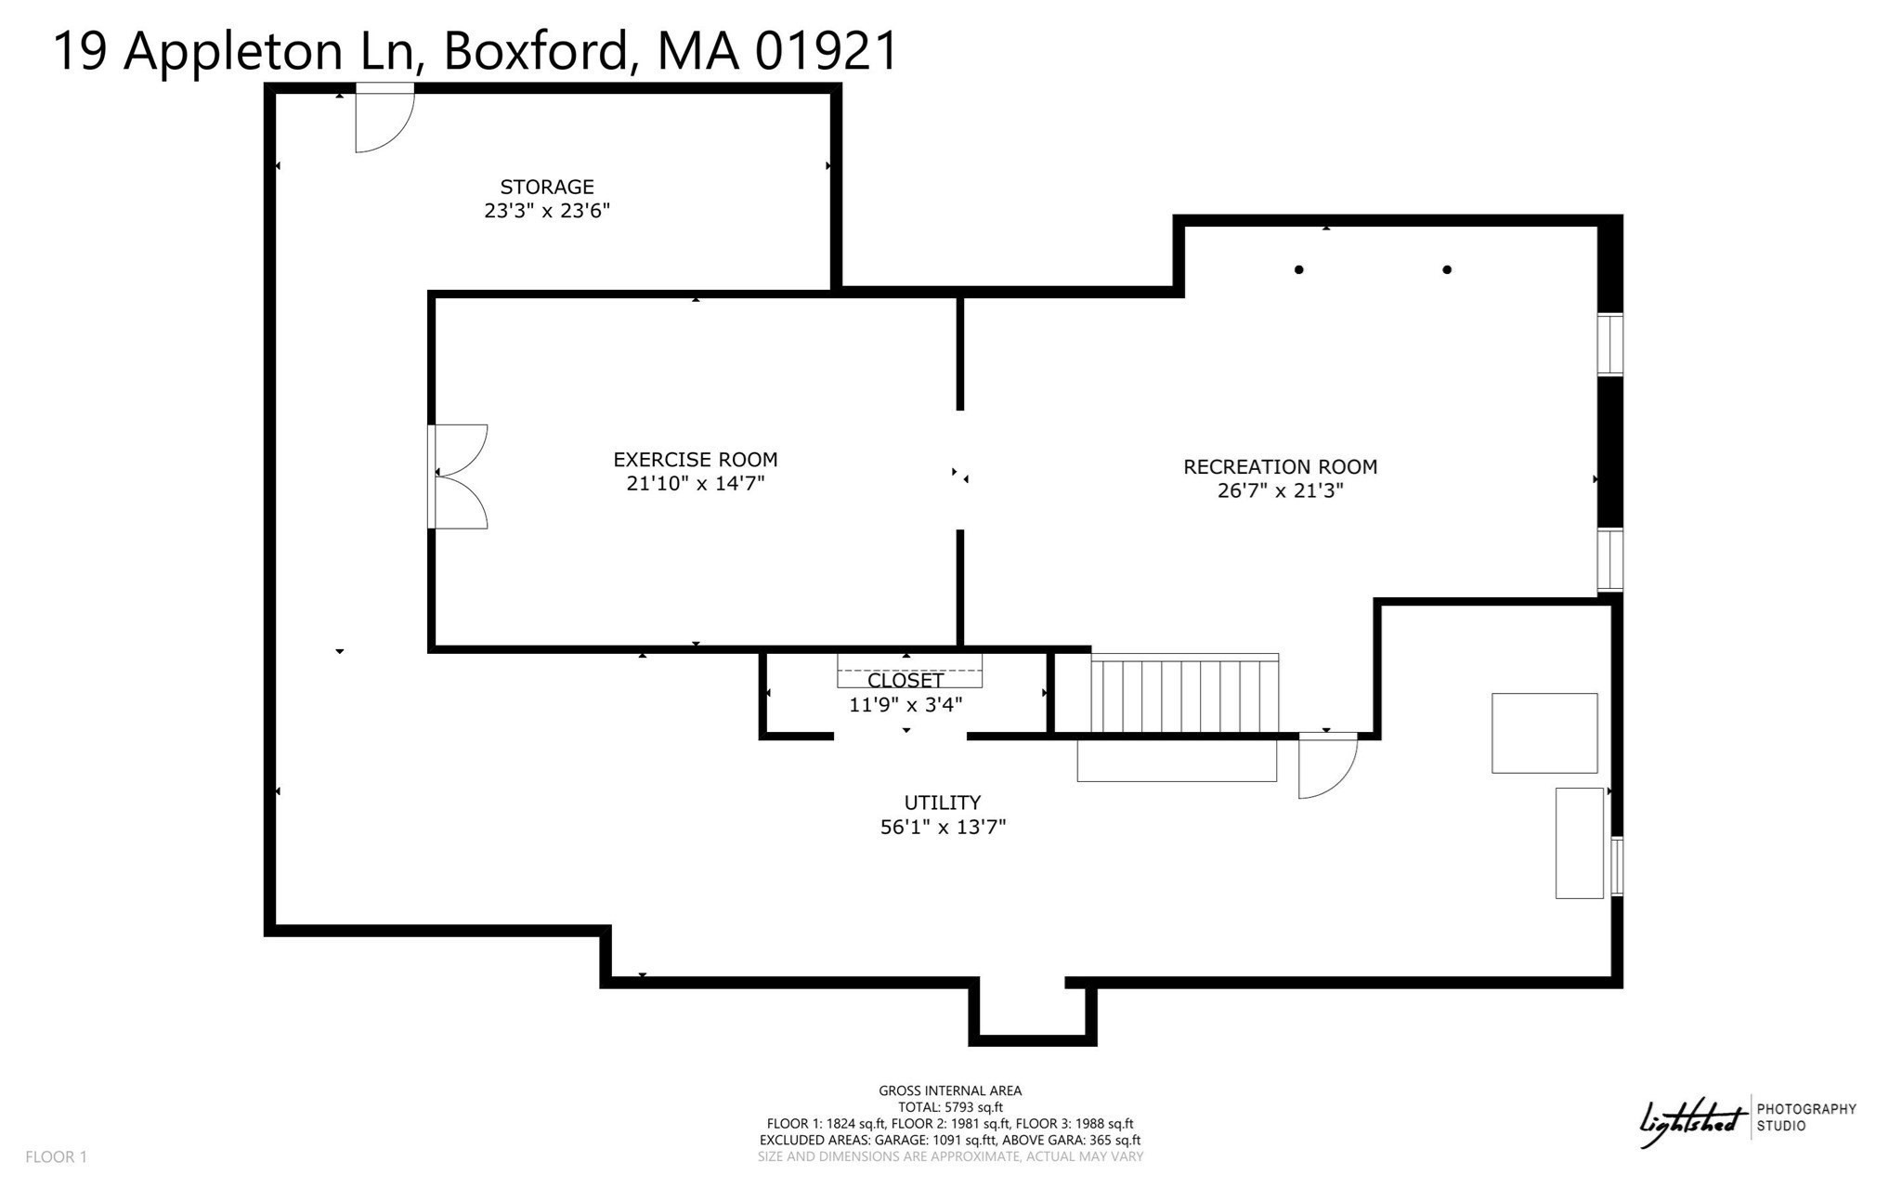
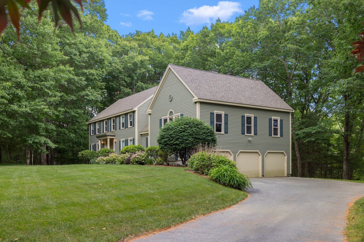
Impressive, beautifully maintained Colonial with exceptional curb appeal, set on 2+ acres in a quiet neighborhood. Designed with entertaining in mind, the spacious floor plan features hardwood floors throughout the first and second levels and extensive custom built-ins. The large kitchen offers an island with hardwood top and counter seating, plus a well-equipped pantry with cabinetry, sink and second Thermador oven. Open to the family room with gas fireplace and built-ins, it creates a natural gathering space. A formal dining room, fireplaced living room, sunny office with built-in desk and cabinetry, mudroom and grand foyer with curved staircase complete the main level. Upstairs, the primary suite features a fireplace, 3 closets-including an impressive 10x18 walk-in-and spacious bath with dual vanity. Three additional bedrooms include one ensuite, plus a shared bath. Second-floor laundry has 2 washers & 2 dryers. Game and exercise rooms add lower-level space. Outside, a spectacular patio with stone fireplace, TV, hot tub and grill island is ready for gatherings. A welcoming front porch, 3-car attached garage and detached 4th garage with storage complete this exceptional property.
Details
| MLS # | 73576209 |
|---|---|
| Listing Type | For Sale |
| Style | House |
| Sub-Type | Resale |
| Status | Active |
| Year | 1987 |
| Days On Site | 8 |
| Listing Provided By | Keller Williams Realty Evolution | Dennis Marks |
Features
| Bed(s) | 4 |
|---|---|
| Bath(s) | 4 Total |
| SQ Feet | 5,007 |
| Garage | 4 |
| Basement | Y |
| Zoning | RA |
| Acreage | 2.11 |
Interior
| Rooms Total | 11 |
|---|---|
| Cooling Yes / No | Yes |
| Cooling | Central Air |
| Heating Yes / No | Yes |
| Heating | Baseboard, Oil |
| Interior Features | Closet/Cabinets - Custom Built, Recessed Lighting, Bathroom - Half, Countertops - Stone/Granite/Solid, Office, Bathroom, Game Room, Exercise Room, Mud Room |
| Appliances | Range, Dishwasher, Microwave, Refrigerator, Wine Refrigerator |
| Fireplace Features | Family Room, Living Room, Master Bedroom |
| Fireplaces Total | 3 |
| Fireplace Yes / No | Yes |
| Flooring | Flooring - Hardwood, Flooring - Stone/Ceramic Tile |
Exterior
| Exterior Features | Porch, Patio, Hot Tub/Spa, Storage, Professional Landscaping, Sprinkler System, Other |
|---|---|
| Roof | Shingle |
| Construction Materials | Frame |
| Foundation Details | Concrete Perimeter |
| Lot Features | Cleared |
Parking
| Garage Yes / No | Yes |
|---|---|
| Attached Garage Yes / No | Yes |
| Parking Features | Attached, Detached, Garage Door Opener, Heated Garage, Storage |
Utilities
| Sewer | Private Sewer |
|---|
Taxes
| Tax Annual Amount | 18544 |
|---|---|
| Tax Assessed Value | 1369600 |
| Tax Year | 2026 |
Location
| Community Features | Park, Walk/Jog Trails, Conservation Area, Highway Access, Public School |
|---|---|
| Senior Community Yes / No | No |
Area Information
| State | MA |
|---|---|
| County | Essex |
| City | Boxford |
| Zip Code | 01921 |
| Area | East Boxford |
| School District | Masconomet |
| Elementary School | Cole/Spofford |
| High School | Masconomet |
| Listing VS Median (in 01921) | |
Price: $1,785,000 low | high Med: $1,100,000 sqft: 5,007 low | high Med: 2,837 $ / sqft: $357 low | high Med: $388 On site: 8 low | high Med: 101 | |
Market Activity 01921
Request a showing
Request a showing
Contact
Learn More About This Property

| State | MA |
|---|---|
| County | Essex |
| City | Boxford |
| Zip Code | 01921 |
| Area | East Boxford |
| School District | Masconomet |
| Elementary School | Cole/Spofford |
| High School | Masconomet |
| Listing VS Median (in 01921) | |
Price: $1,785,000 low | high Med: $1,100,000 sqft: 5,007 low | high Med: 2,837 $ / sqft: $357 low | high Med: $388 On site: 8 low | high Med: 101 | |
 | $1,299,99910 Fieldstone WayBoxford, MA 01921 |