19-21 Maple Park # 1,Newton, MA 02459
Newton, MA 02459

Description
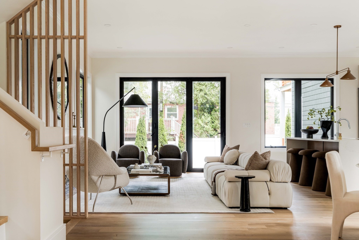
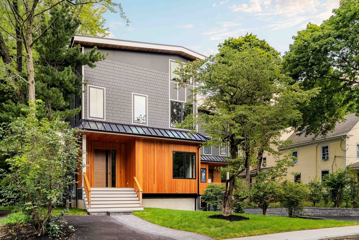
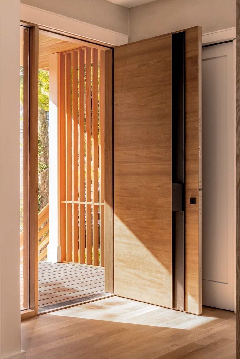
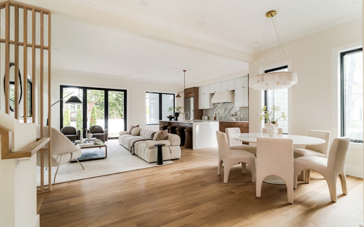
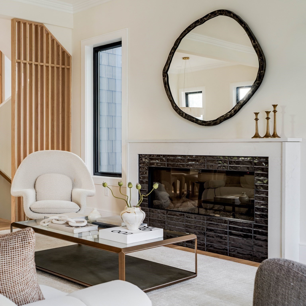
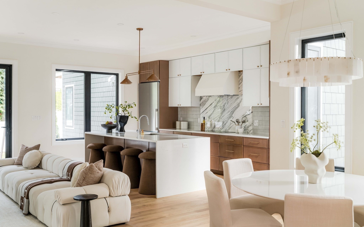
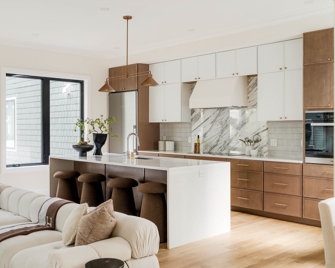
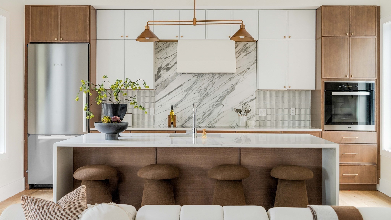
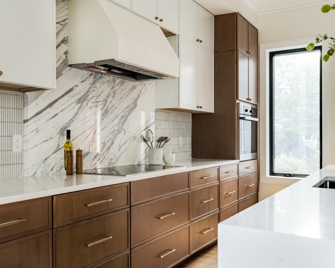
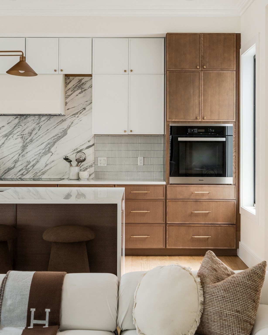
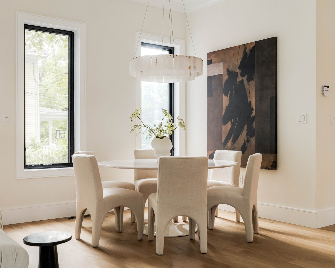
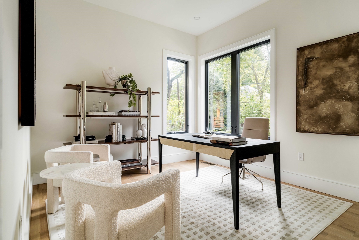
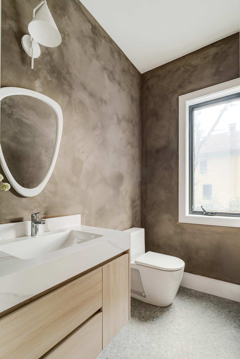
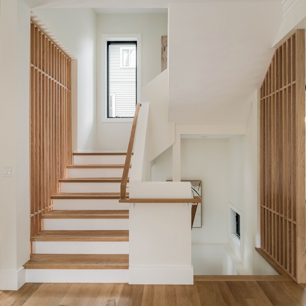
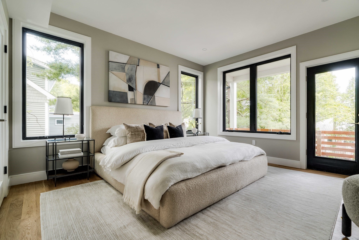
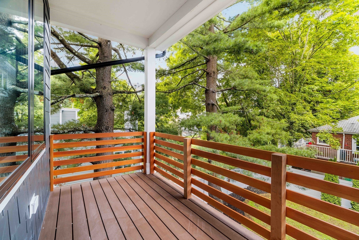
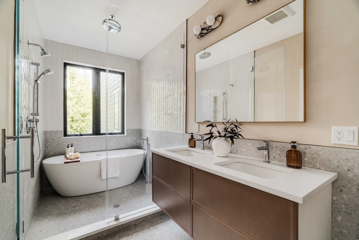
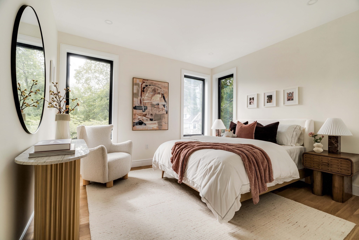
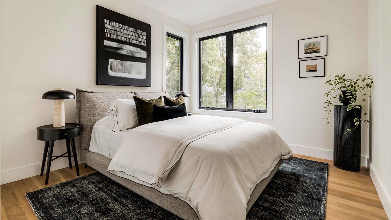
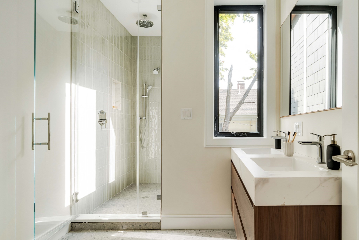
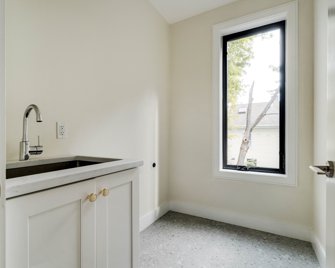
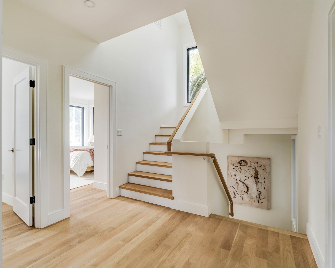
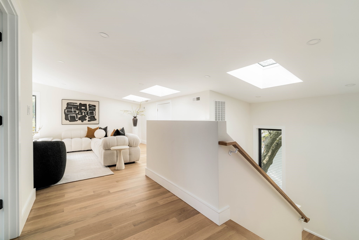
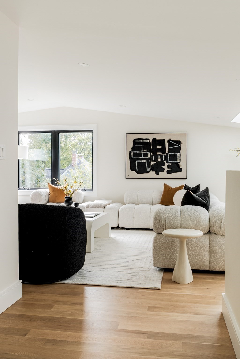
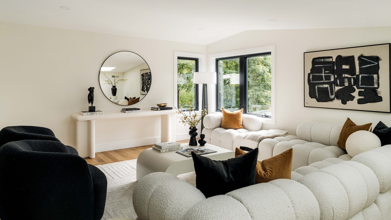
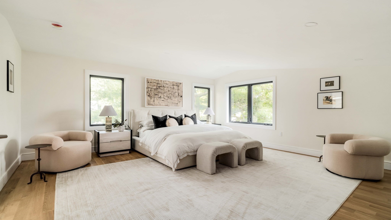
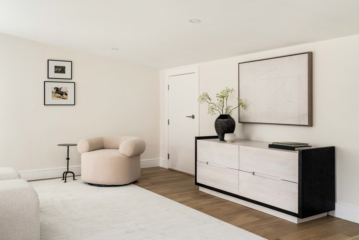
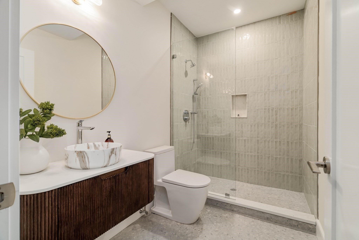
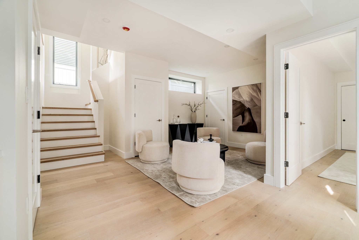
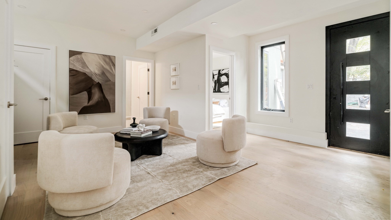
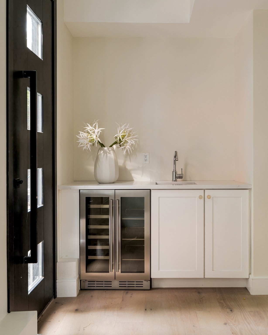
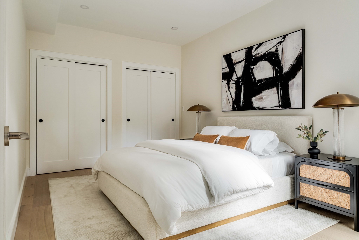
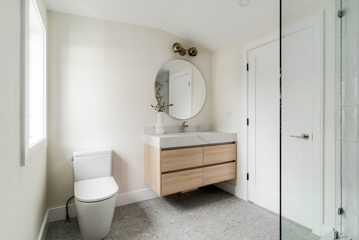
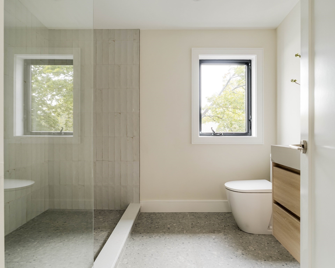
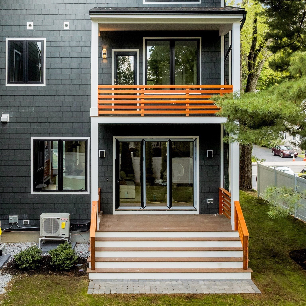
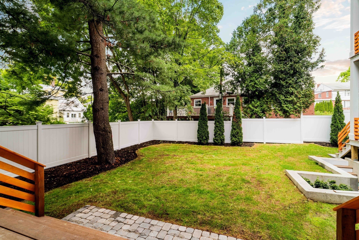
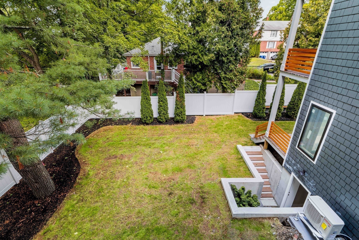
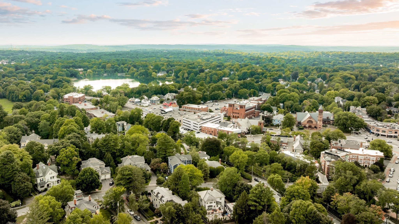
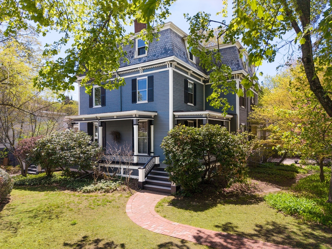
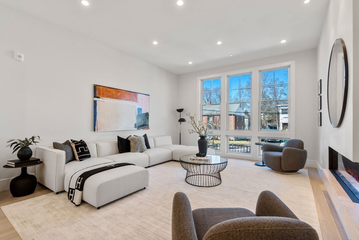
Exceptional new construction townhome offering sophisticated design and luxury finishes in an ideal Newton Centre location. Sun-filled interiors feature 10-foot ceilings on the main level, oversized Andersen windows, skylights, and wide-plank white oak flooring throughout. The custom chef's kitchen showcases bespoke cabinetry, marble backsplash, premium Miele appliances, and designer finishes. The luxurious primary suite includes a spa-like bath with a freestanding soaking tub, custom cabinetry, Grohe/Hansgrohe fixtures, and Duravit appointments. The walkout lower level features a wet bar and wine refrigerator, creating the perfect space for entertaining or relaxing. Additional highlights include a heated garage, private outdoor parking, and exceptional craftsmanship throughout. Moments from Newton Centre's shops, restaurants, parks, and Green Line.
Details
| MLS # | 73573479 |
|---|---|
| Listing Type | For Sale |
| Style | Condominium |
| HOA Dues | $150 |
| Sub-Type | Resale |
| Status | Active |
| Year | 2026 |
| Days On Site | 12 |
| Listing Provided By | Compass | Allison Blank |
Features
| Bed(s) | 5 |
|---|---|
| Bath(s) | 5 Total |
| SQ Feet | 3,639 |
| Garage | 1 |
| Basement | Y |
| Story(s) | 4 |
| Units | 2 |
| Zoning | MR1/MRT |
Interior
| Rooms Total | 12 |
|---|---|
| Cooling Yes / No | Yes |
| Cooling | Central Air |
| Heating Yes / No | Yes |
| Heating | Central |
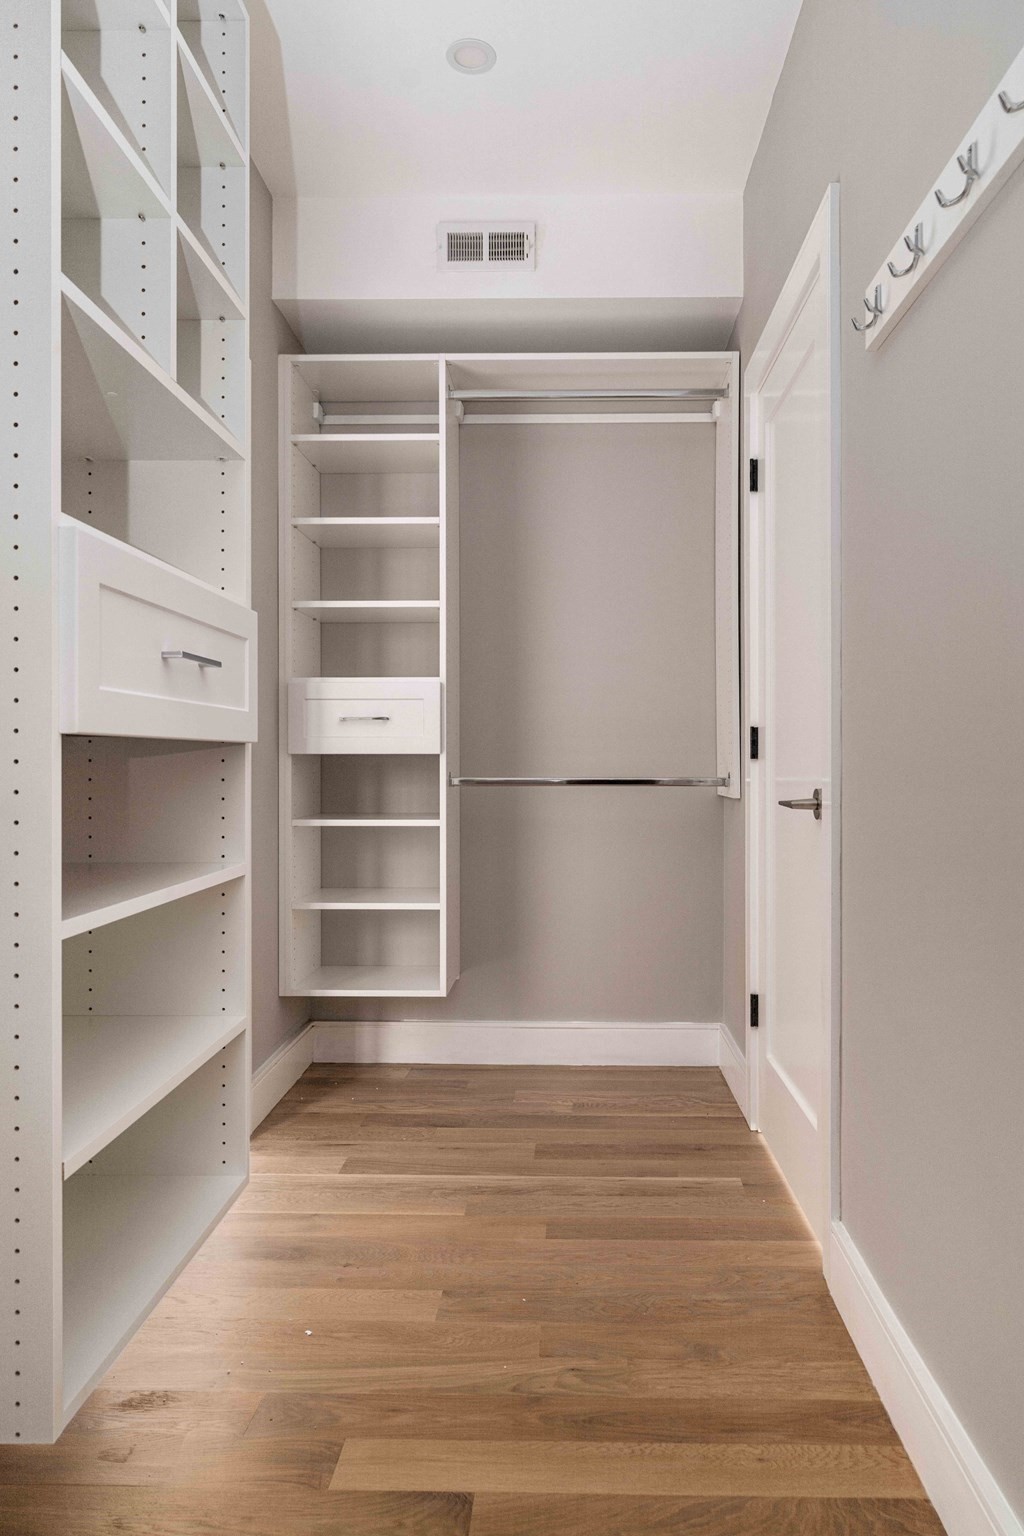
| Interior Features | Closet, Bathroom - Half, Bathroom - Full, Closet/Cabinets - Custom Built, Recessed Lighting, Home Office, Bathroom, Den, Wet Bar |
| Fireplace Features | Living Room |
| Fireplaces Total | 1 |
| Fireplace Yes / No | Yes |
| Flooring | Wood |
Exterior
| Exterior Features | Porch, Deck, Balcony |
|---|---|
| Roof | Shingle, Metal |
| Construction Materials | Frame |
Parking
| Garage Yes / No | Yes |
|---|---|
| Attached Garage Yes / No | Yes |
| Parking Features | Attached, Heated Garage, Off Street |
Utilities
| Sewer | Public Sewer |
|---|
Taxes
| Tax Annual Amount | 99999 |
|---|---|
| Tax Assessed Value | 9999999 |
| Tax Year | 2026 |
Location
| Community Features | Public Transportation, Shopping, Tennis Court(s), Park, Walk/Jog Trails, Conservation Area, Highway Access, Public School, T-Station |
|---|---|
| Senior Community Yes / No | No |
Area Information
| State | MA |
|---|---|
| County | Middlesex |
| City | Newton |
| Zip Code | 02459 |
| Area | Middlesex |
| School District | Newton South |
| Elementary School | Bowen/Mason Rice |
| High School | Newton South |
| Listing VS Median (in 02459) | |
Price: $2,698,000 low | high Med: $1,499,000 sqft: 3,639 low | high Med: 2,909 $ / sqft: $741 low | high Med: $515 On site: 12 low | high Med: 4 | |
Market Activity 02459
Request a showing
Request a showing
Contact
Learn More About This Property

| State | MA |
|---|---|
| County | Middlesex |
| City | Newton |
| Zip Code | 02459 |
| Area | Middlesex |
| School District | Newton South |
| Elementary School | Bowen/Mason Rice |
| High School | Newton South |
| Listing VS Median (in 02459) | |
Price: $2,698,000 low | high Med: $1,499,000 sqft: 3,639 low | high Med: 2,909 $ / sqft: $741 low | high Med: $515 On site: 12 low | high Med: 4 | |
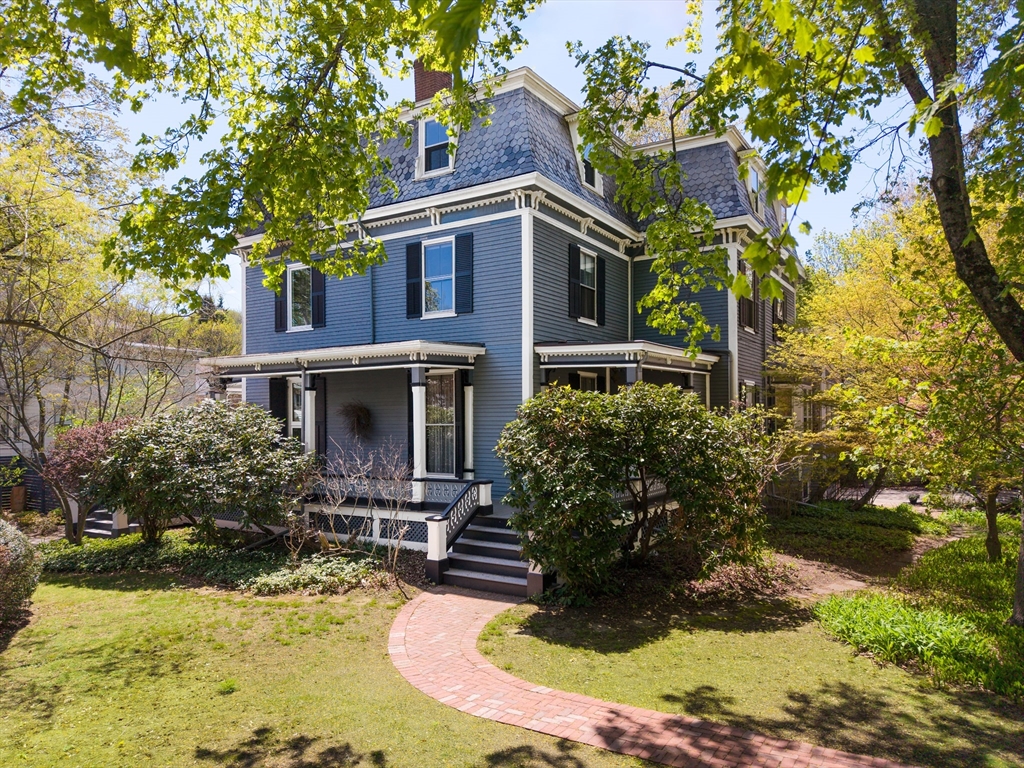 | $1,599,000135 Langley Rd # 135Newton, MA 02459 |
 | $1,599,000135 Langley RdNewton, MA 02459 |
 | $9,8004 Knowles St # 4Newton, MA 02459 |