
18b - 20 Powder Mill Road,Concord, MA 01742
Concord, MA 01742



Description
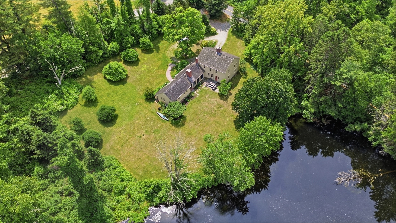
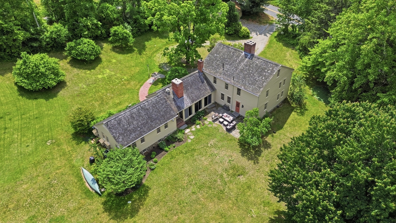
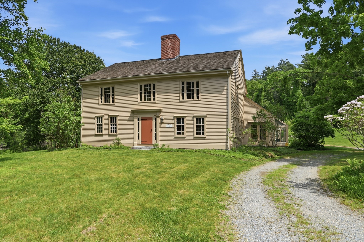
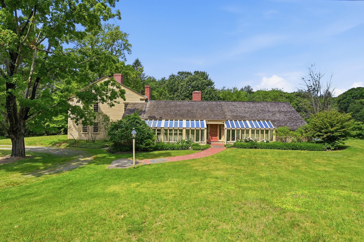
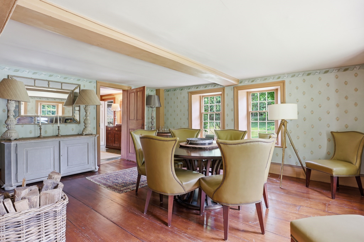
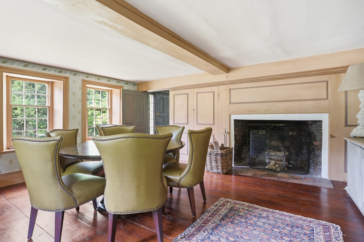
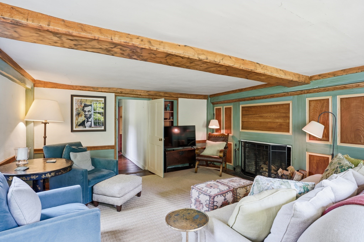
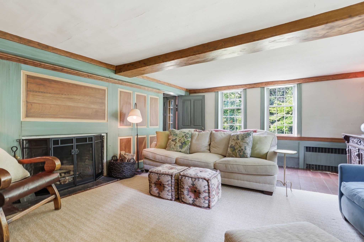
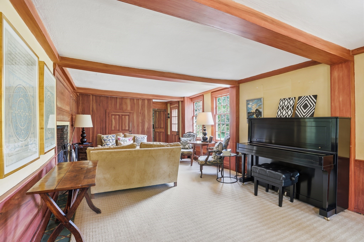
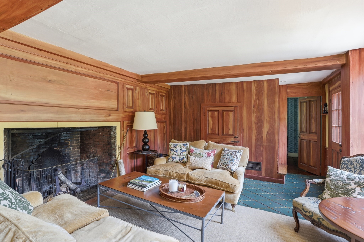
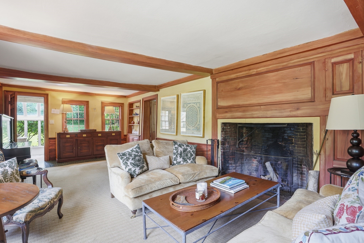
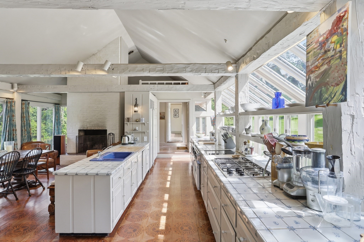
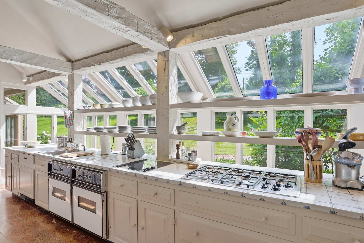
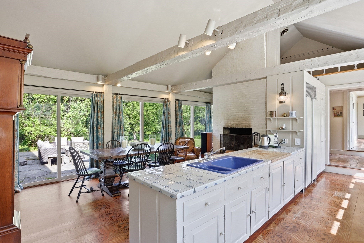
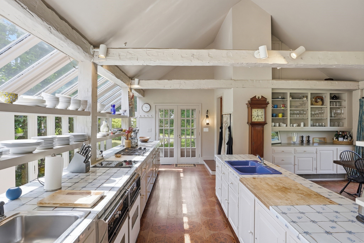
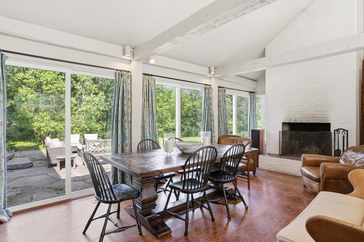
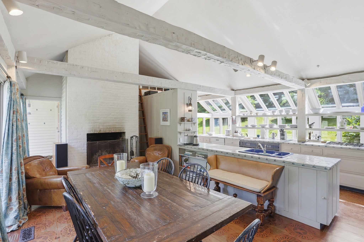
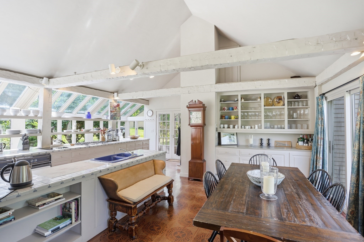
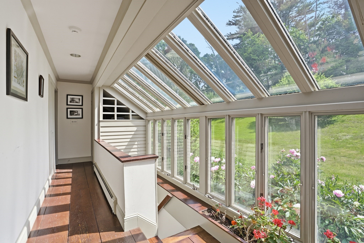
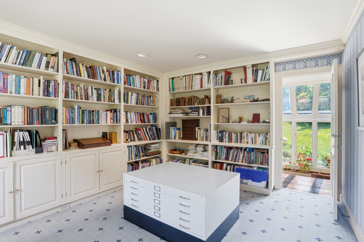
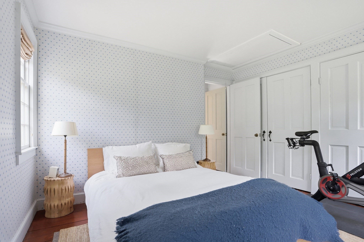
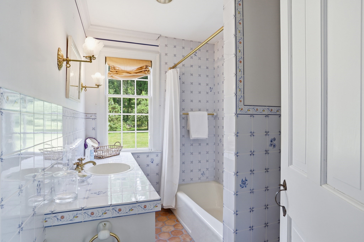
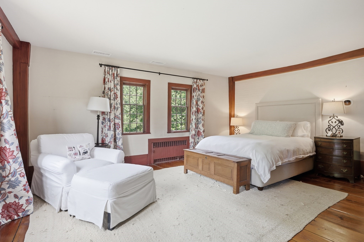
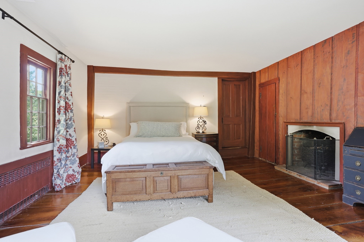
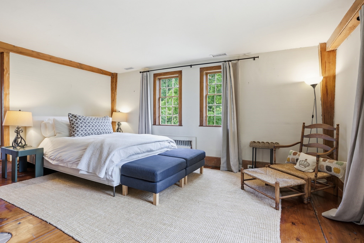
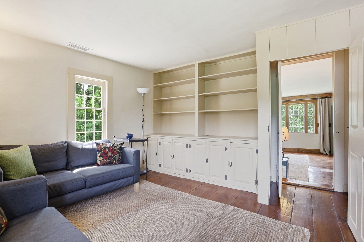
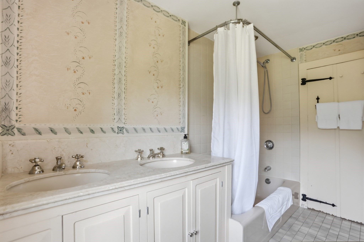
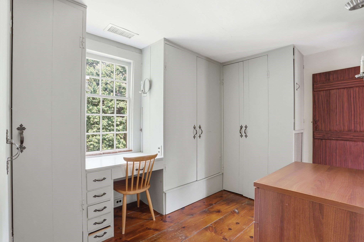
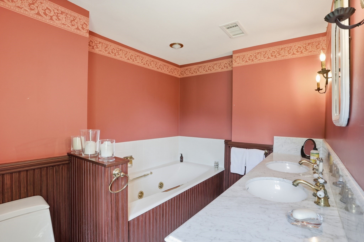
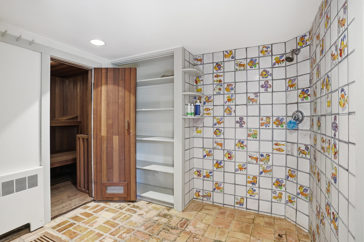
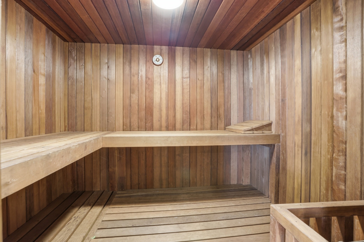
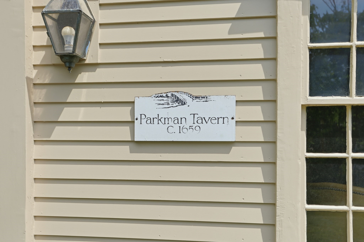
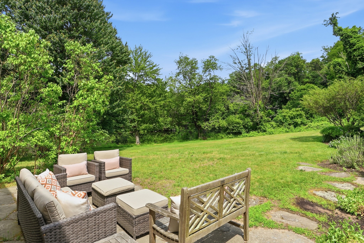
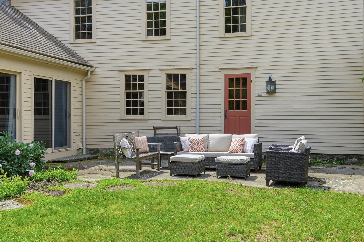
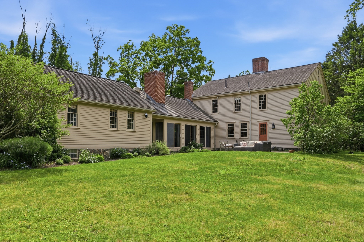
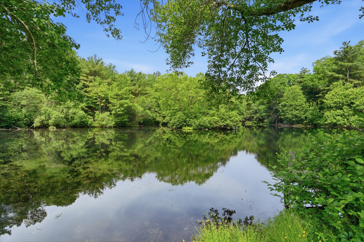
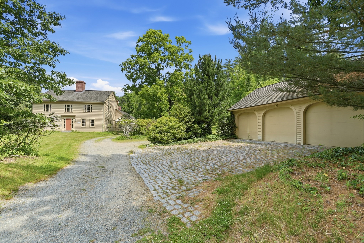
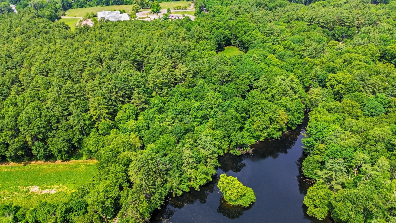
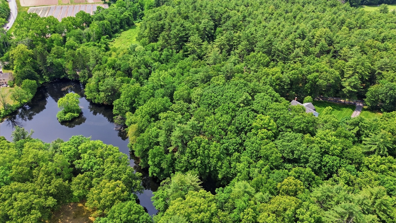
Once-in-a-generation opportunity! One of Concord's most treasured historic estates along w/a spectacular buildable waterfront lot! Originally the Parkman Tavern, circa 1659 & listed on the National Register of Historic Places, this extraordinary property is set on over 5 acres of breathtaking grounds & offers a rare combination of history, luxury, privacy & future potential. Centered around a pristine spring-fed pond, the estate provides year-round outdoor enjoyment & historic charm w/wide-plank flrs, 6 FP's & beehive oven. A thoughtful addition features a chef's kitchen, family rm, sauna & more. 3-car garage completes the main residence. Included in this remarkable offering, a 2-acre waterfront parcel, an opportunity to create a custom home or family compound. Seller to provide approved 6-BR septic design. Minutes from Concord Center, top schools, conservation trails, dining & more, this is an unparalleled opportunity to own an exceptional waterfront estate within a coveted location.
Details
| MLS # | 73571200 |
|---|---|
| Listing Type | For Sale |
| Style | House |
| Sub-Type | Resale |
| Status | Active |
| Year | 1659 |
| Days On Site | 23 |
| Listing Provided By | Coldwell Banker Realty - Concord | The Laura Baliestiero Team |
Features
| Bed(s) | 3 |
|---|---|
| Bath(s) | 4 Total |
| SQ Feet | 4,225 |
| Garage | 3 |
| Basement | Y |
| Zoning | AA |
| Acreage | 5.82 |
| Golf Course | Yes |
| Water Front | Yes |
| Property View | Yes |
Interior
| Rooms Total | 10 |
|---|---|
| Cooling Yes / No | Yes |
| Cooling | Central Air |
| Heating Yes / No | Yes |
| Heating | Electric Baseboard, Steam, Natural Gas |
| Interior Features | Closet, Closet/Cabinets - Custom Built, Recessed Lighting, Crown Molding, Lighting - Sconce, Attic Access, Library, Study, Entry Hall, Bonus Room, Office, Sauna/Steam/Hot Tub, Walk-up Attic |
| Appliances | Gas Water Heater, Oven, Dishwasher, Range, Refrigerator, Washer, Dryer |
| Fireplace Features | Dining Room, Family Room, Kitchen, Living Room, Master Bedroom |
| Fireplaces Total | 6 |
| Fireplace Yes / No | Yes |
| Flooring | Wood, Tile, Flooring - Wall to Wall Carpet, Flooring - Wood, Flooring - Stone/Ceramic Tile |
Exterior
| Exterior Features | Patio, Professional Landscaping, Sprinkler System |
|---|---|
| Roof | Wood |
| Security Features | Security System |
| Construction Materials | Frame |
| Foundation Details | Stone |
| Lot Features | Corner Lot, Wooded |
Parking
| Garage Yes / No | Yes |
|---|---|
| Attached Garage Yes / No | No |
| Parking Features | Detached, Off Street |
Utilities
| Utilities | for Gas Range, Washer Hookup |
|---|---|
| Sewer | Private Sewer |
Taxes
| Tax Annual Amount | 41046 |
|---|---|
| Tax Assessed Value | 3145300 |
| Tax Year | 2026 |
Location
| Community Features | Public Transportation, Shopping, Walk/Jog Trails, Golf, Medical Facility, Conservation Area, Highway Access |
|---|---|
| Senior Community Yes / No | No |
Area Information
| State | MA |
|---|---|
| County | Middlesex |
| City | Concord |
| Zip Code | 01742 |
| Area | Middlesex |
| School District | Cchs |
| Elementary School | Willard Elementary |
| High School | Cchs |
| Listing VS Median (in 01742) | |
Price: $3,400,000 low | high Med: $1,495,000 sqft: 4,225 low | high Med: 3,372 $ / sqft: $805 low | high Med: $443 On site: 23 low | high Med: 17 | |
Market Activity 01742
Request a showing
Request a showing
Contact
Learn More About This Property

| State | MA |
|---|---|
| County | Middlesex |
| City | Concord |
| Zip Code | 01742 |
| Area | Middlesex |
| School District | Cchs |
| Elementary School | Willard Elementary |
| High School | Cchs |
| Listing VS Median (in 01742) | |
Price: $3,400,000 low | high Med: $1,495,000 sqft: 4,225 low | high Med: 3,372 $ / sqft: $805 low | high Med: $443 On site: 23 low | high Med: 17 | |
 | $2,375,00020 Powder Mill RoadConcord, MA 01742 |