189 N Shore Road,North Haven, ME 04853
North Haven, ME 04853

Description
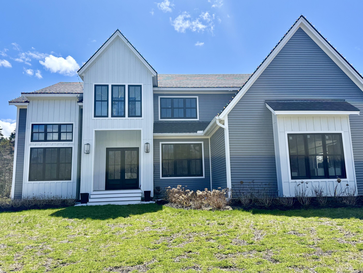
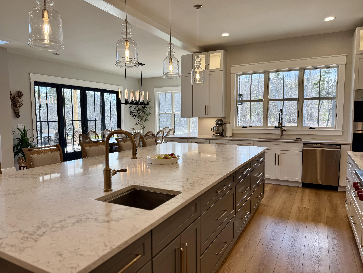
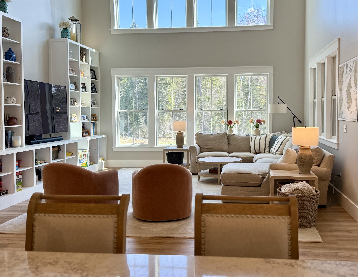
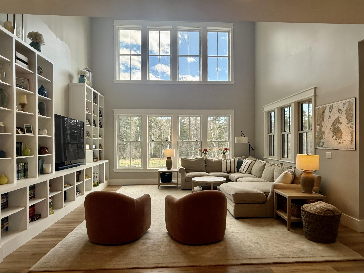
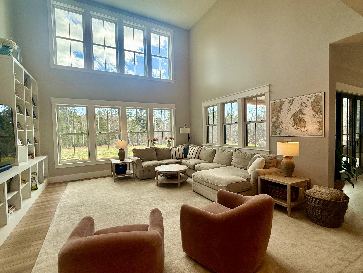
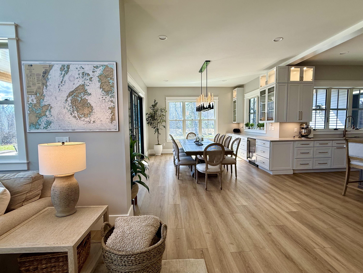
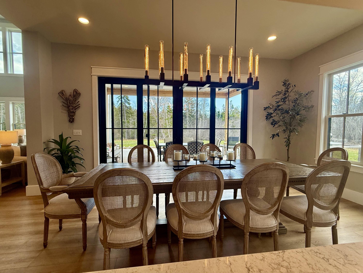
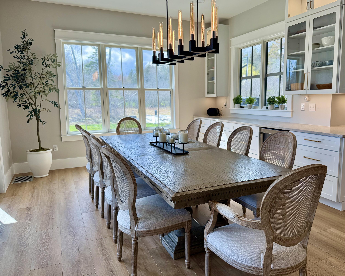
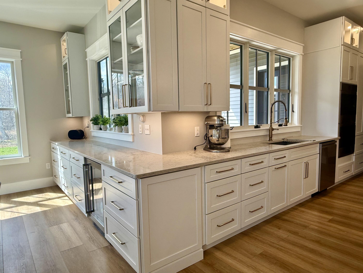
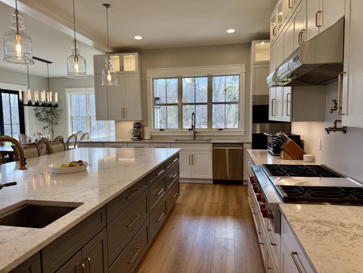
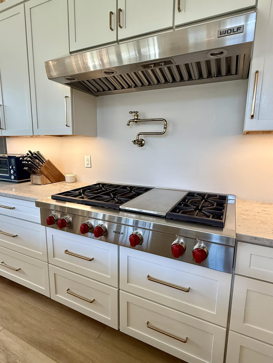
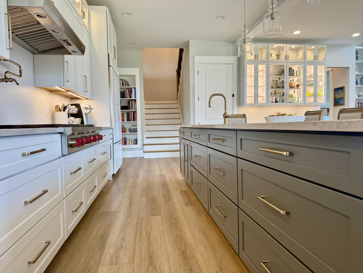
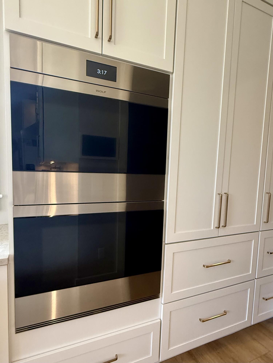
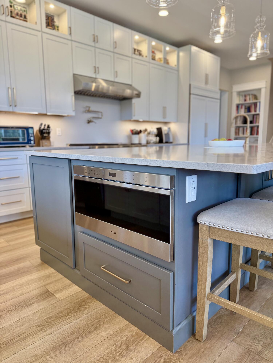
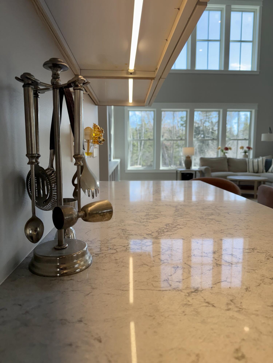
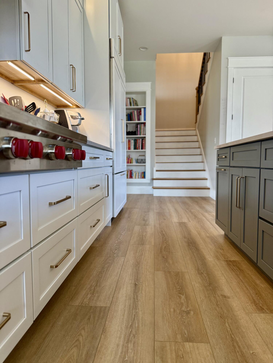
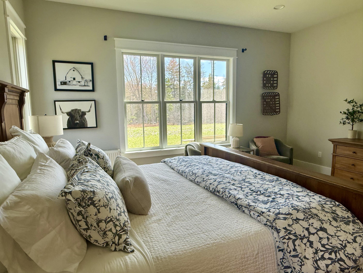
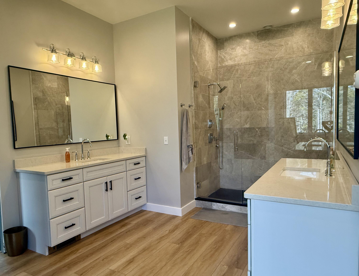
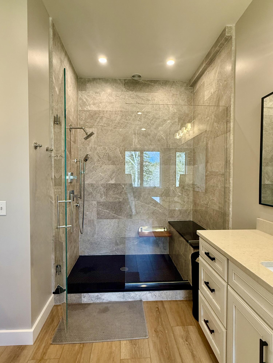
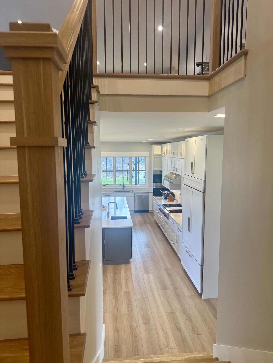
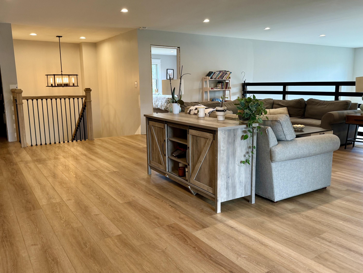
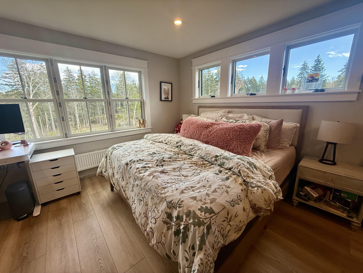
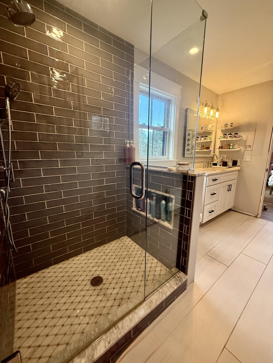
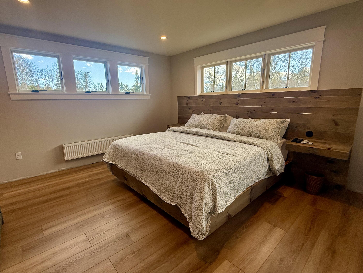
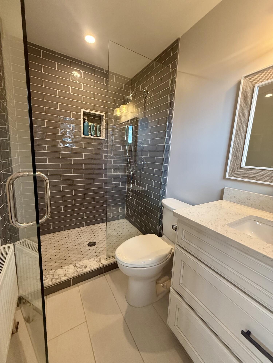
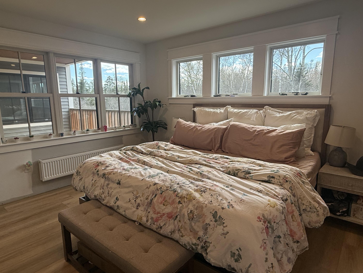
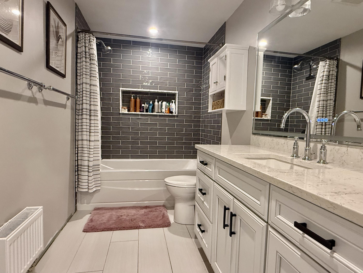
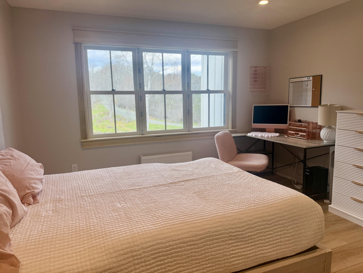
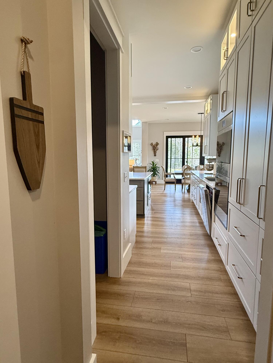
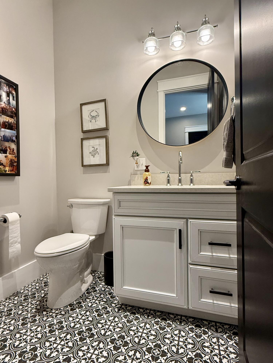
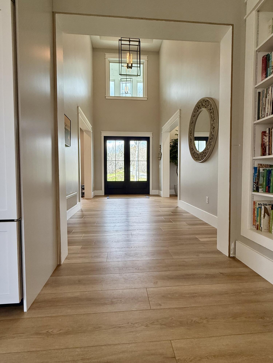
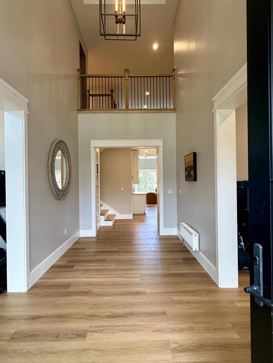
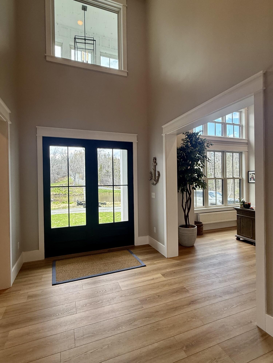
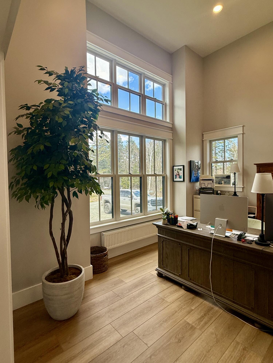
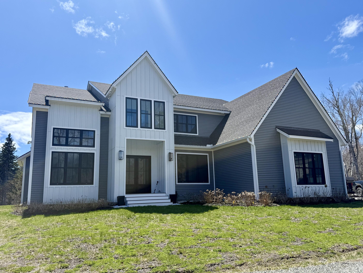
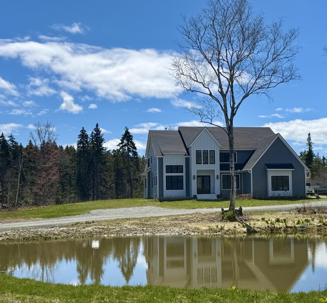
Designed for both refined entertaining and effortless single-level living, this exceptional property offers privacy, comfort, and thoughtful craftsmanship throughout. The first floor features an open-concept chef's kitchen, dining area and living room beneath dramatic 19-foot ceilings. White cabinetry, quartz countertops, a spacious walk-in pantry, and premium Wolf and Sub-Zero appliances elevate the kitchen, while the dining area and living spaces are bright and inviting. A striking foyer, flanked by two private offices, leads to the great room. The first-floor primary suite is a true retreat, featuring south-facing windows, a luxurious bath, an expansive walk-in closet, and a private laundry area--allowing for comfortable single-level living. The second floor offers ideal accommodations for family and guests, with four additional bedrooms, three full baths, a spacious secondary living room, and another laundry room. A well-designed mudroom and half bath off the attached garage. In addition to the highly desirable floor plan, thoughtfully designed systems--two furnaces, a TurboMax hot water heater, two fuel tanks, and two wells--ensures comfort, efficiency, and peace of mind. Set on more than eight acres, the property includes a pond, classic perennial gardens, and ample land for a future guest house or additional residence while still preserving exceptional privacy.
Details
| MLS # | 1661790 |
|---|---|
| Listing Type | For Sale |
| Style | House |
| Sub-Type | Resale |
| Status | Active |
| Year | 2022 |
| Days On Site | 130 |
| Listing Provided By | Davidson Realty | Kristine Davidson |
Features
| Bed(s) | 5 |
|---|---|
| Bath(s) | 5 Total |
| SQ Feet | 4,800 |
| Garage | 2 |
| Basement | Y |
| Zoning | Residential |
| Acreage | 8.17 |
| Property View | Scenic, Trees, Woods |
Interior
| Interior Features | 1st Floor Primary Bedroom w/Bath, Bathtub, Pantry, Shower, Storage, Walk-In Closet(s), Primary Bedroom w/Bath |
|---|---|
| Heating Yes / No | Yes |
| Cooling Yes / No | No |
| Cooling | None |
| Fireplaces Total | 0 |
| Fireplace Yes / No | No |
| Laundry Features | Main Level, Upper Level |
| Furnished | Unfurnished |
| Rooms Total | 14 |
| Amenities Co Amenities | 1st Floor Primary Bedroom w/Bath, Bathtub, Main Level, Upper Level, Pantry, Shower, Storage, Walk-in Closets, Primary Bedroom w/Bath |
Exterior
| Roof | Shingle |
|---|---|
| Foundation Details | Poured Concrete |
| Lot Features | Rural, Level, Open Lot, Right of Way, Rolling Slope, Landscaped, Wooded |
| Waterfront Features | Nearby |
| View | Scenic, Trees/Woods |
| Construction Materials | Wood Frame, Vinyl Siding |
| Patio And Porch Features | Deck |
| Window Features | Double Pane Windows |
Parking
| Attached Garage Yes / No | Yes |
|---|---|
| Garage Yes / No | Yes |
| Parking Features | Paved, 1 - 4 Spaces, Heated Garage |
Utilities
| Sewer | Private Sewer, Septic Design Available, Septic Tank |
|---|---|
| Electric | Circuit Breakers |
Taxes
| Tax Annual Amount | 11869 |
|---|---|
| Tax Book Number | 5955, 5740 |
| Tax Year | 2025 |
| Tax Lot | 015-001, 015-002 |
| Tax Map Number | 211 |
Area Information
| State | ME |
|---|---|
| County | Knox |
| City | North Haven |
| Zip Code | 04853 |
| Area | Knox |
| Listing VS Median (in 04853) | |
Price: $2,390,000 low | high Med: $1,892,500 sqft: 4,800 low | high Med: 4,001 $ / sqft: $498 low | high Med: $467 On site: 130 low | high Med: 102 | |
Market Activity 04853
Request a showing
Request a showing


Contact
Learn More About This Property

| State | ME |
|---|---|
| County | Knox |
| City | North Haven |
| Zip Code | 04853 |
| Area | Knox |
| Listing VS Median (in 04853) | |
Price: $2,390,000 low | high Med: $1,892,500 sqft: 4,800 low | high Med: 4,001 $ / sqft: $498 low | high Med: $467 On site: 130 low | high Med: 102 | |