
Description
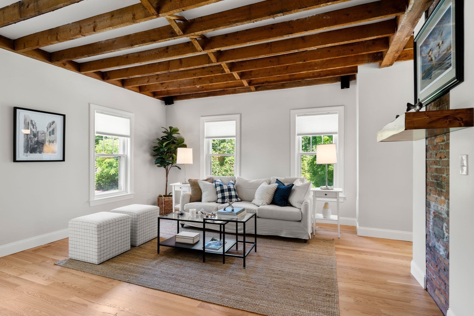
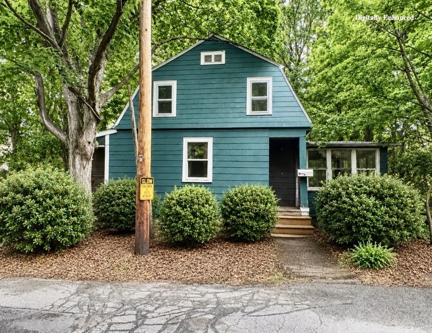
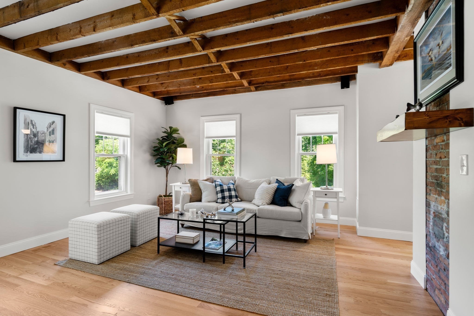
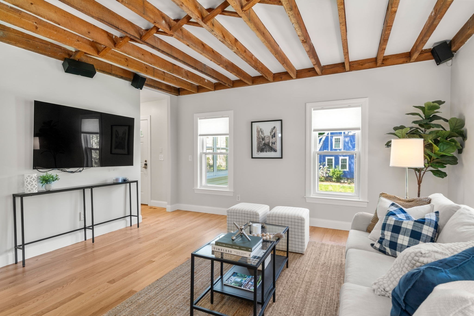
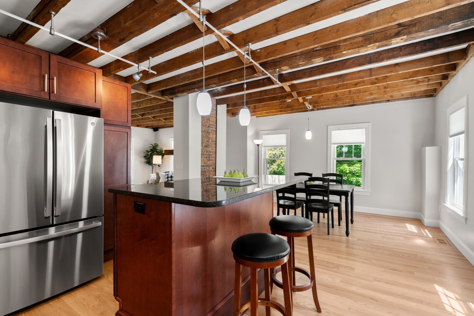
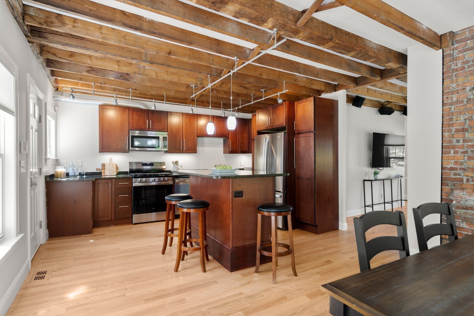
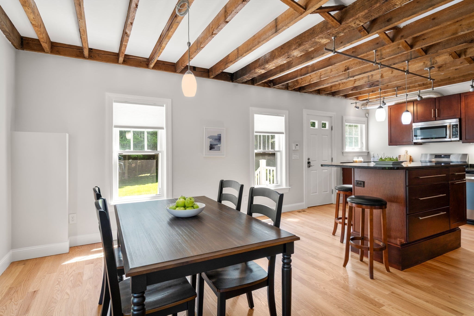
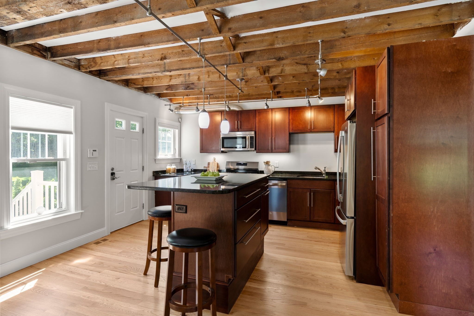
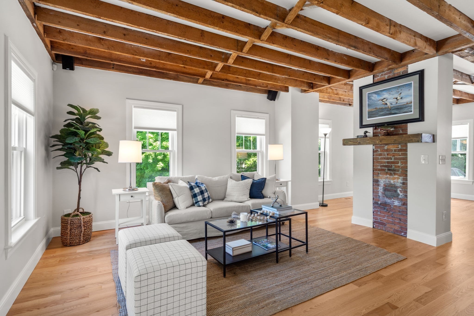
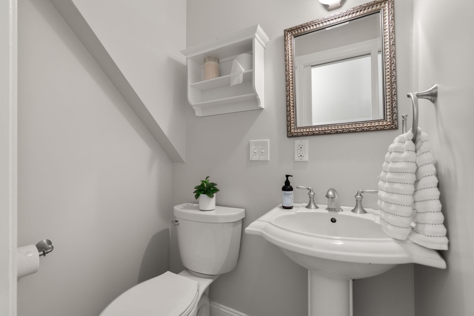
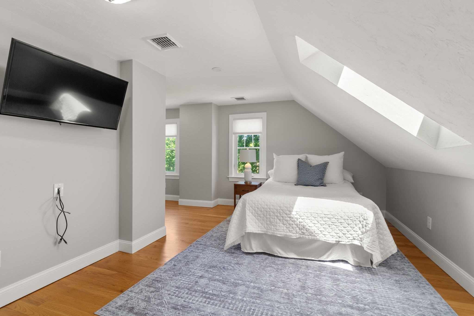
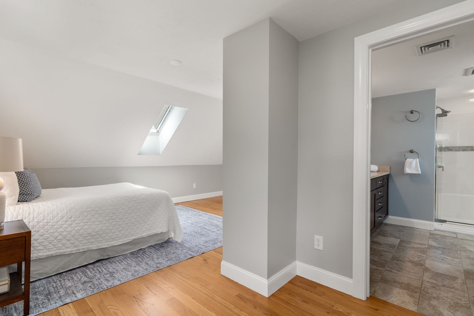
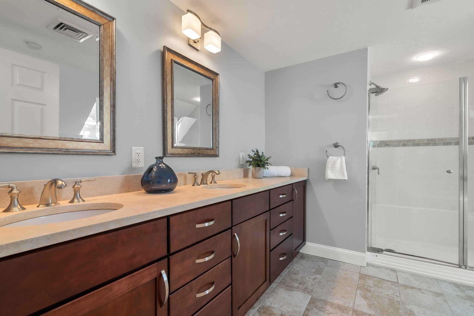
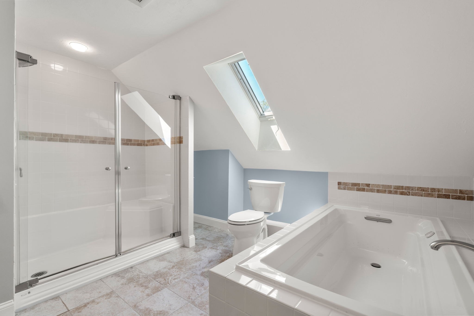
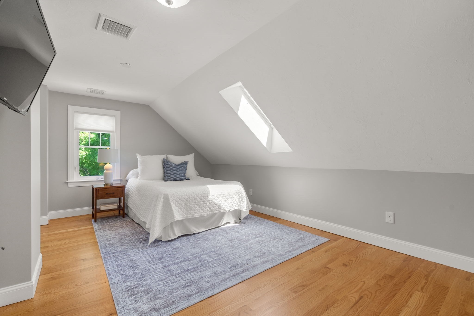
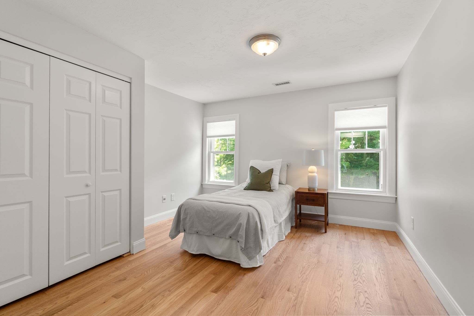
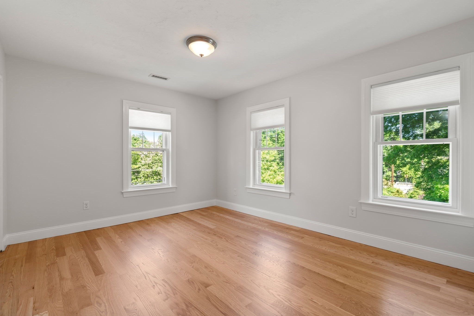
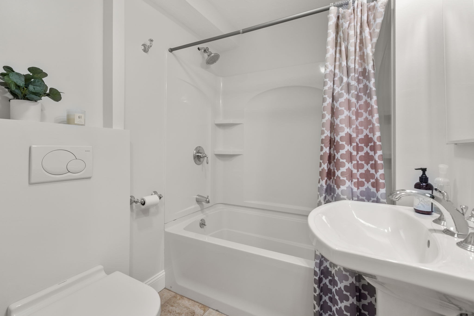
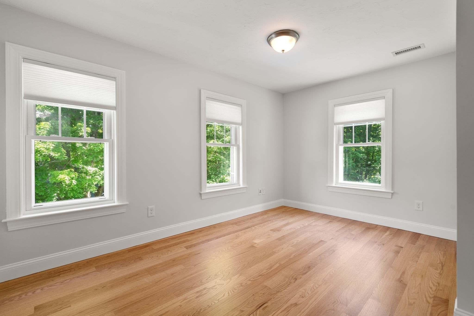
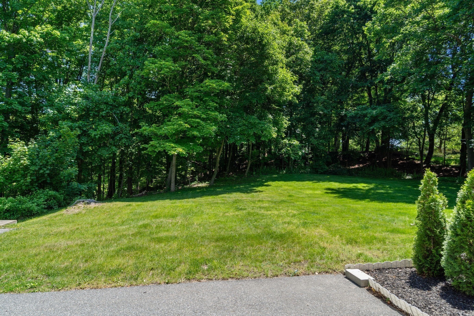
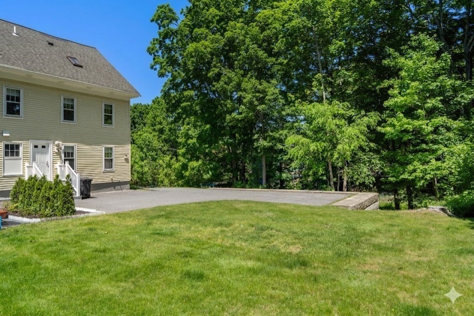
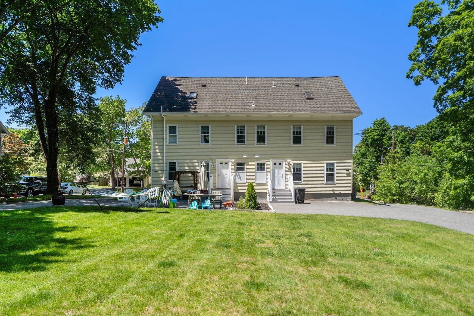
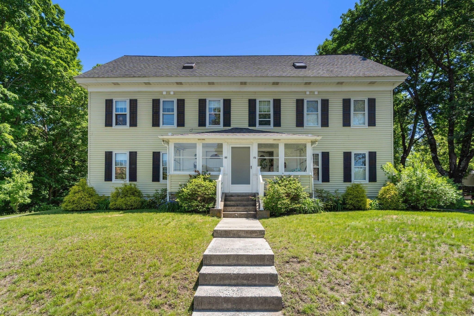
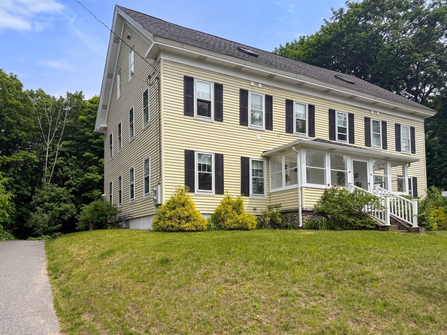
Offering the space and privacy of a single-family home with the ease of townhouse living, this renovated 4 bedroom, 2.5 bath home offers three levels of living, private outdoor space and an exceptional West Concord Village lifestyle. A standout feature is the private third-floor primary suite, an entire level dedicated to a spacious retreat with skylight, abundant closets and a bath with double vanity, soaking tub and separate walk-in shower. Perched on a knoll with a private driveway and generous backyard, the home features refinished hardwood floors, exposed beams, tall ceilings, all-wood staircases, fresh interior paint and new window shades. The open-concept main level offers spacious living and dining areas flowing into the kitchen with granite countertops, bar-height island and 2026 stainless steel GE appliances. A family room with sound system, powder room and enclosed porch complete the first floor. The second floor offers 3 additional bedrooms, full bath and laundry. Steps to West Concord Village restaurants, coffee shops and boutiques, Rideout Park, commuter rail and Bruce Freeman Rail Trail.
Details
| MLS # | 73525273 |
|---|---|
| Listing Type | For Sale |
| Style | Condominium |
| HOA Dues | $325 |
| Sub-Type | Resale |
| Status | Active Under Contract |
| Year | 1876 |
| Days On Site | 116 |
| Listing Provided By | Coldwell Banker Realty - Concord | Peggy Dowcett |
Features
| Bed(s) | 4 |
|---|---|
| Bath(s) | 3 Total |
| SQ Feet | 1,860 |
| Basement | Y |
| Story(s) | 2 |
| Units | 2 |
| Zoning | C |
| Acreage | 0.32 |
Interior
| Rooms Total | 7 |
|---|---|
| Cooling Yes / No | Yes |
| Cooling | Central Air |
| Heating Yes / No | Yes |
| Heating | Forced Air, Natural Gas |
| Window Features | Insulated Windows |
| Appliances | Range, Dishwasher, Disposal, Microwave, Refrigerator |
| Fireplaces Total | 0 |
| Fireplace Yes / No | No |
| Flooring | Wood, Tile |
Exterior
| Exterior Features | Porch - Enclosed |
|---|---|
| Roof | Shingle |
| Construction Materials | Frame |
Parking
| Garage Yes / No | No |
|---|---|
| Parking Features | Off Street, Paved |
| Open Parking Yes / No | Yes |
Utilities
| Utilities | for Gas Range, Washer Hookup |
|---|---|
| Sewer | Public Sewer |
| Electric | 100 Amp Service |
Taxes
| Tax Annual Amount | 9153 |
|---|---|
| Tax Assessed Value | 701400 |
| Tax Year | 2026 |
Location
| Community Features | Public Transportation, Shopping, Bike Path, Highway Access, Private School, Public School |
|---|---|
| Senior Community Yes / No | No |
Area Information
| State | MA |
|---|---|
| County | Middlesex |
| City | Concord |
| Zip Code | 01742 |
| Area | Middlesex |
| School District | Cchs |
| Elementary School | Thoreau |
| High School | Cchs |
| Listing VS Median (in 01742) | |
Price: $850,000 low | high Med: $1,492,500 sqft: 1,860 low | high Med: 3,225 $ / sqft: $457 low | high Med: $464 On site: 116 low | high Med: 88.5 | |
Market Activity 01742
Request a showing
Request a showing
Contact
Learn More About This Property

| State | MA |
|---|---|
| County | Middlesex |
| City | Concord |
| Zip Code | 01742 |
| Area | Middlesex |
| School District | Cchs |
| Elementary School | Thoreau |
| High School | Cchs |
| Listing VS Median (in 01742) | |
Price: $850,000 low | high Med: $1,492,500 sqft: 1,860 low | high Med: 3,225 $ / sqft: $457 low | high Med: $464 On site: 116 low | high Med: 88.5 | |