

Description
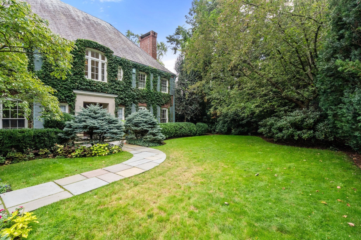
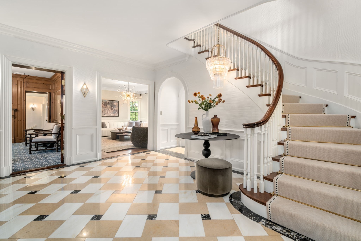
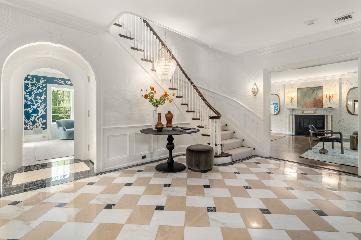
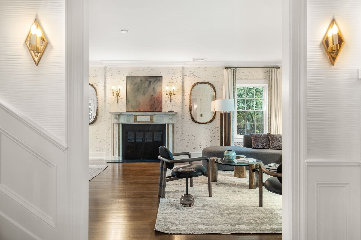
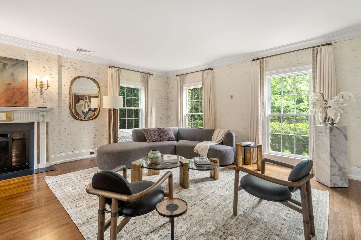
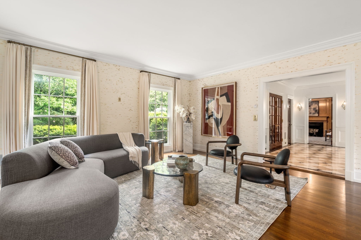
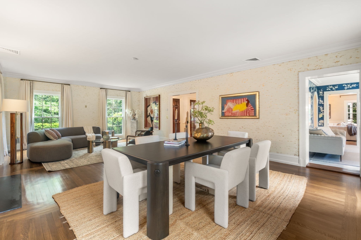
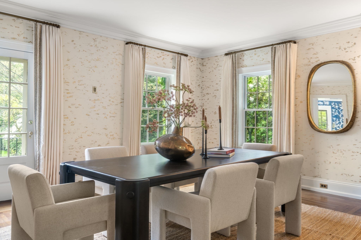
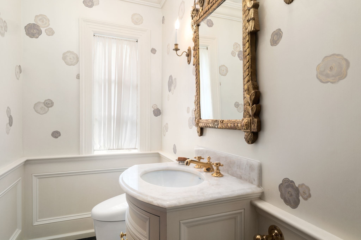
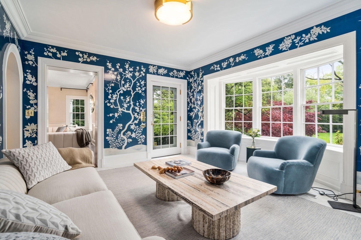
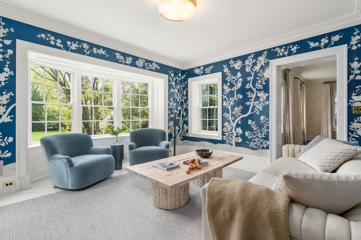
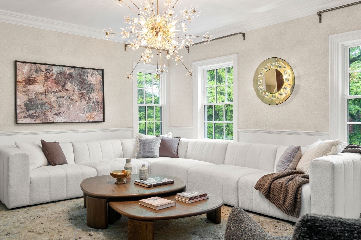
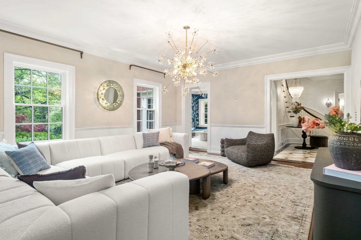
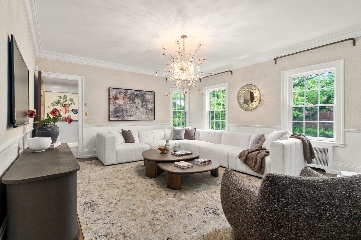
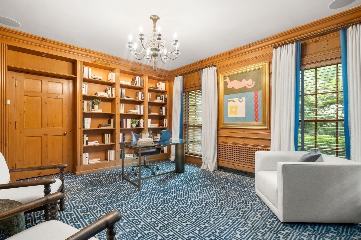
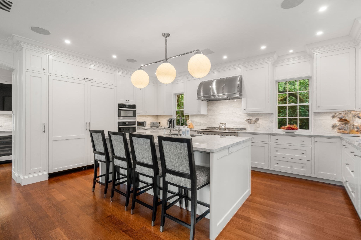
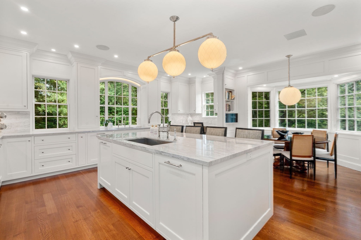
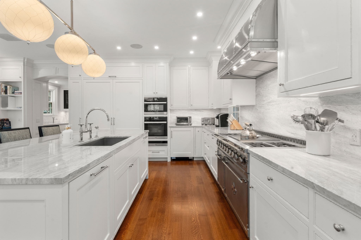
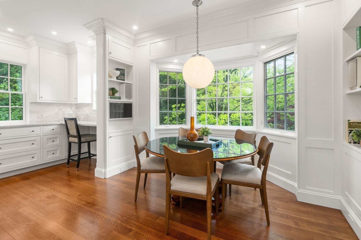
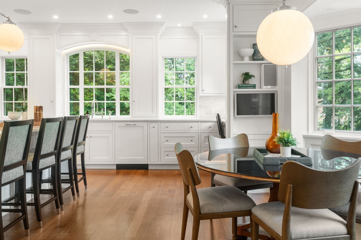
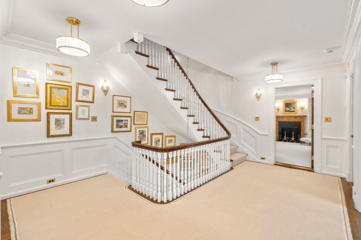
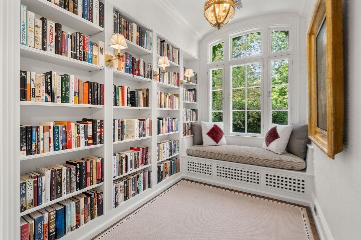
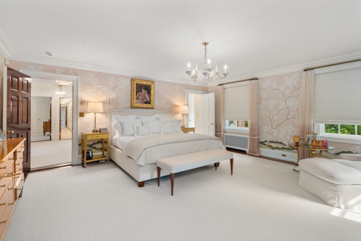
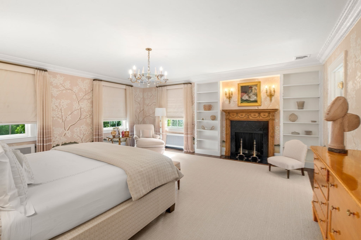
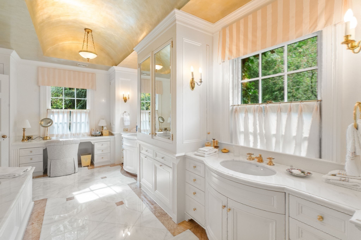
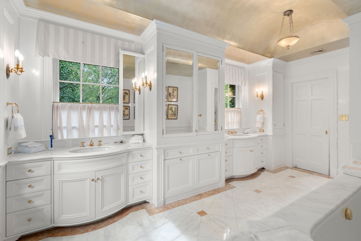
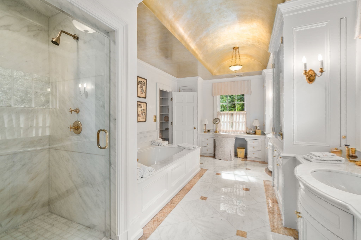
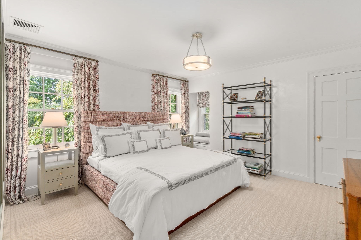
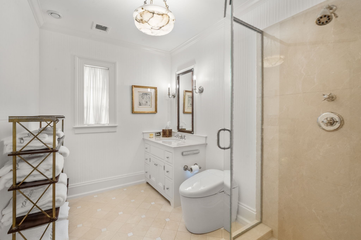
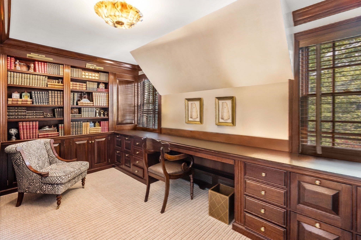
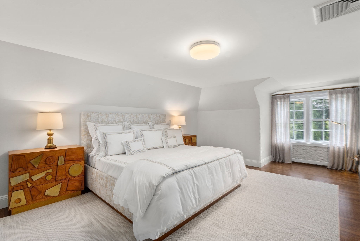
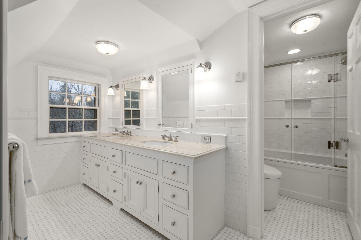
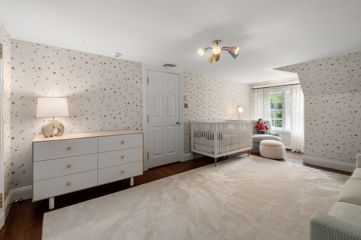
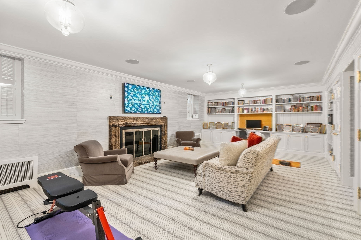
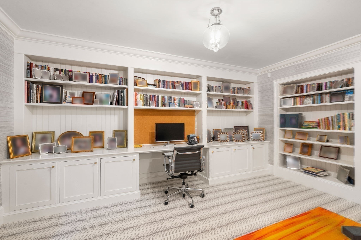
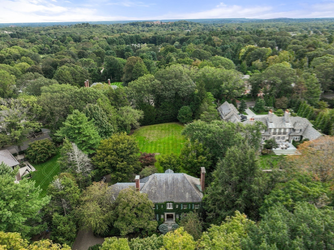
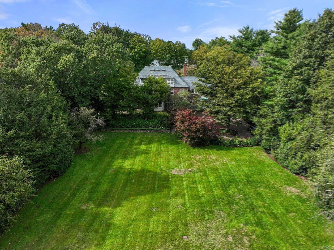
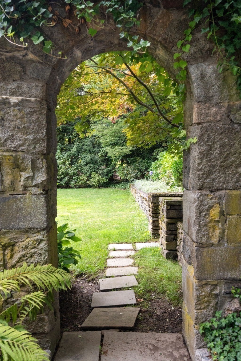
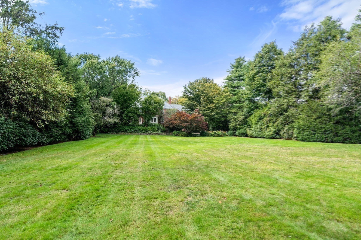
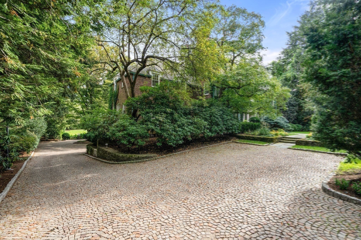
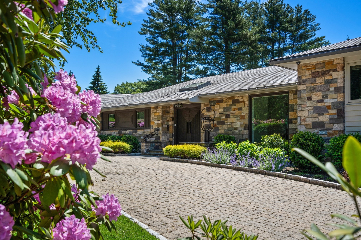
Exquisite in every detail, this magnificent brick Georgian boasts modern style design, suitable for grand scale entertaining & comfortable family living. A large, elegant foyer w/sweeping staircase & venetian plaster walls, opens to an elegant living room w/fireplace. A sunroom, just off the foyer, offers spectacular views of the level, acre+ lot w/ frontage on Cramond Street. There is a majestic dining room w/acoustic padded walls & a handsome family room w/custom cabinetry. The fully renovated chef's kitchen features a center island, butler's pantry & dining nook-truly exceptional w/top-grade appliances. The 2nd level has a luxurious primary suite w/fireplace & spa-like bath. There are 3 additional bedrooms, 3 full baths, an office & a laundry room on this level. The 3rd floor offers 2 additional bedrooms & a full bath. The lower level has a large media room, gym room, full bath, 2nd laundry room, mudroom & access to the 2-car garage. Easy access to highways, schools & airport.
Details
| MLS # | 73479457 |
|---|---|
| Listing Type | For Sale |
| Style | House |
| Sub-Type | Resale |
| Status | Active |
| Year | 1890 |
| Days On Site | 210 |
| Listing Provided By | Hammond Residential Real Estate | The Kennedy Lynch Team |
Features
| Bed(s) | 6 |
|---|---|
| Bath(s) | 7 Total |
| SQ Feet | 7,232 |
| Garage | 2 |
| Basement | Y |
| Zoning | S40 |
| Acreage | 1.18 |
Interior
| Rooms Total | 15 |
|---|---|
| Cooling Yes / No | Yes |
| Cooling | Central Air |
| Heating Yes / No | Yes |
| Heating | Baseboard, Radiant, Natural Gas |
| Interior Features | Crown Molding, Closet/Cabinets - Custom Built, Wainscoting, Closet, Bathroom - Full, Bathroom - Double Vanity/Sink, Bathroom - Tiled With Tub & Shower, Sun Room, Office, Bedroom, Play Room, Bathroom |
| Window Features | Window(s) - Bay/Bow/Box |
| Appliances | Gas Water Heater, Range, Dishwasher, Disposal, Microwave, Refrigerator, Washer, Dryer, Range Hood |
| Fireplace Features | Family Room, Living Room, Master Bedroom |
| Fireplaces Total | 4 |
| Fireplace Yes / No | Yes |
| Flooring | Wood, Carpet, Flooring - Hardwood, Flooring - Stone/Ceramic Tile, Flooring - Wall to Wall Carpet, Flooring - Marble |
Exterior
| Exterior Features | Patio, Rain Gutters, Professional Landscaping, Sprinkler System |
|---|---|
| Roof | Slate |
| Security Features | Security System |
| Foundation Details | Other |
| Lot Features | Level |
Parking
| Garage Yes / No | Yes |
|---|---|
| Attached Garage Yes / No | Yes |
| Parking Features | Under, Garage Door Opener, Off Street |
Utilities
| Utilities | for Gas Oven, Washer Hookup, Generator Connection |
|---|---|
| Sewer | Public Sewer |
| Electric | Circuit Breakers, Generator Connection |
Taxes
| Tax Annual Amount | 80543 |
|---|---|
| Tax Assessed Value | 7865600 |
| Tax Year | 2026 |
Location
| Community Features | Public Transportation, Shopping, Medical Facility, Highway Access, House of Worship, Private School, Public School |
|---|---|
| Senior Community Yes / No | No |
Area Information
| State | MA |
|---|---|
| County | Norfolk |
| City | Brookline |
| Zip Code | 02467 |
| Area | Chestnut Hill |
| School District | Brookline High School |
| Elementary School | Heath School |
| High School | Brookline High School |
| Listing VS Median (in 02467) | |
Price: $8,995,000 low | high Med: $698,000 sqft: 7,232 low | high Med: 714 $ / sqft: $1,244 low | high Med: $978 On site: 210 low | high Med: 16 | |
Market Activity 02467
Request a showing
Request a showing
Contact
Learn More About This Property

| State | MA |
|---|---|
| County | Norfolk |
| City | Brookline |
| Zip Code | 02467 |
| Area | Chestnut Hill |
| School District | Brookline High School |
| Elementary School | Heath School |
| High School | Brookline High School |
| Listing VS Median (in 02467) | |
Price: $8,995,000 low | high Med: $698,000 sqft: 7,232 low | high Med: 714 $ / sqft: $1,244 low | high Med: $978 On site: 210 low | high Med: 16 | |
 | $4,795,0009 Singletree RdBrookline, MA 02467 |