
186 Oakland Street,Wellesley, MA 02481
Wellesley, MA 02481

Description
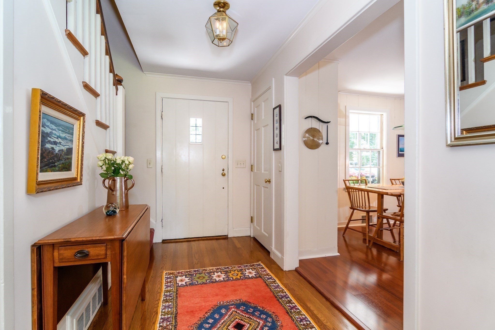
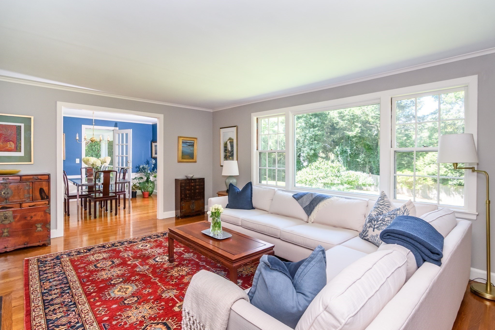
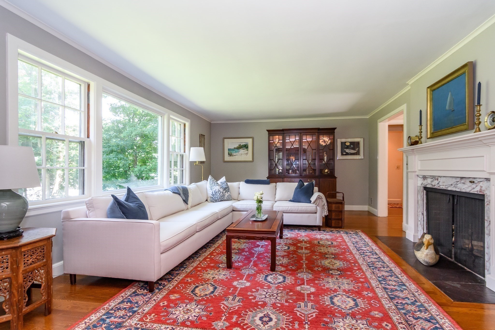
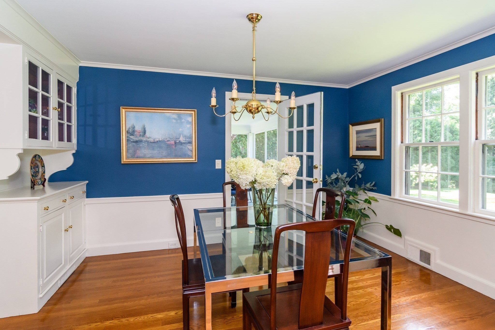
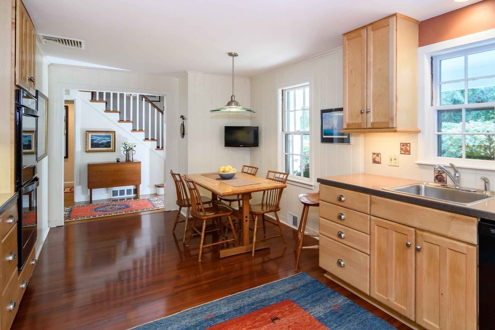
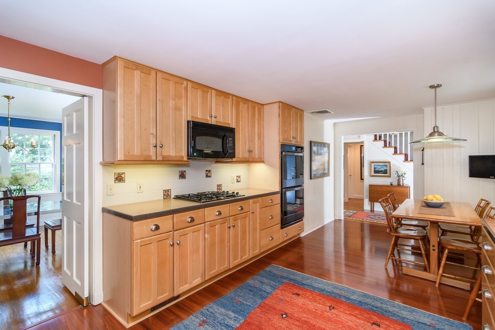
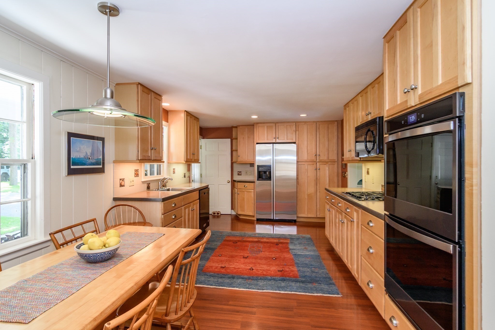
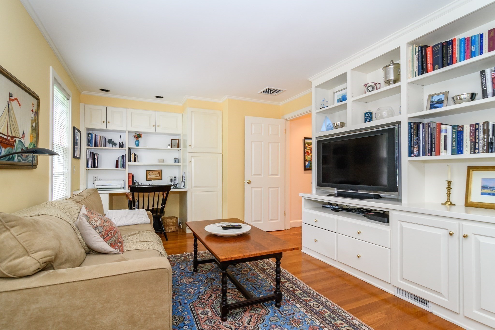
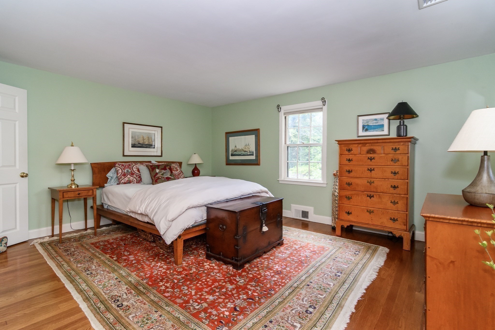
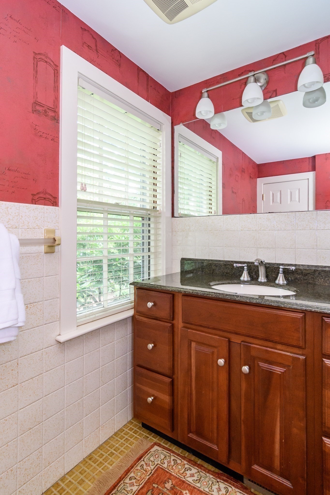
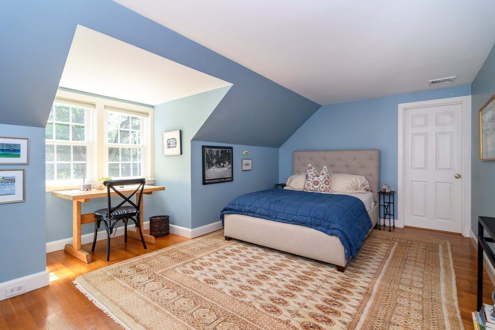
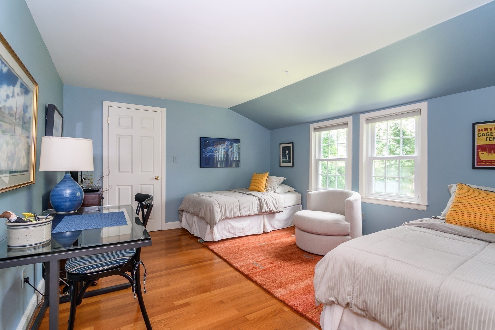
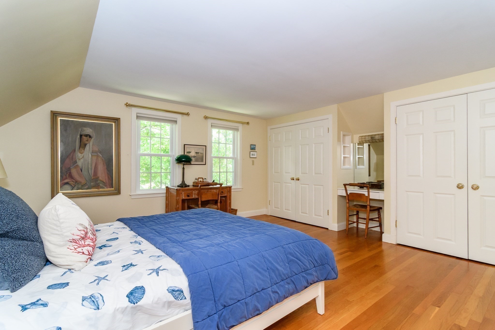
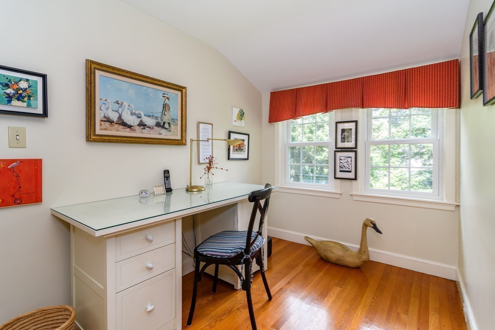
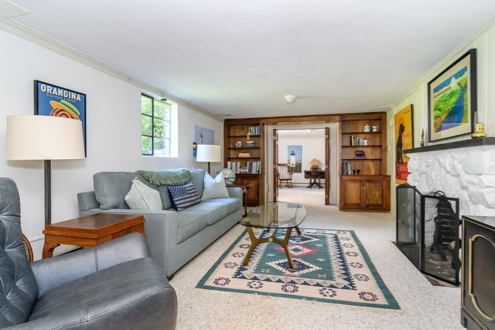
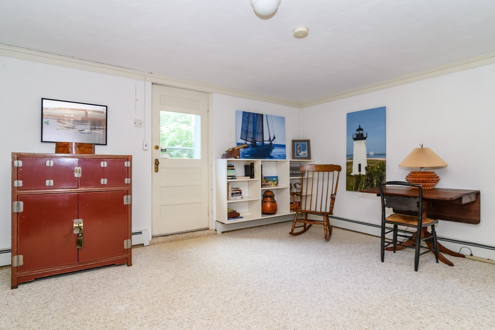
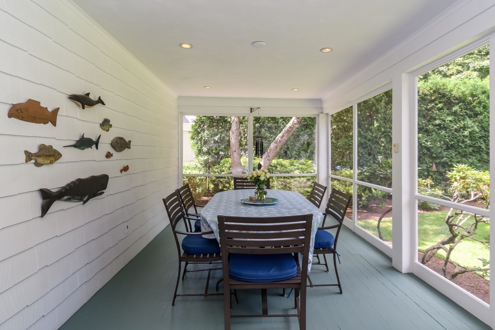
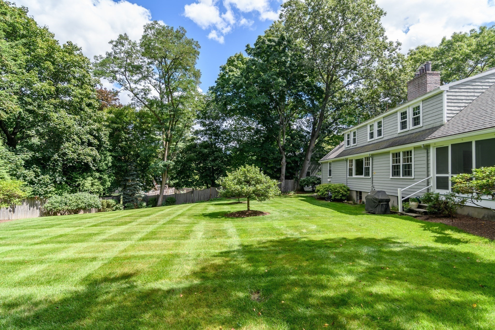
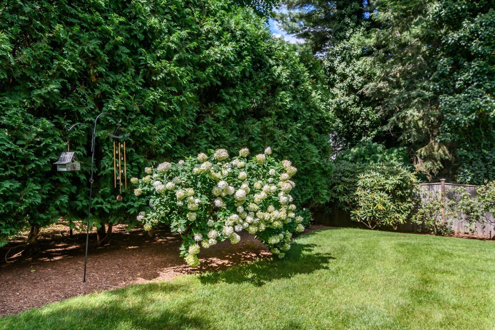
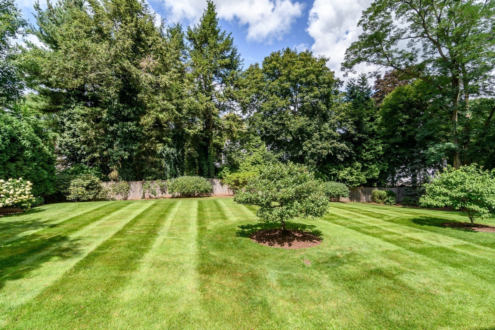
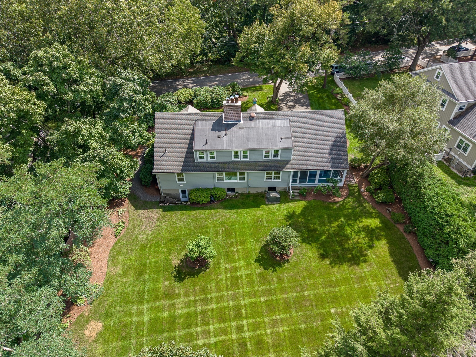
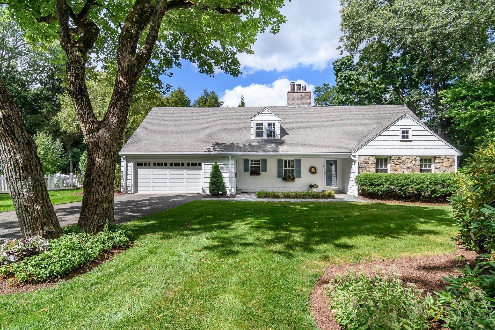
This thoughtfully designed Cape-style home offers first floor living with a master bedroom and full bath, large custom designed kitchen with an eat-in area and adjoining pantry. There is a lovely dining room with built-in cabinets that is connected to a fireplaced living room with a stunning bay window. A first floor den has extensive built-in cabinetry and a half bath. Each season can be enjoyed from the screened in porch overlooking a large and professionally maintained yard with mature plantings and total privacy. The lower level is spacious with a finished family room, full bath, and walkout to the backyard. On the 2nd floor are three bedrooms, an office area, a full bath, and large walk-in closet, plus a walk-in attic for extra storage area. Ideally located across from the Wellesley Country Club, town gardens, Centennial Park, and Longfellow Pond, this property has easy access to commuting routes.
Details
| MLS # | 73570070 |
|---|---|
| Listing Type | For Sale |
| Style | House |
| Sub-Type | Resale |
| Status | Pending |
| Year | 1951 |
| Days On Site | 31 |
| Listing Provided By | MGS Group Real Estate LTD - Wellesley | Adler Connolly Squared Team |
Features
| Bed(s) | 4 |
|---|---|
| Bath(s) | 4 Total |
| SQ Feet | 3,216 |
| Garage | 2 |
| Basement | Y |
| Zoning | SR15 |
| Acreage | 0.43 |
Interior
| Rooms Total | 8 |
|---|---|
| Cooling Yes / No | Yes |
| Cooling | Central Air |
| Heating Yes / No | Yes |
| Heating | Forced Air, Natural Gas |
| Interior Features | Closet/Cabinets - Custom Built, Recessed Lighting, Crown Molding, Decorative Molding, Closet, Lighting - Overhead, Bathroom - Full, Den, Foyer, Home Office, Bonus Room, Bathroom |
| Appliances | Oven, Dishwasher, Disposal, Microwave, Range, Refrigerator, Washer, Dryer |
| Fireplace Features | Family Room, Living Room |
| Fireplaces Total | 2 |
| Fireplace Yes / No | Yes |
| Flooring | Wood, Tile, Flooring - Wood, Flooring - Wall to Wall Carpet, Flooring - Stone/Ceramic Tile |
Exterior
| Exterior Features | Porch, Porch - Screened, Rain Gutters, Professional Landscaping, Fenced Yard |
|---|---|
| Roof | Shingle |
| Construction Materials | Frame |
| Foundation Details | Concrete Perimeter |
| Fencing | Fenced |
Parking
| Garage Yes / No | Yes |
|---|---|
| Attached Garage Yes / No | Yes |
| Parking Features | Attached, Paved Drive, Off Street |
| Open Parking Yes / No | Yes |
Utilities
| Sewer | Public Sewer |
|---|
Taxes
| Tax Annual Amount | 14341 |
|---|---|
| Tax Assessed Value | 1395000 |
| Tax Year | 2025 |
Location
| Senior Community Yes / No | No |
|---|
Area Information
| State | MA |
|---|---|
| County | Norfolk |
| City | Wellesley |
| Zip Code | 02481 |
| Area | Norfolk |
| Community Name | Standish Estates |
| School District | Wellesley |
| Elementary School | Fiske |
| High School | Wellesley |
| Listing VS Median (in Standish Estates) | |
Price: $1,995,000 low | high Med: $1,995,000 sqft: 3,216 low | high Med: 3,216 $ / sqft: $620 low | high Med: $620 On site: 31 low | high Med: 31 | |
Market Activity 02481
Request a showing
Request a showing
Contact
Learn More About This Property

| State | MA |
|---|---|
| County | Norfolk |
| City | Wellesley |
| Zip Code | 02481 |
| Area | Norfolk |
| Community Name | Standish Estates |
| School District | Wellesley |
| Elementary School | Fiske |
| High School | Wellesley |
| Listing VS Median (in Standish Estates) | |
Price: $1,995,000 low | high Med: $1,995,000 sqft: 3,216 low | high Med: 3,216 $ / sqft: $620 low | high Med: $620 On site: 31 low | high Med: 31 | |
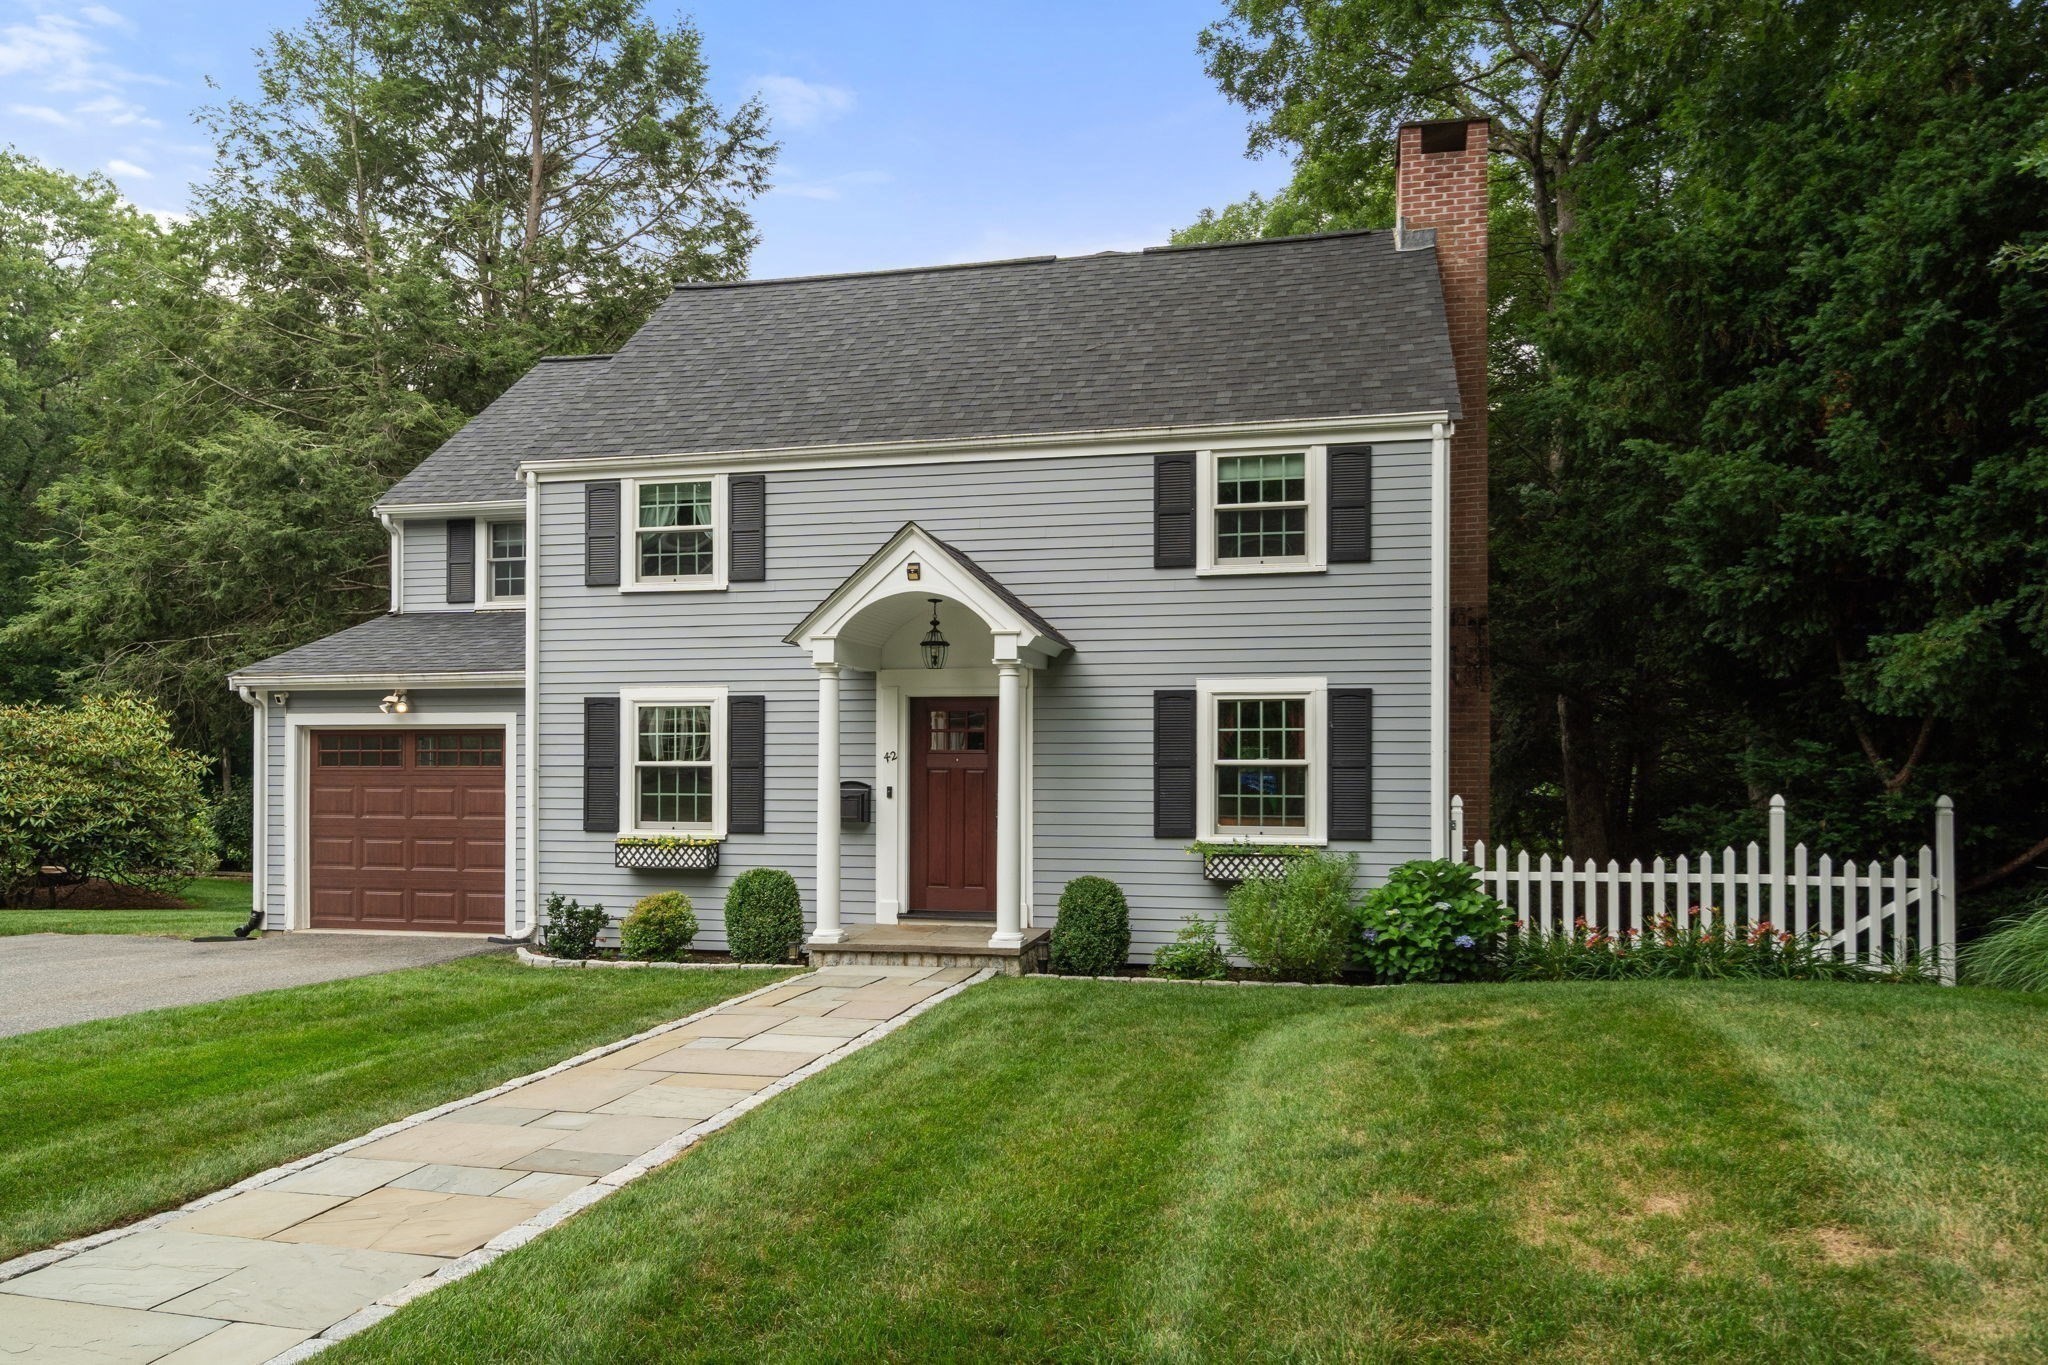 | $1,980,00042 Sheridan RdWellesley, MA 02481 |