186 Justice Hill Rd,Sterling, MA 01564
Sterling, MA 01564

Description
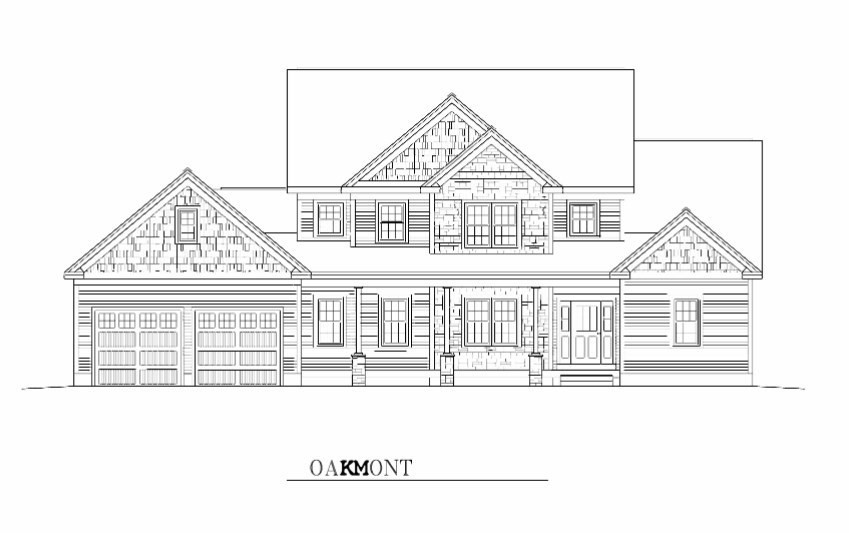
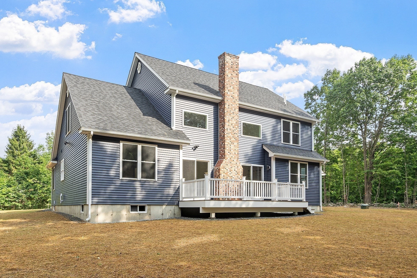
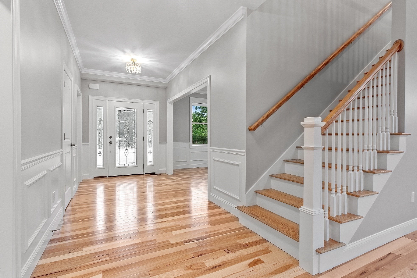
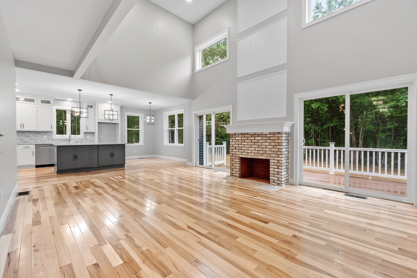
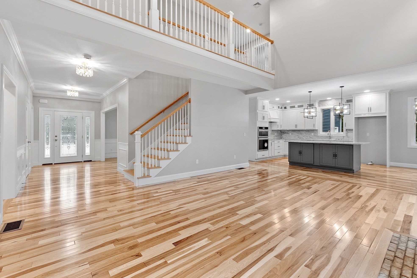
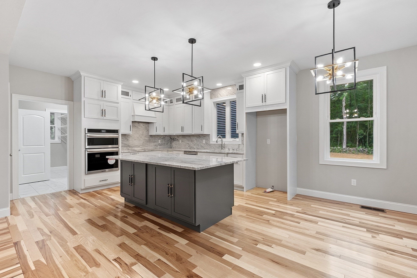
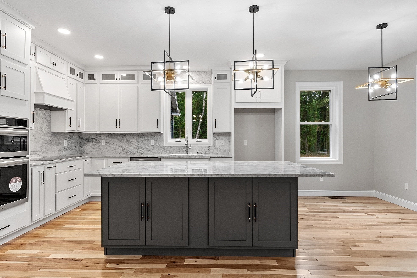
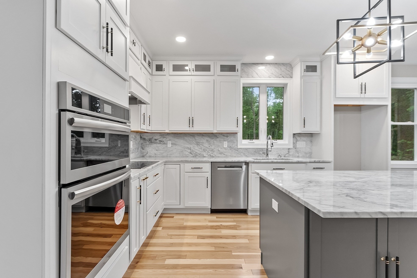
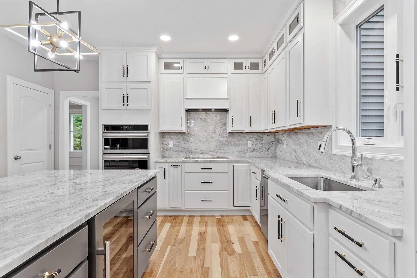
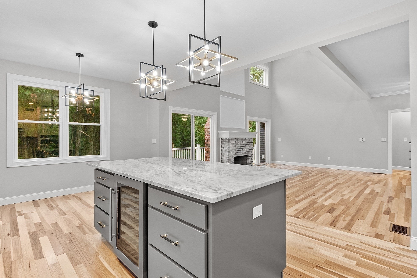
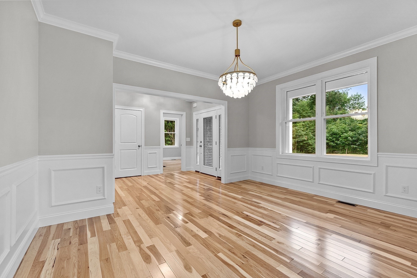
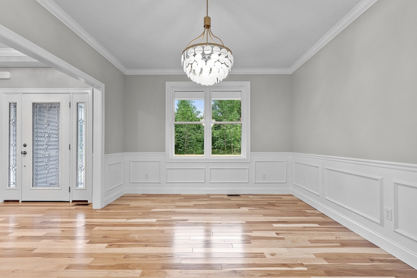
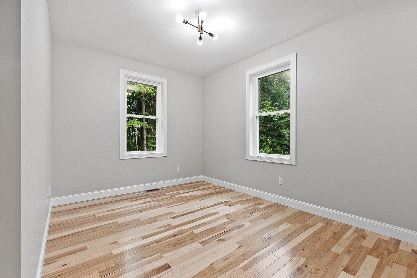
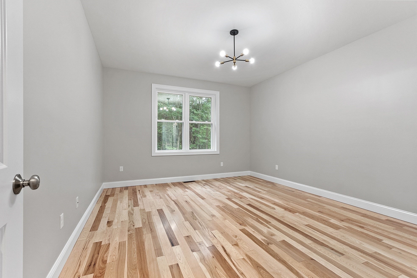
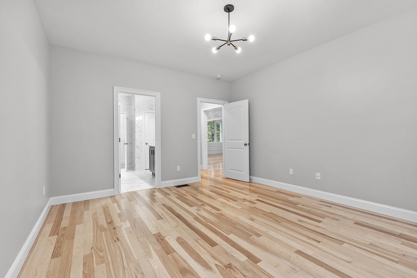
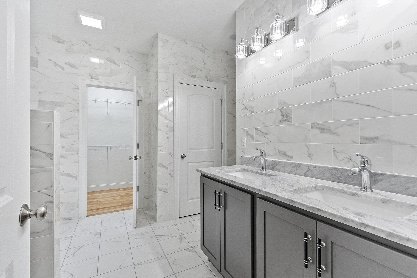
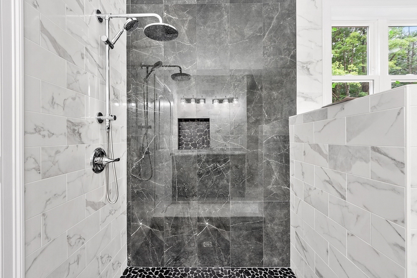
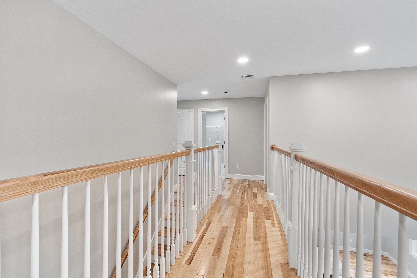
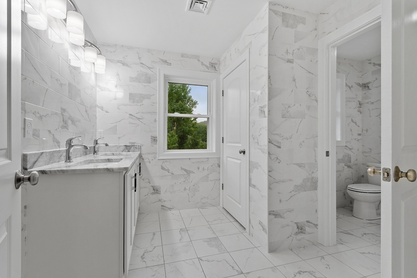
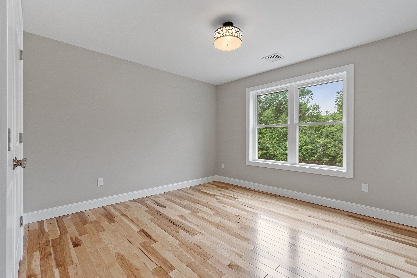
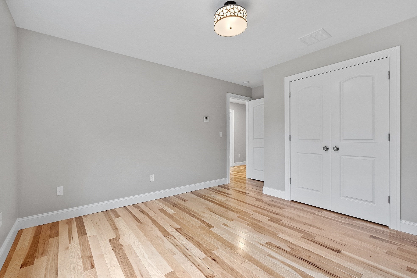
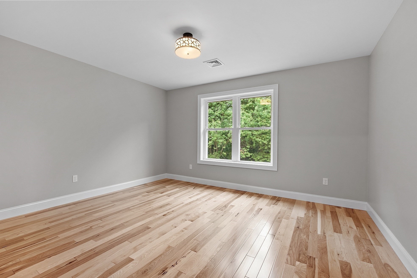
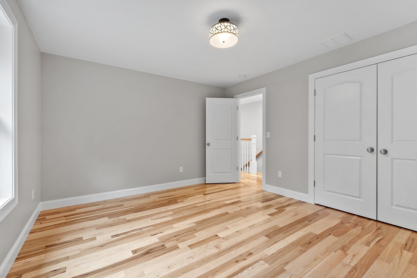
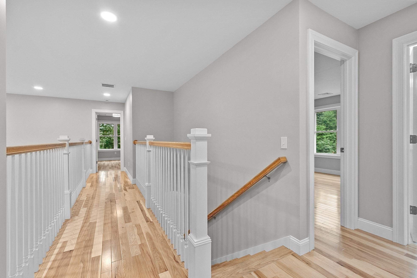
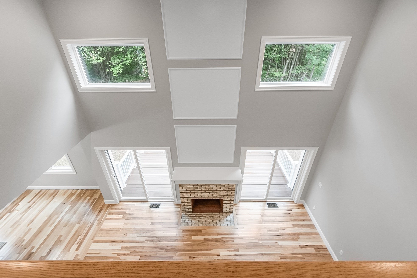
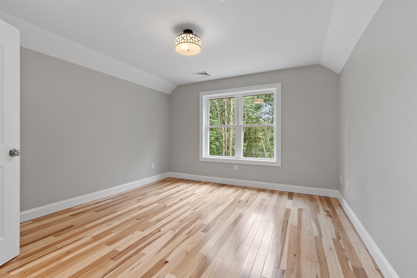
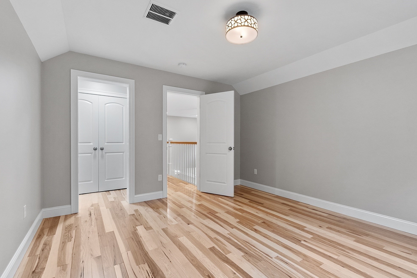
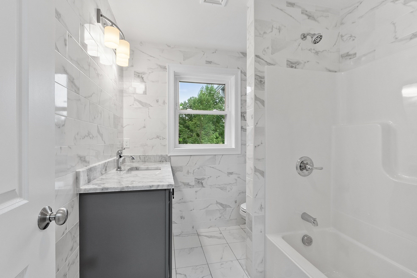
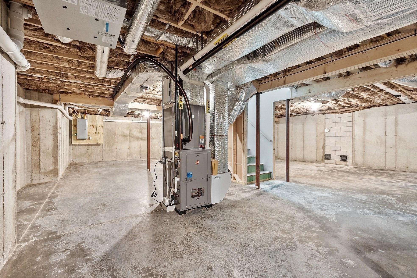
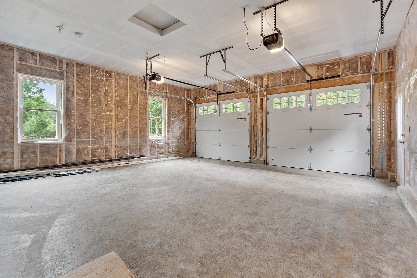
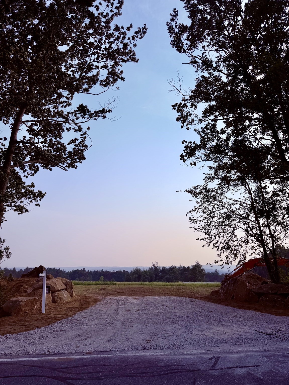
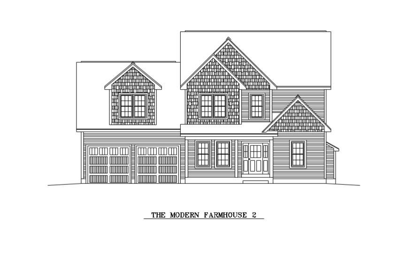
To Be Built - Welcome to your dream retreat. Set on 4+ private acres with sweeping views, including Wachusett Mountain, this new-construction luxury home blends modern comfort with refined style. Enjoy 9-ft ceilings and a dramatic two-story family room with a gas fireplace that fills the space with warmth. The first-floor primary suite offers a peaceful, private escape. The gourmet kitchen features granite countertops, a striking backsplash, and hardwood floors that flow throughout. An expansive deck overlooks the scenic landscape, perfect for relaxing or entertaining. With 4 bedrooms, 3.5 baths, a study, and an oversized garage, this home is designed for both elegance and everyday ease. Near Leominster State Forest for exceptional hiking, biking, and outdoor adventure.
Details
| MLS # | 73479722 |
|---|---|
| Listing Type | For Sale |
| Style | House |
| Sub-Type | Resale |
| Status | Active |
| Year | 2026 |
| Days On Site | 220 |
| Listing Provided By | Coldwell Banker Realty - Leominster | Matthew Straight |
Features
| Bed(s) | 4 |
|---|---|
| Bath(s) | 4 Total |
| SQ Feet | 3,080 |
| Garage | 2 |
| Basement | Y |
| Zoning | RRF |
| Acreage | 4.27 |
Interior
| Rooms Total | 8 |
|---|---|
| Cooling Yes / No | Yes |
| Cooling | Central Air |
| Heating Yes / No | Yes |
| Heating | Forced Air, Propane |
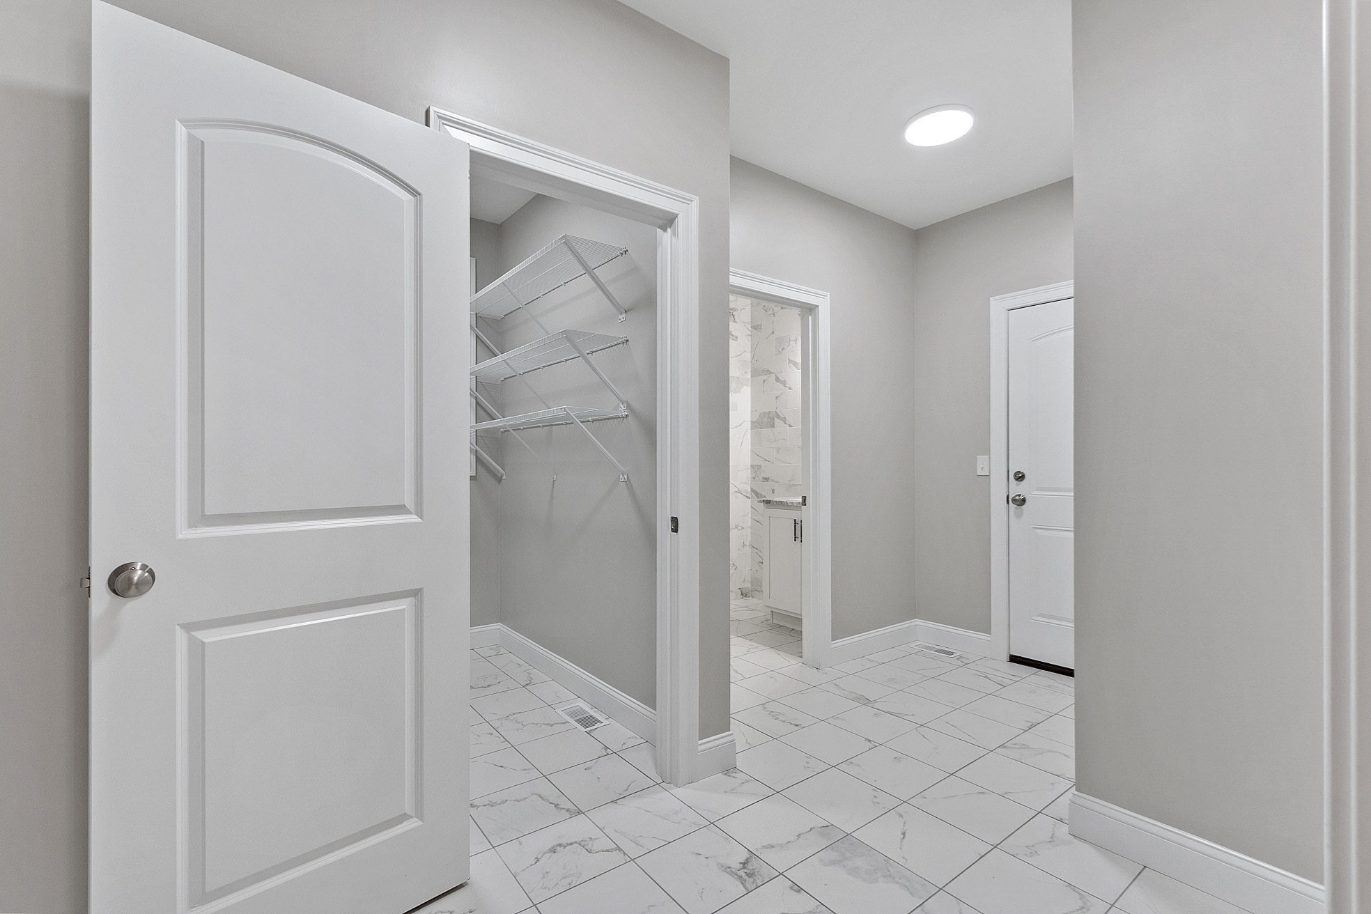
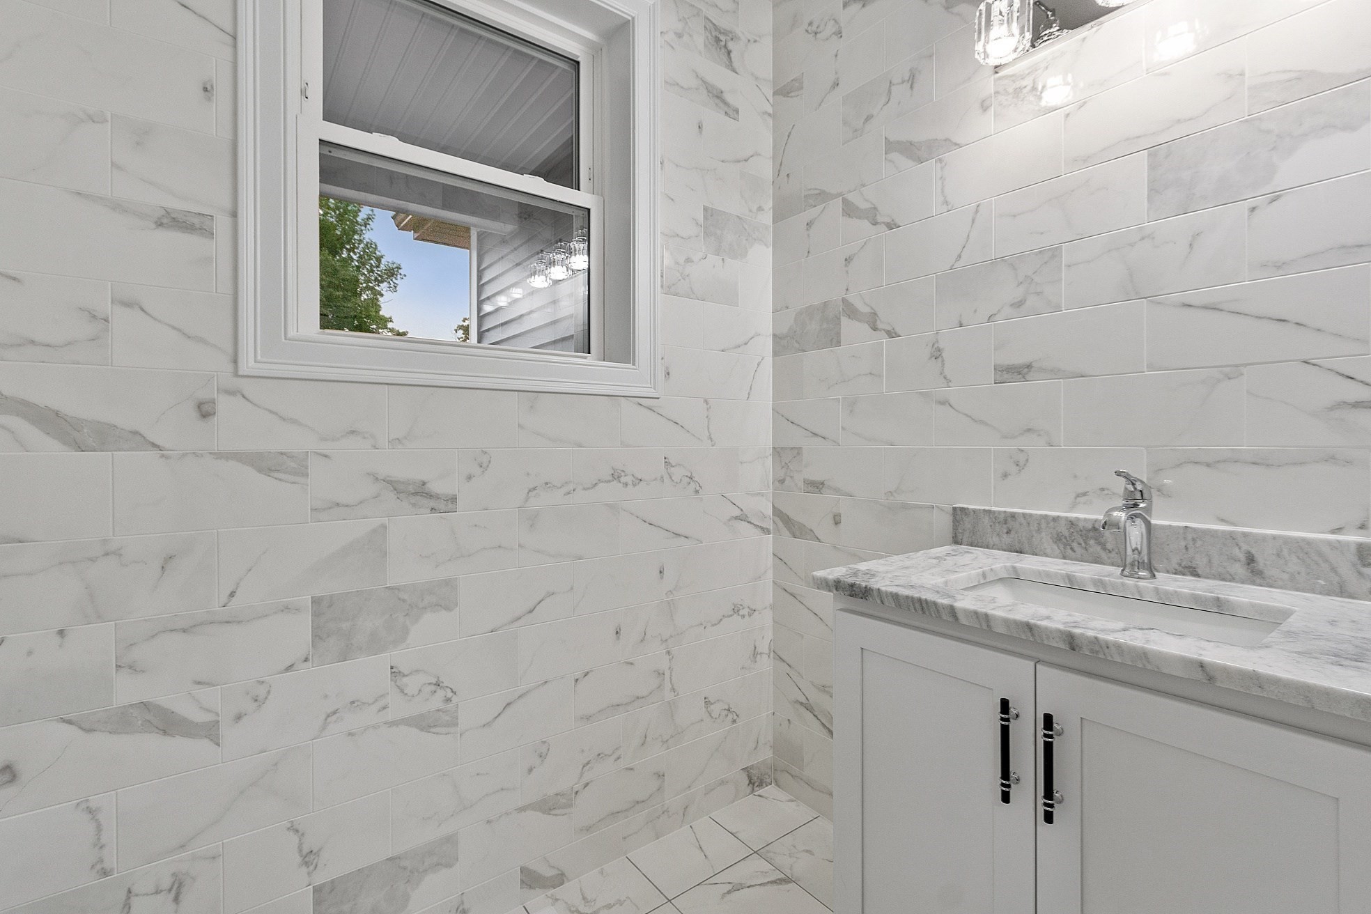
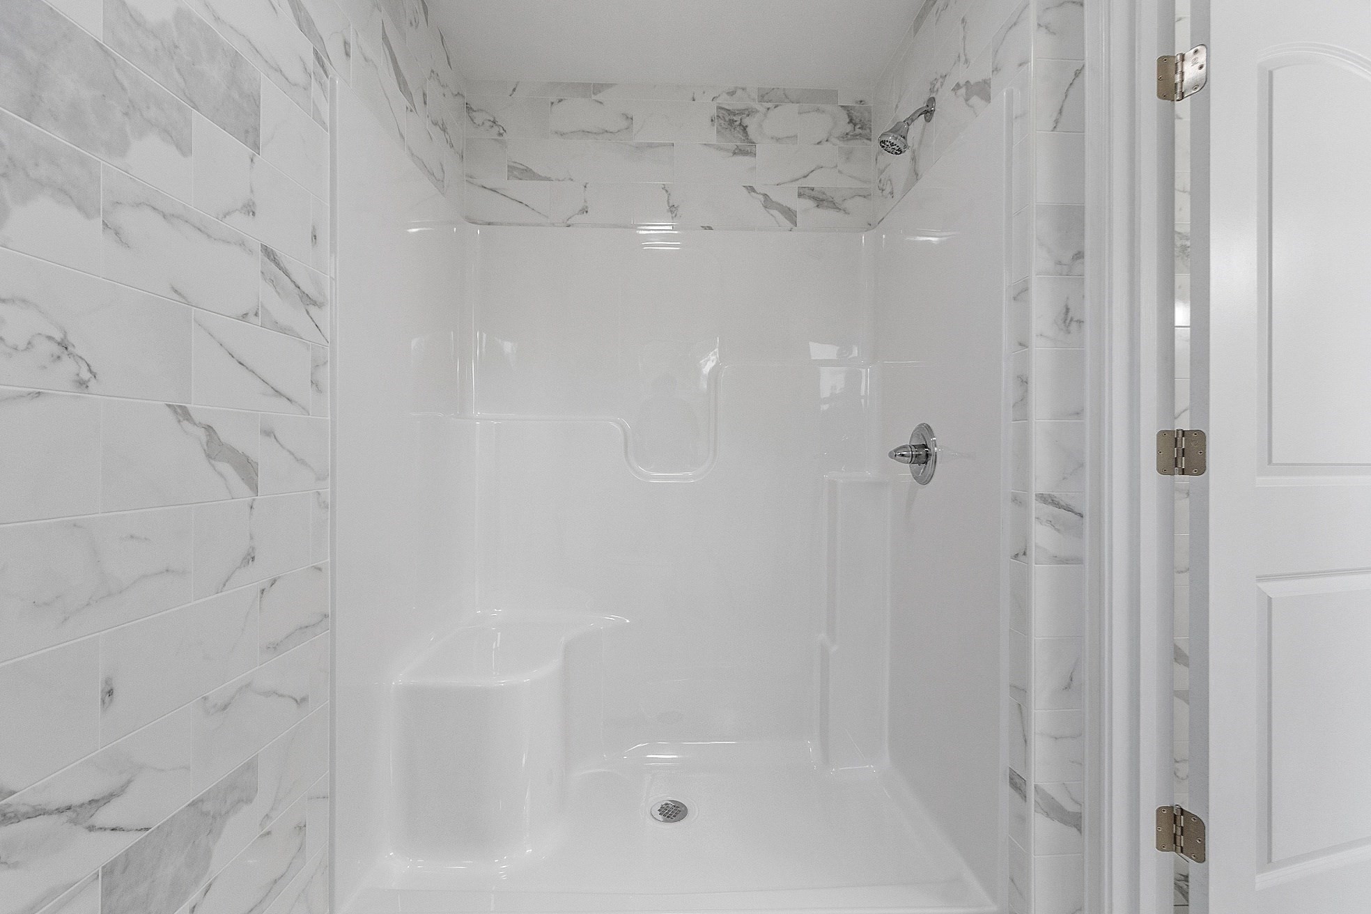
| Interior Features | Bathroom - Full, Bathroom - With Tub & Shower, Closet - Linen, Closet, Bathroom, Study, Mud Room, Entry Hall |
| Window Features | Insulated Windows |
| Appliances | Water Heater, Plumbed For Ice Maker |
| Fireplace Features | Family Room |
| Fireplaces Total | 1 |
| Fireplace Yes / No | Yes |
| Flooring | Wood, Tile, Hardwood, Flooring - Stone/Ceramic Tile, Flooring - Hardwood |
Exterior
| Exterior Features | Porch, Deck |
|---|---|
| Roof | Shingle |
| Construction Materials | Frame |
| Foundation Details | Concrete Perimeter |
Parking
| Garage Yes / No | Yes |
|---|---|
| Attached Garage Yes / No | Yes |
| Parking Features | Attached, Paved Drive, Off Street |
| Open Parking Yes / No | Yes |
Utilities
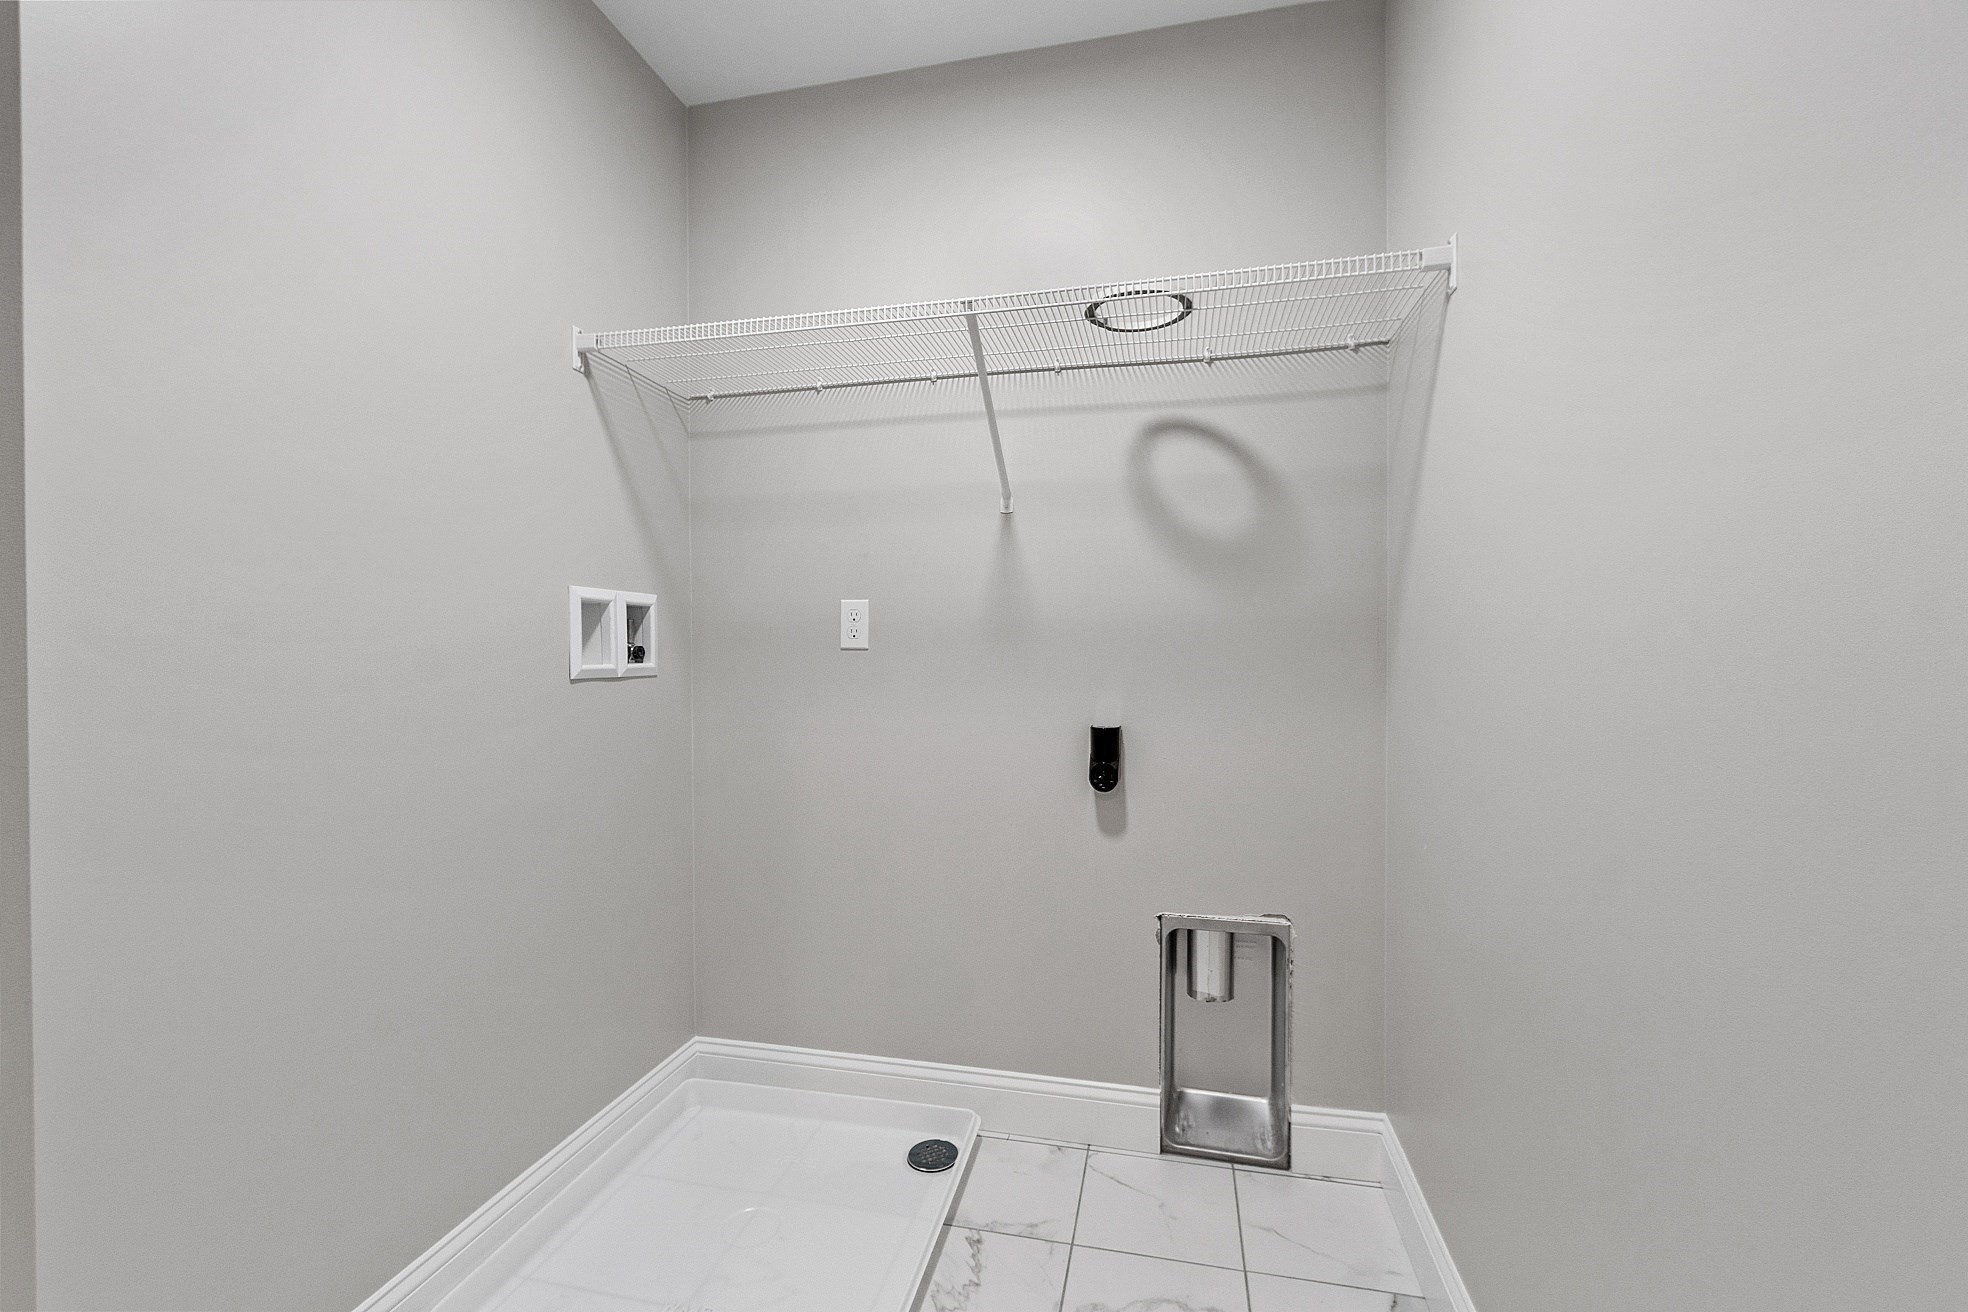
| Utilities | for Electric Range, for Electric Dryer, Washer Hookup, Icemaker Connection |
|---|---|
| Sewer | Private Sewer |
| Electric | Circuit Breakers, 200+ Amp Service |
Taxes
| Tax Annual Amount | 0 |
|---|---|
| Tax Assessed Value | 0 |
| Tax Year | 2025 |
Location
| Senior Community Yes / No | No |
|---|
Area Information
| State | MA |
|---|---|
| County | Worcester |
| City | Sterling |
| Zip Code | 01564 |
| Area | Worcester |
| School District | Wachusett Regional High School |
| Elementary School | Houghton Elementary School |
| High School | Wachusett Regional High School |
| Listing VS Median (in 01564) | |
Price: $1,324,000 low | high Med: $595,000 sqft: 3,080 low | high Med: 1,757 $ / sqft: $430 low | high Med: $339 On site: 220 low | high Med: 11 | |
Market Activity 01564
Request a showing
Request a showing
Contact
Learn More About This Property

| State | MA |
|---|---|
| County | Worcester |
| City | Sterling |
| Zip Code | 01564 |
| Area | Worcester |
| School District | Wachusett Regional High School |
| Elementary School | Houghton Elementary School |
| High School | Wachusett Regional High School |
| Listing VS Median (in 01564) | |
Price: $1,324,000 low | high Med: $595,000 sqft: 3,080 low | high Med: 1,757 $ / sqft: $430 low | high Med: $339 On site: 220 low | high Med: 11 | |
 | $1,294,000186 Justice Hill RdSterling, MA 01564 |