
Description
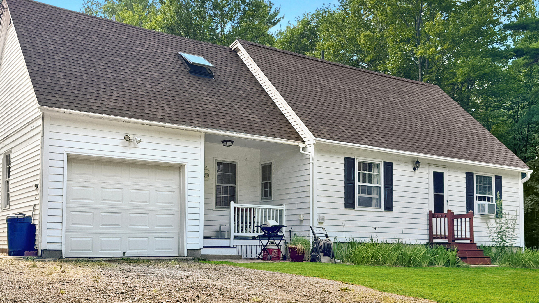
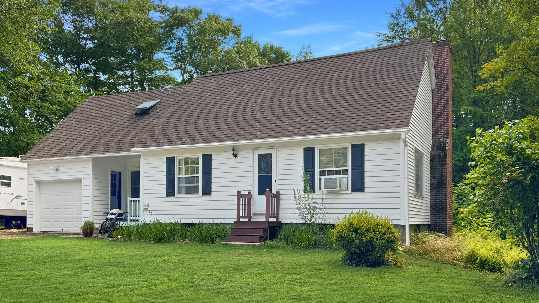
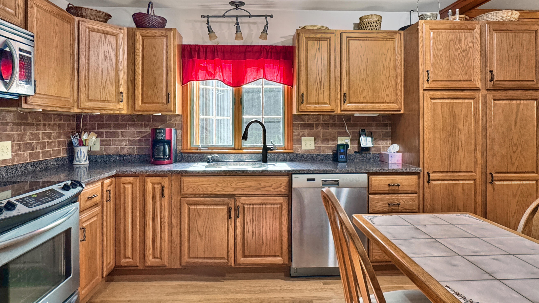
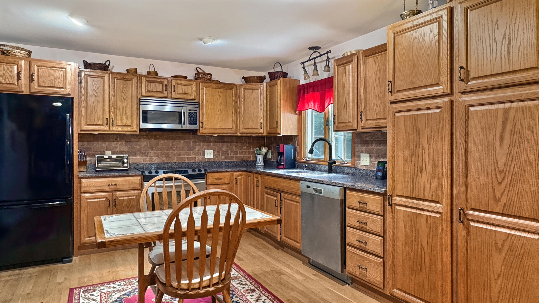
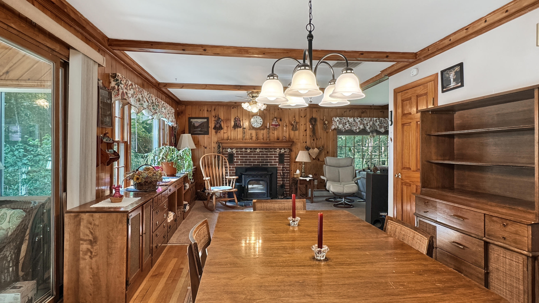
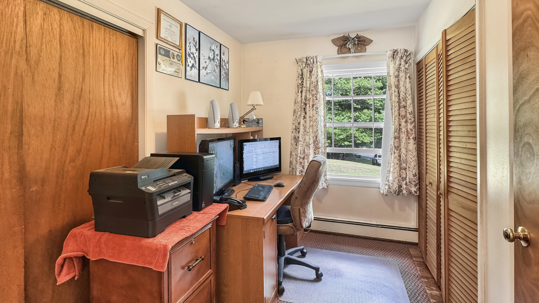
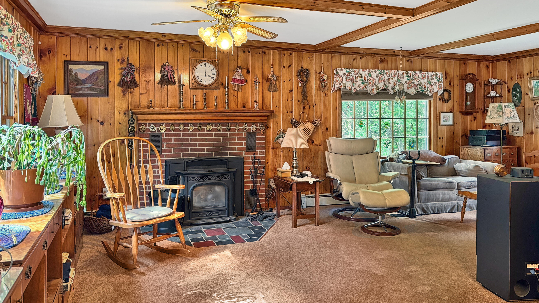
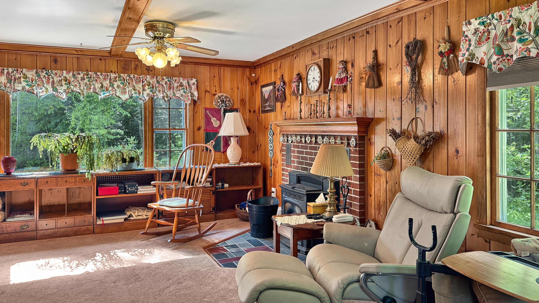
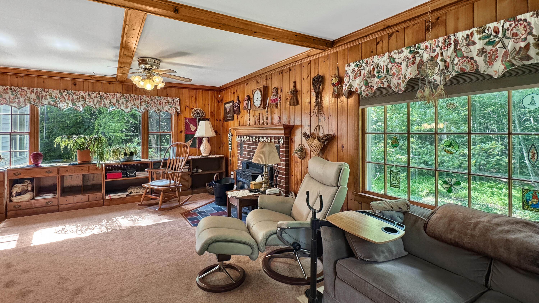
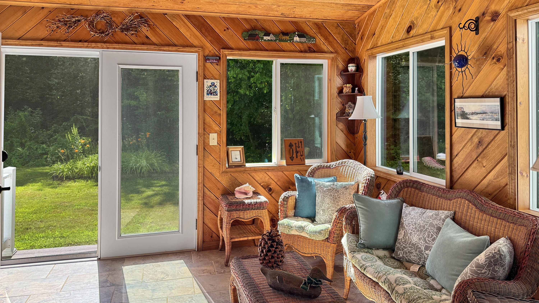
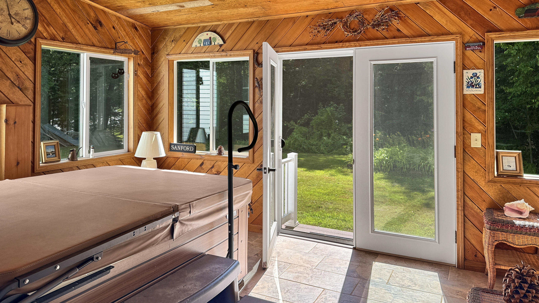
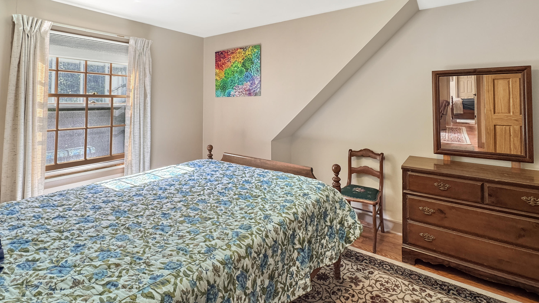
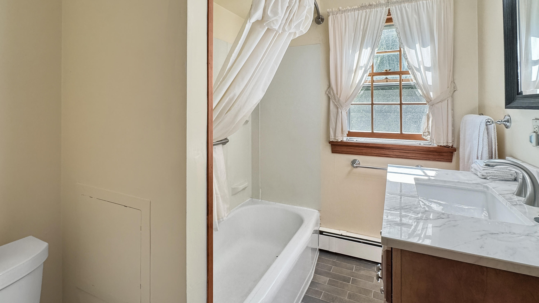
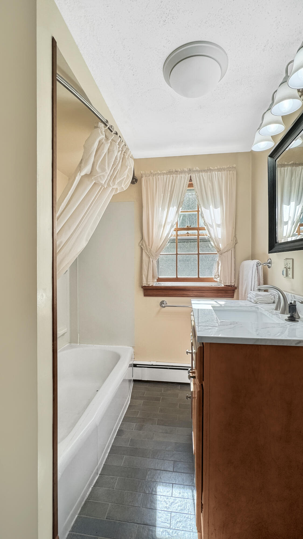
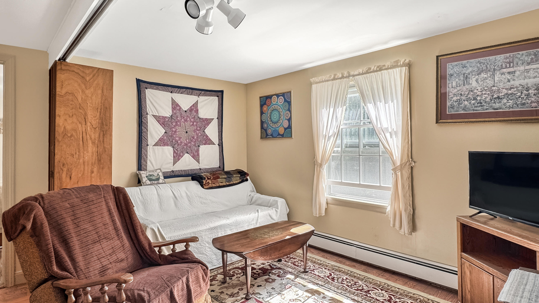
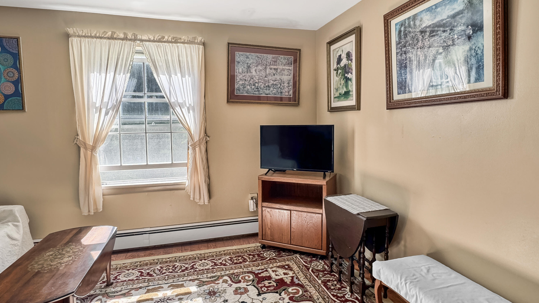
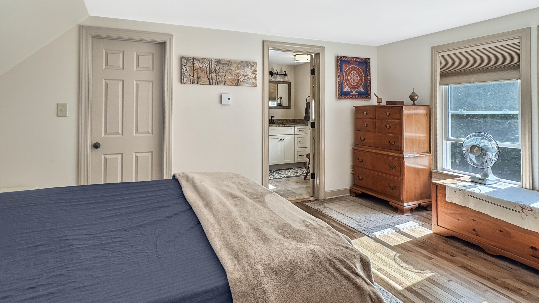
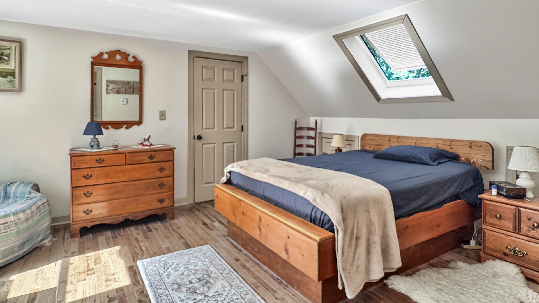
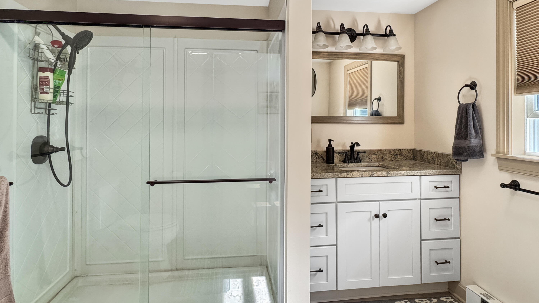
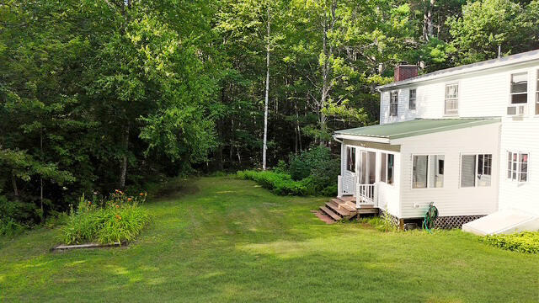
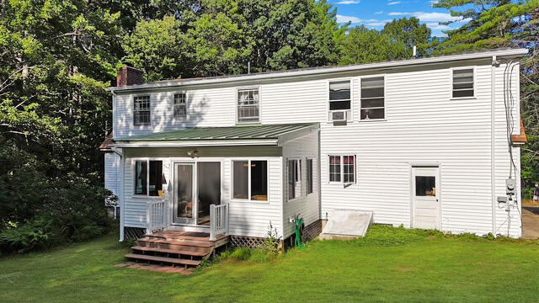
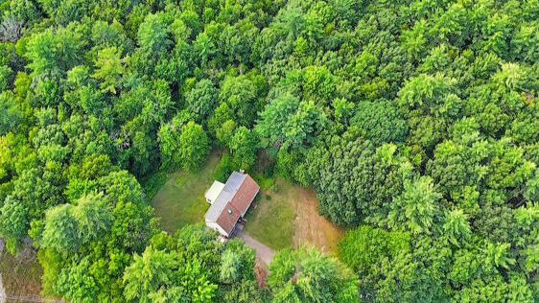
Welcome to this attractive Cape-style home nestled on a private 2-acre wooded lot at 185 Lebanon Street in Sanford, Maine. Offering the perfect blend of comfort, charm, and privacy, this well-maintained home features 3 bedrooms, 2.5 baths, and a thoughtfully designed floor plan ideal for everyday living. The inviting eat-in kitchen features granite countertops, hardwood flooring, a stylish tile backsplash, and ample space for family meals and entertaining. Relax year-round in the sunroom overlooking the peaceful backyard, complete with a hot tub for the ultimate retreat. A dedicated home office provides the perfect space for remote work or hobbies. The warm and welcoming living room is filled with character, featuring beautiful pine V-match walls and a cozy fireplace--an ideal gathering place during every season. Upstairs, the spacious primary suite offers a private bath, a comfortable sitting area, and a generous walk-in closet, creating your own personal sanctuary. Two additional upstairs bedrooms provide flexible space for family, guests, or a second home office, while additional walk-in closet space offers excellent storage and organization. Additional highlights include a one-car attached garage, mature wooded surroundings, and exceptional pride of ownership throughout. If you're looking for a move-in ready home with privacy, charm, modern finishes, and plenty of space both inside and out, this is a property you won't want to miss.
Details
| MLS # | 1673810 |
|---|---|
| Listing Type | For Sale |
| Style | House |
| Sub-Type | Resale |
| Status | Pending |
| Year | 1966 |
| Days On Site | 62 |
| Listing Provided By | Better Homes & Gardens Real Estate/The Masiello Group | Steven Brunette |
Features
| Bed(s) | 3 |
|---|---|
| Bath(s) | 3 Total |
| SQ Feet | 1,710 |
| Garage | 1 |
| Basement | Y |
| Zoning | RR |
| Acreage | 2.00 |
| Property View | Trees, Woods |
Interior
| Interior Features | Bathtub, Shower, Walk-In Closet(s) |
|---|---|
| Heating Yes / No | Yes |
| Cooling Yes / No | No |
| Cooling | None |
| Fireplaces Total | 1 |
| Fireplace Yes / No | Yes |
| Laundry Features | Main Level |
| Rooms Total | 7 |
| Amenities Co Amenities | Bathtub, Hot Tub, Main Level, Shower, Walk-in Closets |
Exterior
| Roof | Membrane, Shingle |
|---|---|
| Foundation Details | Block |
| Lot Features | Near Town, Wooded |
| View | Trees/Woods |
| Construction Materials | Wood Frame, Wood Siding |
Parking
| Attached Garage Yes / No | Yes |
|---|---|
| Garage Yes / No | Yes |
| Parking Features | Gravel, 1 - 4 Spaces, Inside Entrance |
Utilities
| Sewer | Private Sewer |
|---|---|
| Electric | Circuit Breakers |
Taxes
| Tax Annual Amount | 4703 |
|---|---|
| Tax Book Number | 9871 |
| Tax Year | 2025 |
| Tax Lot | 27C |
| Tax Map Number | R8 |
Area Information
| State | ME |
|---|---|
| County | York |
| City | Sanford |
| Zip Code | 04073 |
| Area | York |
| School District | Sanford Public Schools |
| Listing VS Median (in 04073) | |
Price: $430,000 low | high Med: $399,750 sqft: 1,710 low | high Med: 1,100 $ / sqft: $251 low | high Med: $365 On site: 62 low | high Med: 218.5 | |
Market Activity 04073
Request a showing
Request a showing


Contact
Learn More About This Property

| State | ME |
|---|---|
| County | York |
| City | Sanford |
| Zip Code | 04073 |
| Area | York |
| School District | Sanford Public Schools |
| Listing VS Median (in 04073) | |
Price: $430,000 low | high Med: $399,750 sqft: 1,710 low | high Med: 1,100 $ / sqft: $251 low | high Med: $365 On site: 62 low | high Med: 218.5 | |