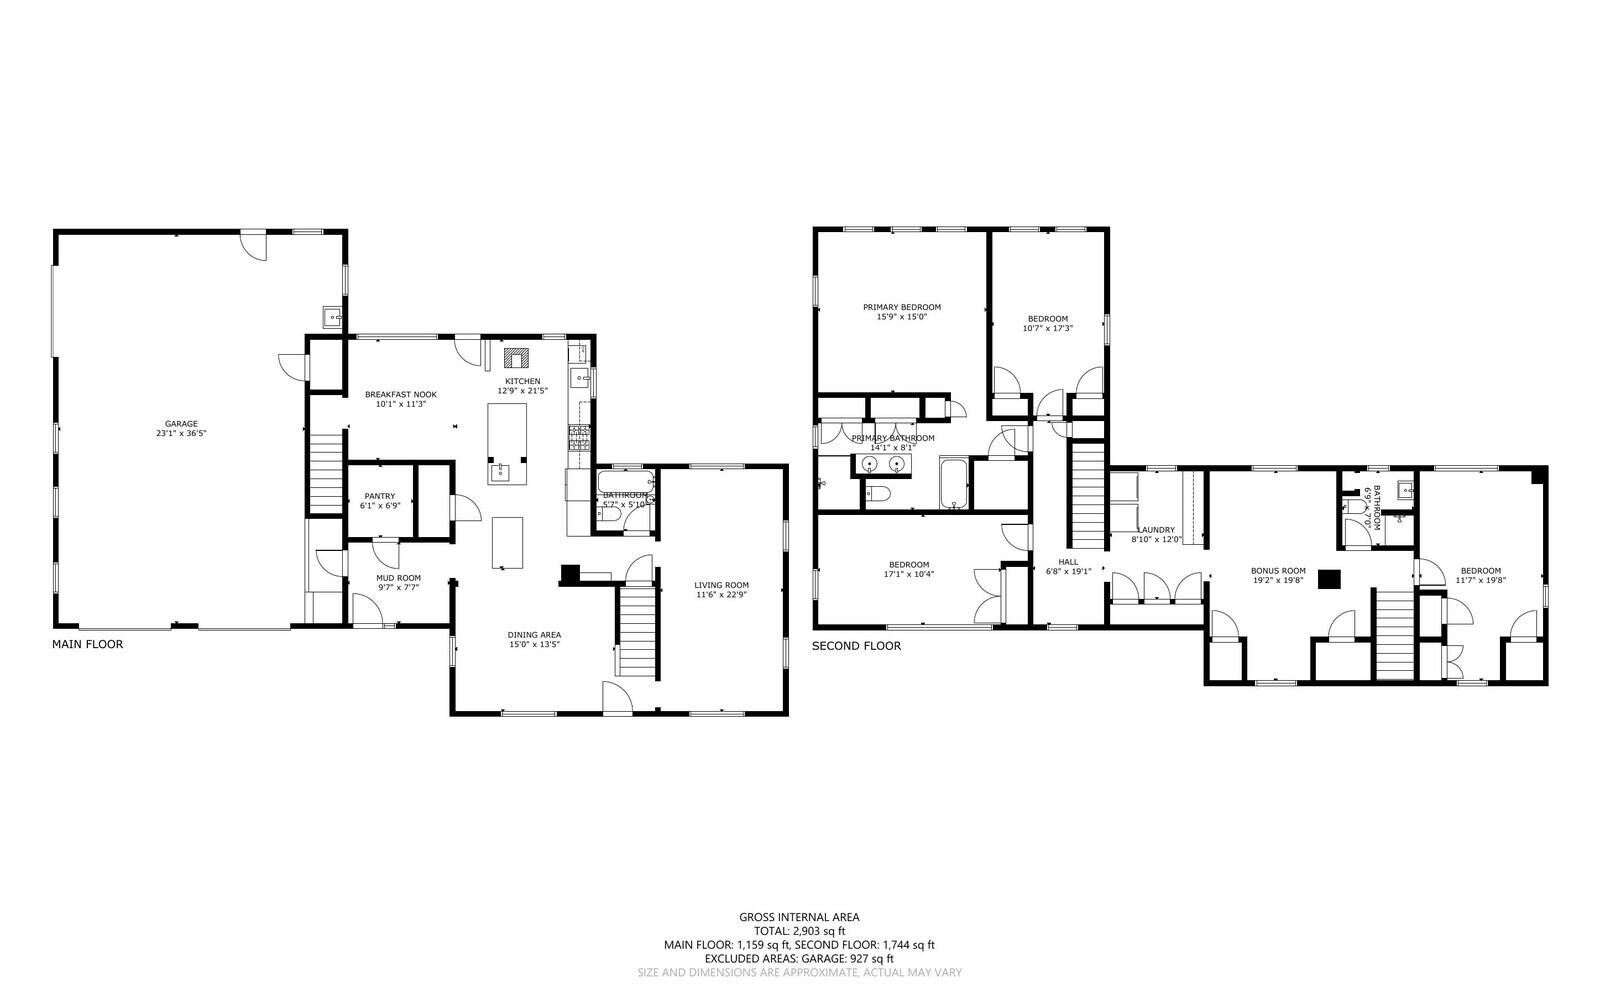

Description
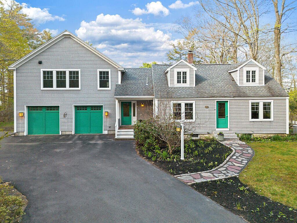
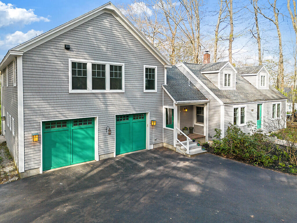
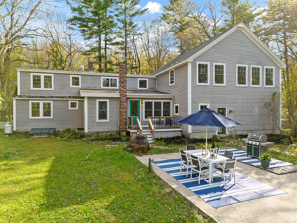
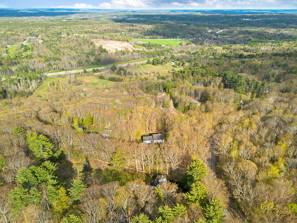
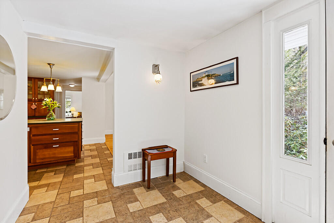
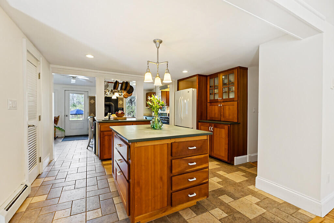
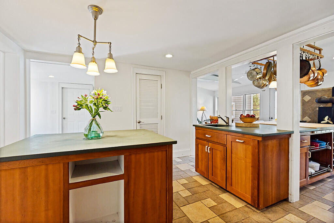
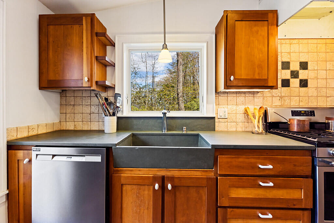
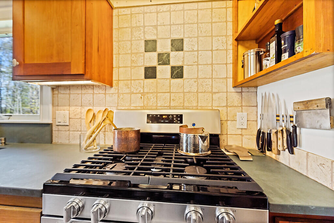
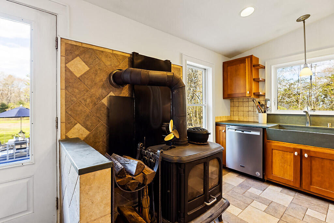
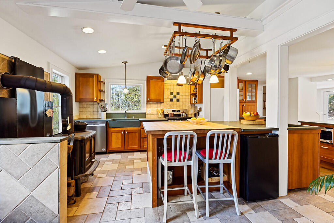
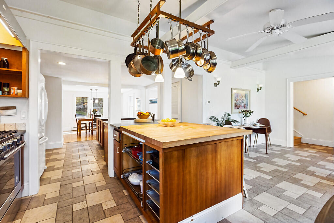
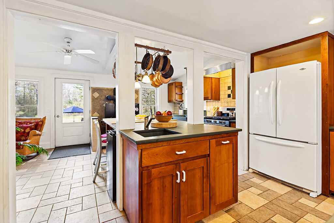
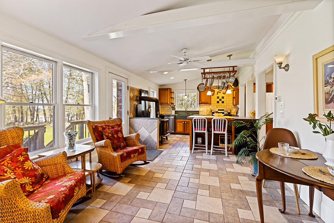
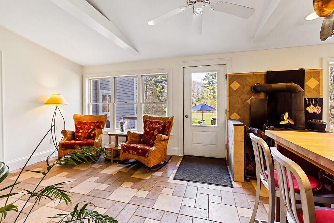
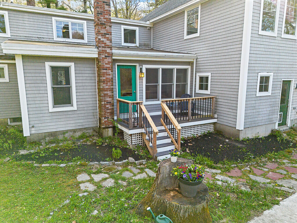
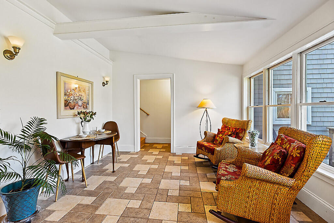
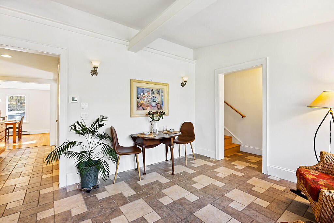
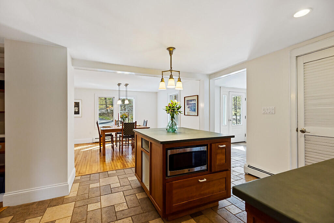
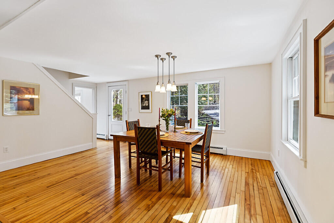
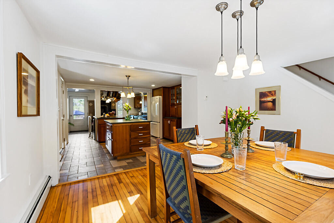
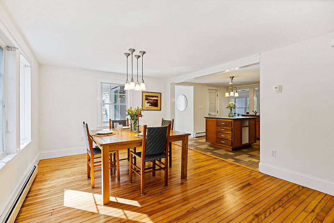
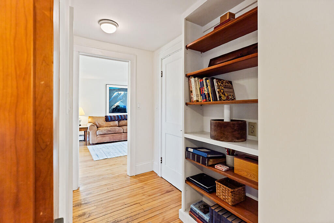
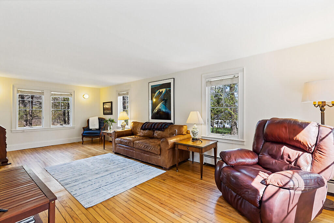
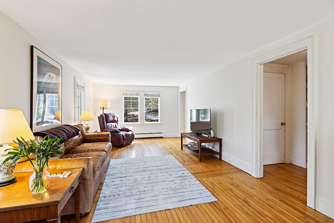
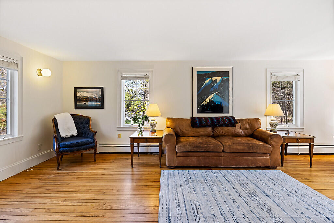
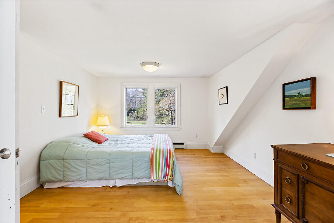
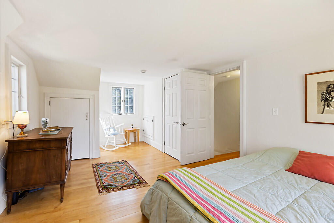
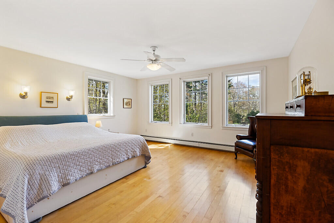
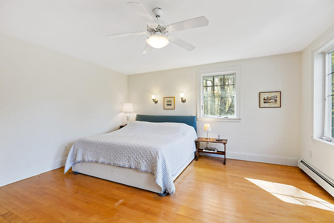
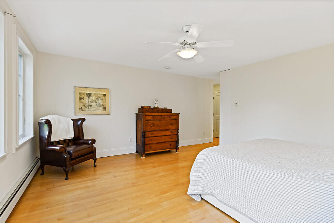
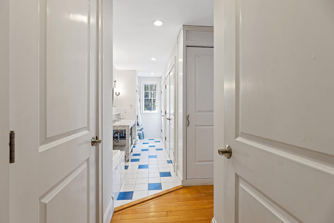
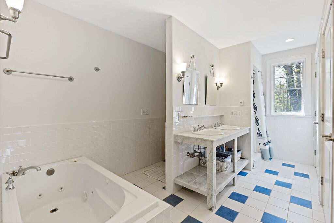
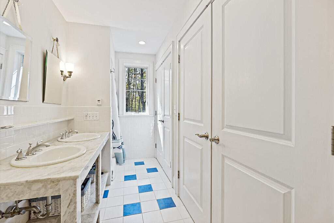
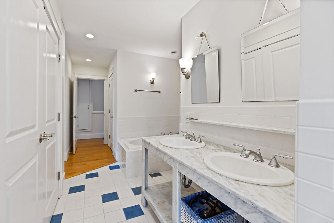
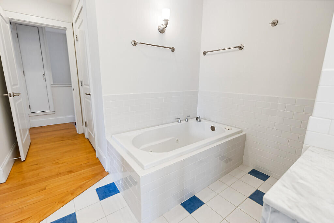
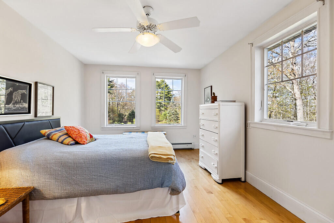
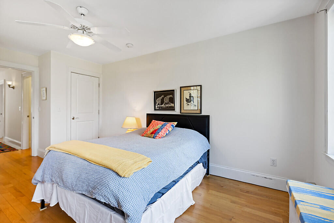
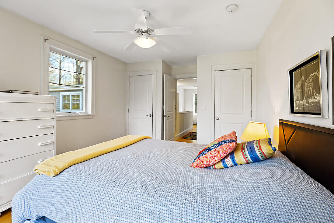
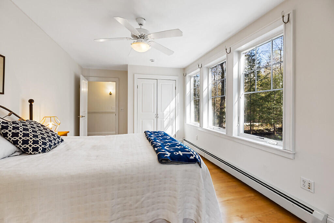
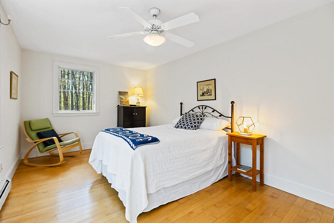
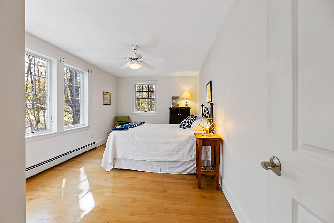
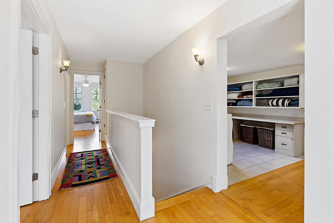
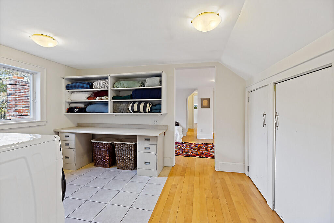
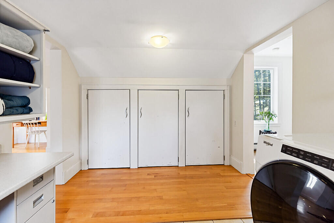
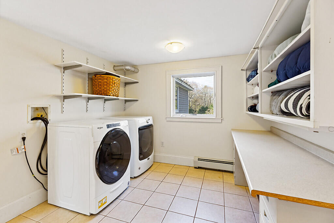
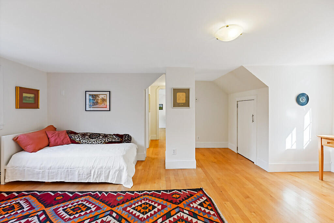
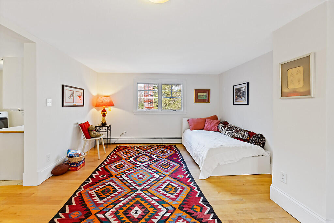
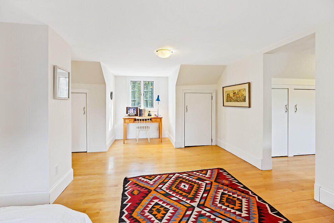
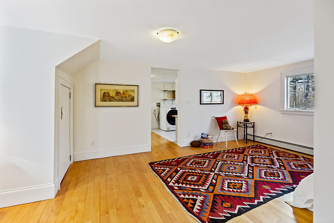
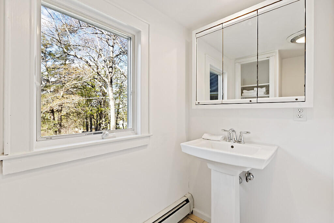
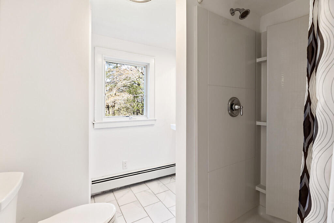
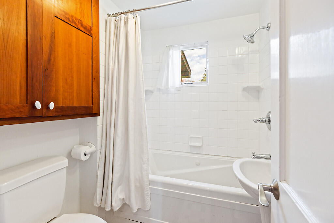
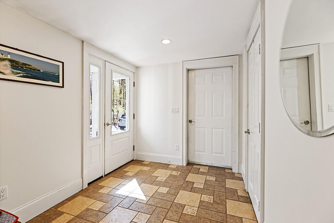
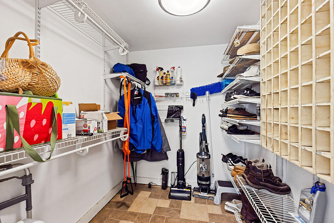
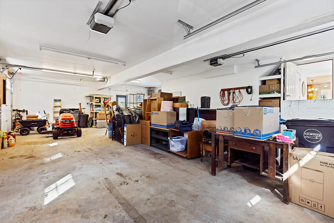
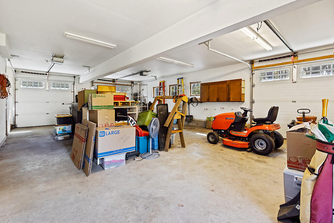
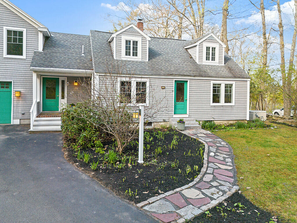
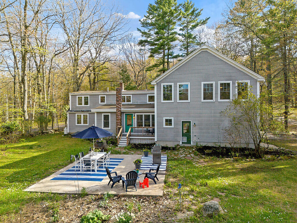
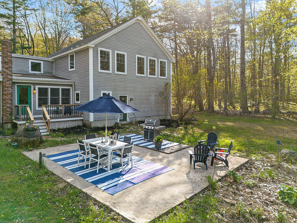
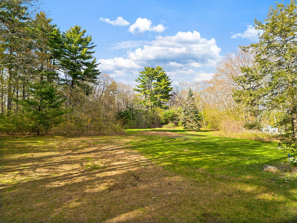
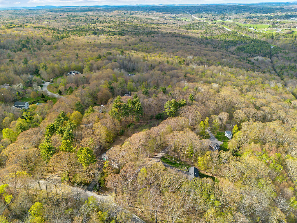
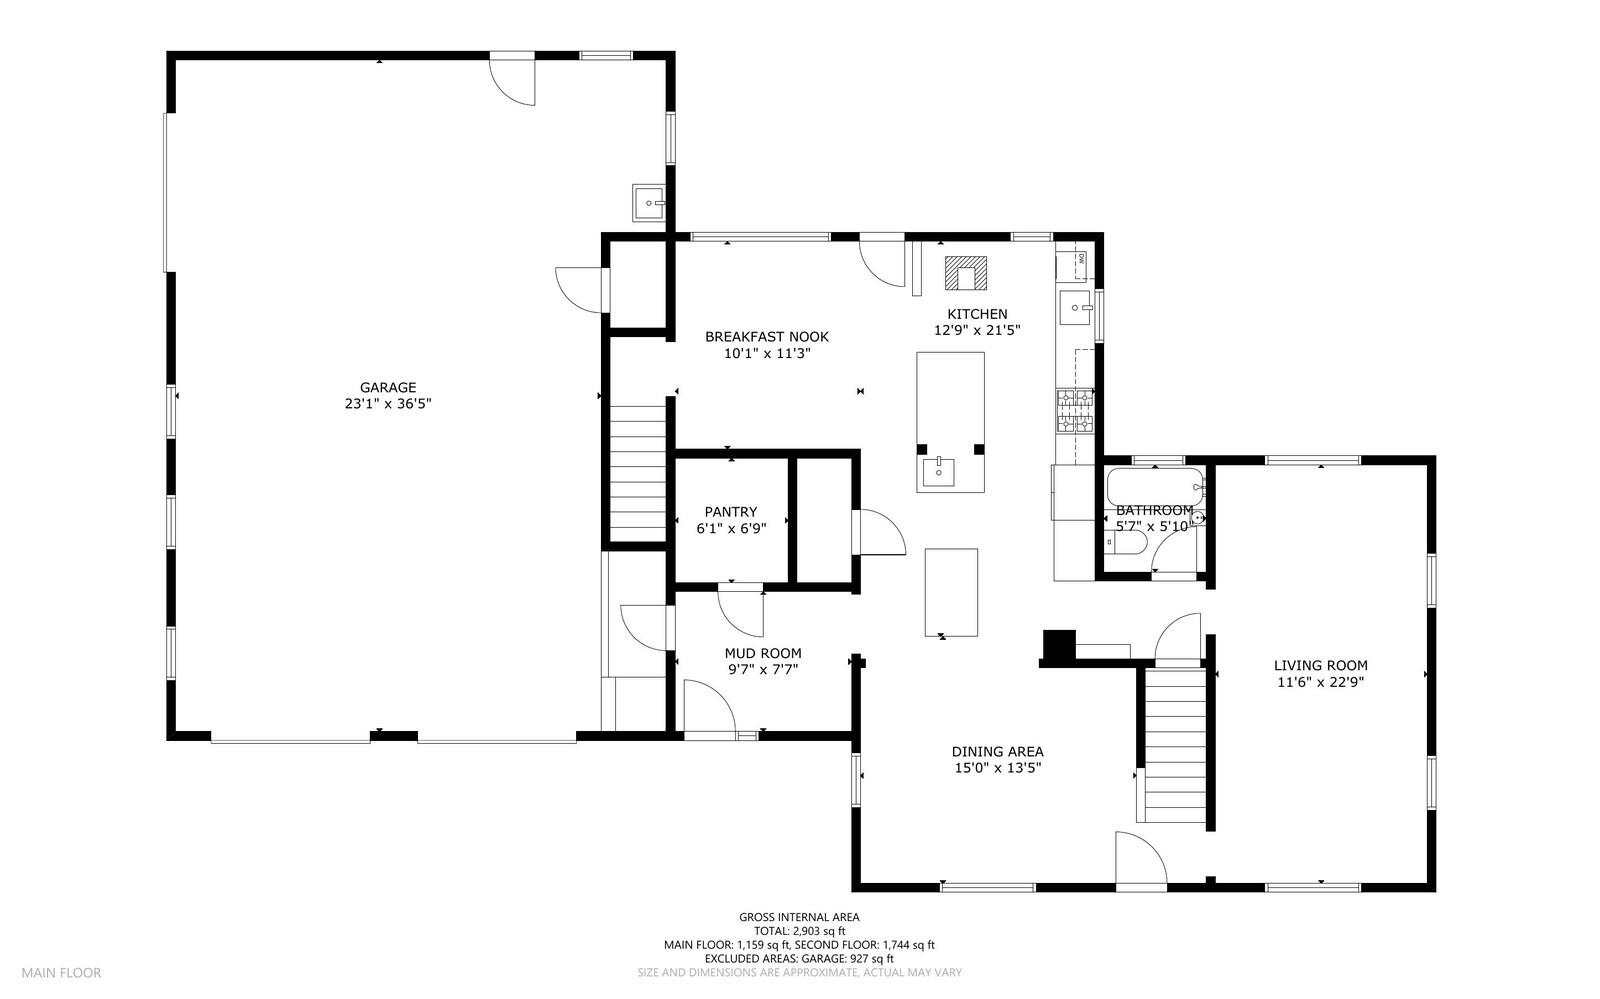
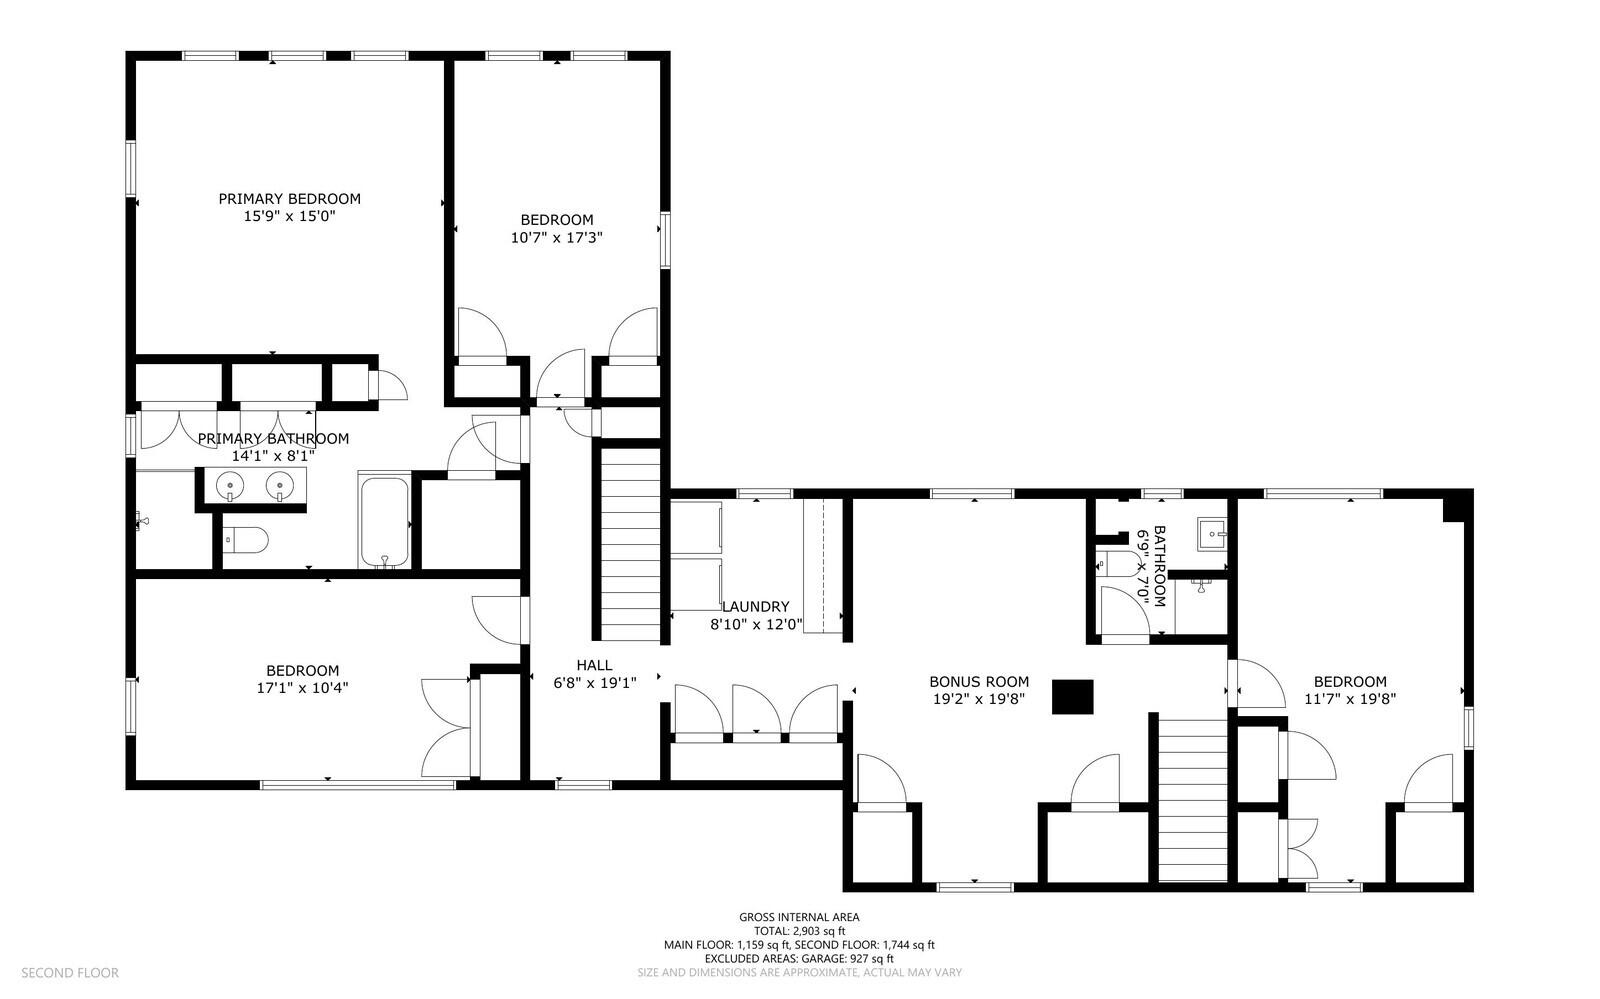
A Sunlit Cape on an Expansive Sanctuary. Where an open lawn meets a quiet treeline, this beautifully expanded Cape captures the best of Maine living with room to roam, yet just over 5 minutes from shopping centers and 20 minutes to downtown Portland. Imagine morning coffee in a sunny, warm breakfast nook, evenings gathered by a cozy wood stove, or afternoons in the back yard grilling, gardening and playing. The home's original graceful lines & warm details lead into a remarkable addition. High ceilings & abundant windows create bright, airy spaces. The primary suite is a retreat. A generous bedroom overlooks the lovely grounds. The bathroom features radiant heat, soaking tub, shower & double sinks. A walk-in closet plus extra closets ensure room for clothes & linens, completing the restful haven. Entertain in an elegant dining room & the front-to-back living room. Cook in a chef-designed kitchen with durable Vermont slate counters & sink, a butcher-block work surface, gas range, & custom built, solid cherry cabinetry. A pantry expands storage space for cooking essentials. A wood stove warms the space. A delightful sunroom sitting area & breakfast nook opens directly to the back porch. Radiant heated floors in the kitchen & sun room maximize coziness on chilly days. A smart layout & practical elements are woven throughout. A Buderus boiler & solid maple floors exemplify fine details in design. A bonus room is flexible for your vision. The second floor laundry room, with shelving & closets, simplifies life. You will love the oversized garage with capacity for several vehicles. Mudroom entry with walk-in closet & radiant-heat for ease of coming & going. Abundant storage space throughout! The yard is your canvas for play, gardens, or quiet nooks beneath trees. The trees & stone wall provide pleasant privacy. The perfect balance: a nature-rich setting with proximity to town. Immerse in Maine's rhythms while enjoying the comfort & craftsmanship of a special home!
Details
| MLS # | 1662405 |
|---|---|
| Listing Type | For Sale |
| Style | House |
| Sub-Type | Resale |
| Status | Active |
| Year | 1938 |
| Days On Site | 131 |
| Listing Provided By | Scott Sanford Realty | Scott Sanford |
Features
| Bed(s) | 4 |
|---|---|
| Bath(s) | 3 Total |
| SQ Feet | 2,976 |
| Garage | 4 |
| Basement | Y |
| Zoning | Farm and Forest |
| Acreage | 4.25 |
| Property View | Fields, Scenic, Trees, Woods |
Interior
| Interior Features | Bathtub, Pantry, Shower, Storage, Walk-In Closet(s), Primary Bedroom w/Bath |
|---|---|
| Heating Yes / No | Yes |
| Cooling Yes / No | No |
| Cooling | None |
| Fireplaces Total | 0 |
| Fireplace Yes / No | No |
| Laundry Features | Upper Level, Washer Hookup |
| Rooms Total | 11 |
| Amenities Co Amenities | Bathtub, Upper Level, Washer Hookup, Pantry, Shower, Storage, Walk-in Closets, Primary Bedroom w/Bath |
Exterior
| Roof | Membrane, Shingle |
|---|---|
| Foundation Details | Poured Concrete |
| Lot Features | Near Shopping, Rural, Level, Open Lot, Landscaped, Wooded |
| View | Fields, Scenic, Trees/Woods |
| Construction Materials | Wood Frame, Vinyl Siding |
| Patio And Porch Features | Porch |
Parking
| Attached Garage Yes / No | Yes |
|---|---|
| Garage Yes / No | Yes |
| Parking Features | Paved, 1 - 4 Spaces, Garage Door Opener, Inside Entrance |
Utilities
| Sewer | Private Sewer |
|---|---|
| Electric | Circuit Breakers |
Taxes
| Tax Annual Amount | 10575 |
|---|---|
| Tax Book Number | 29011 |
| Tax Year | 25 |
| Tax Lot | 2 |
| Tax Map Number | R09 |
Area Information
| State | ME |
|---|---|
| County | Cumberland |
| City | Falmouth |
| Zip Code | 04105 |
| Area | Cumberland |
| Listing VS Median (in 04105) | |
Price: $980,000 low | high Med: $889,500 sqft: 2,976 low | high Med: 2,269 $ / sqft: $329 low | high Med: $486 On site: 131 low | high Med: 135 | |
Market Activity 04105
Request a showing
Request a showing


Contact
Learn More About This Property

| State | ME |
|---|---|
| County | Cumberland |
| City | Falmouth |
| Zip Code | 04105 |
| Area | Cumberland |
| Listing VS Median (in 04105) | |
Price: $980,000 low | high Med: $889,500 sqft: 2,976 low | high Med: 2,269 $ / sqft: $329 low | high Med: $486 On site: 131 low | high Med: 135 | |