

Description
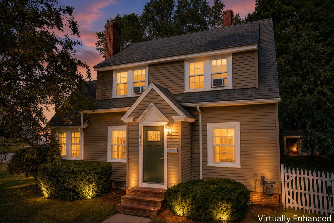
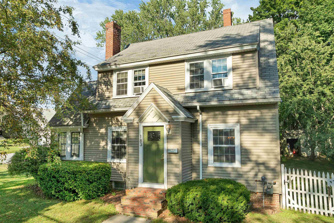
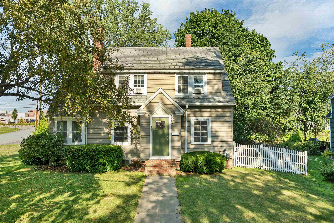
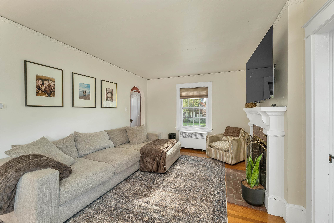
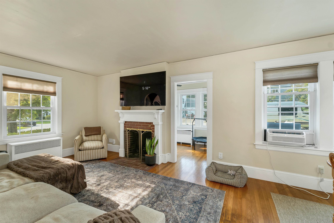
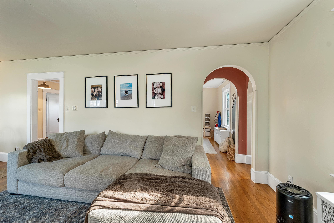
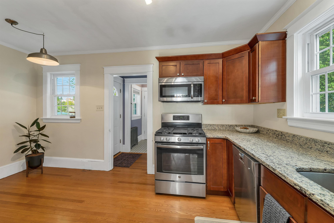
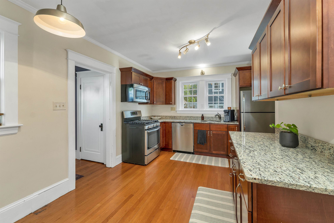
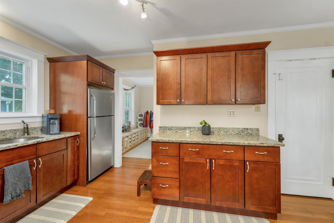
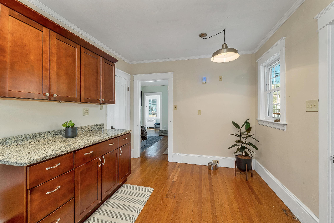
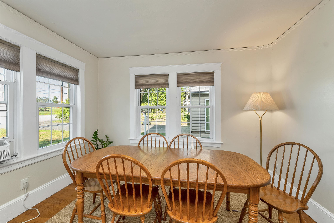
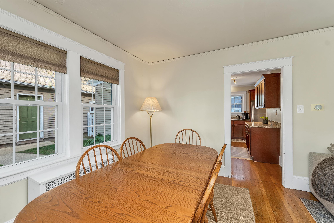
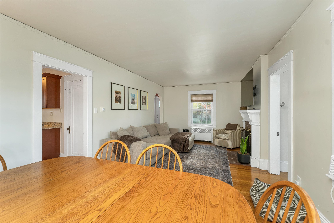
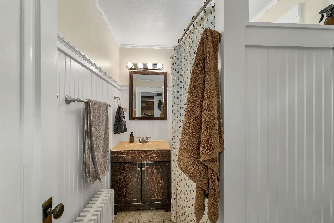
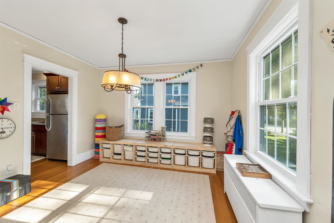
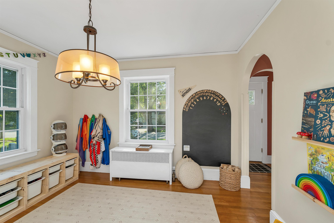
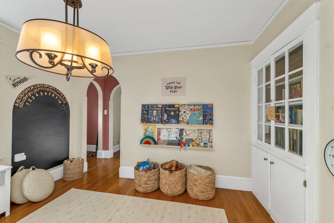
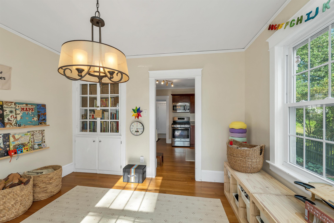
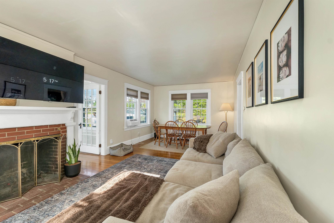
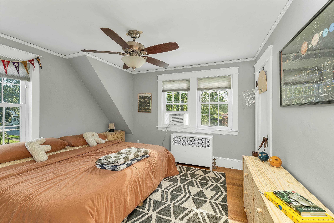
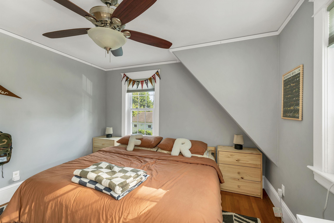
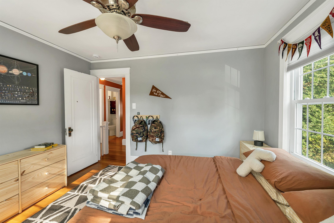
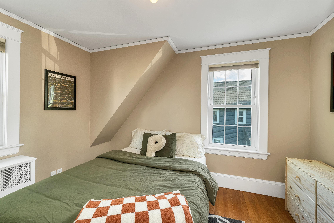
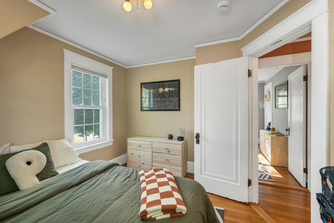
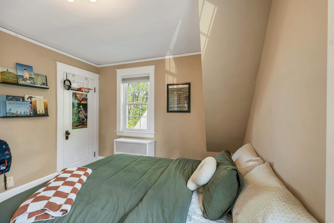
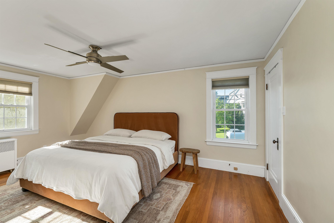
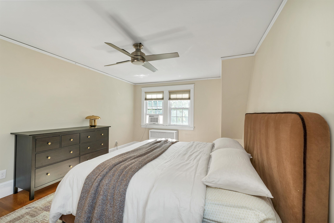
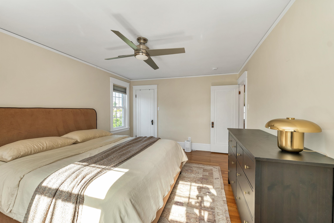
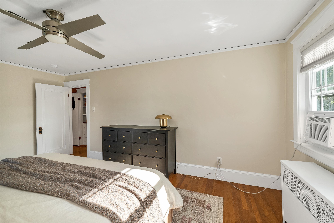
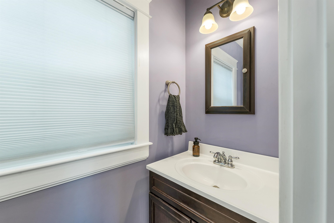
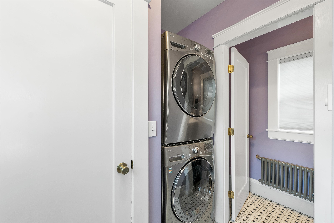
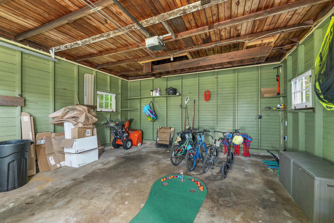
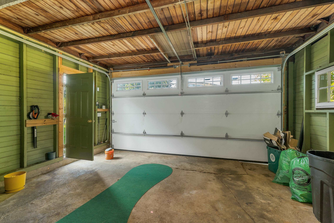
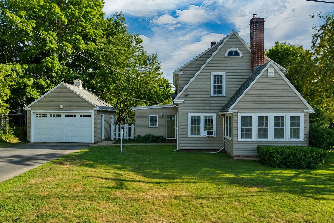
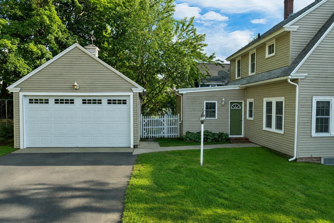
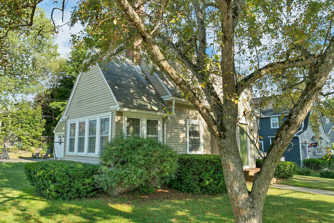
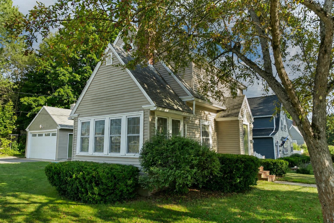
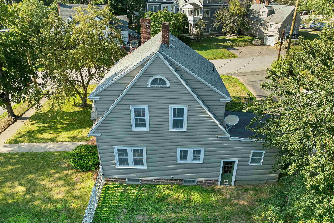
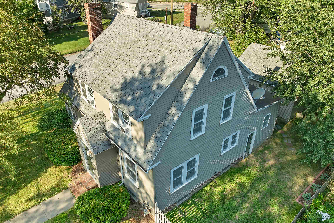
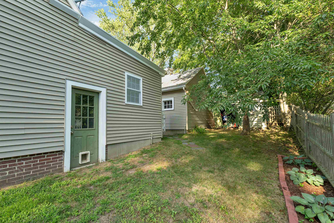
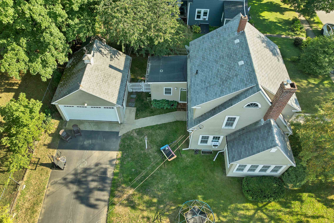
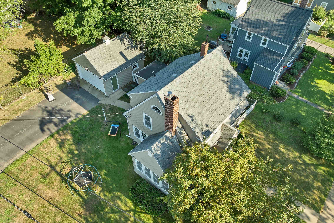
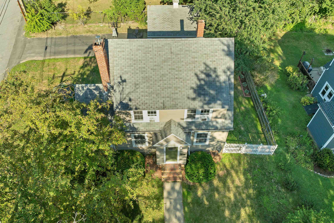
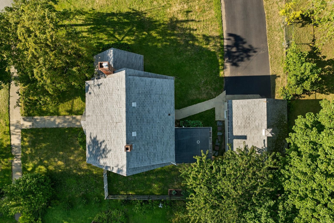
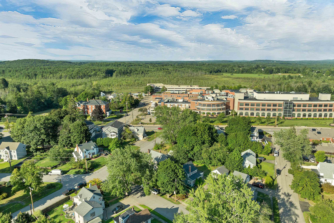
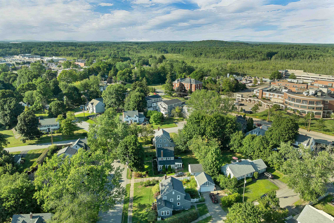
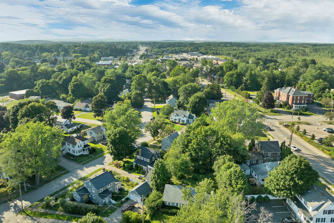
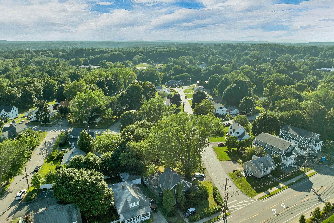
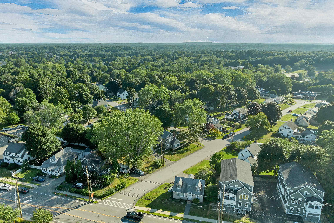
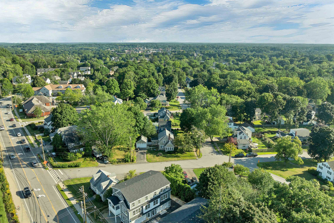
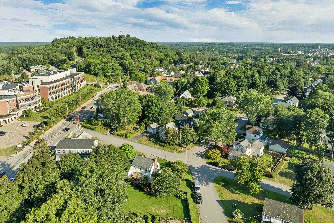
Welcome to 183 Mount Vernon Street, where classic New England charm, comfortable living and an incredibly convenient Dover location all come together! Set on a fantastic corner lot, this 3-bedroom, 1.5-bath home keeps you close to shopping, restaurants, entertainment, Wentworth-Douglass Hospital and everything downtown Dover has to offer, while being tucked just far enough away from the main road to enjoy a quieter setting. Step inside and you'll immediately notice the abundance of natural light, hardwood flooring throughout much of the home and a recently repainted interior that gives the space a fresh, inviting feel. The kitchen combines style and function with beautiful cabinetry, granite countertops and stainless steel appliances, while the formal dining room, complete with a charming built-in hutch, is ready for everything from weeknight dinners to holiday gatherings. A bright bonus room offers even more flexibility and could make a great home office, den, playroom or cozy reading space. Convenient first-floor laundry helps make everyday life a little easier. Upstairs you'll find three spacious bedrooms and plenty of room to settle in. Outside, the corner lot provides great yard space, while the detached two-car garage offers a major New England bonus: no scraping snow and ice off the cars on winter mornings! It also provides plenty of additional room for storage, tools, bikes and all the toys that somehow never seem to fit inside the house. With approximately 1,600 square feet of living space, loads of character and a location that puts so much of Dover within easy reach, 183 Mount Vernon Street is ready for its next chapter. Come see what makes this one feel like home!
Details
| MLS # | 5104230 |
|---|---|
| Listing Type | For Sale |
| Style | House |
| Sub-Type | Resale |
| Status | (31) Under Contract - Active Under Contract |
| Year | 1930 |
| Days On Site | 51 |
| Listing Provided By | KW Coastal and Lakes & Mountains Realty | Purple Acorn Acorn |
Features
| Bed(s) | 3 |
|---|---|
| Bath(s) | 2 Total |
| Garage | 2 |
| Basement | Y |
| Story(s) | 1 |
| Zoning | R12 |
| Acreage | 0.17 |
Interior
| Rooms Total | 7 |
|---|---|
| Cooling | None |
| Heating | Natural Gas, Hot Water |
Exterior
| Exterior Features | Shed |
|---|---|
| Roof | Shingle |
| Construction Materials | Vinyl Siding |
| Foundation Details | Block |
| Lot Features | Corner Lot, Level, Neighborhood |
Parking
| Garage Yes / No | Yes |
|---|
Utilities
| Utilities | Cable Available, Phone Available |
|---|---|
| Electric | Circuit Breakers |
| Sewer | Public Sewer |
Taxes
| Tax Annual Amount | 9359.81 |
|---|---|
| Tax Block | 58 |
| Tax Lot | 0 |
| Tax Year | 2026 |
Area Information
| State | NH |
|---|---|
| County | Strafford |
| City | Dover |
| Zip Code | 03820 |
| Area | NH Strafford |
| School District | Dover |
| Listing VS Median (in 03820) | |
Price: $575,000 low | high Med: $1,250,000 On site: 51 low | high Med: 548.5 | |
Market Activity 03820
Request a showing
Request a showing
_20230518140439.png)
Copyright 2026 PrimeMLS. All rights reserved. This information is deemed reliable, but not guaranteed. The data relating to real estate displayed on this Site comes in part from the IDX Program of PrimeMLS. The information being provided is for consumers’ personal, non-commercial use and may not be used for any purpose other than to identify prospective properties consumers may be interested in purchasing.
Contact
Learn More About This Property

| State | NH |
|---|---|
| County | Strafford |
| City | Dover |
| Zip Code | 03820 |
| Area | NH Strafford |
| School District | Dover |
| Listing VS Median (in 03820) | |
Price: $575,000 low | high Med: $1,250,000 On site: 51 low | high Med: 548.5 | |
 | $515,0006 Chesley StreetDover, NH 03820 |