182 Heritage Dr # 182,Northbridge, MA 01588
Northbridge, MA 01588

Description
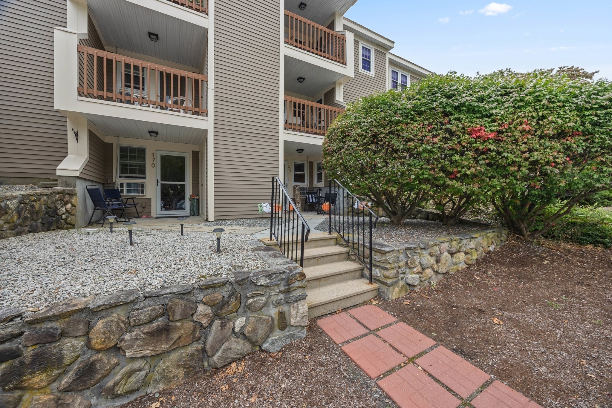
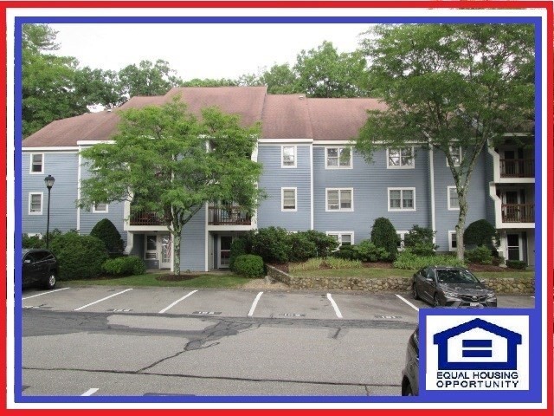
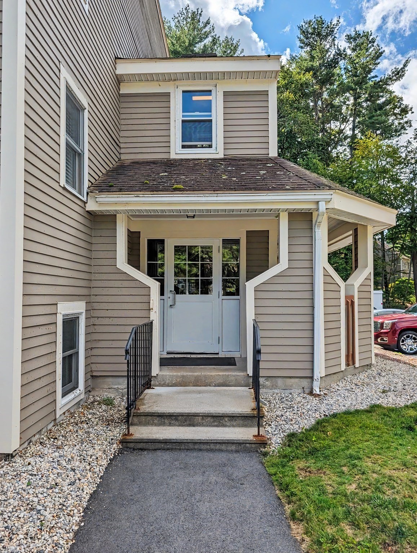
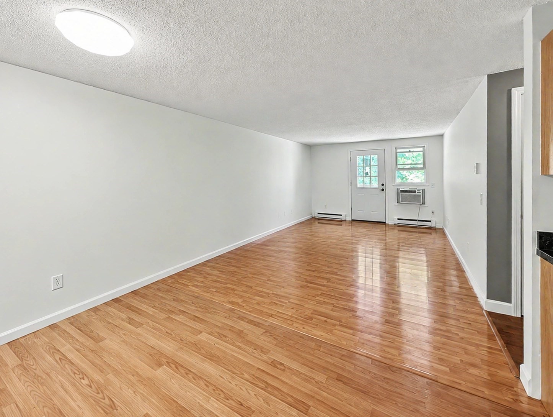
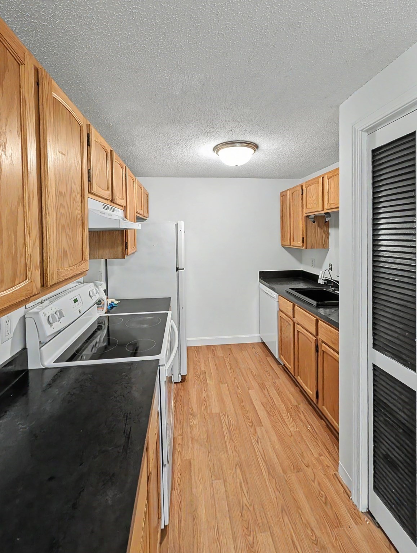
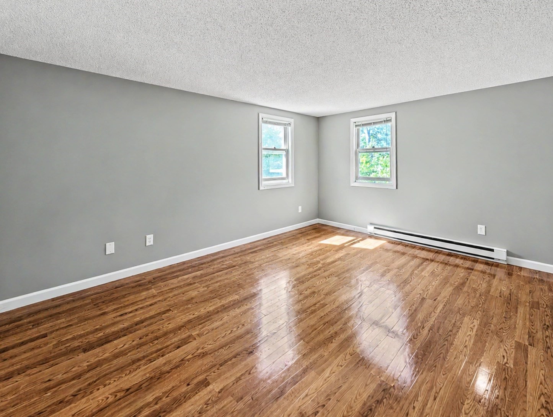
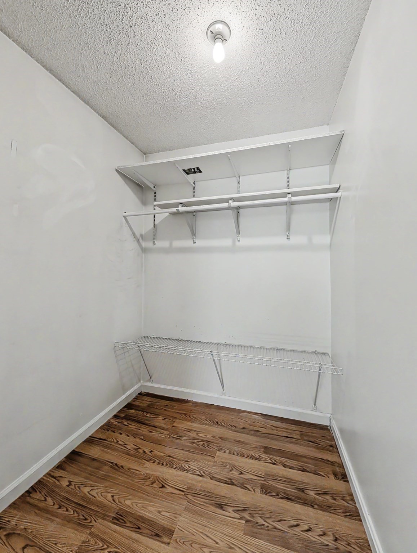
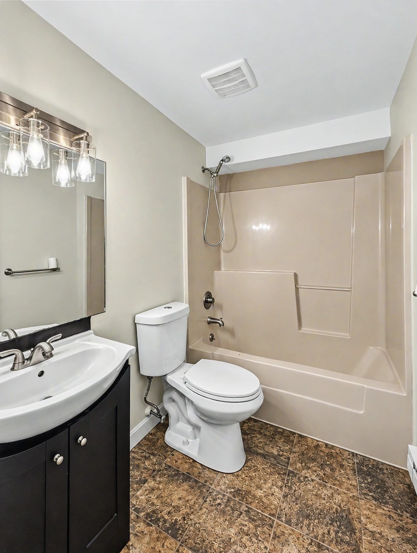
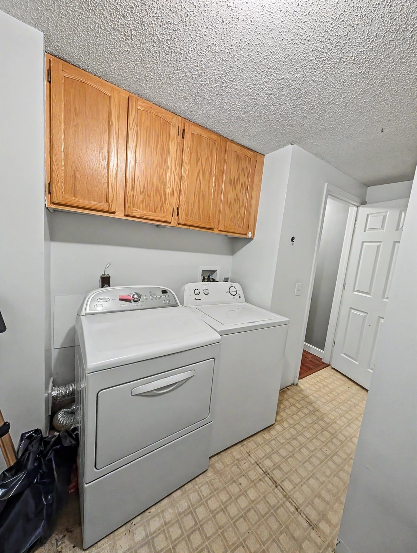
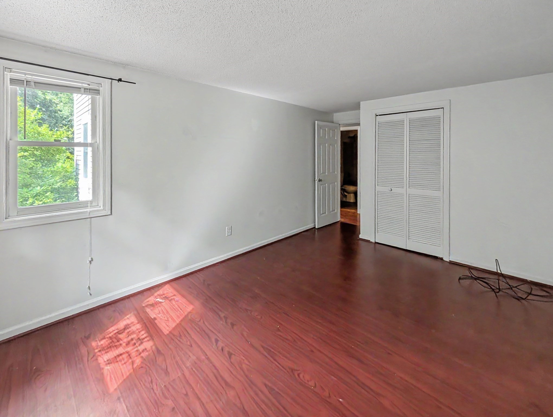
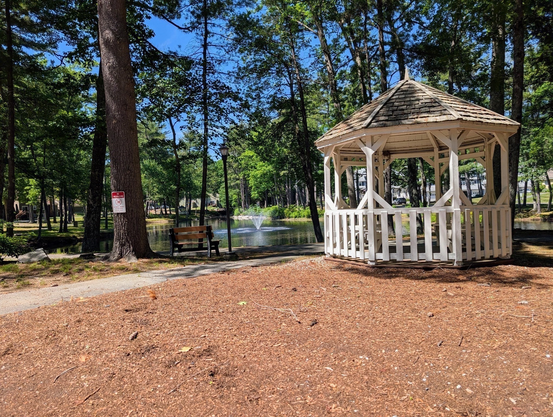
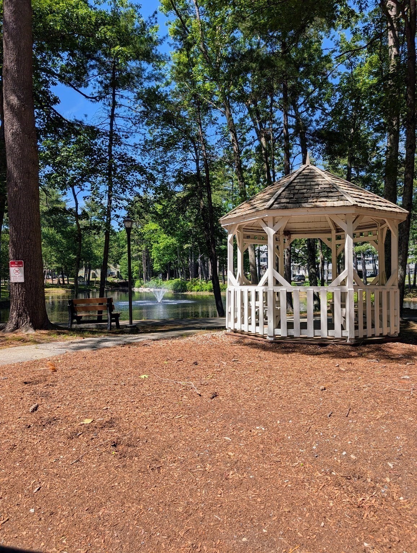
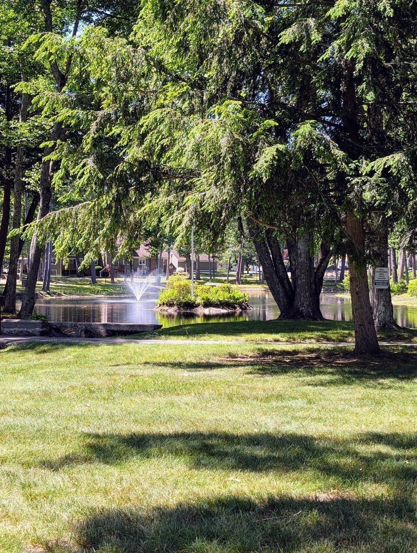
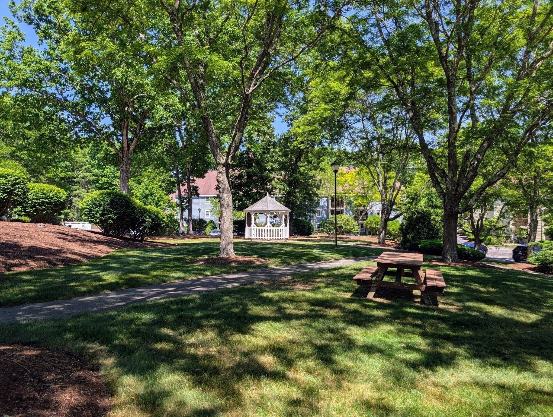
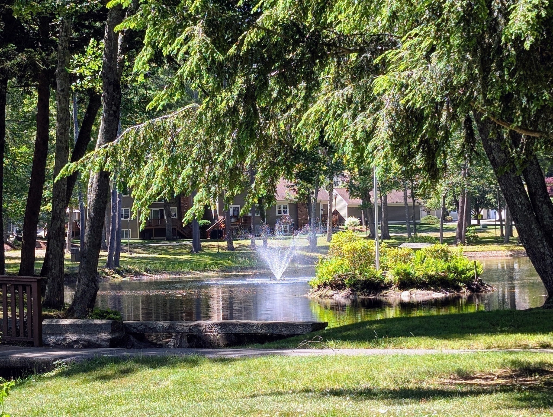
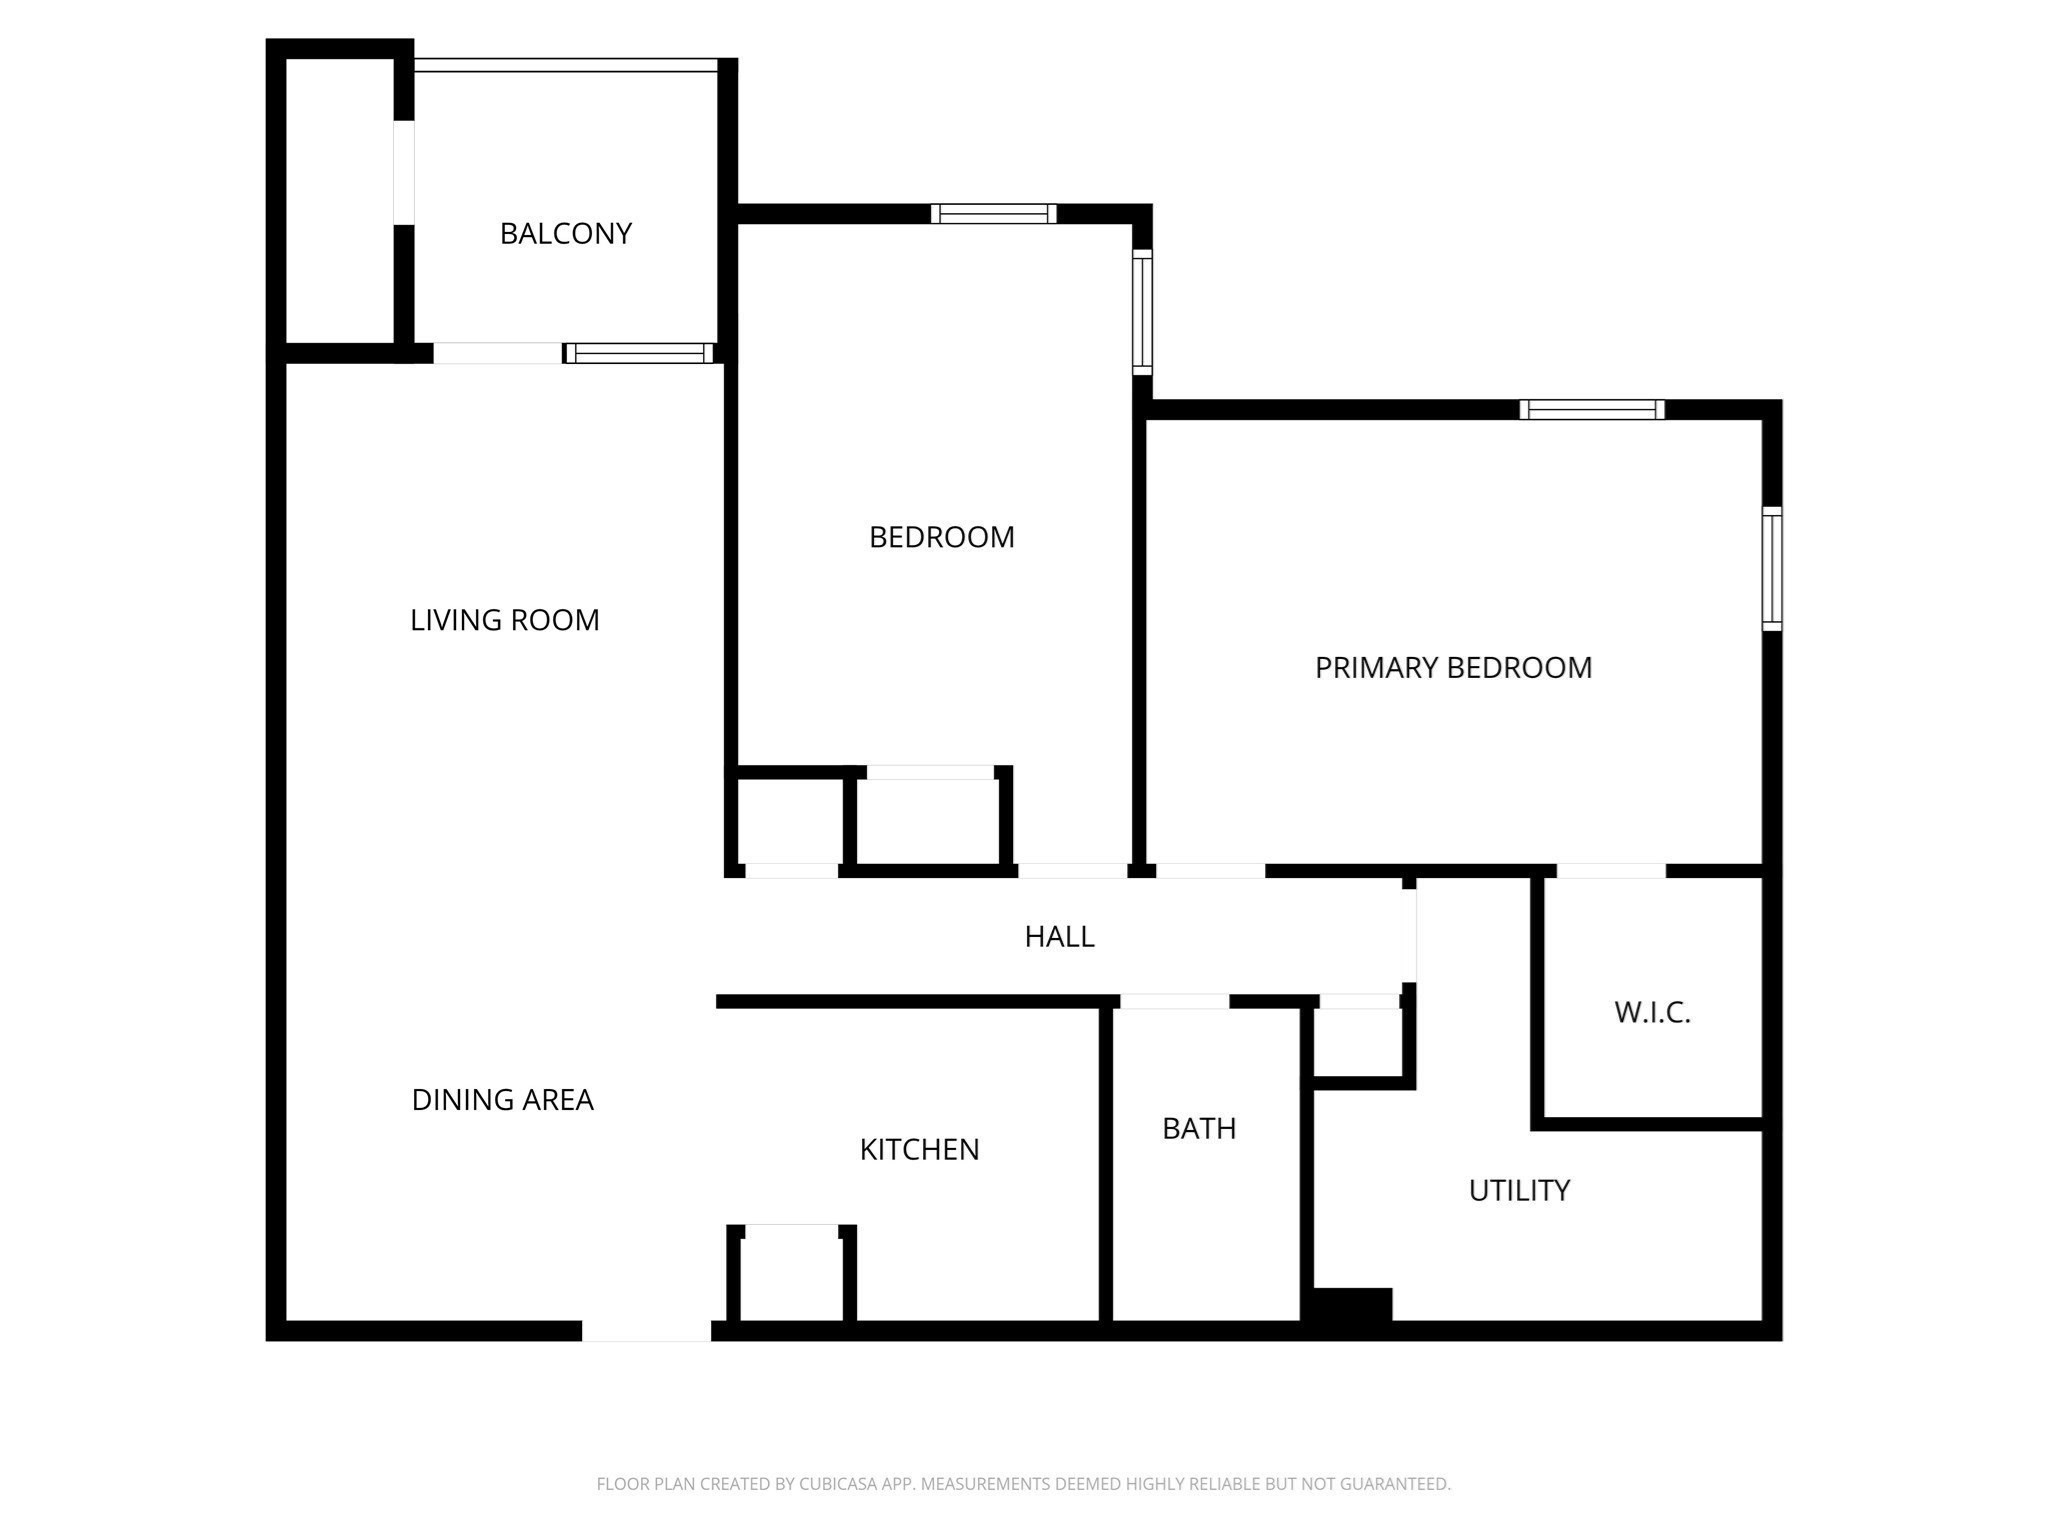
Spacious and well-maintained 1st-floor 2-bedroom end unit offering privacy, easy access, and beautiful move-in ready condition. Bright, open living and dining areas create a comfortable and inviting flow throughout. The fully applianced kitchen features oak cabinets, newer appliances, a newer dishwasher, and ample storage. A separate in-unit laundry room includes a washer and dryer for added convenience. Both bedrooms are generously sized with excellent closet space, including a walk-in closet in the primary bedroom. Enjoy peaceful wooded views from the private covered patio/deck, complete with additional storage. Recent updates include fresh neutral paint, newer appliances, a newer water heater, new exterior entry door, new storm door, new trim, updated wall AC, new toilet, and numerous additional improvements throughout. Offering approximately 971 sq. ft. of living space, low condo fees, and two deeded parking spaces. This home is an excellent alternative to renting or a perfect downsizing opportunity for those seeking low-maintenance living without sacrificing comfort or convenience. Located in a professionally managed community featuring a scenic pond, gazebo, walking trails, beach area, and beautifully maintained grounds. Conveniently situated near shopping, dining, and major routes, with nearby attractions including Purgatory Chasm State Reservation, Shining Rock Golf Club, and historic downtown Whitinsville. A fantastic opportunity for comfortable, low-maintenance living. Schedule your showing today!
Details
| MLS # | 73532015 |
|---|---|
| Listing Type | For Sale |
| Style | Condominium |
| Building Name | Heritage Park Dr |
| HOA Dues | $385 |
| Sub-Type | Resale |
| Status | Active |
| Year | 1987 |
| Days On Site | 114 |
| Listing Provided By | Coldwell Banker Realty - Worcester | Brandon O'Neal |
Features
| Bed(s) | 2 |
|---|---|
| Bath(s) | 1 Total |
| SQ Feet | 971 |
| Story(s) | 1 |
| Units | 217 |
| Zoning | R |
| Acreage | 0.02 |
Interior
| Rooms Total | 4 |
|---|---|
| Cooling Yes / No | Yes |
| Cooling | Wall Unit(s) |
| Heating Yes / No | Yes |
| Heating | Electric Baseboard |
| Appliances | Range, Dishwasher, Refrigerator, Washer, Dryer |
| Fireplaces Total | 0 |
| Fireplace Yes / No | No |
Exterior
| Exterior Features | Covered Patio/Deck |
|---|
Parking
| Garage Yes / No | No |
|---|
Utilities
| Sewer | Public Sewer |
|---|---|
| Electric | Circuit Breakers |
Taxes
| Tax Annual Amount | 3162 |
|---|---|
| Tax Assessed Value | 271900 |
| Tax Year | 2026 |
Location
| Senior Community Yes / No | No |
|---|
Area Information
| State | MA |
|---|---|
| County | Worcester |
| City | Northbridge |
| Zip Code | 01588 |
| Area | Worcester |
| School District | Northbridge |
| Elementary School | Northbridge |
| High School | Northbridge |
| Listing VS Median (in 01588) | |
Price: $309,900 low | high Med: $445,000 sqft: 971 low | high Med: 1,232 $ / sqft: $319 low | high Med: $361 On site: 114 low | high Med: 6 | |
Market Activity 01588
Request a showing
Request a showing
Contact
Learn More About This Property

| State | MA |
|---|---|
| County | Worcester |
| City | Northbridge |
| Zip Code | 01588 |
| Area | Worcester |
| School District | Northbridge |
| Elementary School | Northbridge |
| High School | Northbridge |
| Listing VS Median (in 01588) | |
Price: $309,900 low | high Med: $445,000 sqft: 971 low | high Med: 1,232 $ / sqft: $319 low | high Med: $361 On site: 114 low | high Med: 6 | |