In-Person: 09/26 12:00 PM - 4:00 PM
In-Person: 09/27 10:00 AM - 2:00 PM

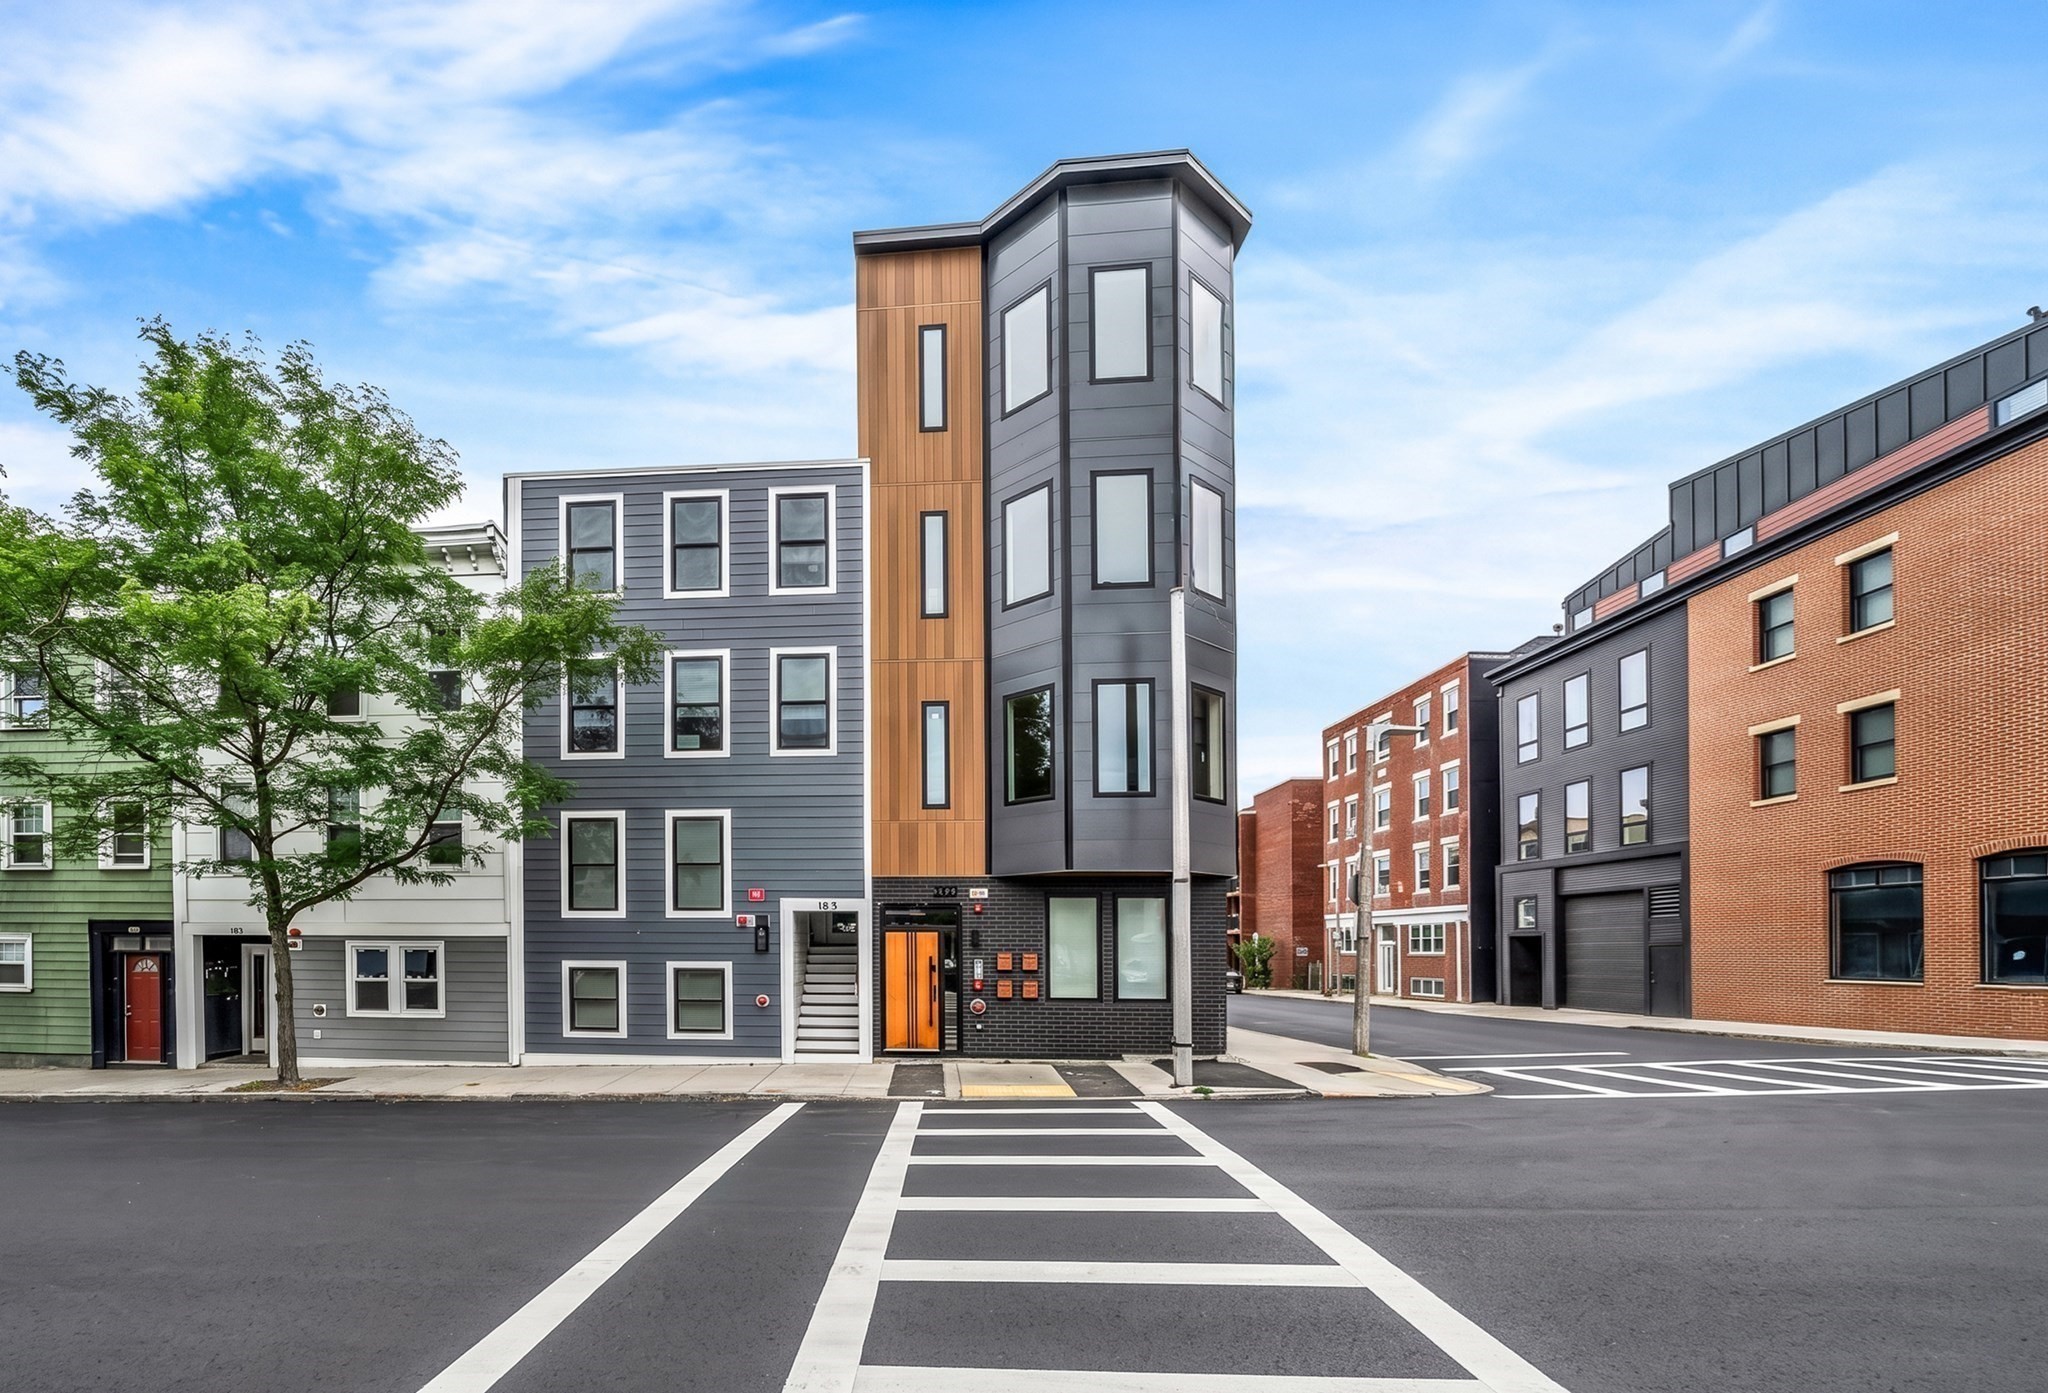

Description
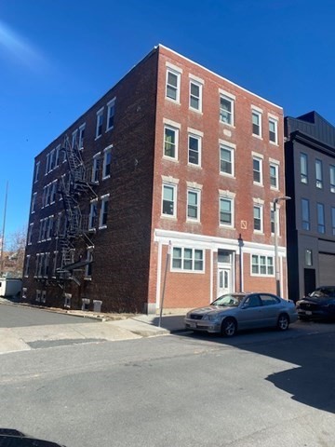
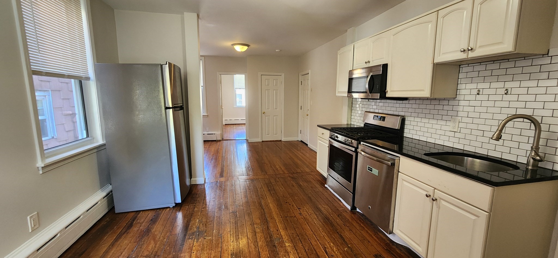
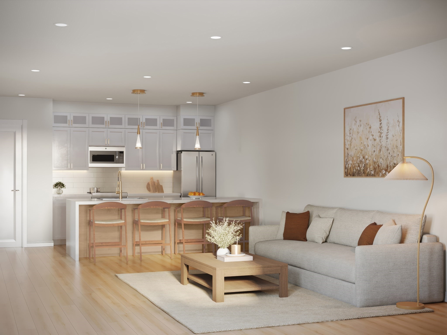
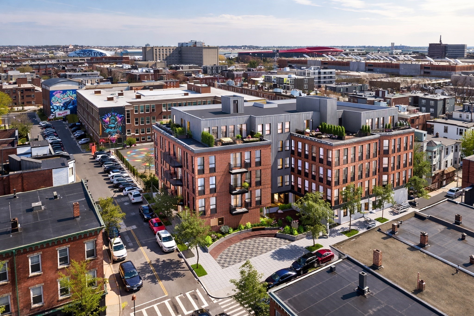
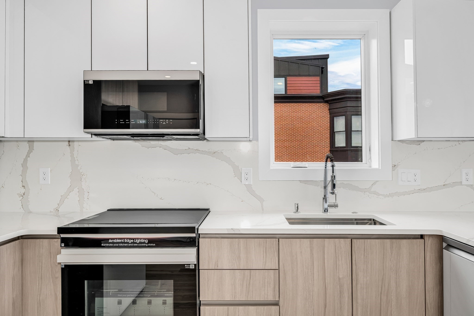
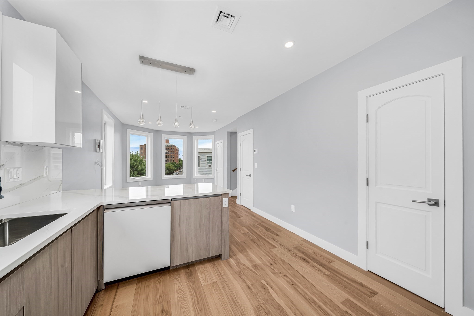
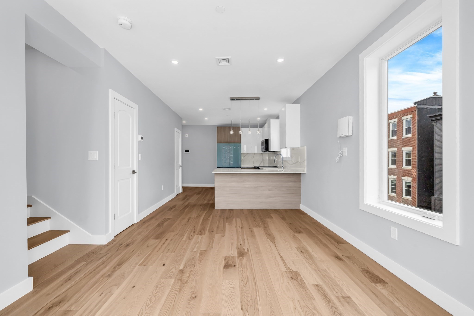
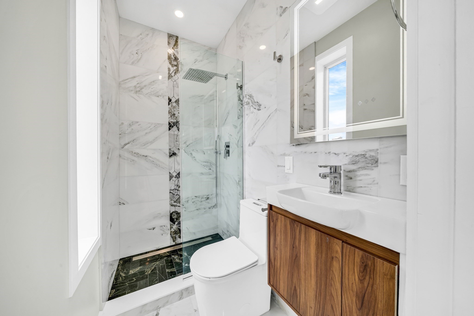
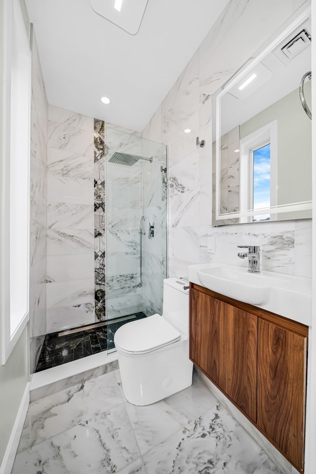
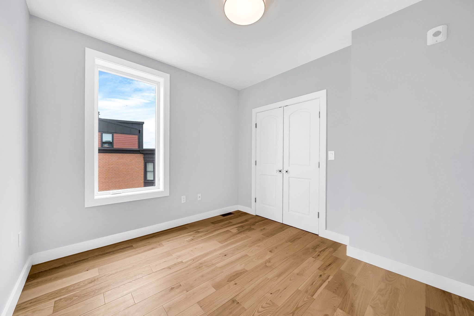
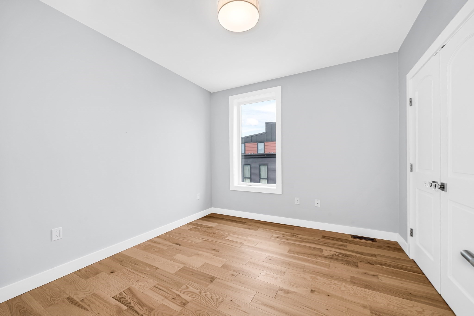
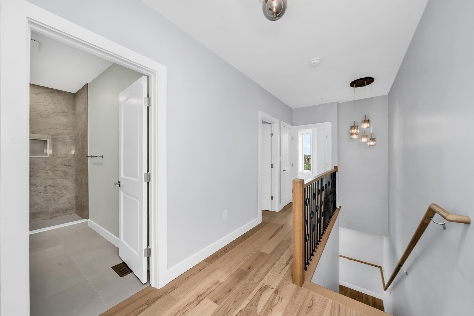
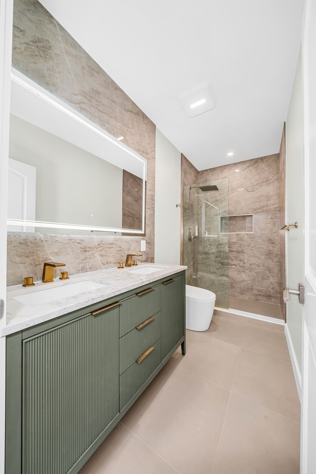
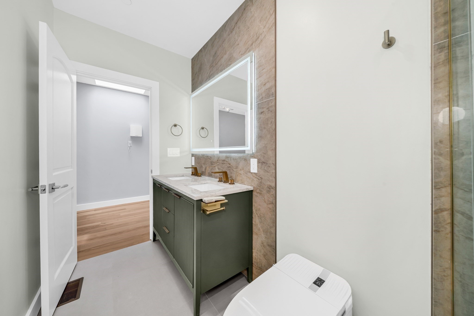
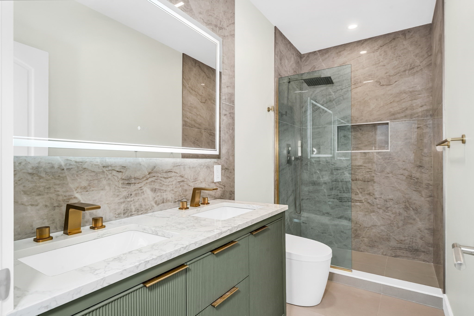
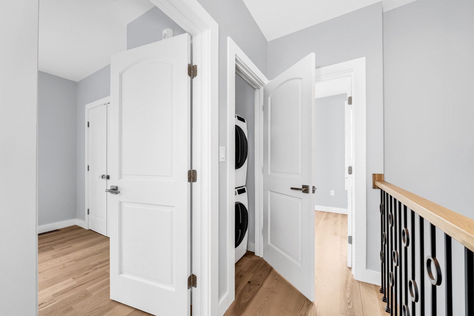
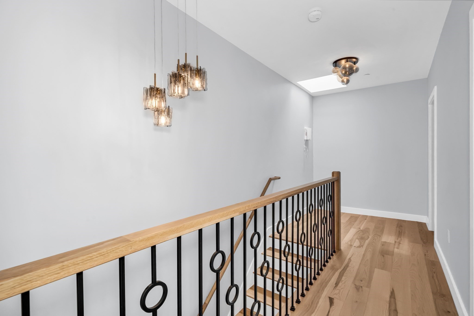
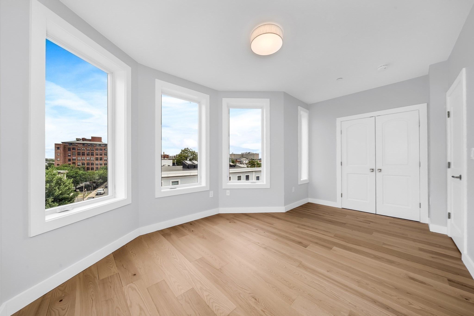
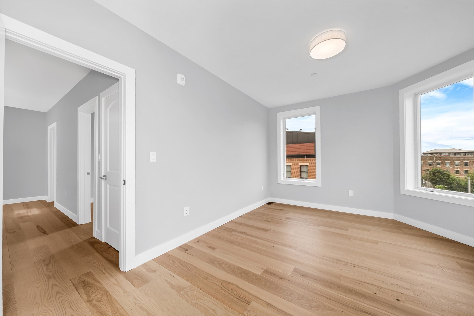
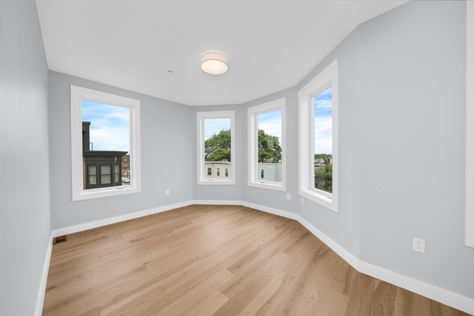
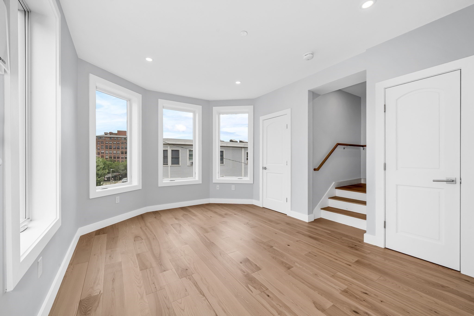
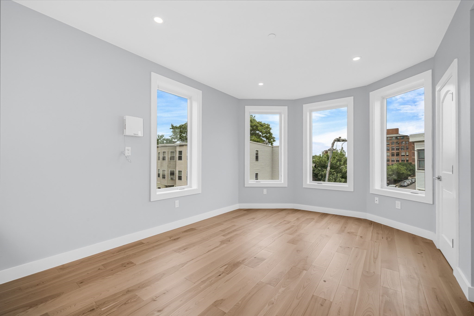
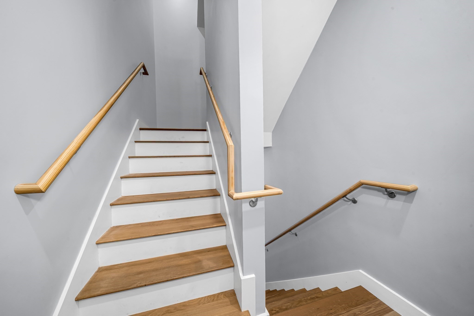
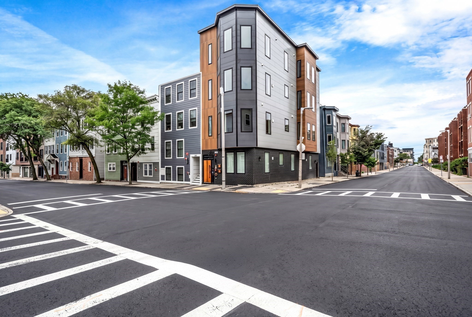
Welcome to this spectacular bi-level penthouse offering the ultimate in modern city living! Perched atop an exclusive boutique building, this exceptional two-level residence blends breathtaking city views with a thoughtfully designed floor plan created for both elegant entertaining and everyday comfort. Step inside to a sun-filled open-concept main level featuring soaring ceilings, expansive windows, and refined contemporary finishes. The chef-inspired kitchen showcases sleek cabinetry, quartz countertops, and premium stainless steel appliances, seamlessly flowing into a spacious living and dining area where you can relax, entertain, and enjoy sweeping skyline views.Upstairs, discover your private bedroom level, where the primary suite serves as a serene retreat with a spa-like bath, generous closet space, and captivating city views. A second bedroom and versatile bonus area provide the perfect setting for a home office, den, or guest space. Thoughtfully designed with style, function, and an elevated urban lifestyle in mind, PH1 offers a rare opportunity to experience penthouse living at its finest.
Details
| MLS # | 73554407 |
|---|---|
| Listing Type | For Sale |
| Style | Condominium |
| HOA Dues | $275 |
| Sub-Type | Resale |
| Status | Active |
| Year | 2025 |
| Days On Site | 65 |
| Listing Provided By | Cameron Prestige, LLC | Daniel Alonzo |
Features
| Bed(s) | 2 |
|---|---|
| Bath(s) | 2 Total |
| SQ Feet | 964 |
| Story(s) | 2 |
| Units | 4 |
| Zoning | RES |
| Water Front | Yes |
Interior
| Rooms Total | 6 |
|---|---|
| Cooling Yes / No | Yes |
| Cooling | Central Air |
| Heating Yes / No | Yes |
| Heating | Central |
| Appliances | Disposal, Microwave, ENERGY STAR Qualified Refrigerator, ENERGY STAR Qualified Dryer, ENERGY STAR Qualified Dishwasher, ENERGY STAR Qualified Washer, Range |
| Fireplaces Total | 0 |
| Fireplace Yes / No | No |
| Flooring | Hardwood |
Exterior
| Exterior Features | Sprinkler System |
|---|---|
| Roof | Rubber |
| Security Features | Intercom |
| Construction Materials | Frame |
Parking
| Garage Yes / No | No |
|---|
Utilities
| Sewer | Public Sewer |
|---|---|
| Electric | 200+ Amp Service |
Taxes
| Tax Annual Amount | 0 |
|---|---|
| Tax Assessed Value | 0 |
| Tax Year | 2025 |
Location
| Community Features | Public Transportation, Shopping, Park, Medical Facility, Laundromat, Highway Access, Private School, Public School, T-Station |
|---|---|
| Senior Community Yes / No | No |
Area Information
| State | MA |
|---|---|
| County | Suffolk |
| City | Boston |
| Zip Code | 02128 |
| Area | East Boston's Jeffries Point |
| Listing VS Median (in 02128) | |
Price: $769,900 low | high Med: $530,924 sqft: 964 low | high Med: 982 $ / sqft: $799 low | high Med: $625 On site: 65 low | high Med: 61 | |
Market Activity 02128
Request a showing
Request a showing
Contact
Learn More About This Property

| Open House |
|---|
| In-Person 09/26 12:00 PM - 4:00 PM |
| In-Person 09/27 10:00 AM - 2:00 PM |
| State | MA |
|---|---|
| County | Suffolk |
| City | Boston |
| Zip Code | 02128 |
| Area | East Boston's Jeffries Point |
| Listing VS Median (in 02128) | |
Price: $769,900 low | high Med: $530,924 sqft: 964 low | high Med: 982 $ / sqft: $799 low | high Med: $625 On site: 65 low | high Med: 61 | |