181 Littleton Road # 340,Chelmsford, MA 01824
Chelmsford, MA 01824

Description
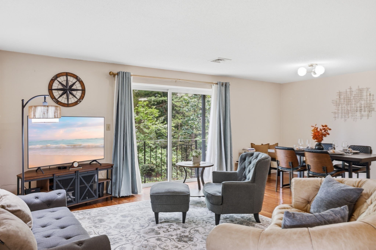
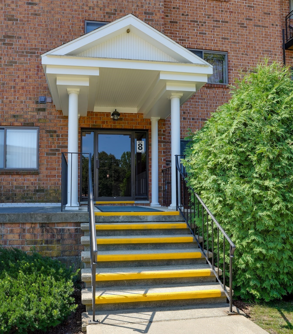
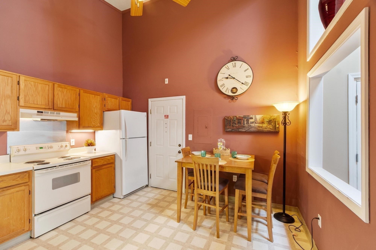
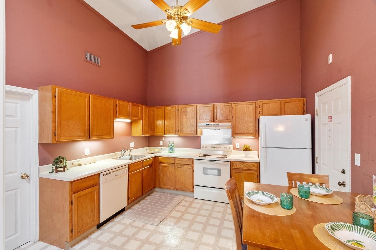
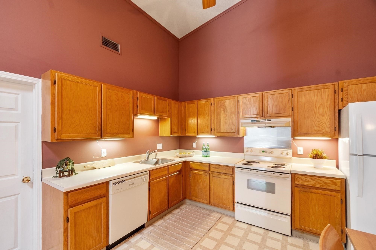
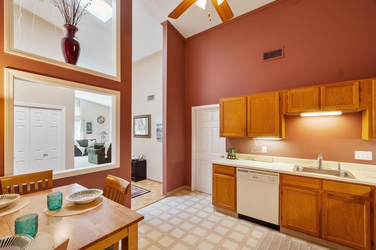
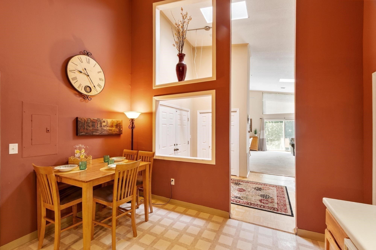
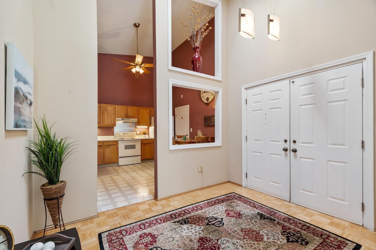
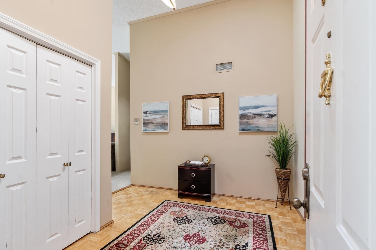
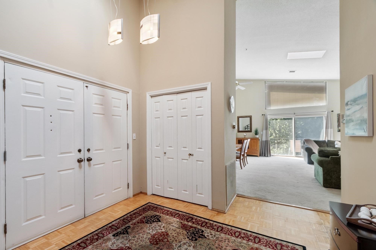
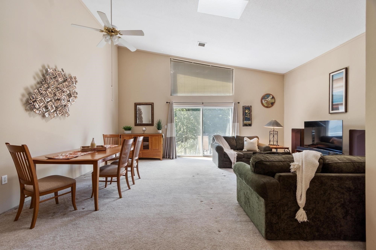
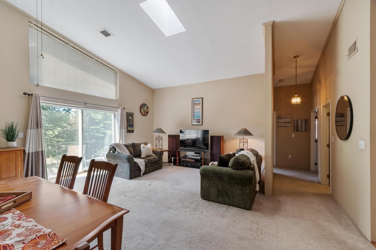
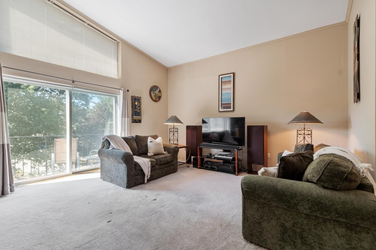
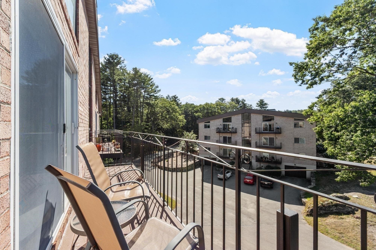
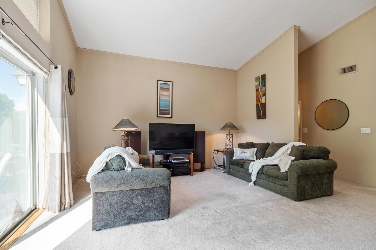
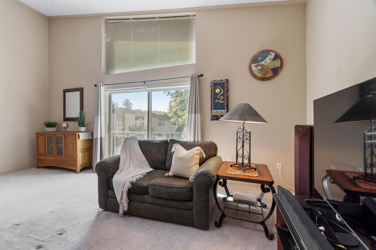
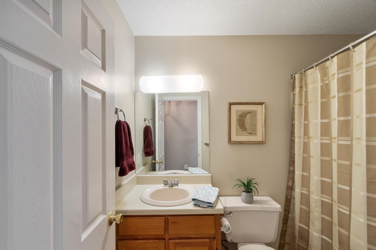
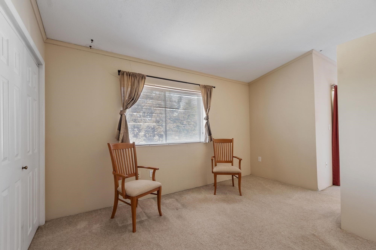
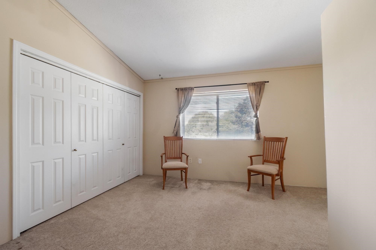
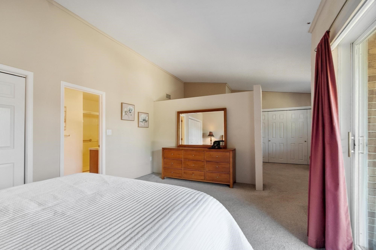
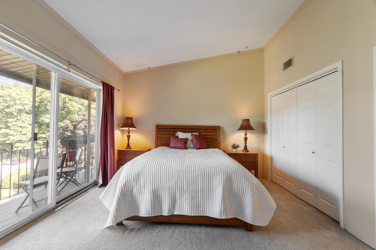
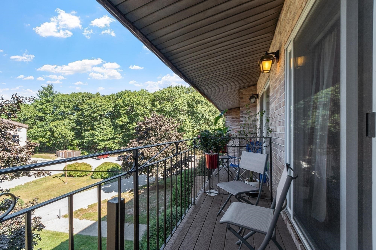
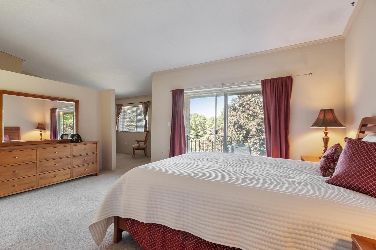
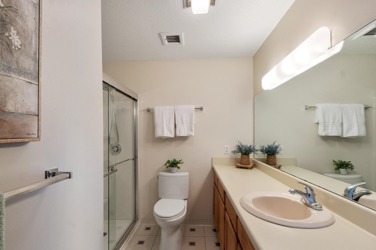
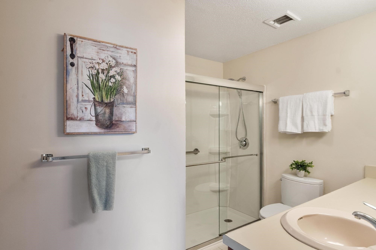
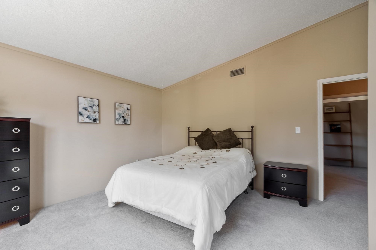
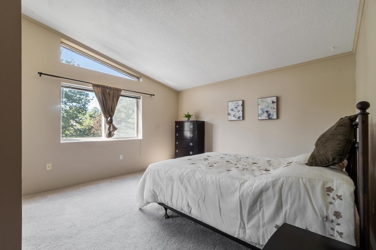
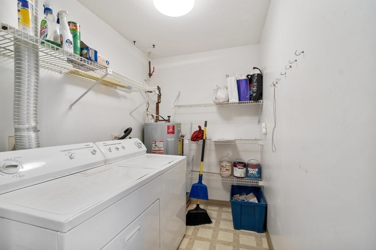
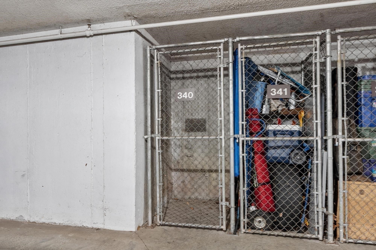
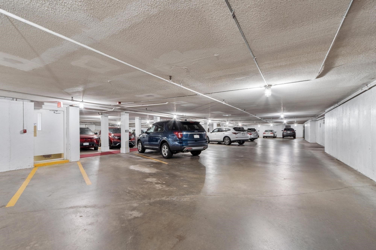
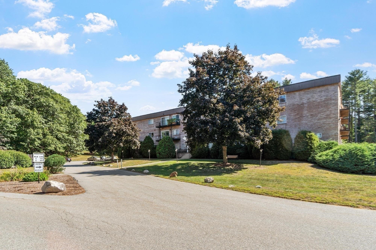
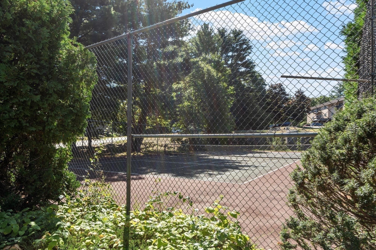
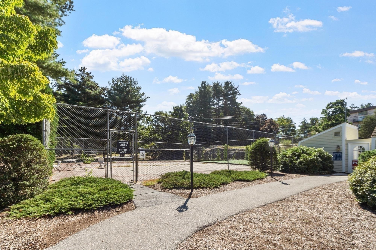
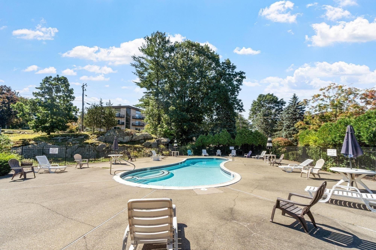
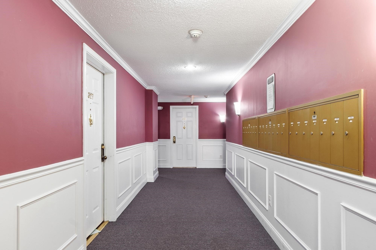
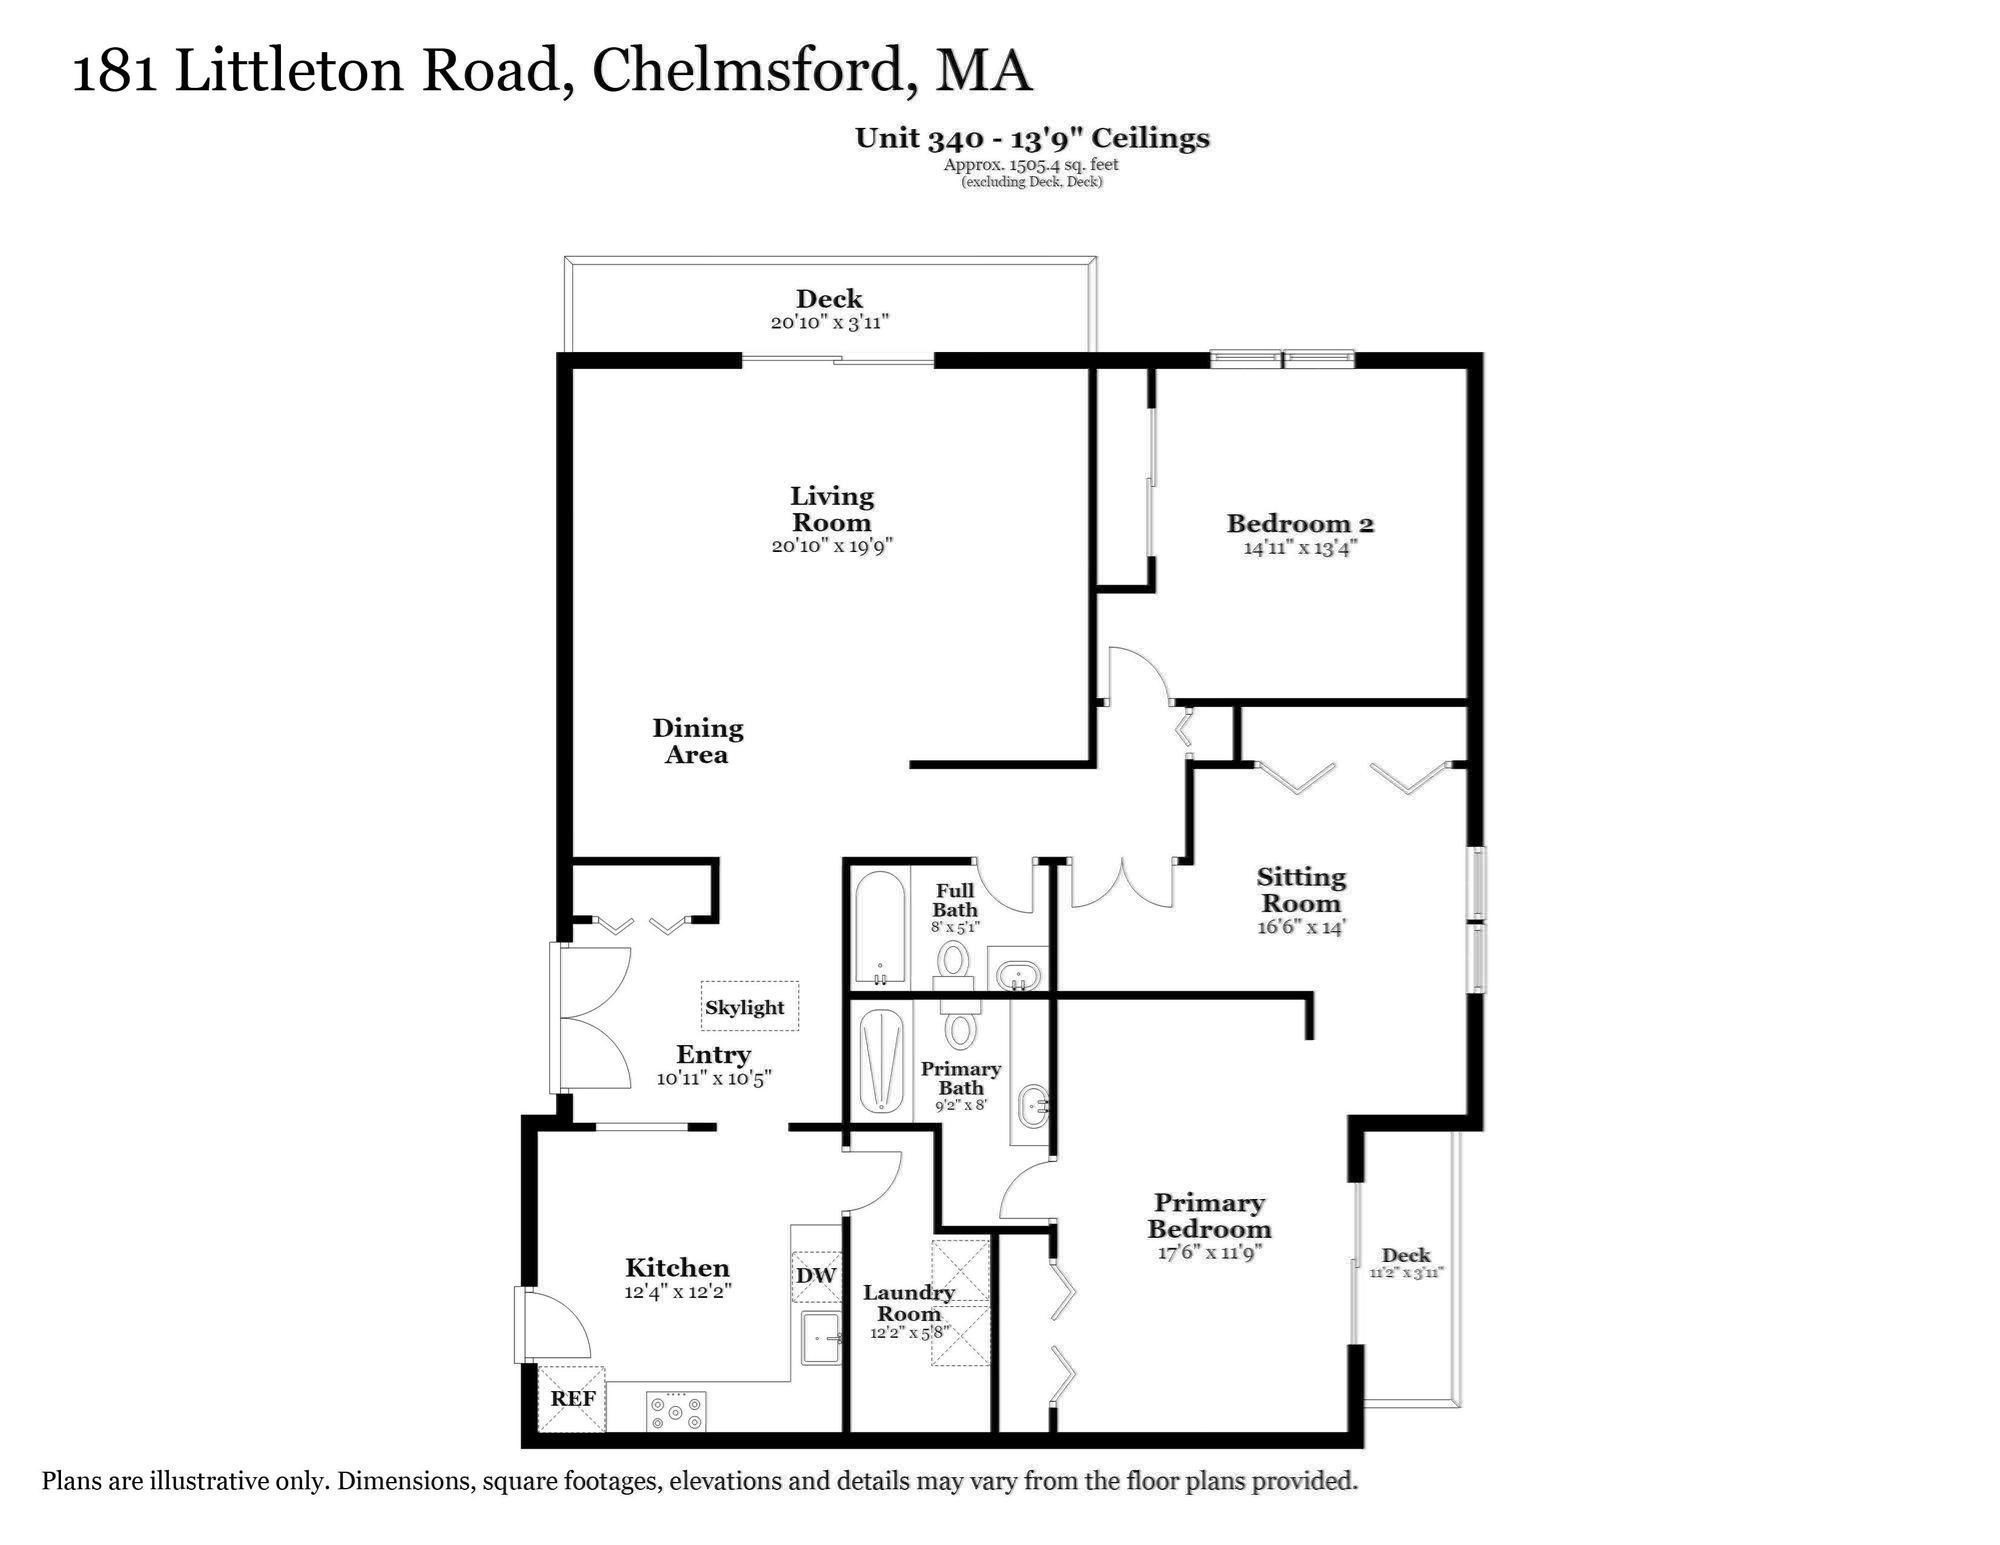
Welcome to easy one-level living in this impressive penthouse at desirable Woodcrest Condominiums! Soaring cathedral ceilings and an open, spacious floor plan create a bright and inviting home ideal for everyday living and entertaining. The eat-in kitchen and separate dining area flow into the expansive living room with sliders to a private balcony. The oversized primary suite features an updated bath with walk-in shower and access to a second balcony perfect for morning coffee or relaxing evenings. A generous guest bedroom, second full bath, flexible sitting or office area, welcoming foyer with double doors and ample closet space, plus a separate in-unit laundry room complete the layout. Additional highlights include an assigned garage parking space, private storage unit, elevator and secure intercom access. Enjoy outstanding community amenities, including a swimming pool, tennis courts, putting green and car-wash station. Conveniently located close to the Bruce Freeman Rail Trail, Chelmsford Center, shopping, dining and major commuting routes all within a beautifully maintained and well-managed complex.
Details
| MLS # | 73571238 |
|---|---|
| Listing Type | For Sale |
| Style | Condominium |
| Building Name | Woodcrest Condominium |
| HOA Dues | $525 |
| Sub-Type | Resale |
| Status | Active |
| Year | 1985 |
| Days On Site | 18 |
| Listing Provided By | ERA Key Realty Services | Maureen Howe |
Features
| Bed(s) | 2 |
|---|---|
| Bath(s) | 2 Total |
| SQ Feet | 1,509 |
| Garage | 1 |
| Pool | Yes |
| Story(s) | 1 |
| Units | 181 |
| Zoning | RM |
| Golf Course | Yes |
Interior
| Rooms Total | 6 |
|---|---|
| Cooling Yes / No | Yes |
| Cooling | Central Air |
| Heating Yes / No | Yes |
| Heating | Forced Air |
| Interior Features | Closet, Sitting Room, Foyer |
| Window Features | Skylight |
| Appliances | Range, Dishwasher, Refrigerator, Washer, Dryer |
| Fireplaces Total | 0 |
| Fireplace Yes / No | No |
| Flooring | Vinyl, Carpet, Flooring - Wall to Wall Carpet |
Exterior
| Exterior Features | Balcony |
|---|---|
| Security Features | Intercom |
| Construction Materials | Brick |
Parking
| Garage Yes / No | Yes |
|---|---|
| Attached Garage Yes / No | Yes |
| Parking Features | Attached, Garage Door Opener, Storage |
Utilities
| Utilities | for Electric Range |
|---|---|
| Sewer | Public Sewer |
Taxes
| Tax Annual Amount | 5388 |
|---|---|
| Tax Assessed Value | 406000 |
| Tax Year | 2026 |
Location
| Community Features | Public Transportation, Shopping, Pool, Tennis Court(s), Golf, Medical Facility, Bike Path, Highway Access, House of Worship, Public School |
|---|---|
| Senior Community Yes / No | No |
Area Information
| State | MA |
|---|---|
| County | Middlesex |
| City | Chelmsford |
| Zip Code | 01824 |
| Area | Middlesex |
| School District | Chelmsford/Nashboa |
| Elementary School | Byam |
| High School | Chelmsford/Nashboa |
| Listing VS Median (in 01824) | |
Price: $425,000 low | high Med: $655,000 sqft: 1,509 low | high Med: 2,032 $ / sqft: $282 low | high Med: $323 On site: 18 low | high Med: 55.5 | |
Market Activity 01824
Request a showing
Request a showing
Contact
Learn More About This Property

| State | MA |
|---|---|
| County | Middlesex |
| City | Chelmsford |
| Zip Code | 01824 |
| Area | Middlesex |
| School District | Chelmsford/Nashboa |
| Elementary School | Byam |
| High School | Chelmsford/Nashboa |
| Listing VS Median (in 01824) | |
Price: $425,000 low | high Med: $655,000 sqft: 1,509 low | high Med: 2,032 $ / sqft: $282 low | high Med: $323 On site: 18 low | high Med: 55.5 | |