181 Flagg Street,Worcester, MA 01609
Worcester, MA 01609

Description
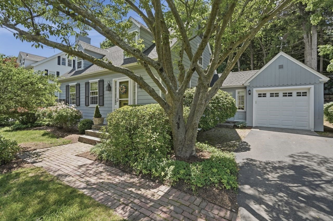
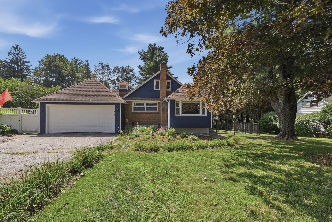
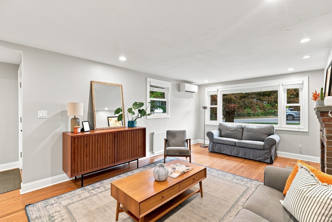
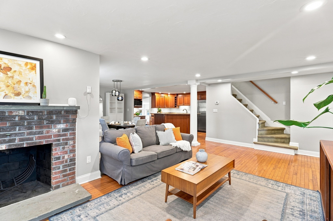
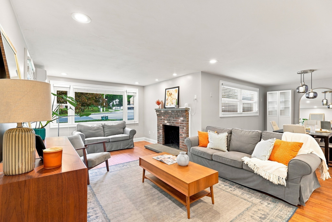
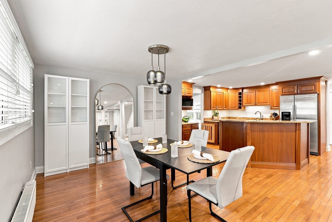
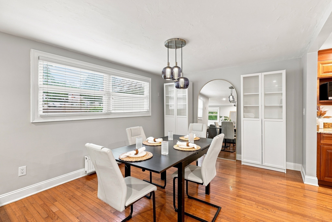
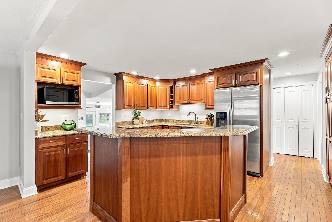
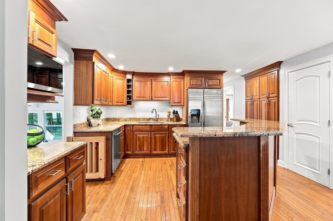
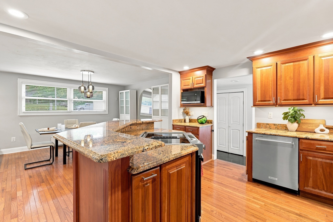
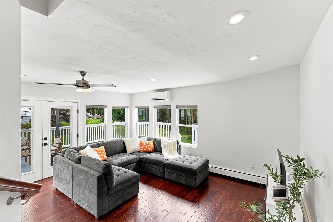
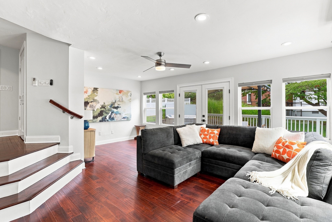
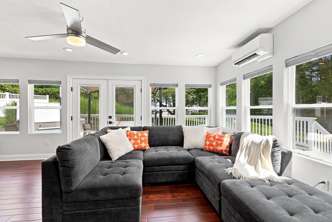
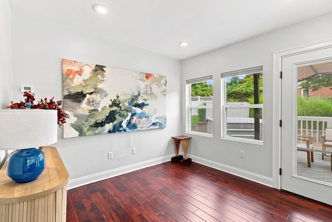
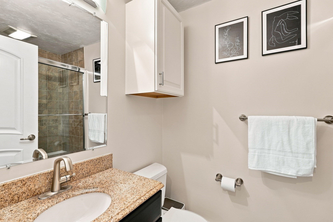
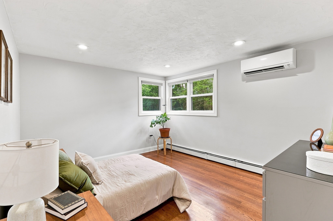
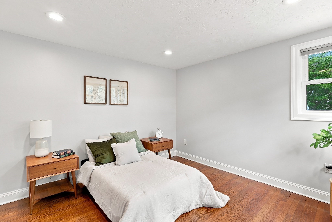
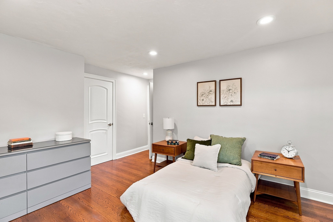
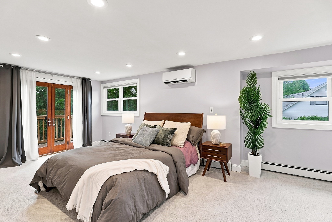
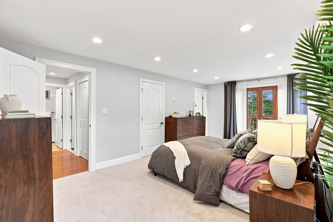
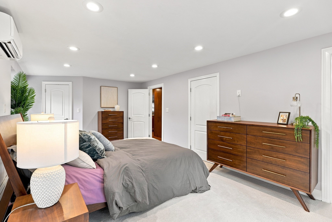
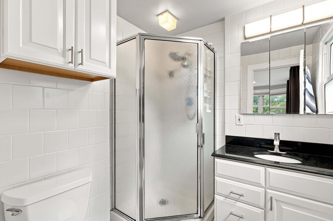
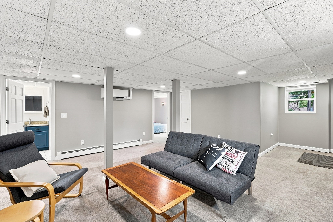
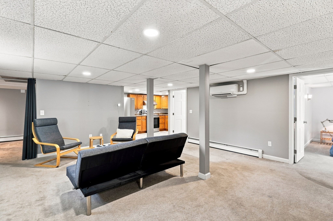
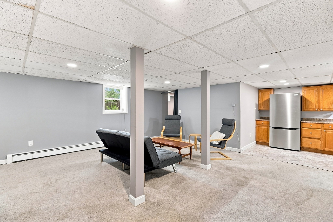
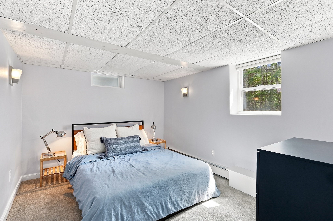
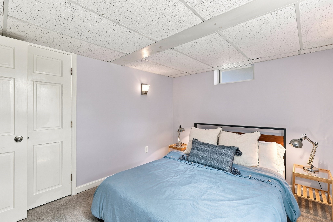
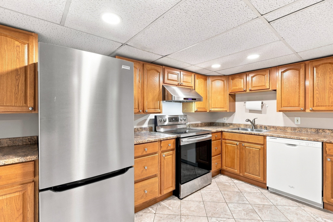
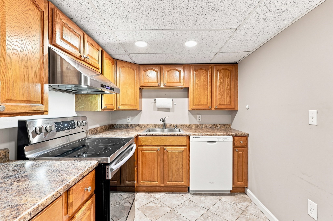
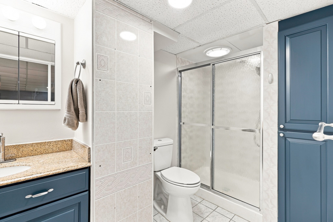
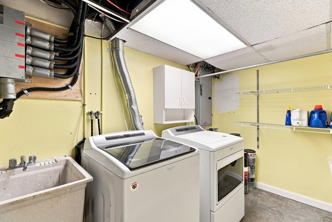
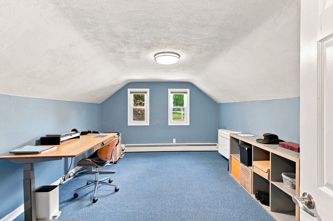
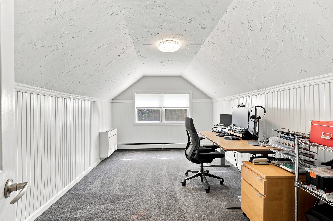
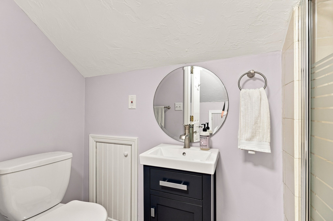
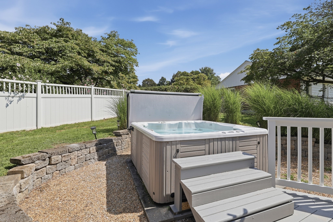
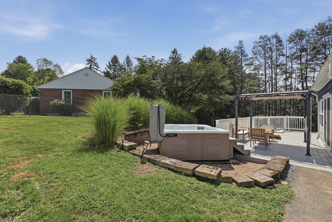
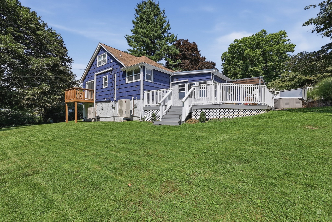
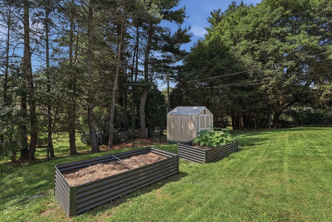
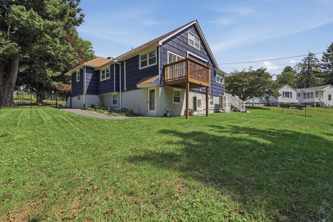
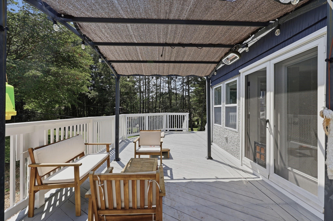
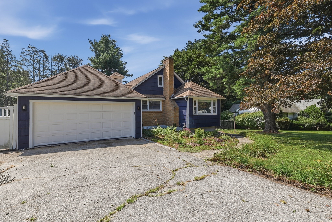
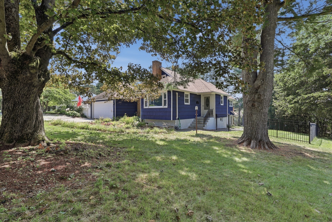
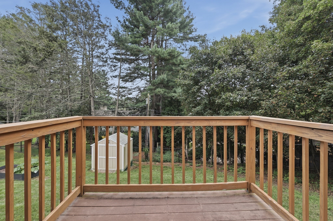
This five-bedroom, four-bath Cape on Worcester's West Side combines a flexible three-level layout with warm finishes, comfortable gathering spaces, and room for a variety of living arrangements. Hardwood floors and recessed lighting connect the main living areas, beginning with a bright fireplaced living room and full-sized dining area. The centrally located kitchen features warm cherry cabinetry, granite countertops, stainless-steel appliances, and a generous peninsula, with an easy flow into the sunken family room. From here, step directly onto the expansive rear deck overlooking the fenced backyard. The first-floor primary suite also opens to a balcony, and includes new carpeting and a private full bath. A second bedroom, full bathroom, and a laundry closet complete the main level, while two additional bedrooms and another full bath are located upstairs. The finished walk-out lower level offers the home's greatest flexibility. An ADU with a fifth bedroom, a fourth full bath, a second kitchen, a living area, a private laundry, and a separate exterior entrance. This versatile arrangement works beautifully for multigenerational living, extended-stay guests, a private retreat, or simply more room to spread out. Outside, enjoy established landscaping, a dedicated garden area, storage shed, hot tub, and plenty of room to relax or entertain. A two-car attached garage, paved driveway, mini-split comfort, and valuable storage complete this spacious and adaptable home.
Details
| MLS # | 73569077 |
|---|---|
| Listing Type | For Sale |
| Style | House |
| Sub-Type | Resale |
| Status | Pending |
| Year | 1957 |
| Days On Site | 24 |
| Listing Provided By | Lamacchia Realty, Inc. | Jason Pincomb |
Features
| Bed(s) | 5 |
|---|---|
| Bath(s) | 4 Total |
| SQ Feet | 2,678 |
| Garage | 2 |
| Basement | Y |
| Zoning | RS-10 |
| Acreage | 0.40 |
| Golf Course | Yes |
Interior
| Rooms Total | 11 |
|---|---|
| Cooling Yes / No | Yes |
| Cooling | Heat Pump |
| Heating Yes / No | Yes |
| Heating | Heat Pump |
| Interior Features | Bathroom - 3/4, Bathroom - With Shower Stall, Recessed Lighting, Bathroom, Kitchen, Internet Available - Broadband |
| Appliances | Water Heater, Range, Dishwasher, Microwave, Refrigerator, Washer, Dryer, Second Dishwasher, Stainless Steel Appliance(s) |
| Fireplace Features | Living Room |
| Fireplaces Total | 1 |
| Fireplace Yes / No | Yes |
| Flooring | Tile, Carpet, Hardwood, Flooring - Stone/Ceramic Tile, Flooring - Wall to Wall Carpet |
Exterior
| Exterior Features | Deck - Wood, Rain Gutters, Hot Tub/Spa, Storage, Fenced Yard, Garden |
|---|---|
| Roof | Shingle |
| Construction Materials | Conventional (2x4-2x6) |
| Foundation Details | Concrete Perimeter |
| Lot Features | Corner Lot |
| Fencing | Fenced |
Parking
| Garage Yes / No | Yes |
|---|---|
| Attached Garage Yes / No | Yes |
| Parking Features | Attached, Paved Drive, Off Street, Paved |
| Open Parking Yes / No | Yes |
Utilities
| Utilities | for Electric Range, for Electric Dryer, Washer Hookup |
|---|---|
| Sewer | Public Sewer |
| Electric | Circuit Breakers |
Taxes
| Tax Annual Amount | 7115 |
|---|---|
| Tax Assessed Value | 539400 |
| Tax Block | 001 |
| Tax Lot | 00117 |
| Tax Year | 2025 |
| Tax Map Number | 43 |
Location
| Community Features | Public Transportation, Shopping, Pool, Tennis Court(s), Park, Golf, Medical Facility, Laundromat, Bike Path, Highway Access, House of Worship, Private School, Public School, T-Station, University |
|---|---|
| Senior Community Yes / No | No |
Area Information
| State | MA |
|---|---|
| County | Worcester |
| City | Worcester |
| Zip Code | 01609 |
| Area | West Side |
| Listing VS Median (in 01609) | |
Price: $650,000 low | high Med: $384,450 sqft: 2,678 low | high Med: 1,274 $ / sqft: $243 low | high Med: $306 On site: 24 low | high Med: 71 | |
Market Activity 01609
Request a showing
Request a showing
Contact
Learn More About This Property

| State | MA |
|---|---|
| County | Worcester |
| City | Worcester |
| Zip Code | 01609 |
| Area | West Side |
| Listing VS Median (in 01609) | |
Price: $650,000 low | high Med: $384,450 sqft: 2,678 low | high Med: 1,274 $ / sqft: $243 low | high Med: $306 On site: 24 low | high Med: 71 | |