
Description
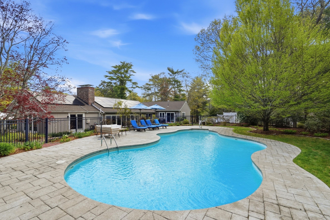
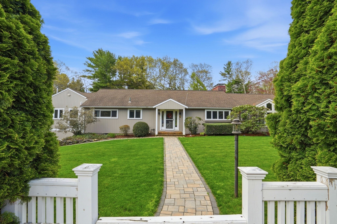
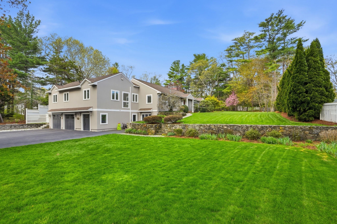
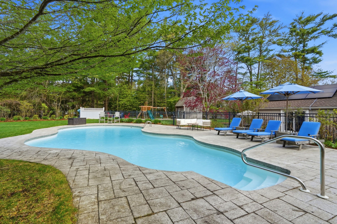
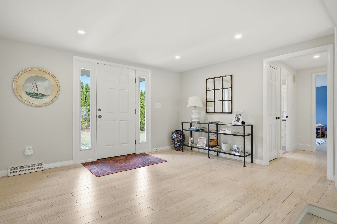
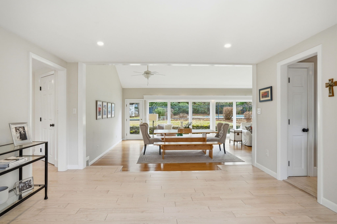
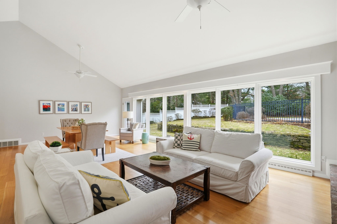
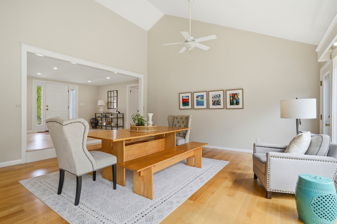
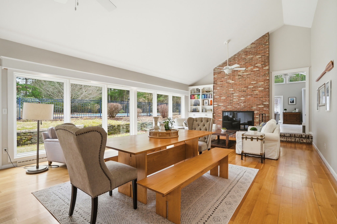
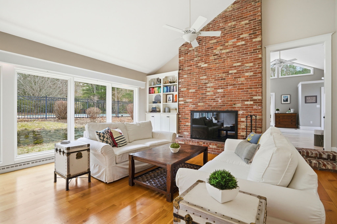
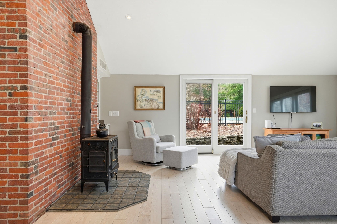
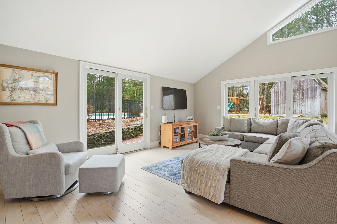
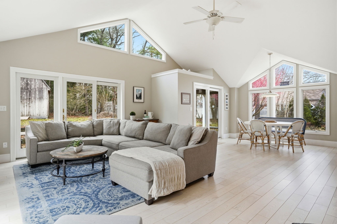
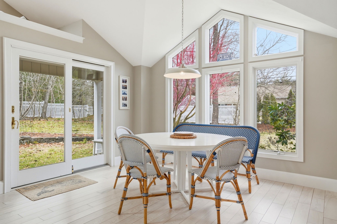
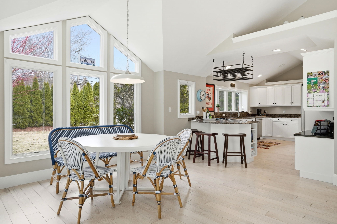
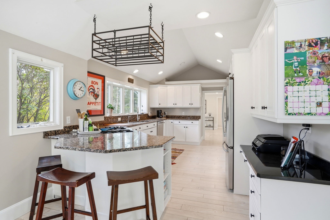
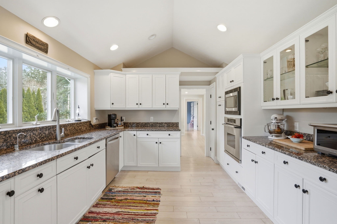
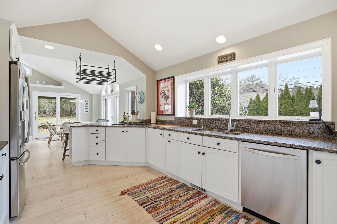
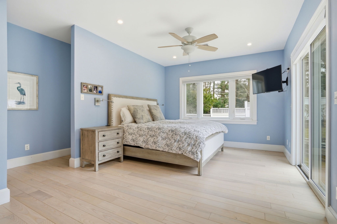
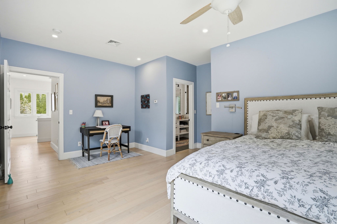
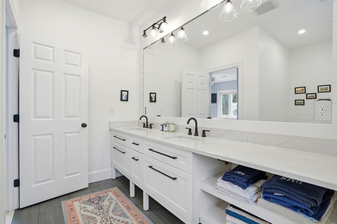
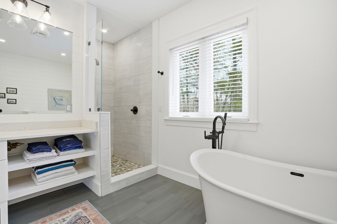
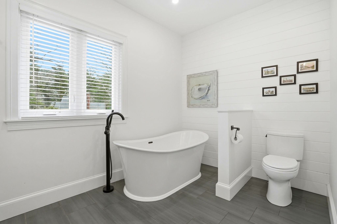
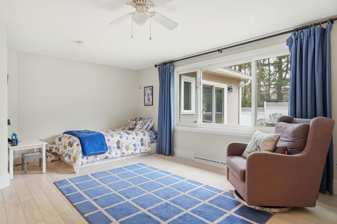
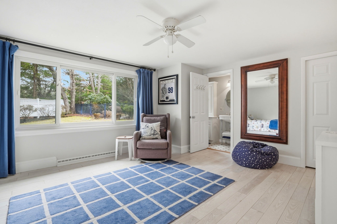
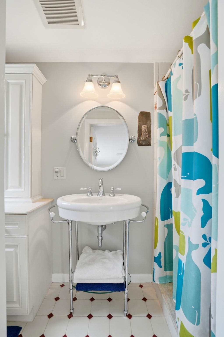
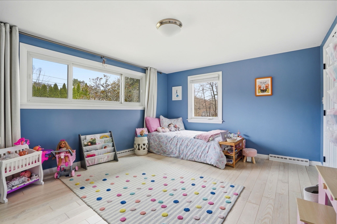
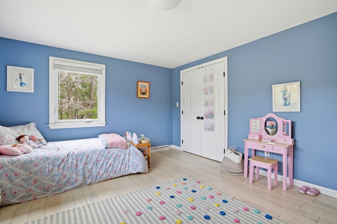
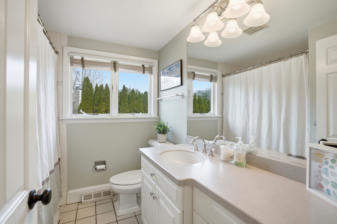
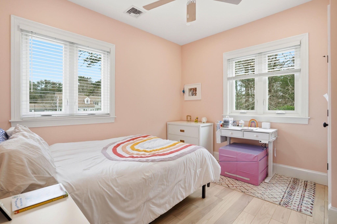
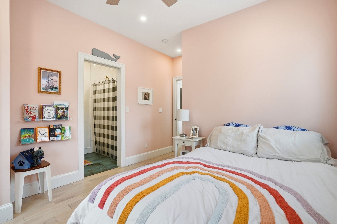
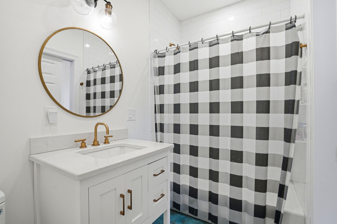
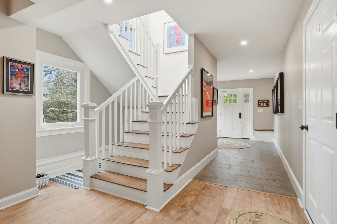
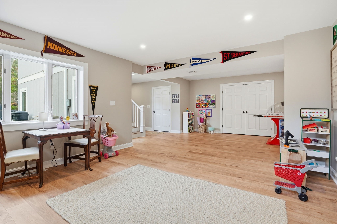
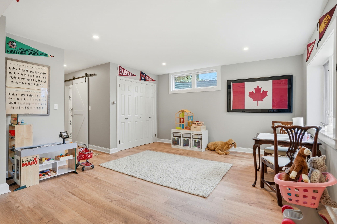
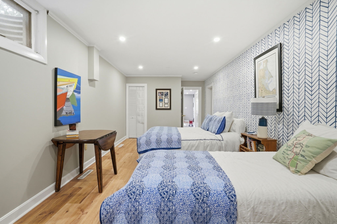
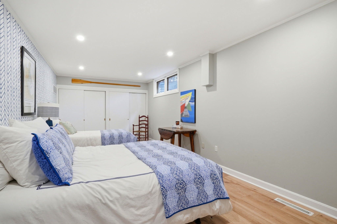
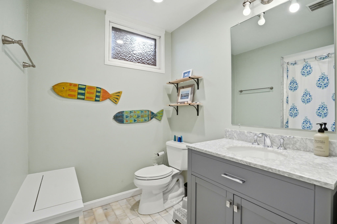
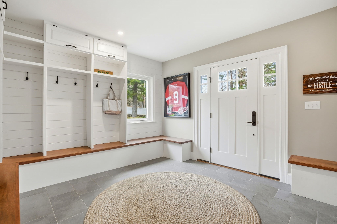
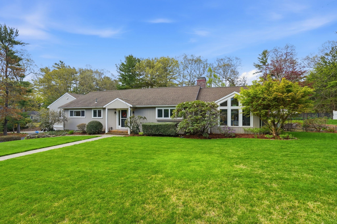
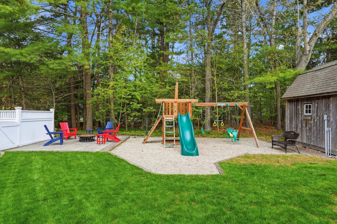
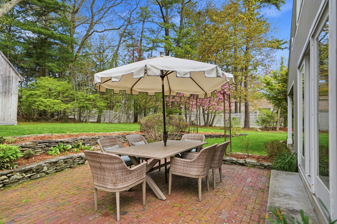
If you are seeking space, privacy, and effortless living you have found your home. Set in one of Duxbury's most sought-after locations, just moments to Duxbury Bay and the heart of the village a rare combination of privacy and location. Expansive one-level living offering a seamless indoor-outdoor connection. Designed to capture the beauty of its surroundings, walls of glass overlook professionally landscaped grounds and a stunning in-ground pool, natural light fills this home throughout the day. A dramatic entry with cathedral ceiling sunken living room w/floor-to-ceiling brick fireplace, entertainment-sized kitchen opens to vaulted family room all thoughtfully connected leading to outdoor terraces and gardens.The home features four bedrooms, each with its own private bath, a spacious and secluded primary suite.The walk-out lower level adds exceptional flexibility with large recreation and mud rooms, full guest suite and or office. Pack your bags, you're home.
Details
| MLS # | 73491266 |
|---|---|
| Listing Type | For Sale |
| Style | House |
| Sub-Type | Resale |
| Status | Pending |
| Year | 2009 |
| Days On Site | 182 |
| Listing Provided By | South Shore Sotheby's International Realty | Liz Bone Team |
Features
| Bed(s) | 4 |
|---|---|
| Bath(s) | 5 Total |
| SQ Feet | 3,200 |
| Garage | 2 |
| Basement | Y |
| Pool | Yes |
| Zoning | RC |
| Acreage | 1.00 |
| Golf Course | Yes |
| Water Front | Yes |
Interior
| Rooms Total | 8 |
|---|---|
| Cooling Yes / No | Yes |
| Cooling | Central Air, Active Solar |
| Heating Yes / No | Yes |
| Heating | Forced Air, Natural Gas, Active Solar, Fireplace(s) |
| Interior Features | Ceiling Fan(s), Vaulted Ceiling(s), Closet/Cabinets - Custom Built, Bathroom - Full, Bathroom - Tiled With Tub & Shower, Countertops - Stone/Granite/Solid, Cabinets - Upgraded, Lighting - Sconce, Bathroom - 3/4, Bathroom - With Shower Stall, Recessed Lighting, Closet, Living/Dining Rm Combo, Bathroom, Play Room, Bonus Room, Mud Room |
| Window Features | Insulated Windows |
| Appliances | Gas Water Heater, Range, Dishwasher, Refrigerator, Washer, Dryer |
| Fireplace Features | Family Room |
| Fireplaces Total | 1 |
| Fireplace Yes / No | Yes |
| Flooring | Wood, Tile, Stone / Slate, Flooring - Hardwood, Flooring - Stone/Ceramic Tile, Laminate |
Exterior
| Exterior Features | Patio, Pool - Inground, Rain Gutters, Professional Landscaping, Sprinkler System, Fenced Yard, Stone Wall |
|---|---|
| Roof | Shingle |
| Construction Materials | Frame |
| Foundation Details | Concrete Perimeter, Block |
| Lot Features | Corner Lot |
| Fencing | Fenced/Enclosed, Fenced |
Parking
| Garage Yes / No | Yes |
|---|---|
| Attached Garage Yes / No | Yes |
| Parking Features | Attached, Under, Paved Drive, Off Street, Paved |
| Open Parking Yes / No | Yes |
Utilities
| Utilities | for Gas Range, for Electric Oven, for Electric Dryer, Washer Hookup |
|---|---|
| Sewer | Private Sewer |
| Electric | 200+ Amp Service |
Taxes
| Tax Annual Amount | 12222 |
|---|---|
| Tax Assessed Value | 1227100 |
| Tax Year | 2026 |
Location
| Community Features | Public Transportation, Shopping, Pool, Tennis Court(s), Park, Walk/Jog Trails, Golf, Bike Path, Conservation Area, Highway Access, House of Worship, Public School, Sidewalks |
|---|---|
| Senior Community Yes / No | No |
Area Information
| State | MA |
|---|---|
| County | Plymouth |
| City | Duxbury |
| Zip Code | 02332 |
| Area | Plymouth |
| School District | Dhs |
| Elementary School | Chandler/Alden |
| High School | Dhs |
| Listing VS Median (in 02332) | |
Price: $1,750,000 low | high Med: $1,022,750 sqft: 3,200 low | high Med: 2,350 $ / sqft: $547 low | high Med: $447 On site: 182 low | high Med: 7 | |
Market Activity 02332
Request a showing
Request a showing
Contact
Learn More About This Property

| State | MA |
|---|---|
| County | Plymouth |
| City | Duxbury |
| Zip Code | 02332 |
| Area | Plymouth |
| School District | Dhs |
| Elementary School | Chandler/Alden |
| High School | Dhs |
| Listing VS Median (in 02332) | |
Price: $1,750,000 low | high Med: $1,022,750 sqft: 3,200 low | high Med: 2,350 $ / sqft: $547 low | high Med: $447 On site: 182 low | high Med: 7 | |