

Description
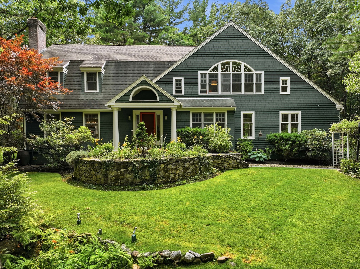
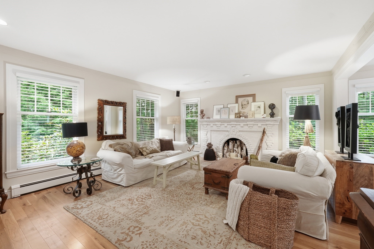
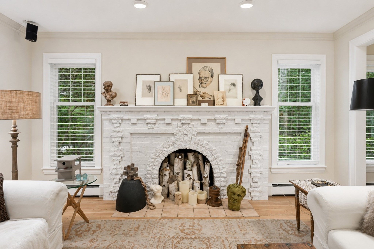
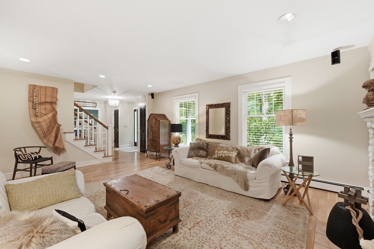
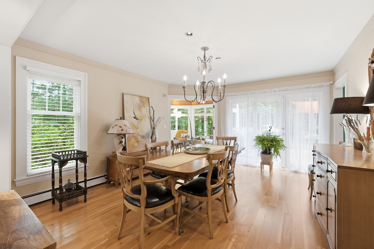
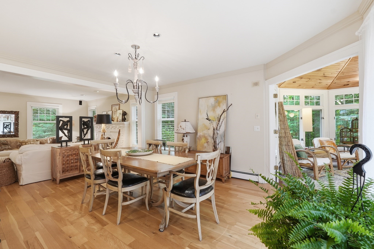
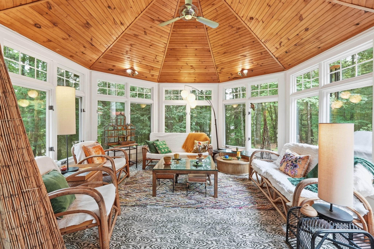
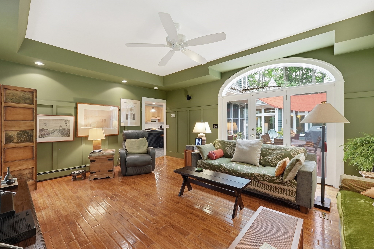
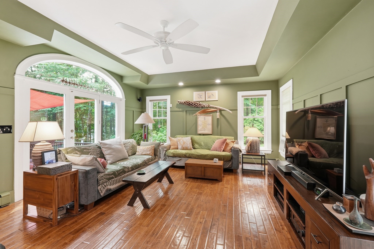
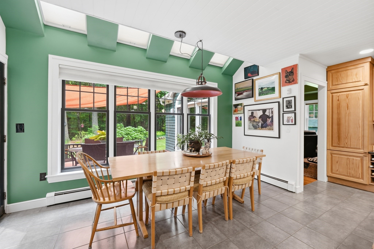
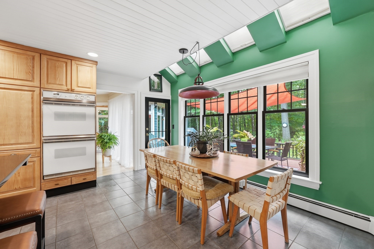
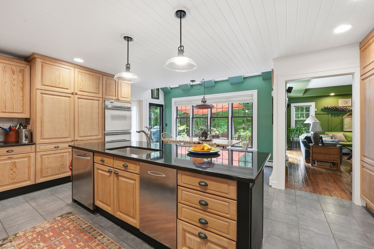
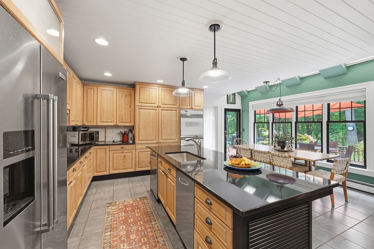
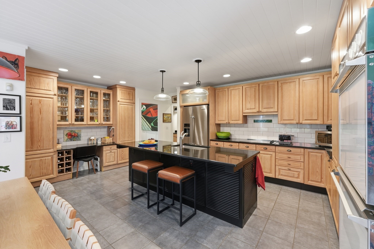
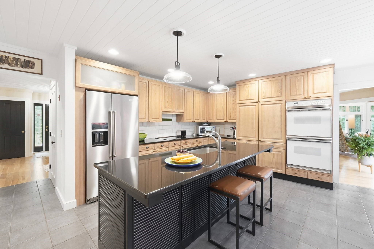
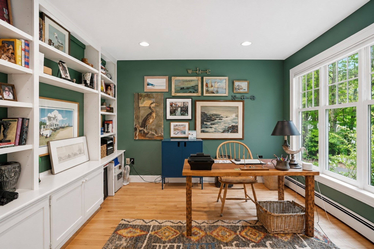
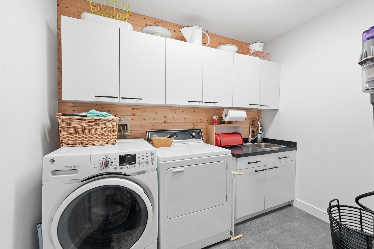
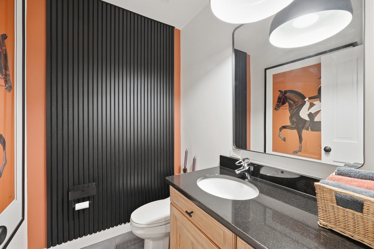
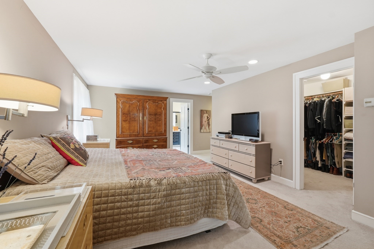
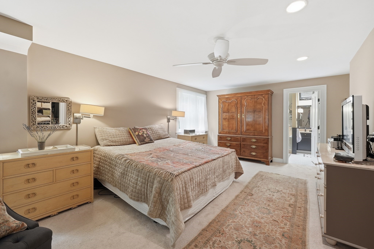
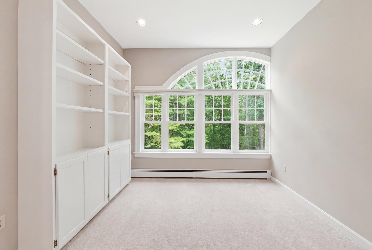
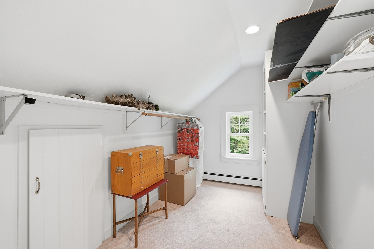
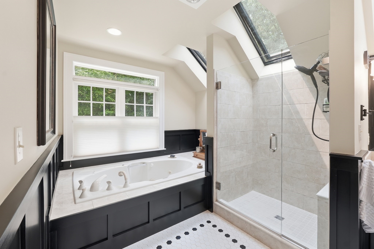
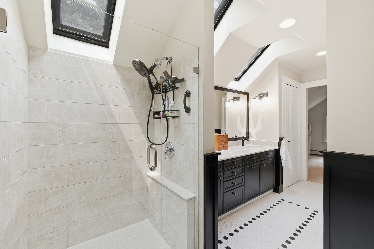
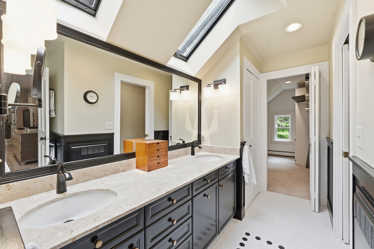
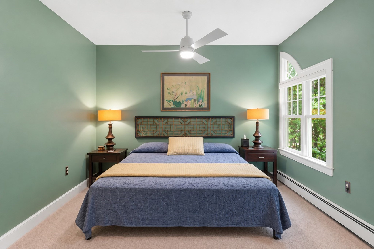
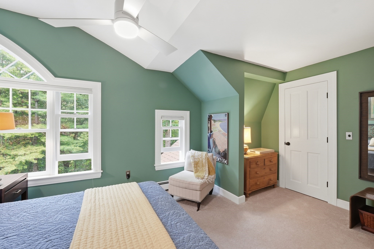
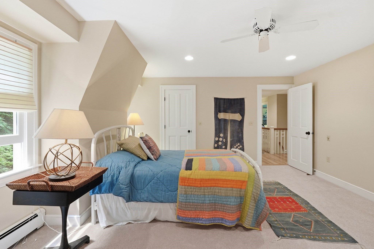
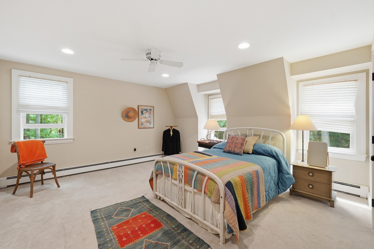
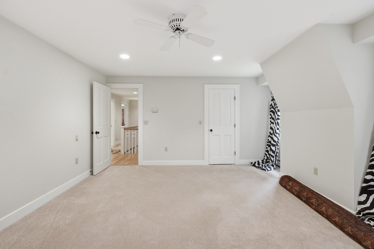
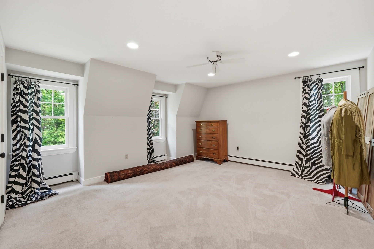
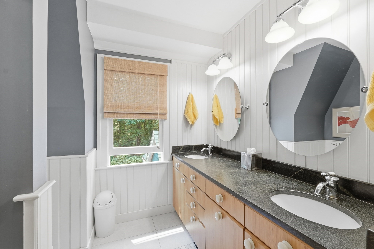
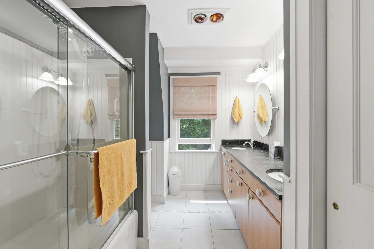
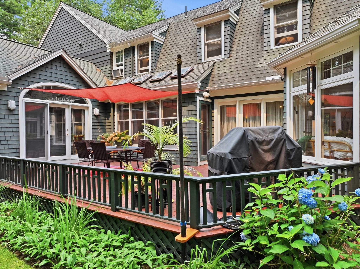
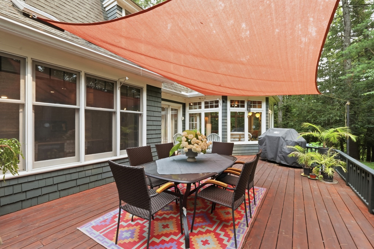
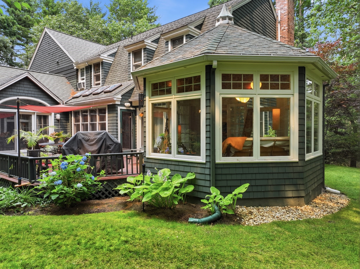
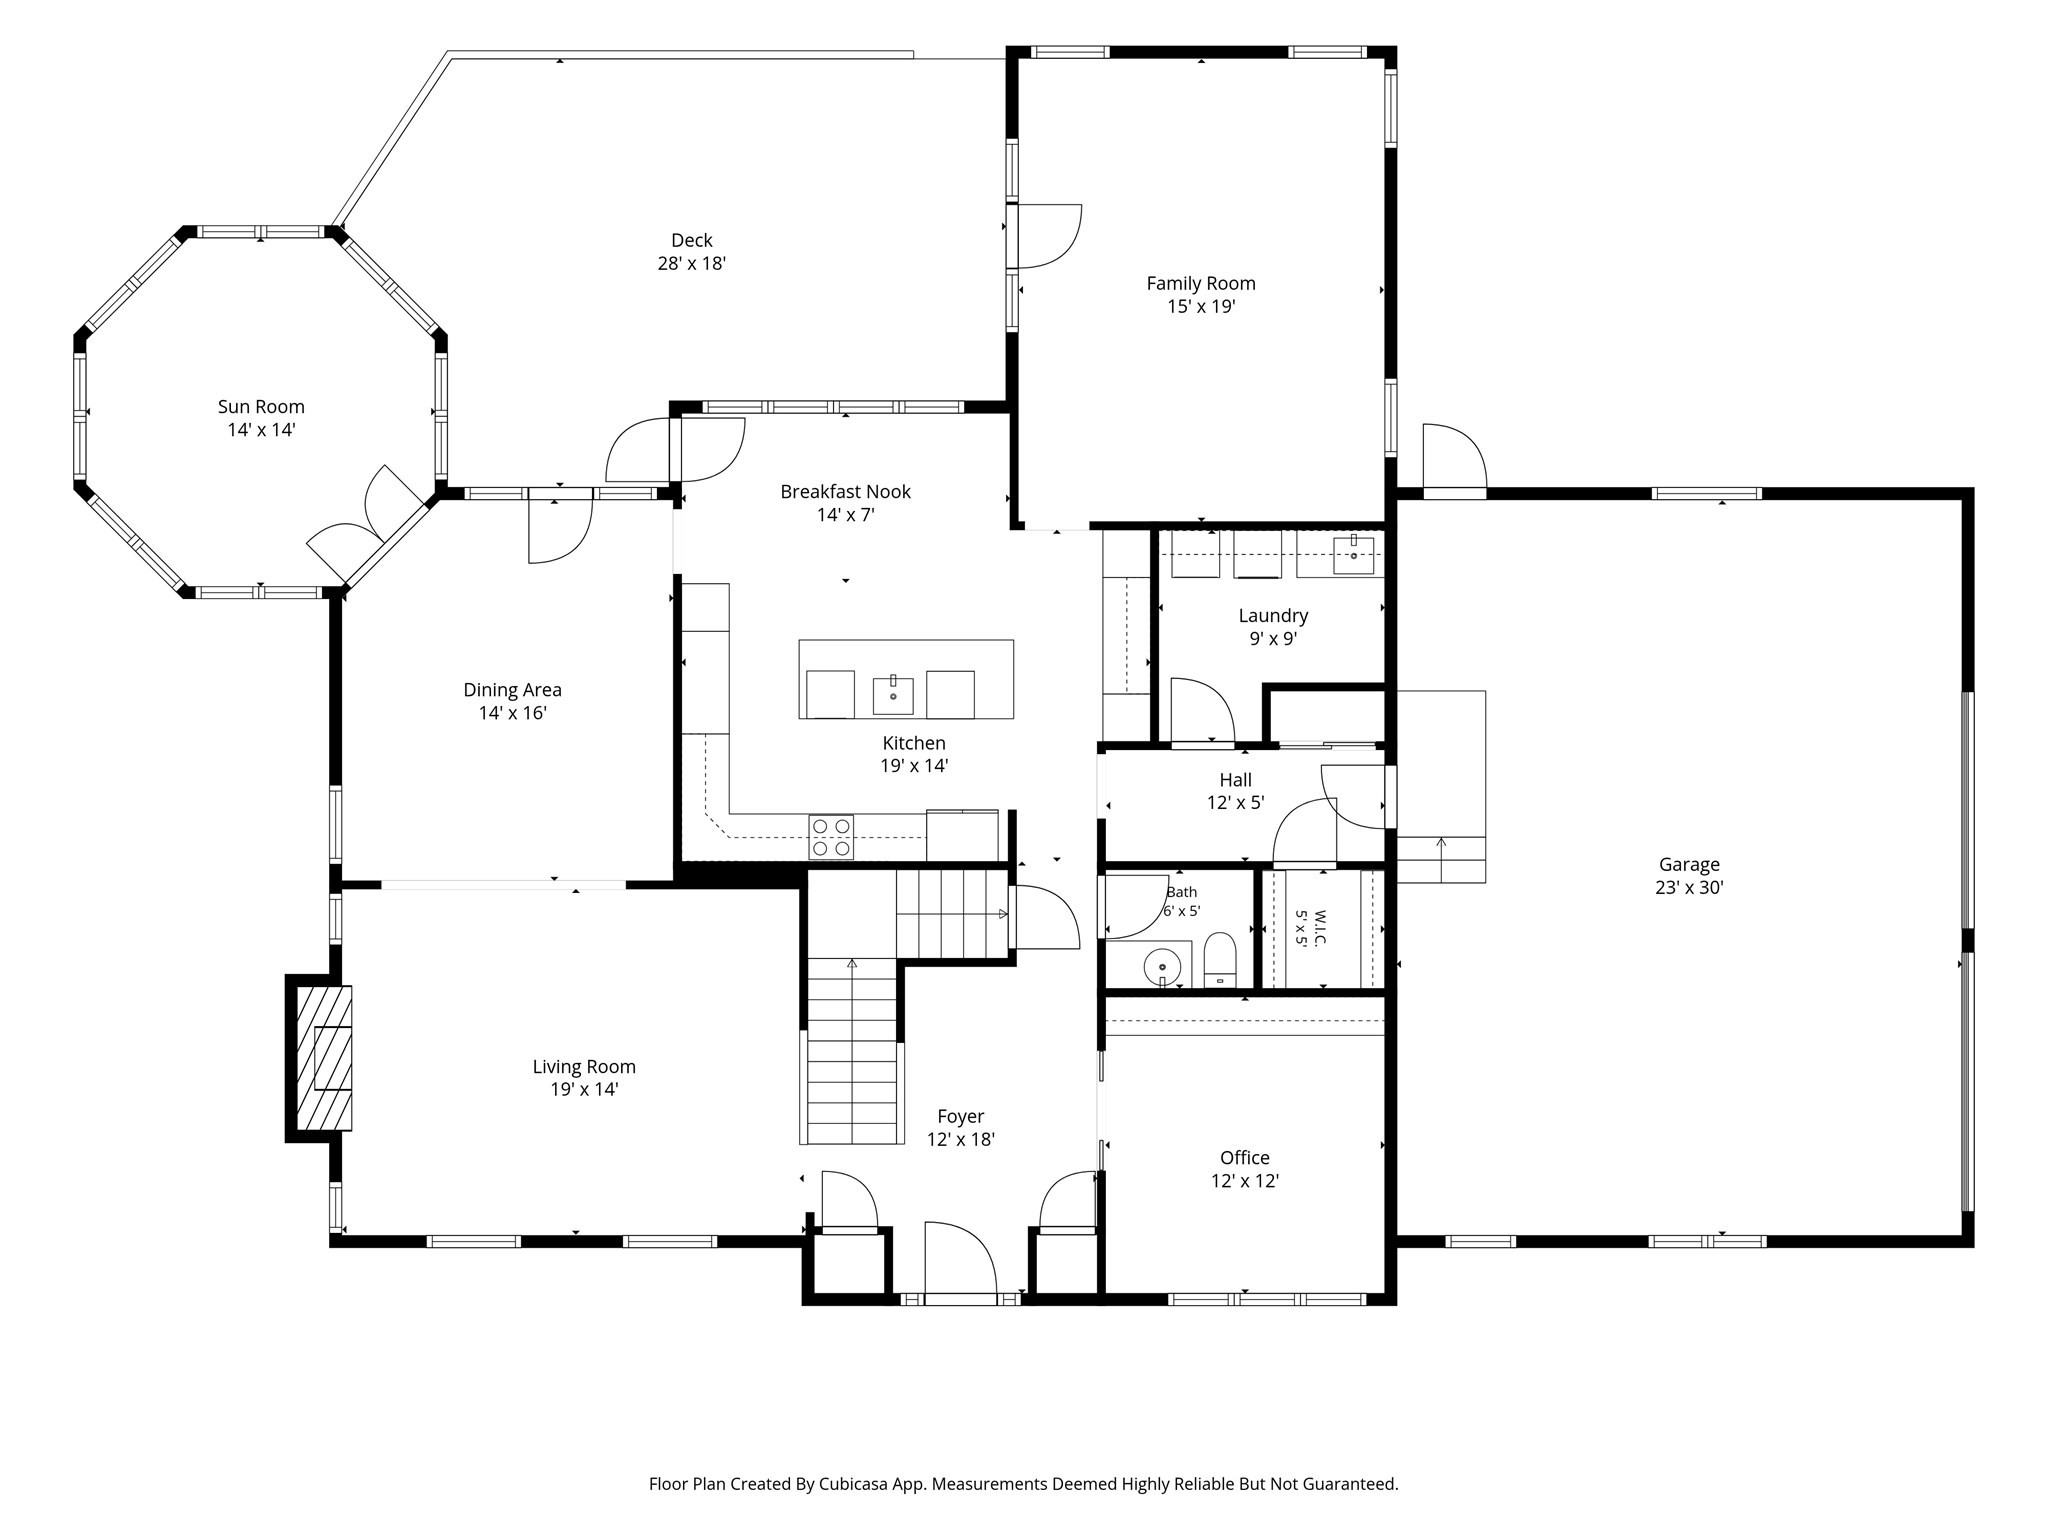
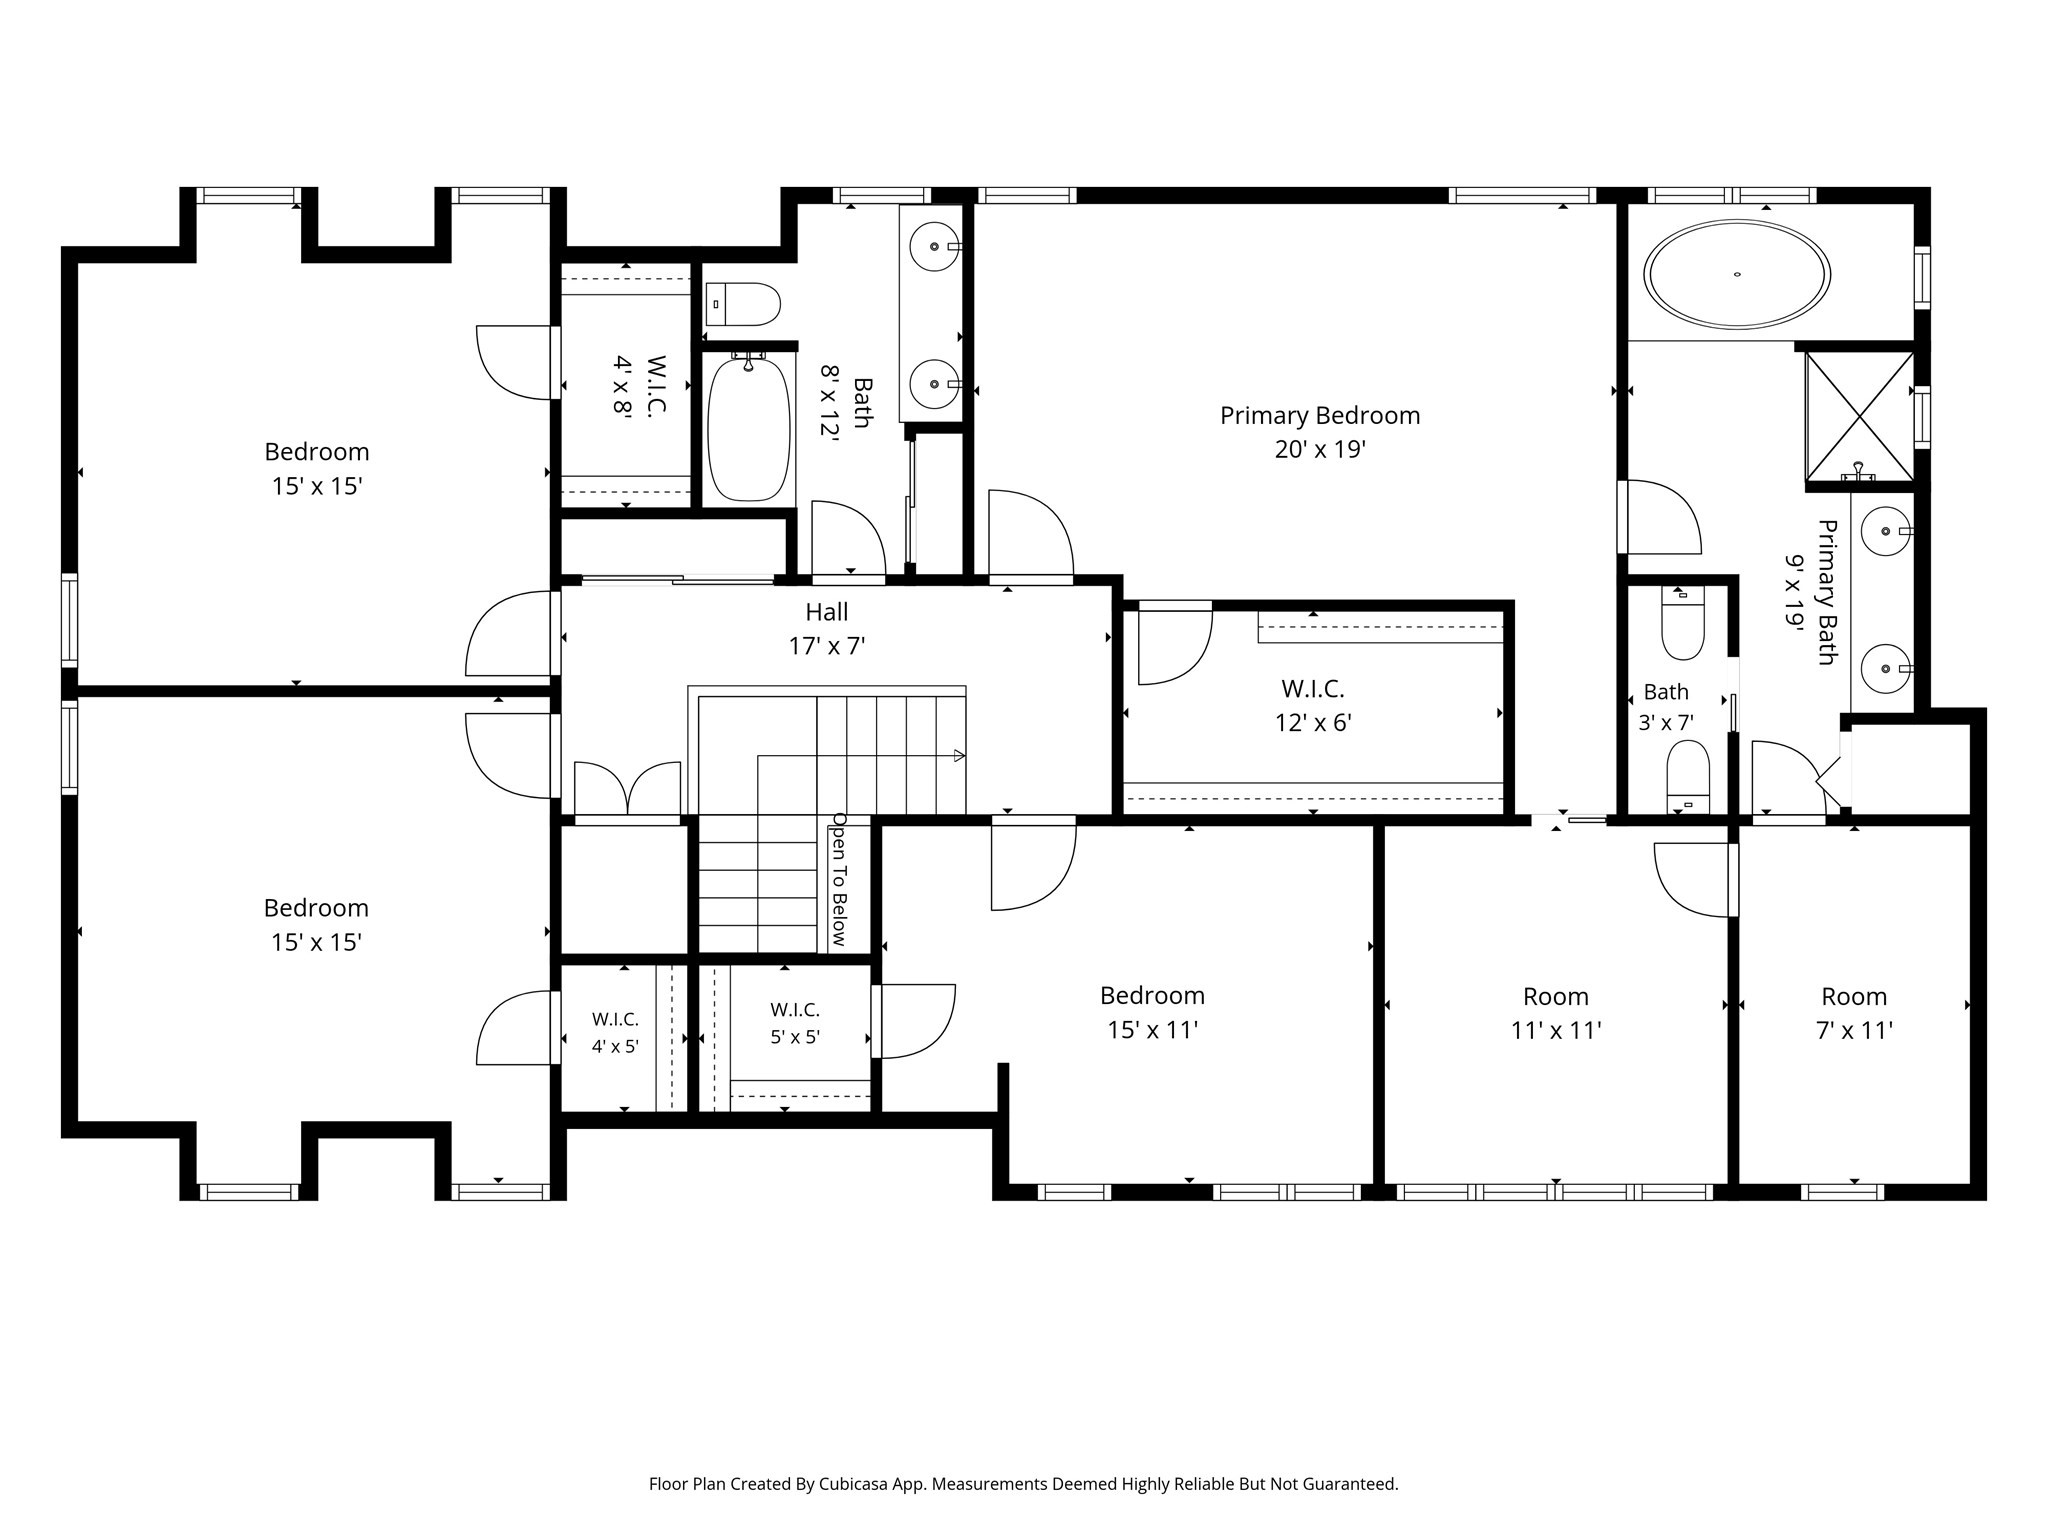
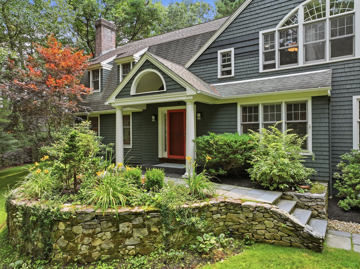
A truly stunning home privately set on 2.4 acres on a cul de sac of exceptional properties. Quality products and craftsmanship abound. The designer eat in kitchen with double wall ovens, custom Geba cabinets, and generously sized island is the heart of the home. The Sun Room feels like a private retreat while the open concept Dining Room and Living Room create an ideal entertaining space featuring a custom, handcrafted fireplace. A private Office, ample Laundry Room, and Half Bath also on first level. In addition to the spacious Bedroom, Walk-In Closet and full Bath, the Primary Suite includes two rooms providing options for Home Office, Nursery, Workout Room, storage, or whatever suits your needs. A full Bath and three more Bedrooms, each with Walk-In Closet,complete the upper level. So much to see and appreciate.
Details
| MLS # | 73555307 |
|---|---|
| Listing Type | For Sale |
| Style | House |
| Sub-Type | Resale |
| Status | Active |
| Year | 1989 |
| Days On Site | 58 |
| Listing Provided By | RE/MAX Vision | Nicholas Mazzamurro |
Features
| Bed(s) | 4 |
|---|---|
| Bath(s) | 3 Total |
| SQ Feet | 3,748 |
| Garage | 2 |
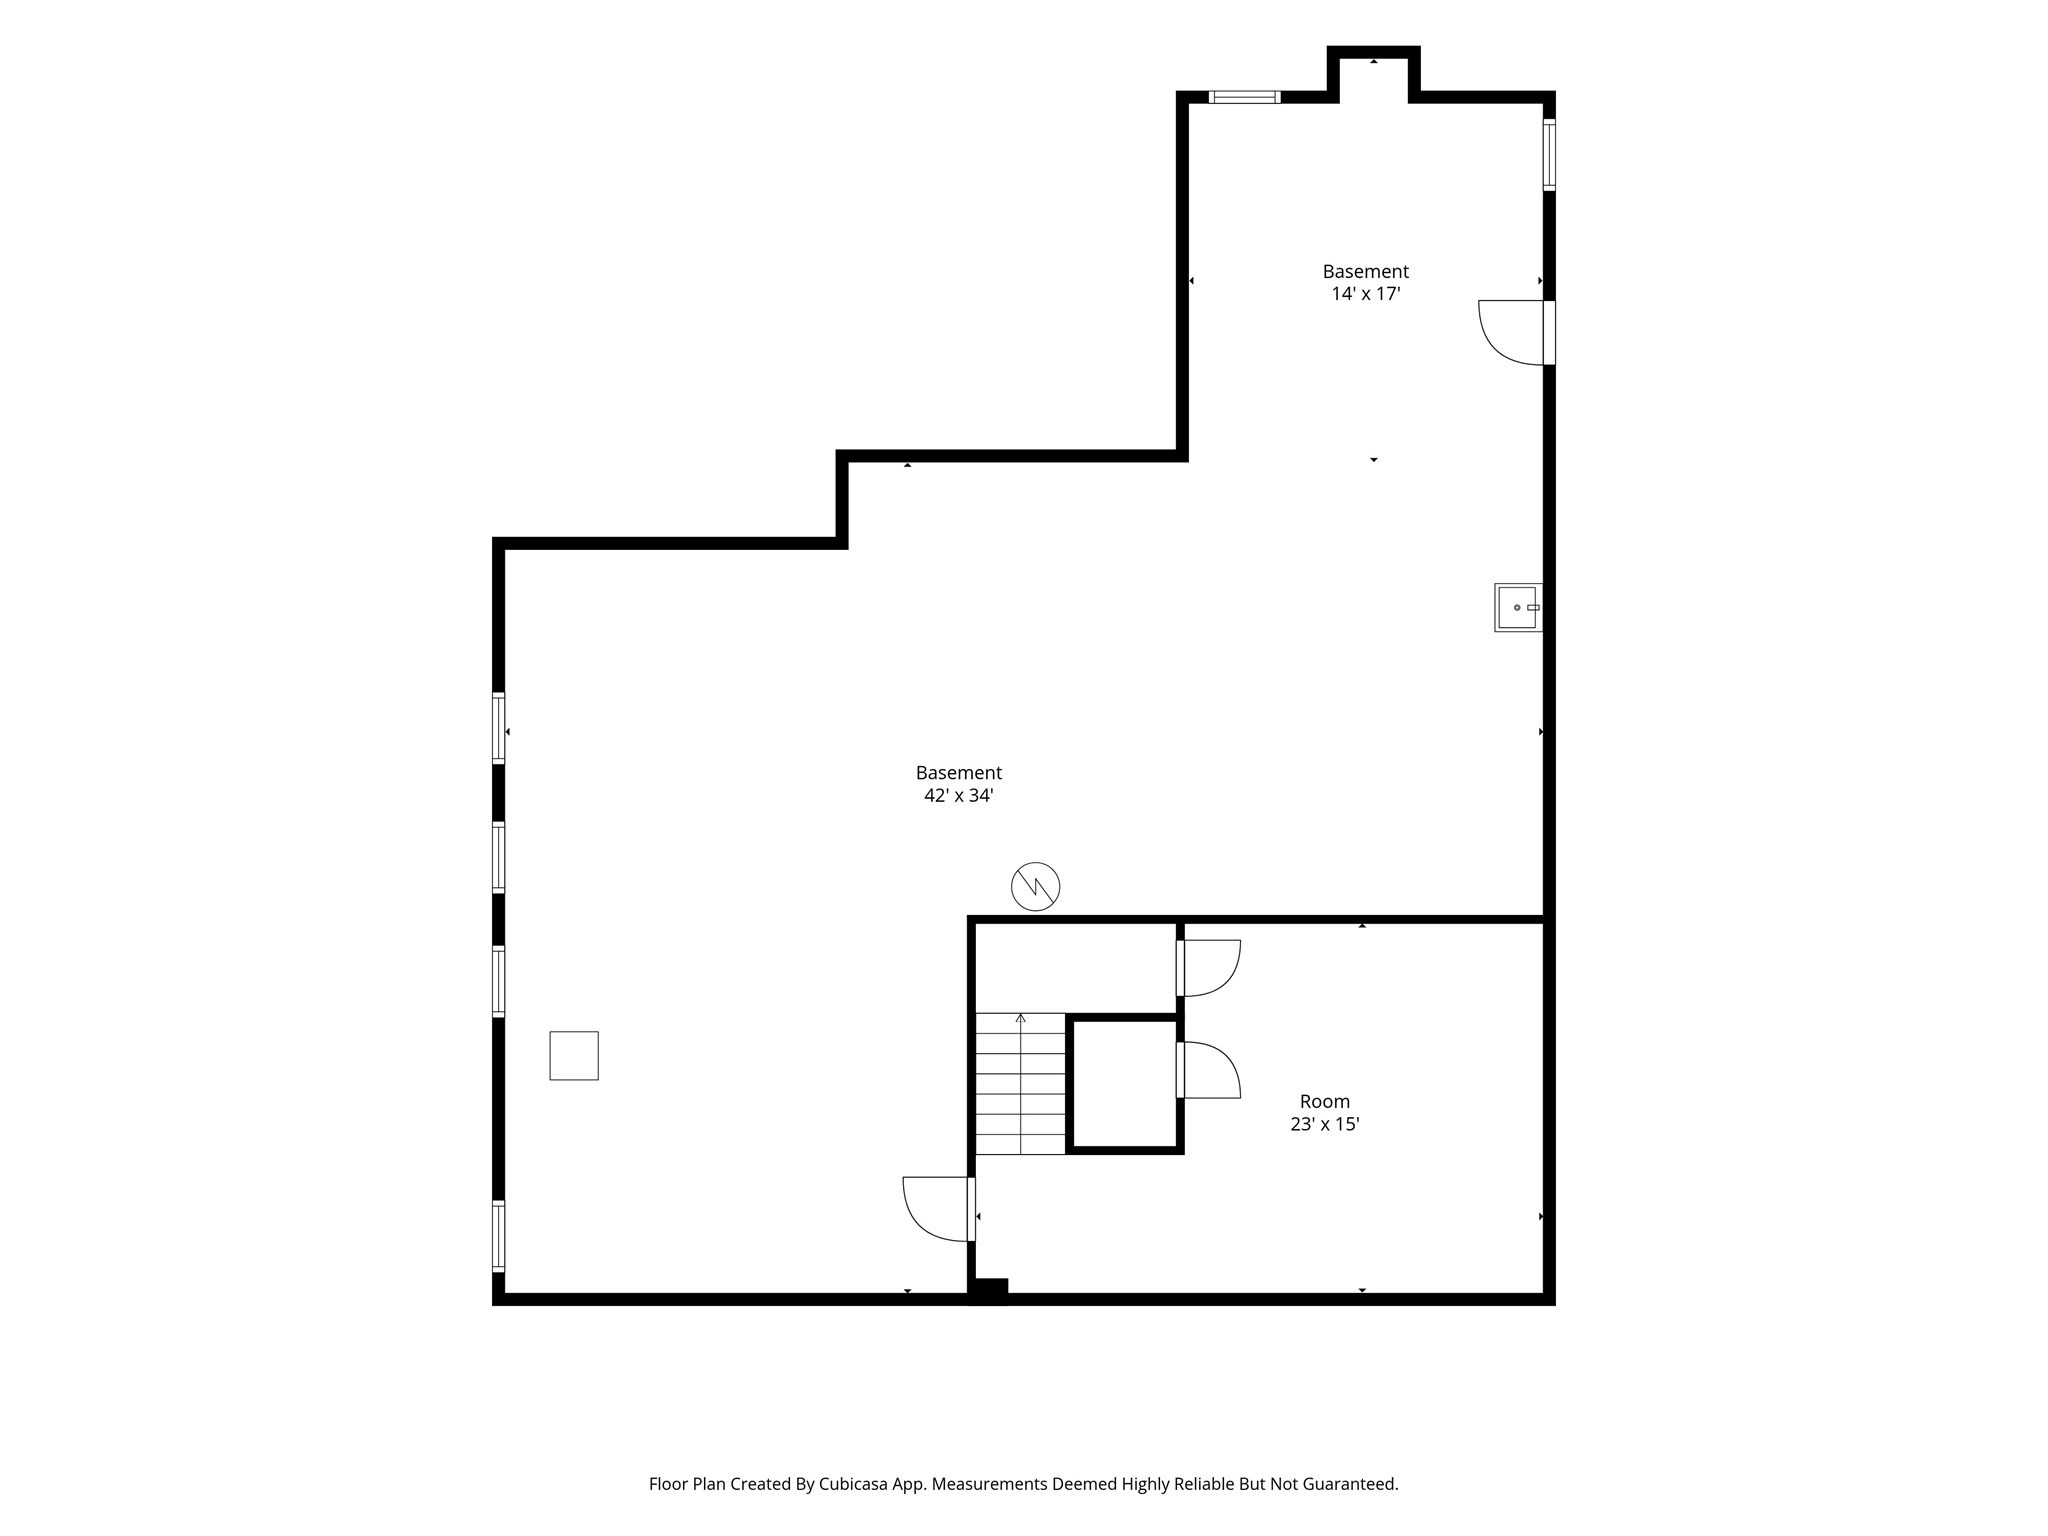
| Basement | Y |
| Zoning | R1 |
| Acreage | 2.43 |
Interior
| Rooms Total | 10 |
|---|---|
| Cooling Yes / No | No |
| Cooling | None |
| Heating Yes / No | Yes |
| Heating | Baseboard, Oil, Electric |
| Interior Features | Home Office, Sun Room |
| Appliances | Water Heater, Range, Oven, Dishwasher, Refrigerator, Washer, Dryer |
| Fireplace Features | Living Room |
| Fireplaces Total | 1 |
| Fireplace Yes / No | Yes |
| Flooring | Wood, Tile, Carpet, Flooring - Wood, Flooring - Stone/Ceramic Tile |
Exterior
| Exterior Features | Deck - Wood, Rain Gutters, Storage, Professional Landscaping, Sprinkler System |
|---|---|
| Roof | Shingle |
| Security Features | Security System |
| Construction Materials | Frame |
| Foundation Details | Concrete Perimeter |
| Lot Features | Wooded |
Parking
| Garage Yes / No | Yes |
|---|---|
| Attached Garage Yes / No | Yes |
| Parking Features | Attached, Garage Door Opener, Heated Garage, Storage, Garage Faces Side, Paved Drive |
| Open Parking Yes / No | Yes |
Utilities
| Utilities | for Electric Range, for Electric Dryer |
|---|---|
| Sewer | Public Sewer |
| Electric | 200+ Amp Service |
Taxes
| Tax Annual Amount | 13417 |
|---|---|
| Tax Assessed Value | 995300 |
| Tax Year | 2026 |
Location
| Senior Community Yes / No | No |
|---|
Area Information
| State | MA |
|---|---|
| County | Worcester |
| City | Holden |
| Zip Code | 01520 |
| Area | Worcester |
| Listing VS Median (in 01520) | |
Price: $1,125,000 low | high Med: $639,700 sqft: 3,748 low | high Med: 1,907 $ / sqft: $300 low | high Med: $337 On site: 58 low | high Med: 147.5 | |
Market Activity 01520
Request a showing
Request a showing
Contact
Learn More About This Property

| State | MA |
|---|---|
| County | Worcester |
| City | Holden |
| Zip Code | 01520 |
| Area | Worcester |
| Listing VS Median (in 01520) | |
Price: $1,125,000 low | high Med: $639,700 sqft: 3,748 low | high Med: 1,907 $ / sqft: $300 low | high Med: $337 On site: 58 low | high Med: 147.5 | |
 | $1,197,0007 Village Green LaneHolden, MA 01520 |