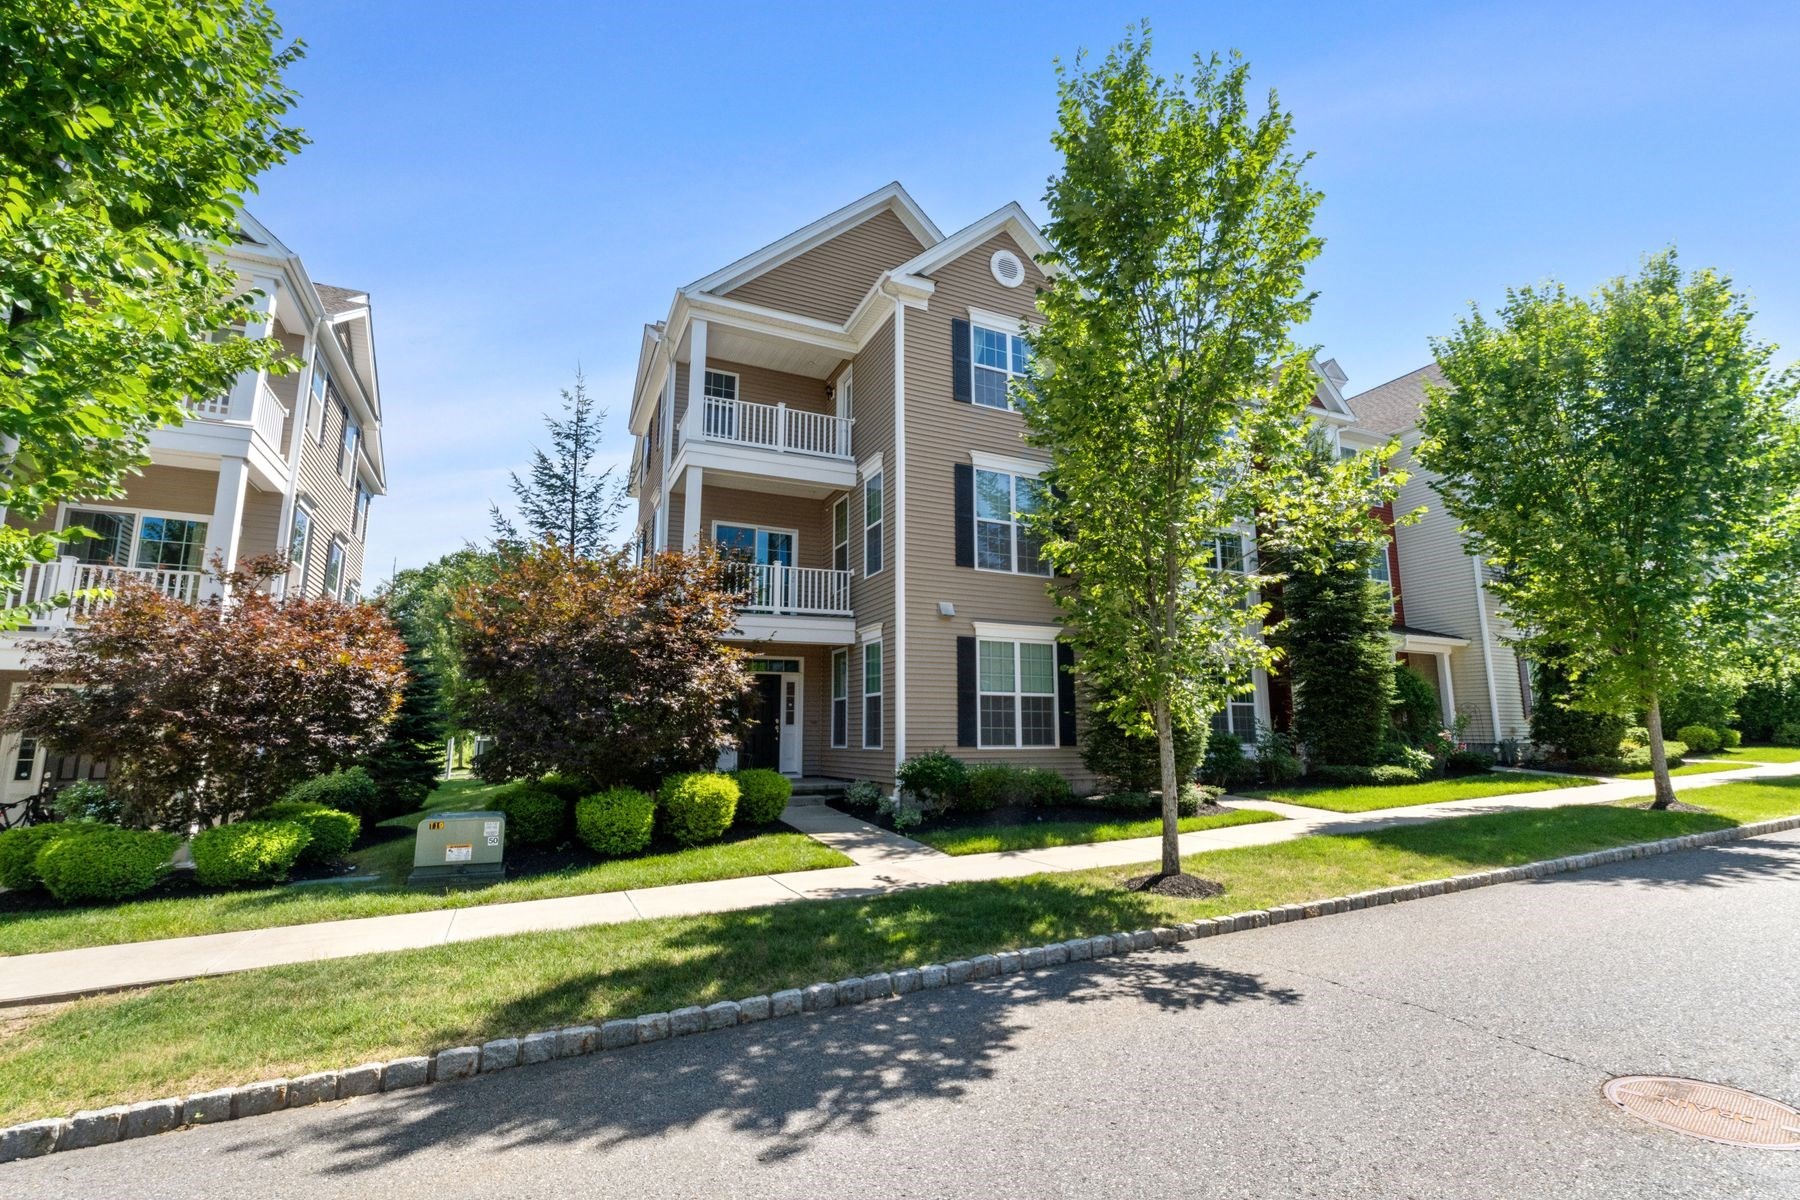
In-Person: 10/03 11:00 AM - 1:00 PM
18 Simeon Howard Way # 18,Westborough, MA 01581
Westborough, MA 01581

Description
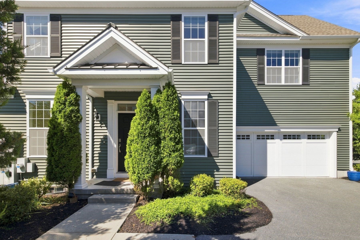
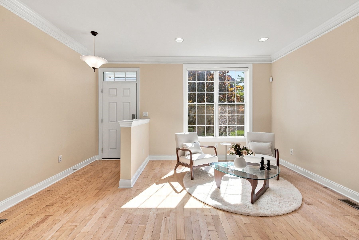
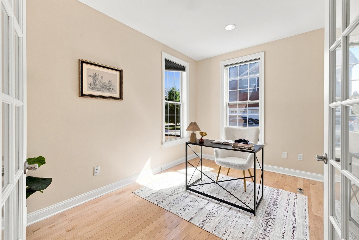
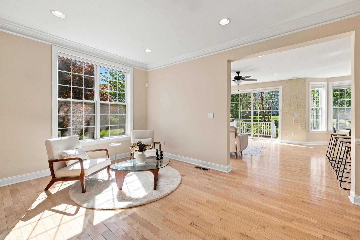
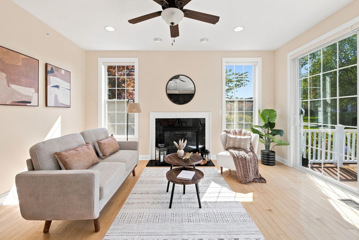
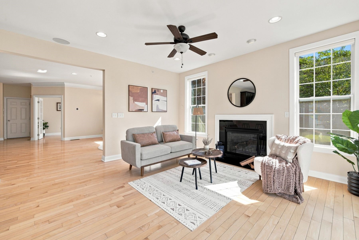
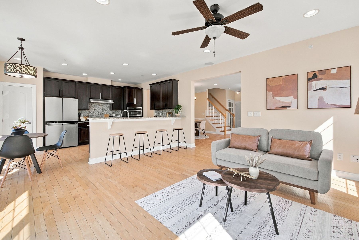
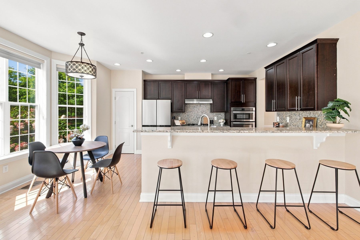
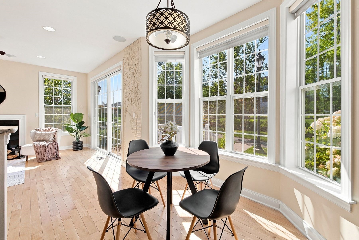
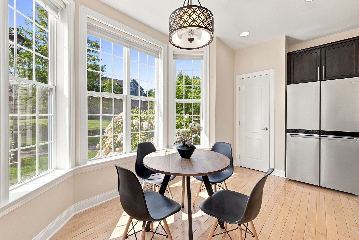
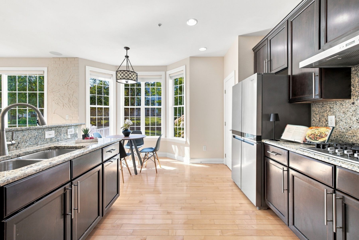
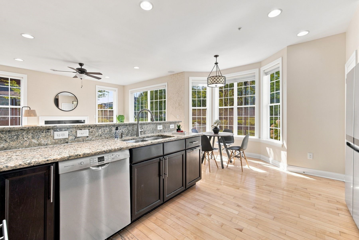
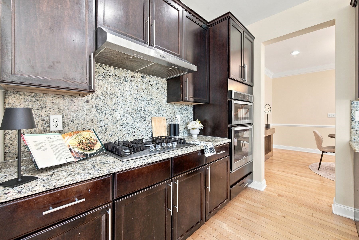
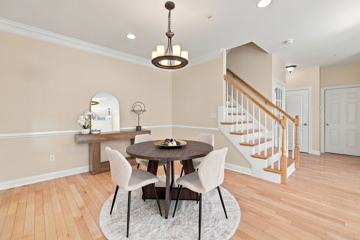
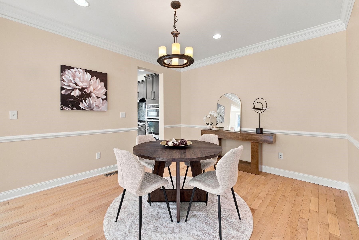
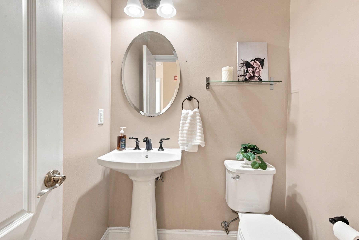
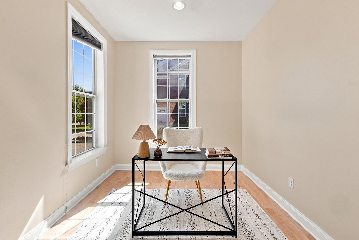
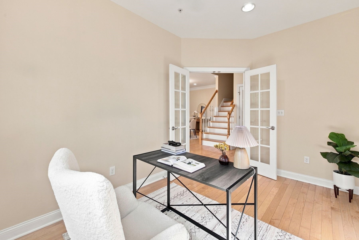
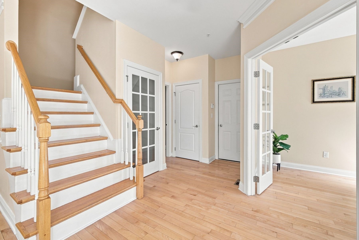
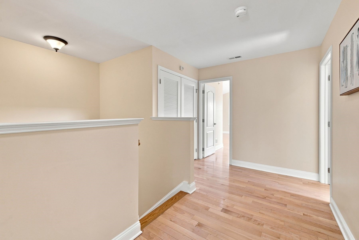
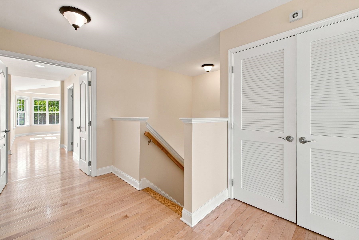
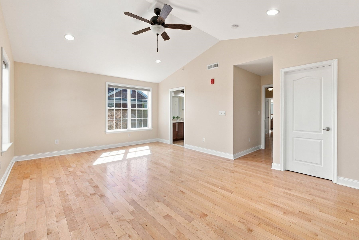
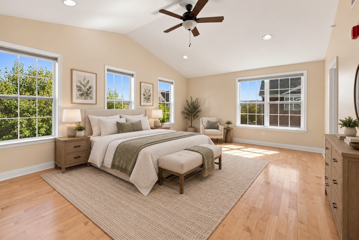
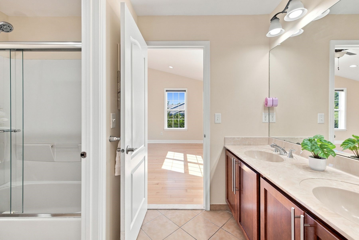
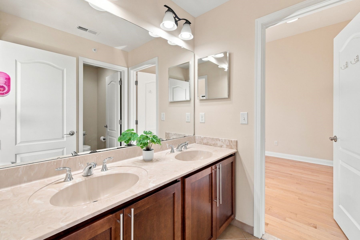
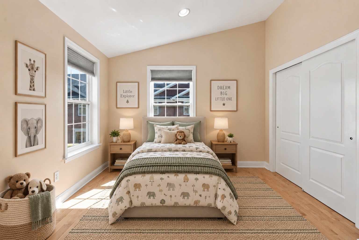
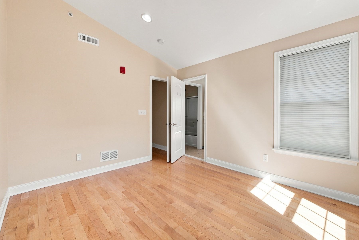
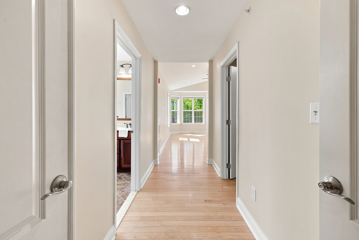
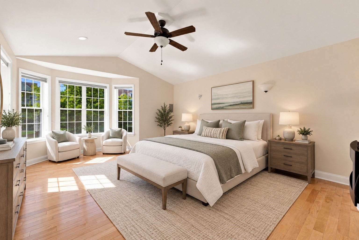
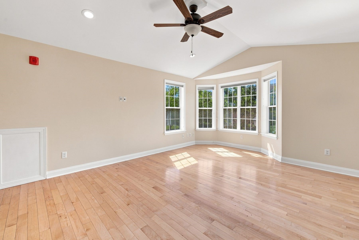
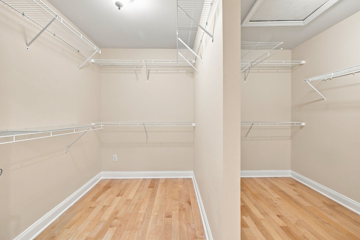
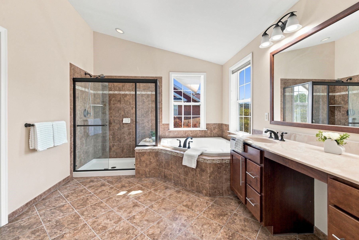
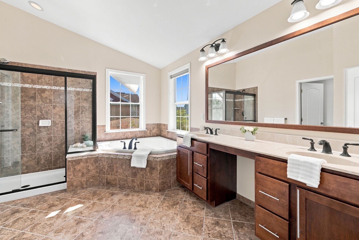
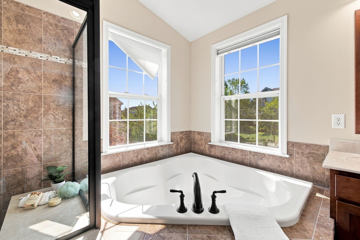
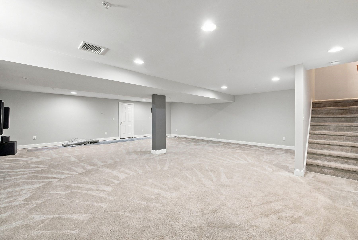
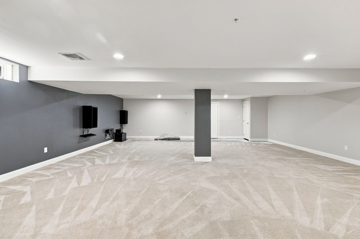
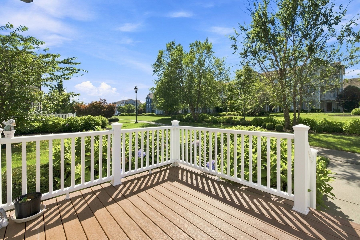
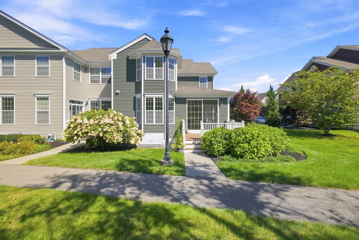
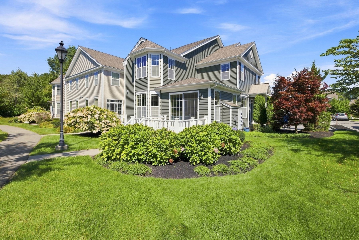
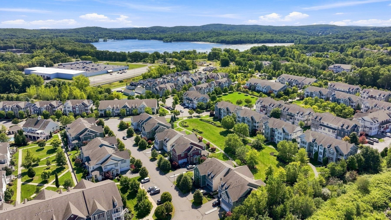
Exceptional 3-bedroom, 2.5-bath Toll Brothers-built Canton Model offering elegance, comfort, and convenience just one mile from the T Station. Privately sited and thoughtfully upgraded, this home features finished levels, hardwood floors throughout the main living and upper levels, and a finished basement with media room and versatile playroom. The main level offers an open-concept layout, formal living and dining rooms, gourmet eat-in kitchen with stainless steel appliances, upgraded cabinetry and pantry, plus a fireplace family room. A home office with French doors and half bath complete the main level. Upstairs features three generously sized bedrooms, including a luxurious primary suite with cathedral ceiling, walk-in closet, and spa-like bath with soaking tub, tiled shower with seating, and dual sinks. Additional highlights include custom living room blinds, built-in speakers in the living room and primary bedroom, and epoxy garage flooring. Prime location with easy access to the T Station, shopping, dining, and major commuter routes. A truly exceptional home!
Details
| MLS # | 73574992 |
|---|---|
| Listing Type | For Sale |
| Style | Condominium |
| Building Name | Westborough Village |
| HOA Dues | $507 |
| Sub-Type | Resale |
| Status | Active |
| Year | 2014 |
| Days On Site | 21 |
| Listing Provided By | Mathieu Newton Sotheby's International Realty | Rajender Kalavala |
Features
| Bed(s) | 3 |
|---|---|
| Bath(s) | 3 Total |
| SQ Feet | 3,503 |
| Garage | 2 |
| Basement | Y |
| Story(s) | 2 |
| Units | 276 |
| Zoning | BUS |
Interior
| Rooms Total | 11 |
|---|---|
| Cooling Yes / No | Yes |
| Cooling | Central Air |
| Heating Yes / No | Yes |
| Heating | Central, Forced Air, Natural Gas |
| Interior Features | Recessed Lighting, Open Floorplan, Office, Media Room |
| Appliances | Range, Oven, Dishwasher, Disposal, Microwave, Refrigerator, Freezer, Washer, Dryer |
| Fireplace Features | Family Room |
| Fireplaces Total | 1 |
| Fireplace Yes / No | Yes |
| Flooring | Vinyl, Flooring - Hardwood, Flooring - Wall to Wall Carpet |
Exterior
| Exterior Features | Deck |
|---|---|
| Roof | Shingle |
| Construction Materials | Frame |
Parking
| Garage Yes / No | Yes |
|---|---|
| Attached Garage Yes / No | Yes |
| Parking Features | Attached, Guest |
Utilities
| Utilities | for Gas Range, for Electric Oven, for Gas Dryer |
|---|---|
| Sewer | Public Sewer |
| Electric | Circuit Breakers |
Taxes
| Tax Annual Amount | 15419 |
|---|---|
| Tax Assessed Value | 967900 |
| Tax Year | 2026 |
Location
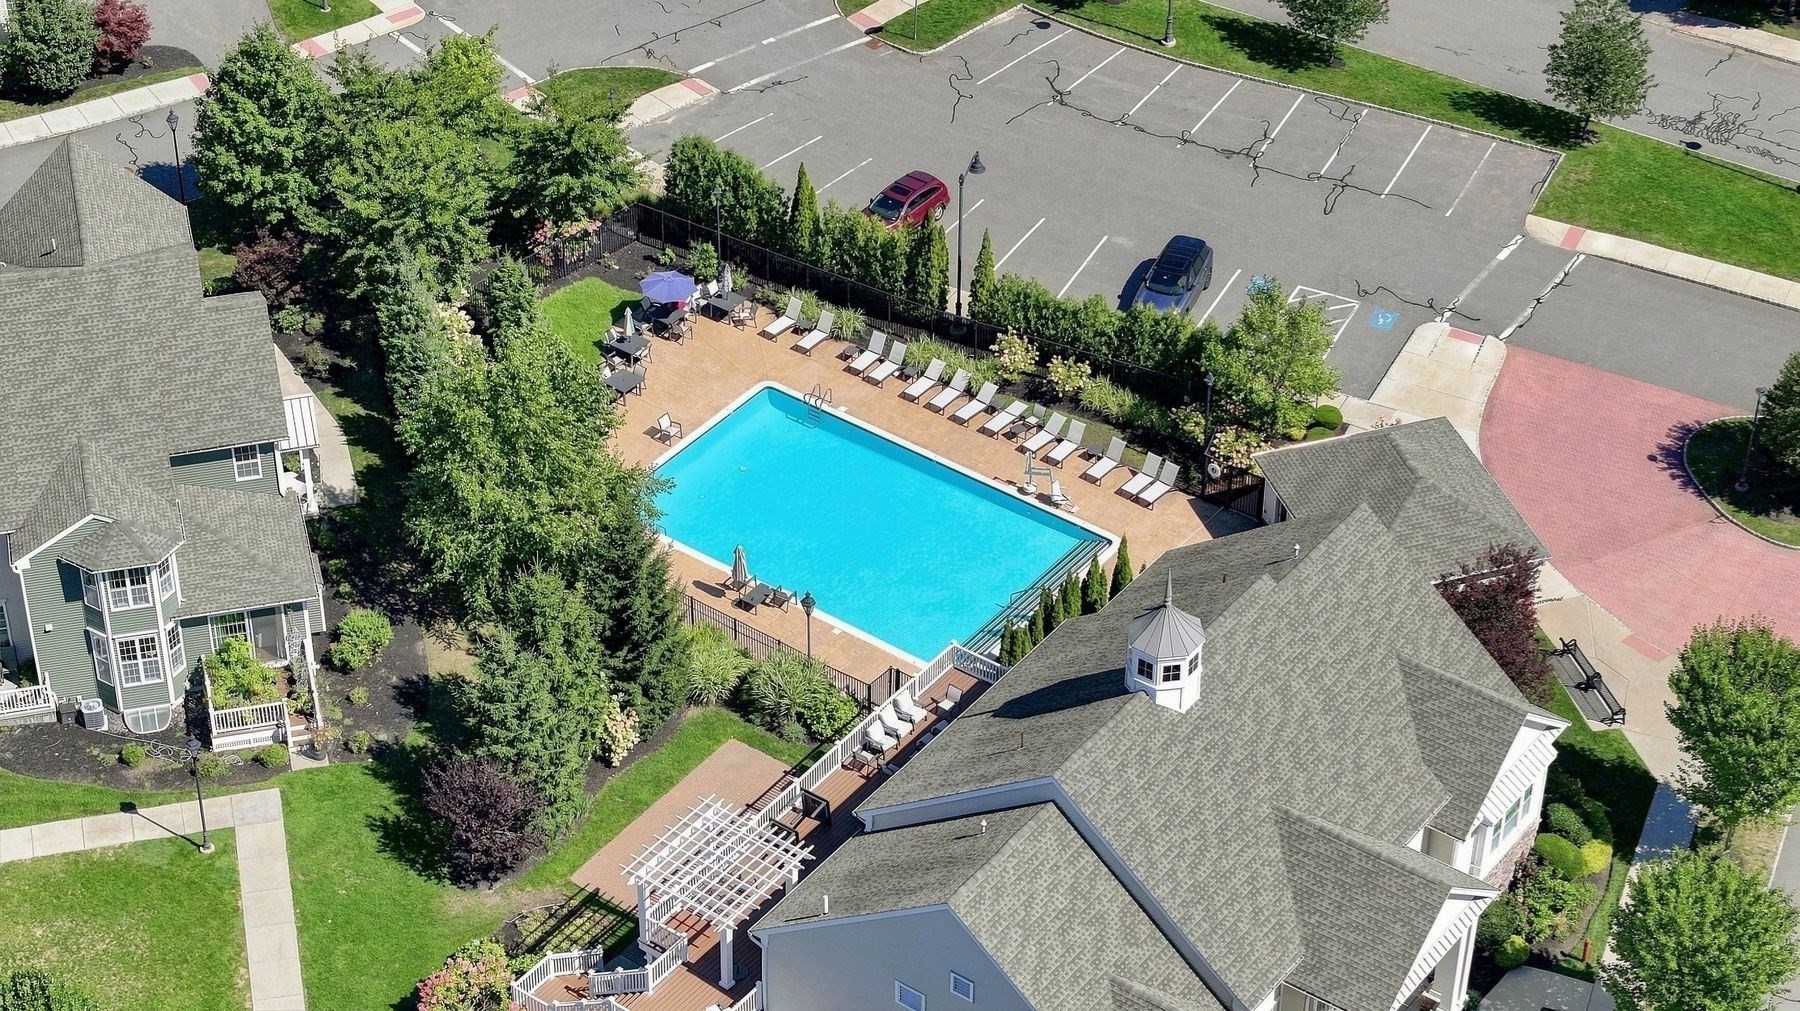
| Community Features | Public Transportation, Shopping, Pool, Walk/Jog Trails, Medical Facility, Bike Path, Highway Access, House of Worship, Public School, T-Station |
|---|---|
| Senior Community Yes / No | No |
Area Information
| State | MA |
|---|---|
| County | Worcester |
| City | Westborough |
| Zip Code | 01581 |
| Area | Worcester |
| School District | Westborough High School |
| Elementary School | Fales/Millpond |
| High School | Westborough High School |
| Listing VS Median (in 01581) | |
Price: $1,030,000 low | high Med: $569,900 sqft: 3,503 low | high Med: 1,490 $ / sqft: $294 low | high Med: $383 On site: 21 low | high Med: 70 | |
Market Activity 01581
Request a showing
Request a showing
Contact
Learn More About This Property

| Open House |
|---|
| In-Person 10/03 11:00 AM - 1:00 PM |
| State | MA |
|---|---|
| County | Worcester |
| City | Westborough |
| Zip Code | 01581 |
| Area | Worcester |
| School District | Westborough High School |
| Elementary School | Fales/Millpond |
| High School | Westborough High School |
| Listing VS Median (in 01581) | |
Price: $1,030,000 low | high Med: $569,900 sqft: 3,503 low | high Med: 1,490 $ / sqft: $294 low | high Med: $383 On site: 21 low | high Med: 70 | |