
Description
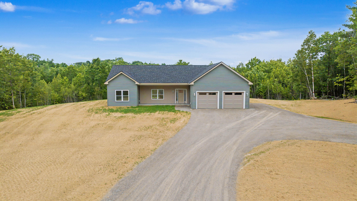
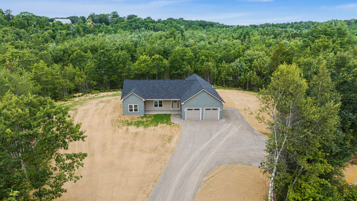
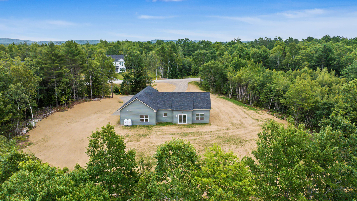
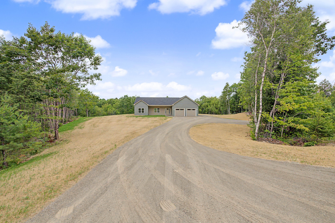
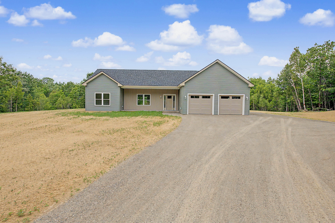
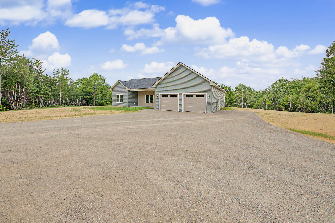
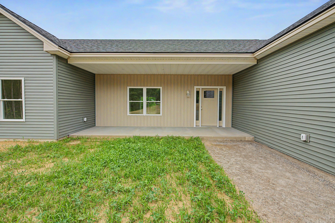
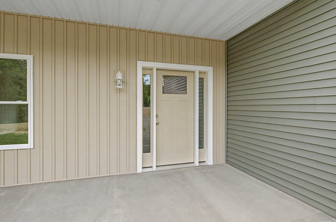
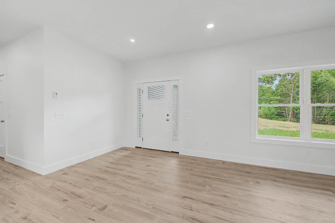
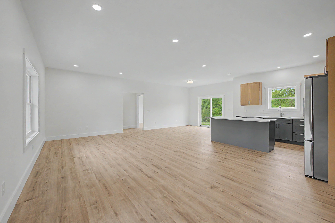
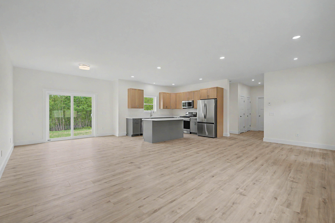
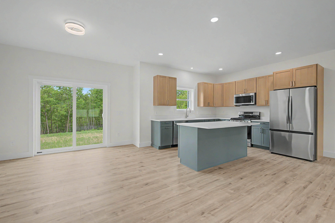
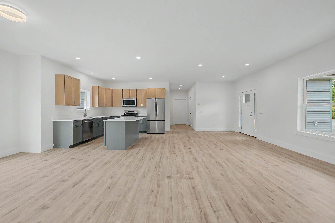
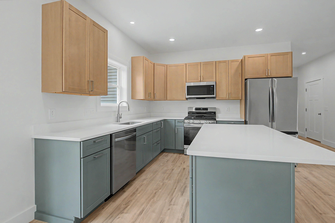
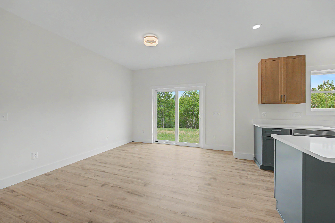
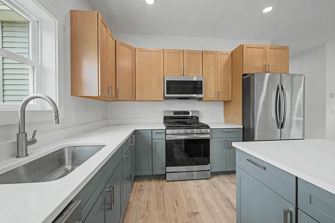
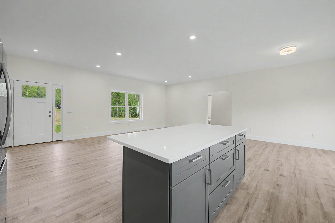
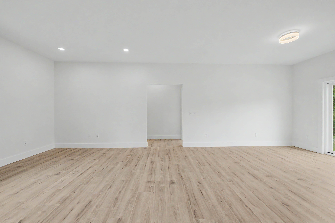
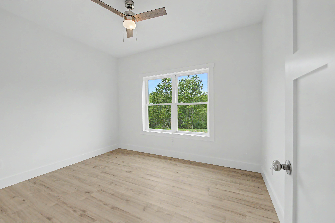
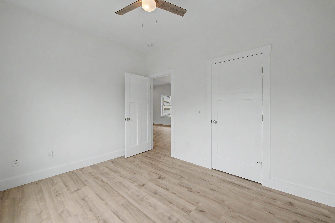
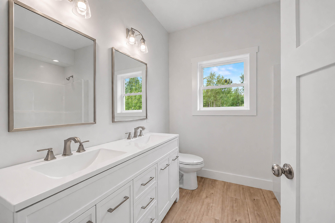
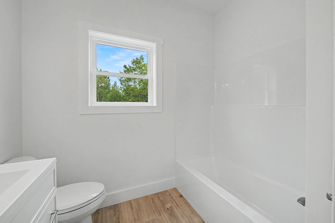
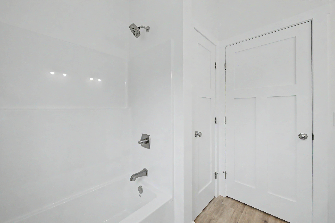
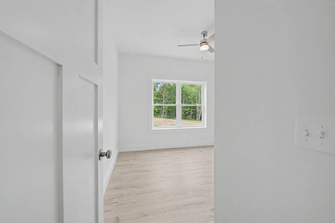
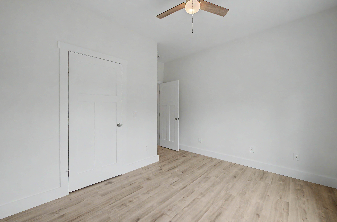
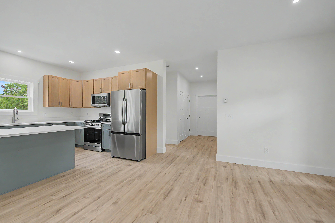
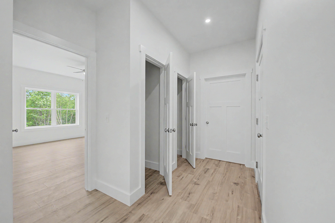
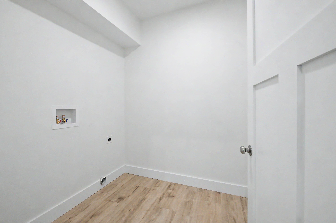
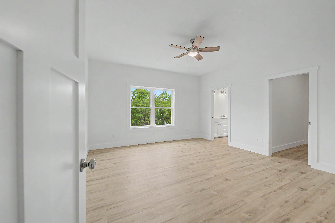
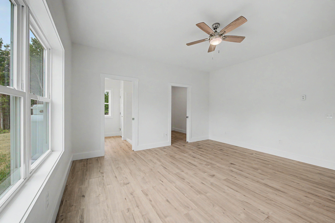
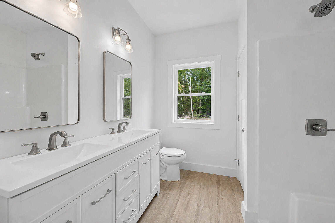
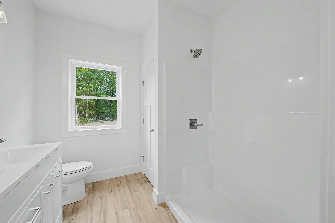
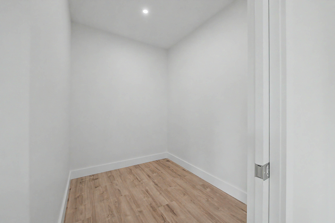
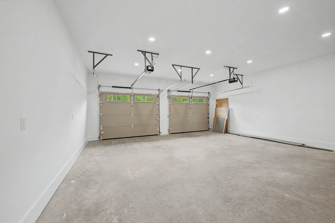
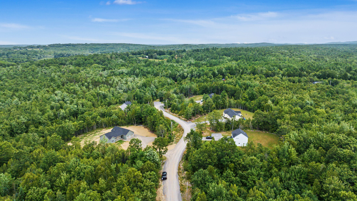
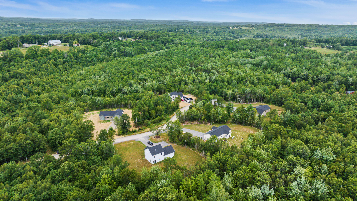
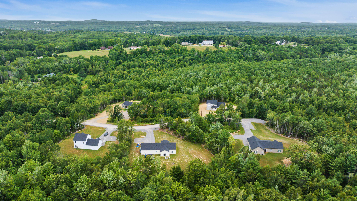
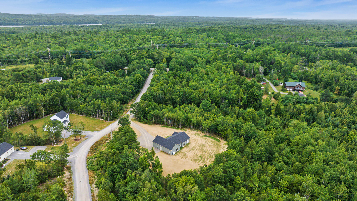
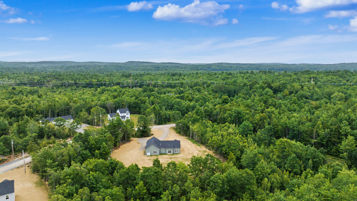
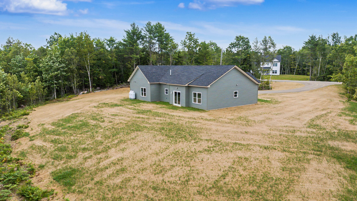
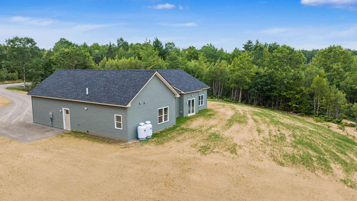
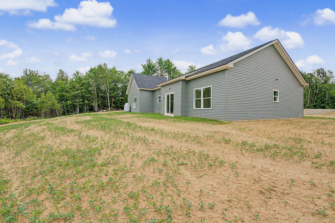
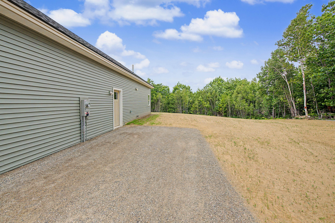
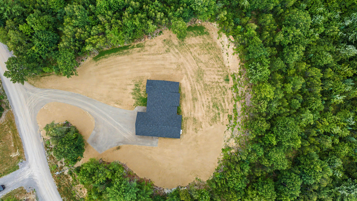
Beautifully Built, Custom Ranch style home with farmers porch/patio & attached heated 2 car garage on 3.5 Acres! 9 foot ceilings in home and 9 foot 6 inch ceilings in garage. Luxury vinyl plank flooring throughout, solid core doors, quartz counters in kitchen with beautiful cabinets offering 39 inch uppers, stainless steel appliances, gas range for cooking, double vanities in bathrooms and so much more! Open concept Kitchen, Living, Dining. One end of the home features 2 bedrooms and a full bathroom. The other end features the master bedroom with full bathroom and walk in closet. The laundry room is tucked away for quietness, closets for pantry & storage, maintenance room off garage. Garage is fully finished and insulated. Beautiful lot with the 3.5 acres offering space for your outdoor activities! Beautifully constructed road with rip rap and top grade finish!
Details
| MLS # | 1673008 |
|---|---|
| Listing Type | For Sale |
| Style | House |
| HOA Dues | $500 |
| Sub-Type | Resale |
| Status | Pending |
| Year | 2026 |
| Days On Site | 64 |
| Listing Provided By | Keller Williams Realty | Steven Chicoine |
Features
| Bed(s) | 3 |
|---|---|
| Bath(s) | 2 Total |
| SQ Feet | 1,564 |
| Garage | 2 |
| Zoning | Res |
| Acreage | 3.50 |
| Property View | Scenic, Trees, Woods |
Interior
| Interior Features | 1st Floor Primary Bedroom w/Bath, Pantry, Walk-In Closet(s) |
|---|---|
| Heating Yes / No | Yes |
| Cooling Yes / No | No |
| Cooling | None |
| Fireplaces Total | 0 |
| Fireplace Yes / No | No |
| Laundry Features | Main Level |
| Rooms Total | 7 |
| Amenities Co Amenities | 1st Floor Primary Bedroom w/Bath, Main Level, Pantry, Walk-in Closets |
Exterior
| Roof | Shingle |
|---|---|
| Lot Features | Rural, Level, Open Lot |
| View | Scenic, Trees/Woods |
| Construction Materials | Wood Frame, Vinyl Siding |
Parking
| Attached Garage Yes / No | Yes |
|---|---|
| Garage Yes / No | Yes |
| Parking Features | Gravel, 5 - 10 Spaces, Inside Entrance, Heated Garage |
Utilities
| Sewer | Private Sewer |
|---|---|
| Electric | Circuit Breakers |
Taxes
| Tax Annual Amount | 1 |
|---|---|
| Tax Book Number | 15574 |
| Tax Year | 2026 |
| Tax Lot | 15-10 |
| Tax Map Number | R7 |
Area Information
| State | ME |
|---|---|
| County | Kennebec |
| City | Windsor |
| Zip Code | 04363 |
| Area | Kennebec |
| Community Name | Rockwood Estates Windsor Association |
| Listing VS Median (in Rockwood Estates Windsor Association) | |
Price: $469,900 low | high Med: $469,900 sqft: 1,564 low | high Med: 1,564 $ / sqft: $300 low | high Med: $300 On site: 64 low | high Med: 64 | |
Market Activity 04363
Request a showing
Request a showing


Contact
Learn More About This Property

| State | ME |
|---|---|
| County | Kennebec |
| City | Windsor |
| Zip Code | 04363 |
| Area | Kennebec |
| Community Name | Rockwood Estates Windsor Association |
| Listing VS Median (in Rockwood Estates Windsor Association) | |
Price: $469,900 low | high Med: $469,900 sqft: 1,564 low | high Med: 1,564 $ / sqft: $300 low | high Med: $300 On site: 64 low | high Med: 64 | |