18 Pleasant Street,Lancaster, NH 03584
Lancaster, NH 03584

Description
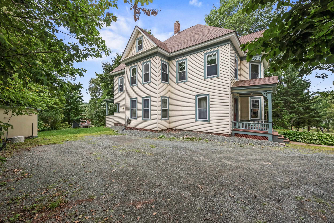
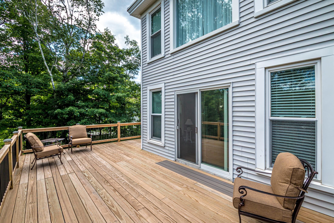
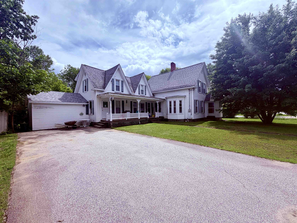
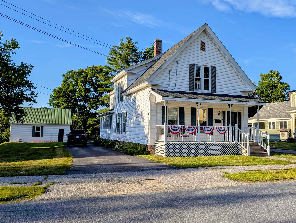
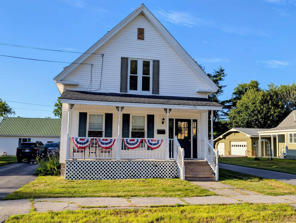
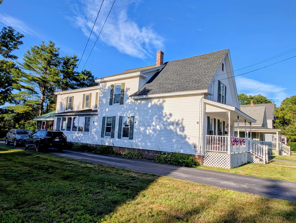
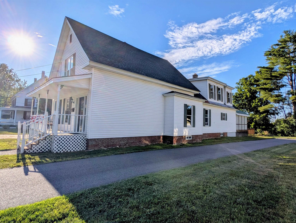
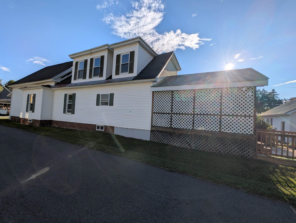
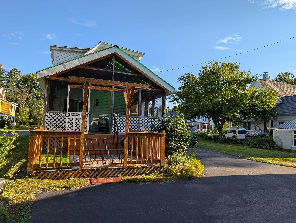
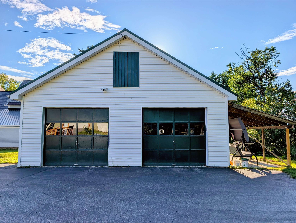
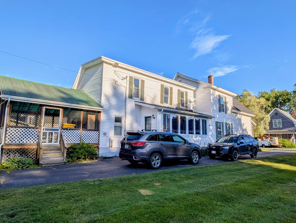
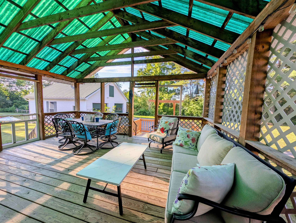
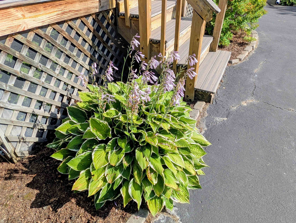
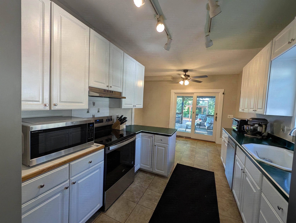
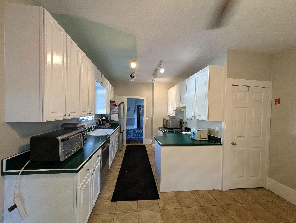
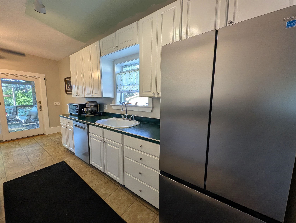
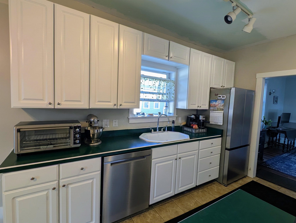
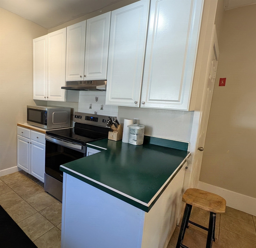
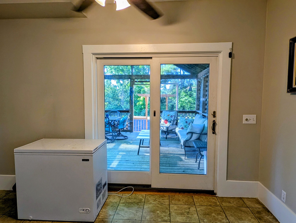
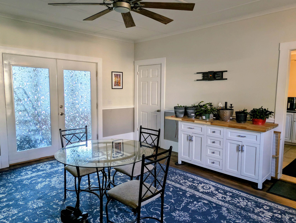
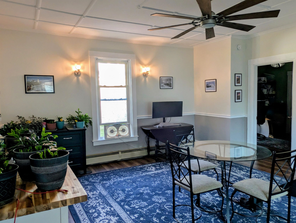
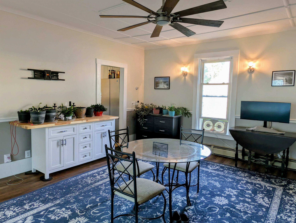
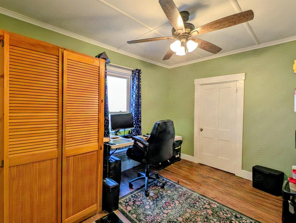
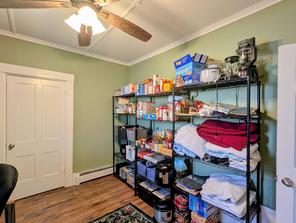
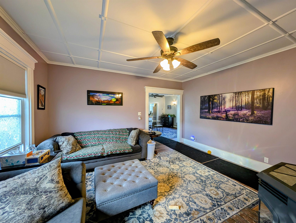
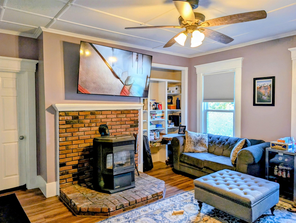
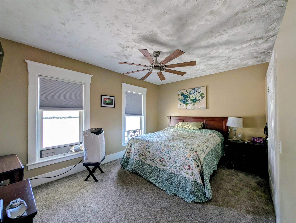
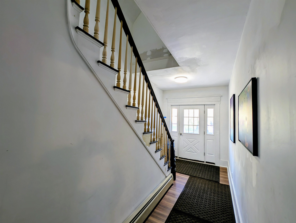
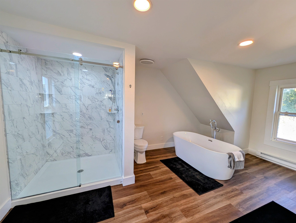
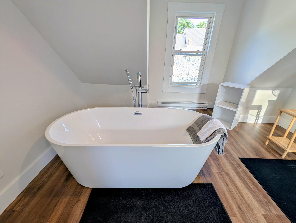
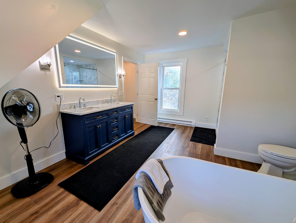
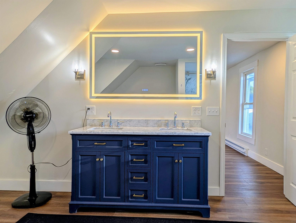
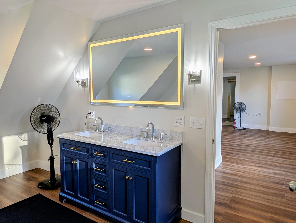
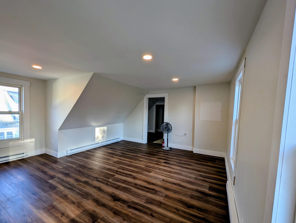
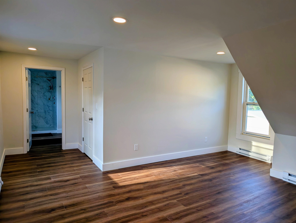
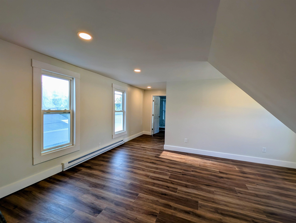
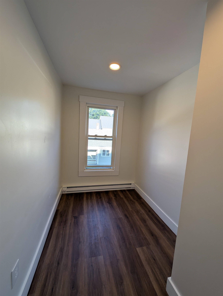
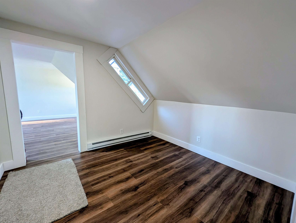
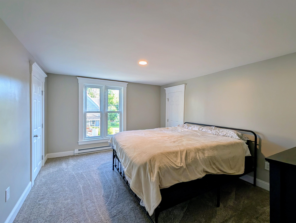
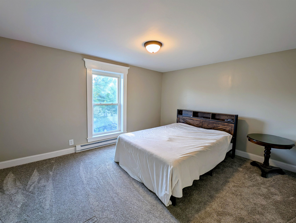
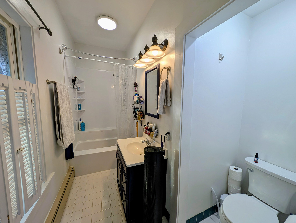
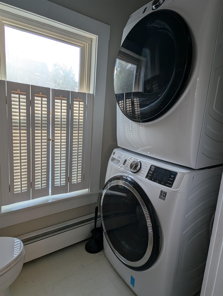
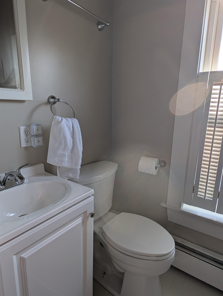
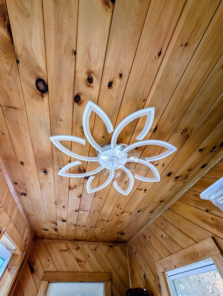
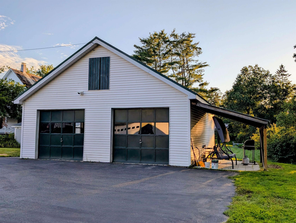
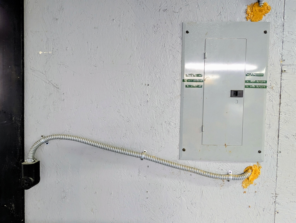
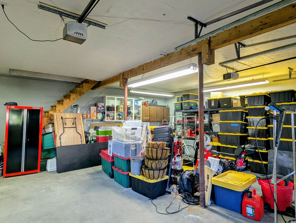
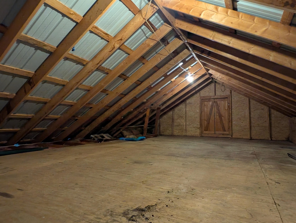
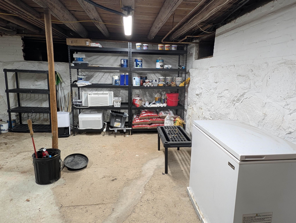
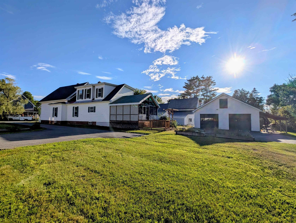
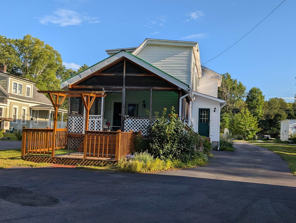
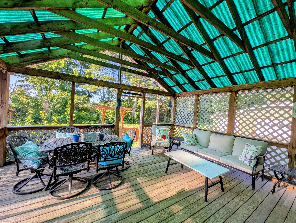
This beautifully maintained and thoughtfully renovated home is ready to welcome its next owner! The completely renovated second floor features a stunning primary suite you may never want to leave, complete with a soaking tub, high-end finishes, a spacious walk-in closet, and built-in safe. Two additional bedrooms, both with walk-in closets, complete the second floor. On the main level, you'll find two more bedrooms, one featuring a walk-in closet with another built-in safe, while the other is currently used as a combination office, pantry, and storage space. A full bath adds convenience to the first floor, while the spacious, welcoming kitchen flows into a generously sized dining room with plenty of room to gather with family and friends. In the living room, a built-in bookcase adds character while the pellet stove provides cozy warmth during the colder months. Step inside through the spacious year-round porch, where an abundance of windows fills the space with natural light and captures refreshing summer breezes. Just off the kitchen is an additional half bath with laundry, along with sliding doors leading to a lovely screened-in porch/patio; the perfect spot to relax and enjoy a little privacy. Outside, you'll appreciate the level yard with gardening space, paved driveway, and two-car garage. The garage is equipped for electric vehicle charging, features automatic door openers, and offers plenty of additional storage above. A furnace remains in place, although the current owners have never used it. Best of all, this home offers the convenience of being within walking distance of stores, restaurants, and more, while still maintaining the quaint, quiet charm of a neighborhood setting. With so much to offer, this is one you won't want to pass by. Call today to schedule your private showing!
Details
| MLS # | 5104071 |
|---|---|
| Listing Type | For Sale |
| Style | House |
| Sub-Type | Resale |
| Status | (10) Active - Active |
| Year | 1867 |
| Days On Site | 55 |
| Listing Provided By | RE/MAX Northern Edge | Linda Larrivee |
Features
| Bed(s) | 5 |
|---|---|
| Bath(s) | 3 Total |
| Garage | 2 |
| Basement | Y |
| Story(s) | 1 |
| Zoning | Residential |
| Acreage | 0.28 |
Interior
| Rooms Total | 9 |
|---|---|
| Cooling | None |
| Heating | Baseboard |
| Interior Features | Ceiling Fan(s), Primary BR w/ BA, Soaking Tub, Walk-In Closet(s), 1st Floor Laundry |
| Appliances | Dishwasher, Dryer, Range Hood, Refrigerator, Washer, Electric Stove |
Exterior
| Exterior Features | Garden, Porch, Enclosed Porch, Screened Porch, Storage |
|---|---|
| Roof | Asphalt Shingle |
| Construction Materials | Wood Frame, Vinyl Siding |
| Foundation Details | Brick/Mortar, Concrete, Fieldstone |
| Lot Features | Sidewalks, Street Lights, In Town, Near Shopping, Neighborhood, Near Hospital, Near School(s) |
| Accessibility Features | 1st Floor Bedroom, 1st Floor Full Bathroom, 1st Floor Laundry |
Parking
| Garage Yes / No | Yes |
|---|---|
| Parking Features | Driveway, Garage, Detached |
Utilities
| Utilities | Cable |
|---|---|
| Electric | 200+ Amp Service |
| Sewer | Public |
Taxes
| Tax Annual Amount | 6471 |
|---|---|
| Tax Block | 0 |
| Tax Lot | 41 |
| Tax Year | 2026 |
Area Information
| State | NH |
|---|---|
| County | Coos |
| City | Lancaster |
| Zip Code | 03584 |
| Area | NH Coos |
| School District | Lancaster Central School Distric |
| Elementary School | Lancaster Elementary School |
| High School | WhiteMntR |
| Listing VS Median (in 03584) | |
Price: $469,000 low | high Med: $399,000 On site: 55 low | high Med: 840 | |
Market Activity 03584
Request a showing
Request a showing
_20230518140439.png)
Copyright 2026 PrimeMLS. All rights reserved. This information is deemed reliable, but not guaranteed. The data relating to real estate displayed on this Site comes in part from the IDX Program of PrimeMLS. The information being provided is for consumers’ personal, non-commercial use and may not be used for any purpose other than to identify prospective properties consumers may be interested in purchasing.
Contact
Learn More About This Property

| State | NH |
|---|---|
| County | Coos |
| City | Lancaster |
| Zip Code | 03584 |
| Area | NH Coos |
| School District | Lancaster Central School Distric |
| Elementary School | Lancaster Elementary School |
| High School | WhiteMntR |
| Listing VS Median (in 03584) | |
Price: $469,000 low | high Med: $399,000 On site: 55 low | high Med: 840 | |