
Description
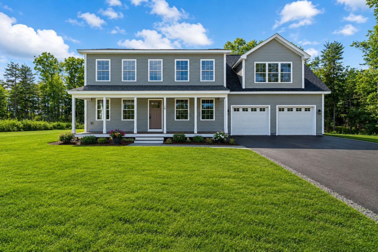
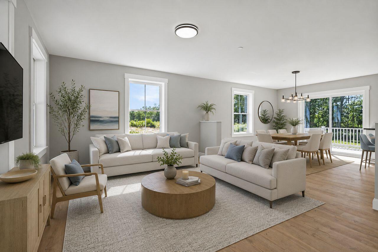
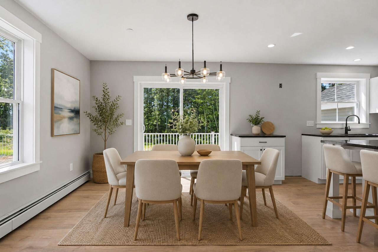
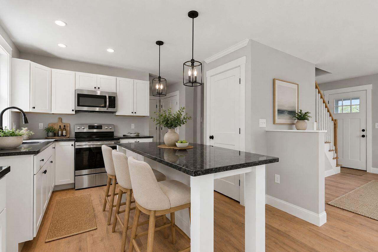
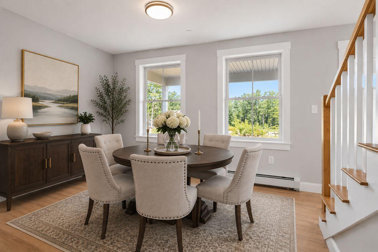
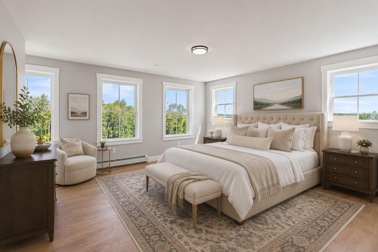
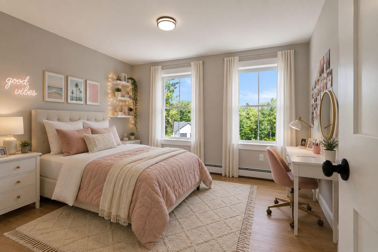
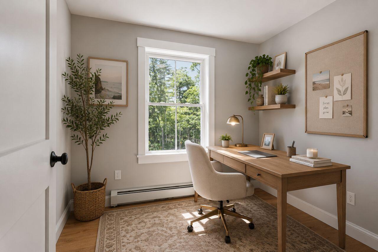
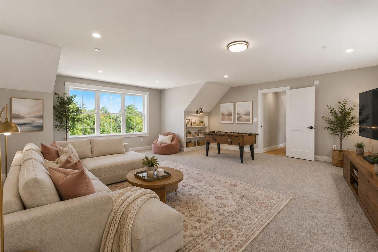
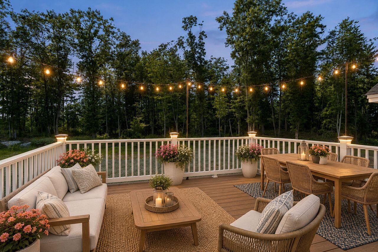
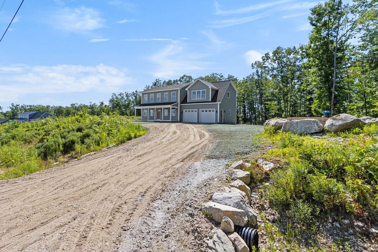
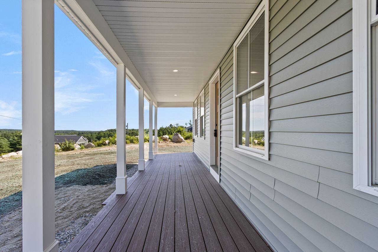
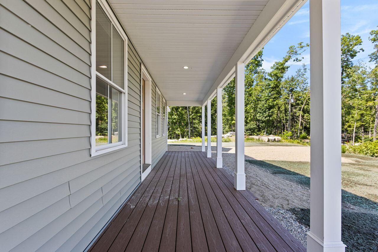
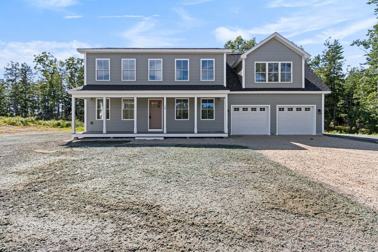
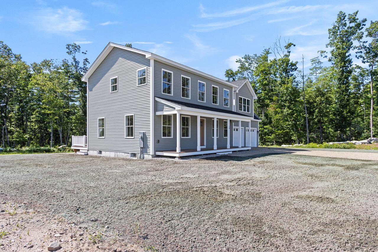
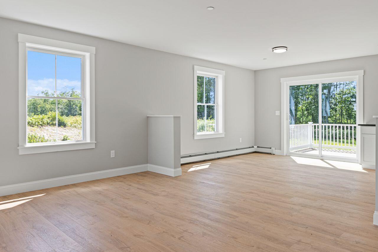
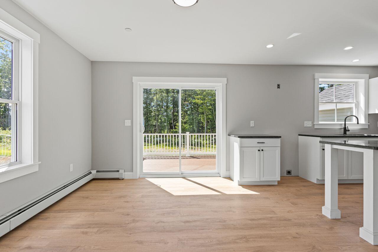
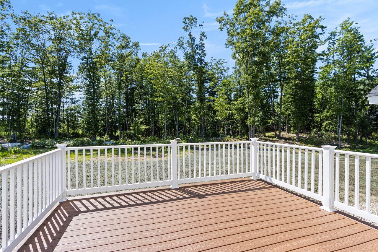
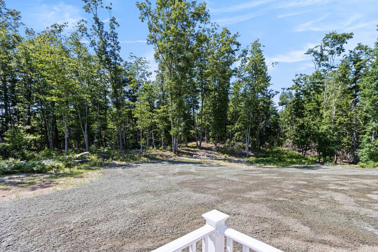
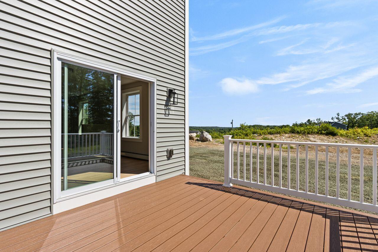
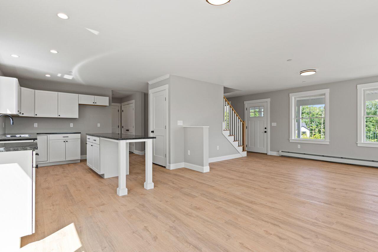
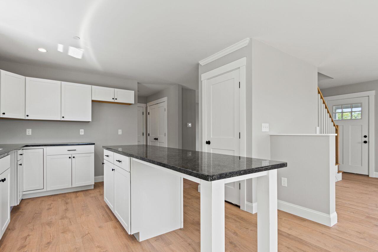
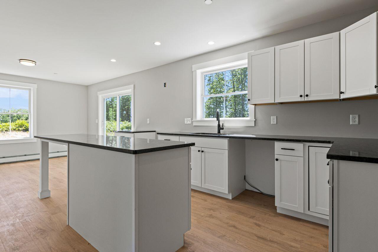
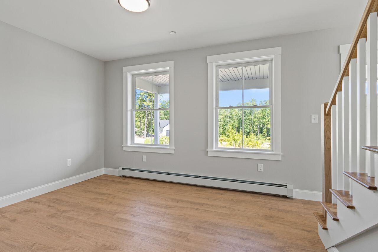
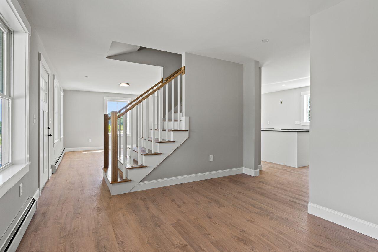
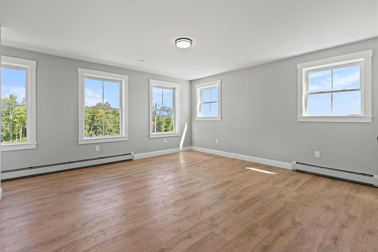
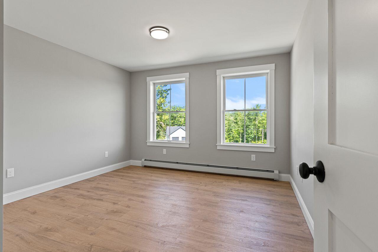
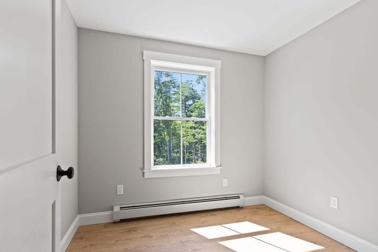
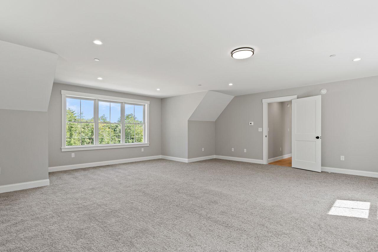
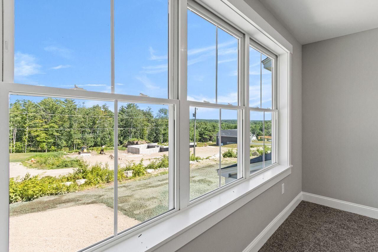
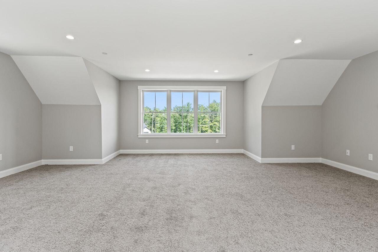
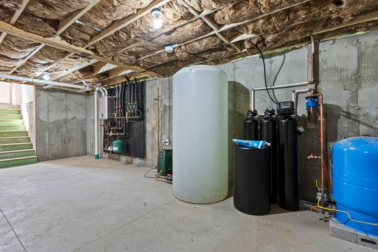
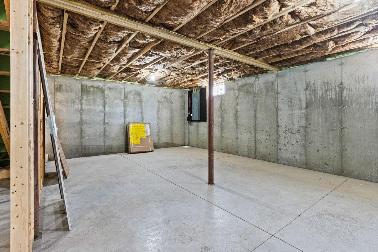
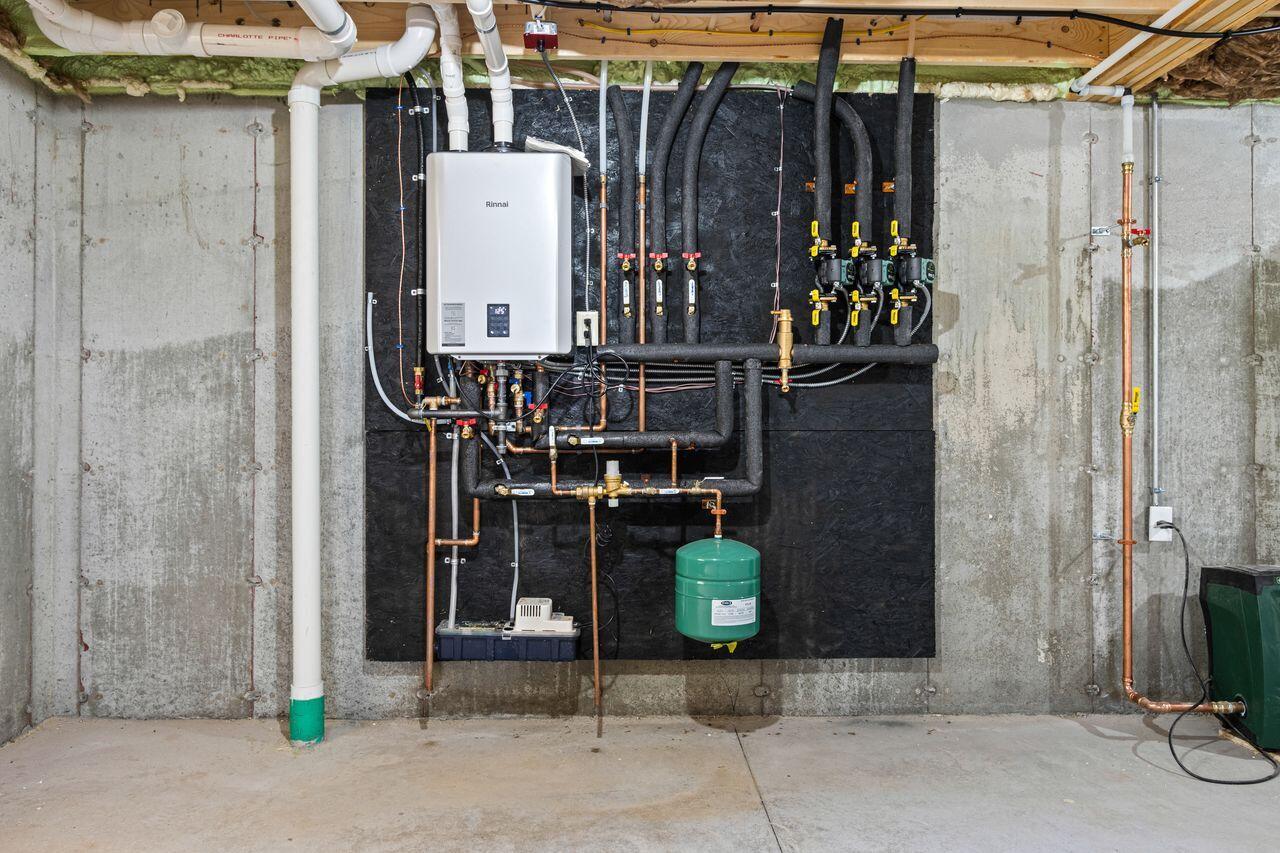
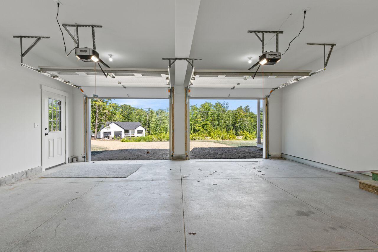
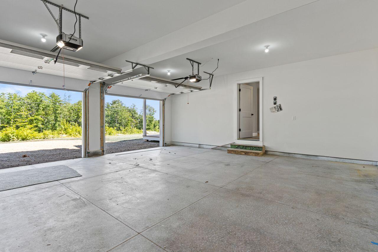
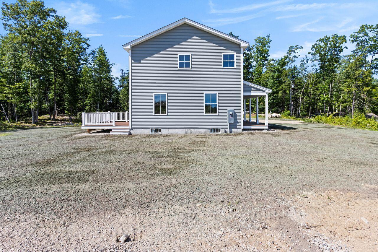
Newly constructed and impeccably maintained, this quality-built home is perched on a hillside overlooking the scenic Saco River Corridor. Offering nearly an acre of private land, this property combines beautiful views, modern comforts, and an exceptional location. The home features a spacious primary bedroom suite, two additional bedrooms, and a large bonus room above the garage that can serve a variety of purposes, including a home office, family room, or guest space. The basement provides excellent expansion potential and includes a doghouse dormer with direct exterior access. Located at the top of the hill on a quiet dead-end road, this property offers both privacy and convenience. Enjoy stunning views while being just minutes from local schools and everyday amenities. Homes in this desirable neighborhood have recently sold for $740,000 and higher. The final homes in the development are now being completed, and the main road is scheduled to be paved soon. A $5,000 allowance for kitchen appliances is included, giving you the opportunity to choose the appliances that best suit your style and needs. Don't miss this opportunity to own a beautiful new home in one of the area's most sought-after locations. Call today to schedule your private showing.
Details
| MLS # | 1672516 |
|---|---|
| Listing Type | For Sale |
| Style | House |
| Sub-Type | Resale |
| Status | Active |
| Year | 2026 |
| Days On Site | 68 |
| Listing Provided By | Coldwell Banker Realty | Michael Bunting |
Features
| Bed(s) | 3 |
|---|---|
| Bath(s) | 3 Total |
| SQ Feet | 2,240 |
| Garage | 2 |
| Basement | Y |
| Zoning | RR3 EDZ |
| Acreage | 0.94 |
| Property View | Scenic, Trees, Woods |
Interior
| Interior Features | Bathtub, Shower, Storage, Walk-In Closet(s), Primary Bedroom w/Bath |
|---|---|
| Heating Yes / No | Yes |
| Cooling Yes / No | No |
| Cooling | None |
| Fireplaces Total | 0 |
| Fireplace Yes / No | No |
| Laundry Features | Washer Hookup |
| Furnished | Unfurnished |
| Rooms Total | 8 |
| Amenities Co Amenities | Bathtub, Home Warranty, Washer Hookup, Shower, Sprinkler, Storage, Walk-in Closets, Primary Bedroom w/Bath |
Exterior
| Roof | Shingle |
|---|---|
| Foundation Details | Poured Concrete |
| Lot Features | Near Town, Neighborhood, Subdivided, Level |
| View | Scenic, Trees/Woods |
| Construction Materials | Wood Frame, Vinyl Siding |
| Security Features | Fire Sprinkler System |
Parking
| Attached Garage Yes / No | No |
|---|---|
| Garage Yes / No | Yes |
| Parking Features | Gravel, 1 - 4 Spaces |
Utilities
| Sewer | Private Sewer |
|---|---|
| Electric | Circuit Breakers |
Taxes
| Tax Annual Amount | 564 |
|---|---|
| Tax Book Number | 19458 |
| Tax Year | 2025 |
| Tax Block | 24A |
| Tax Lot | 06 |
| Tax Map Number | 13 |
Area Information
| State | ME |
|---|---|
| County | York |
| City | Hollis |
| Zip Code | 04042 |
| Area | York |
| Community Name | The Pelletier Springs Homeowner's Association |
| School District | Machias Public Schools |
| Listing VS Median (in The Pelletier Springs Homeowner's Association) | |
Price: $665,000 low | high Med: $660,000 sqft: 2,240 low | high Med: 2,181 $ / sqft: $297 low | high Med: $303 On site: 68 low | high Med: 231.5 | |
Market Activity 04042
Request a showing
Request a showing


Contact
Learn More About This Property

| State | ME |
|---|---|
| County | York |
| City | Hollis |
| Zip Code | 04042 |
| Area | York |
| Community Name | The Pelletier Springs Homeowner's Association |
| School District | Machias Public Schools |
| Listing VS Median (in The Pelletier Springs Homeowner's Association) | |
Price: $665,000 low | high Med: $660,000 sqft: 2,240 low | high Med: 2,181 $ / sqft: $297 low | high Med: $303 On site: 68 low | high Med: 231.5 | |