
Description
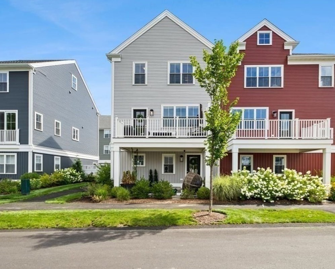
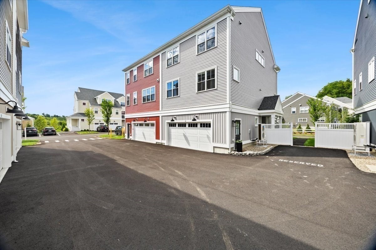
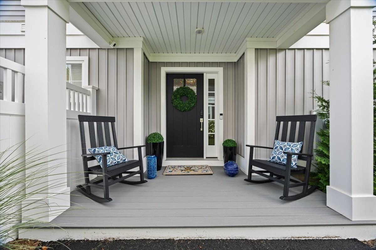
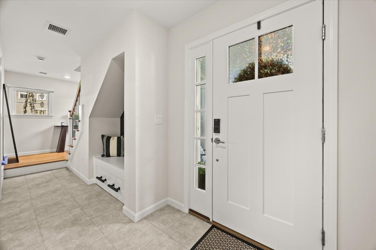
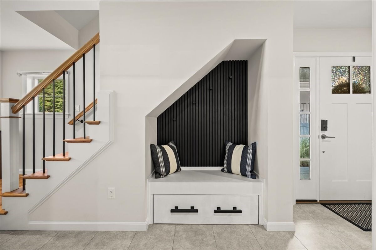
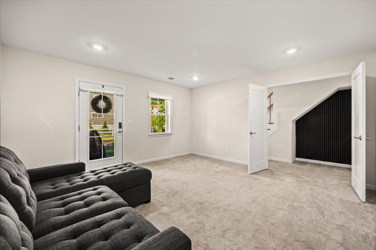
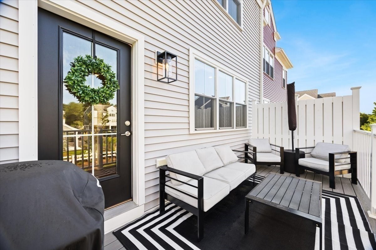
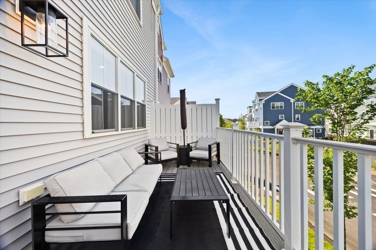
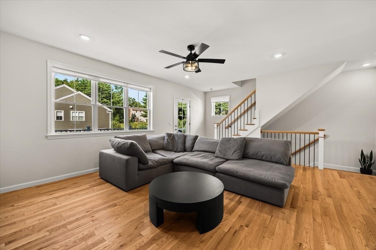
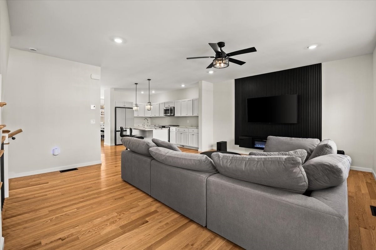
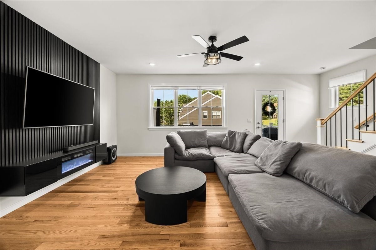
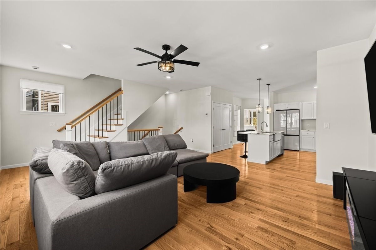
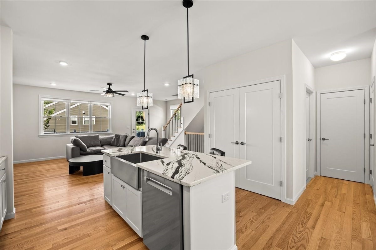
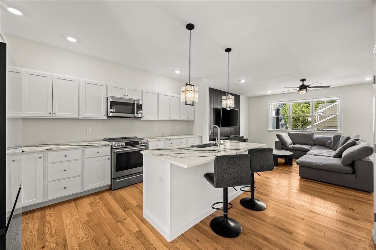
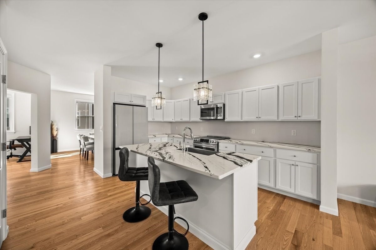
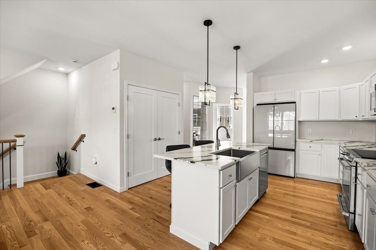
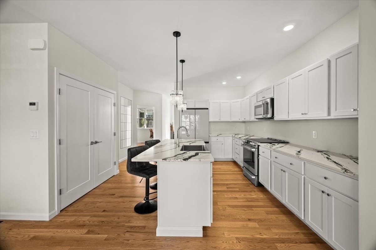
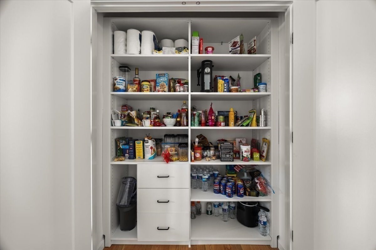
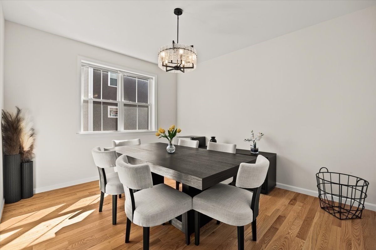
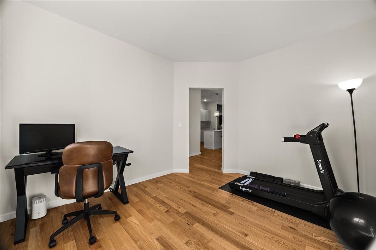
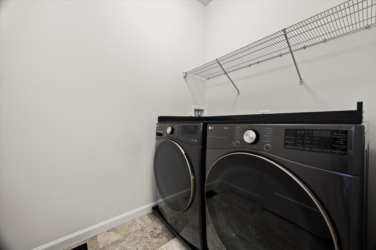
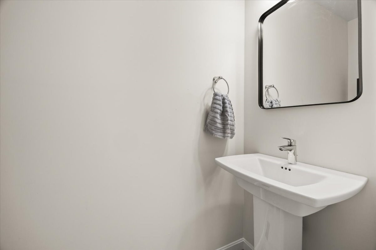
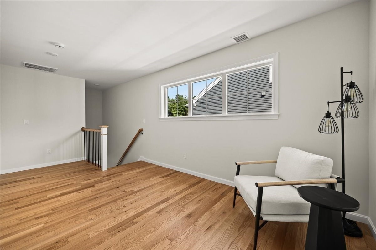
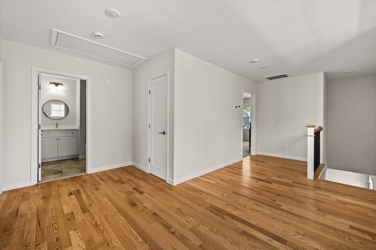
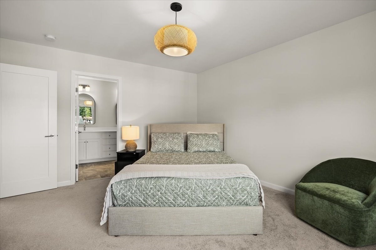
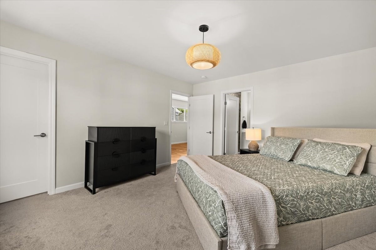
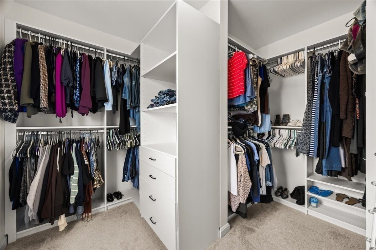
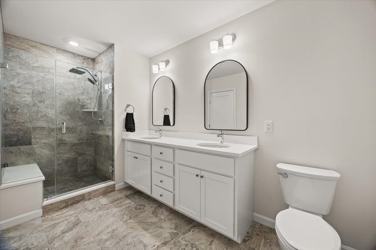
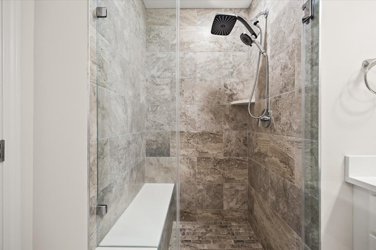
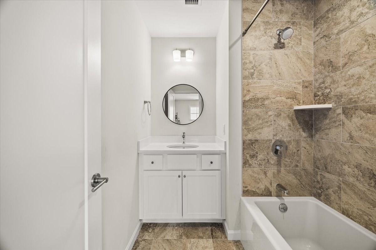
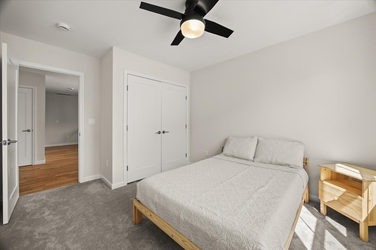
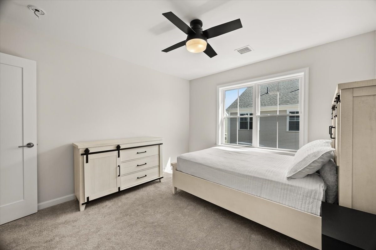
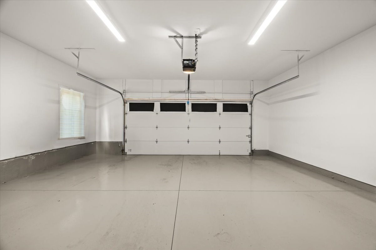
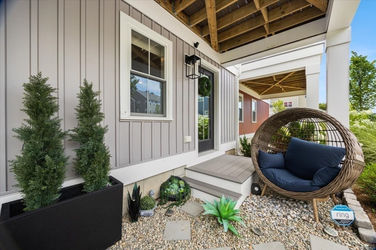
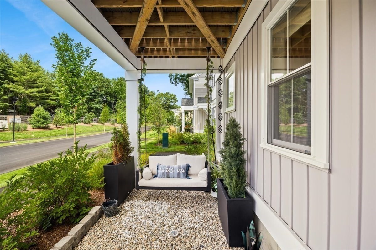
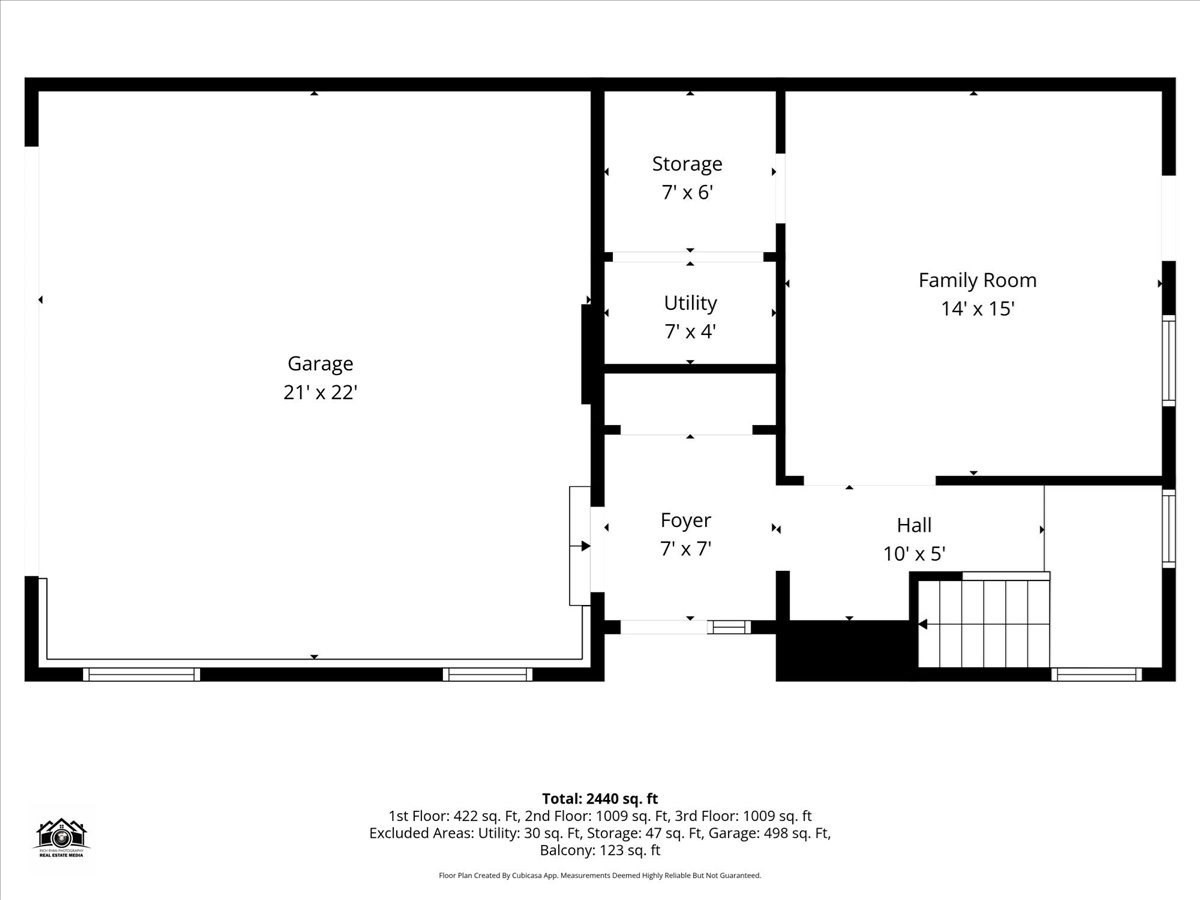
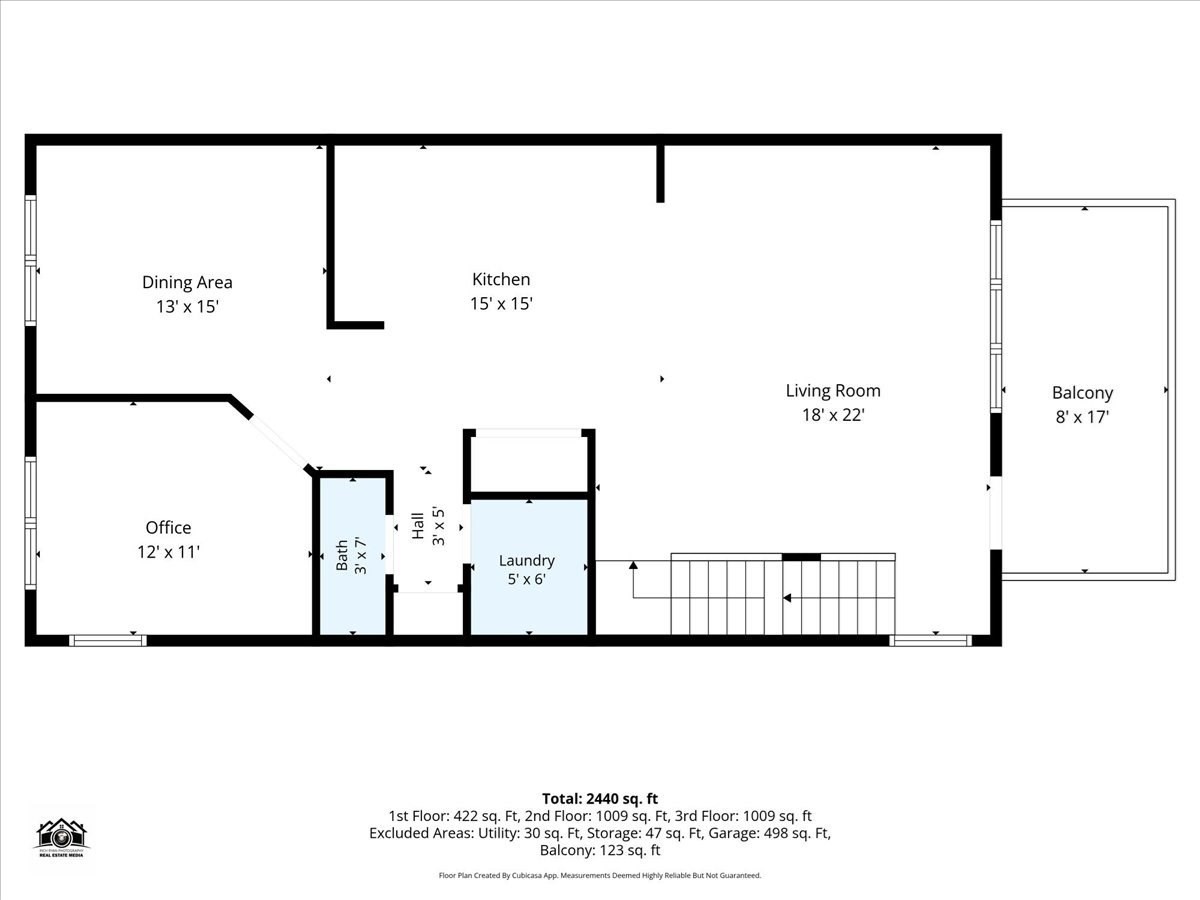
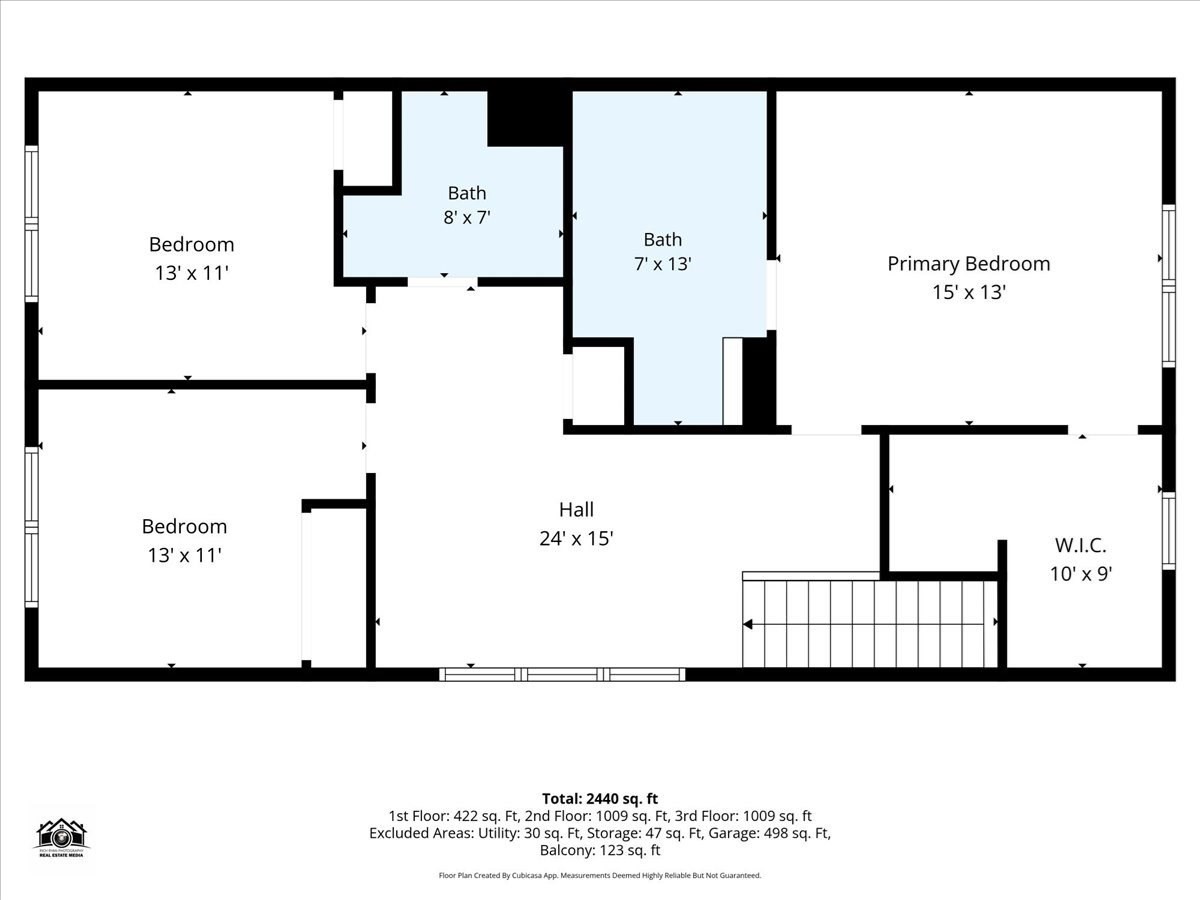
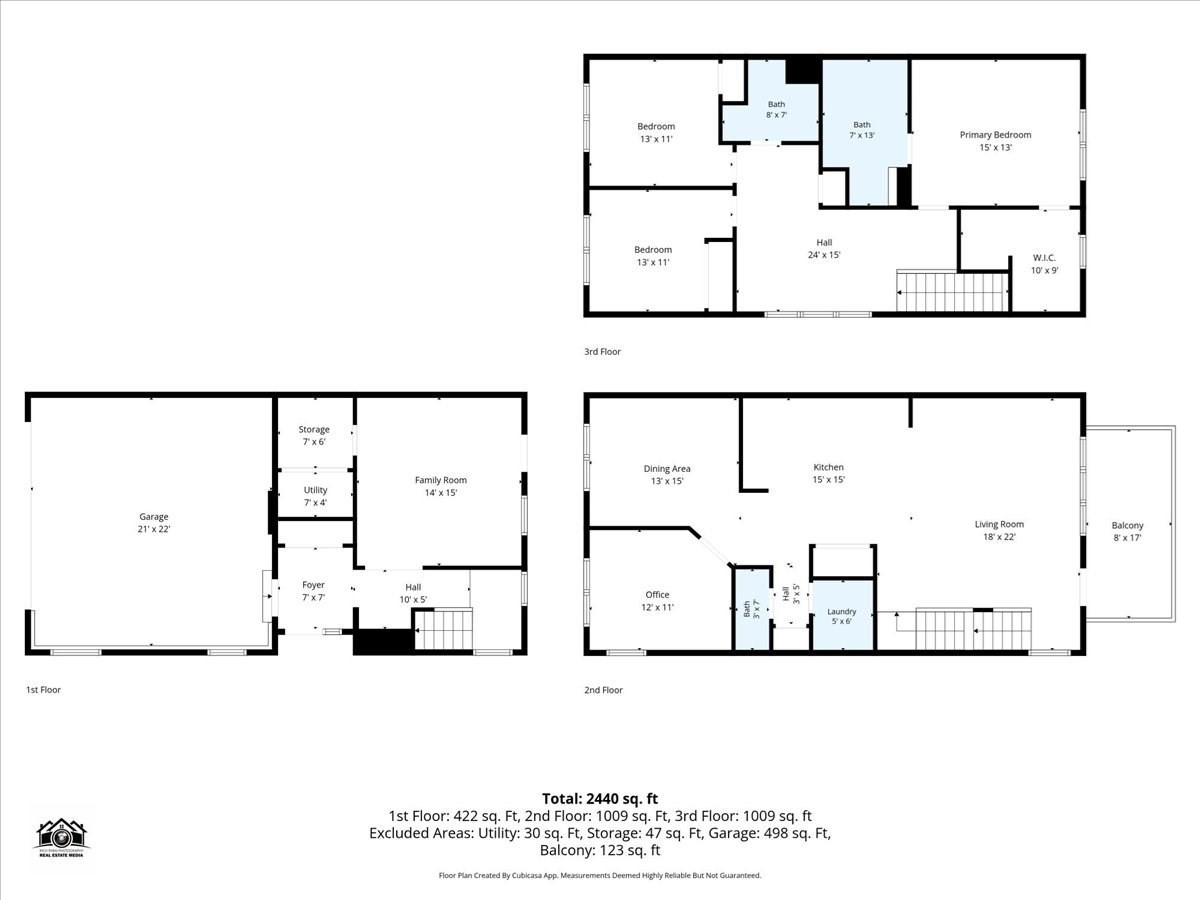
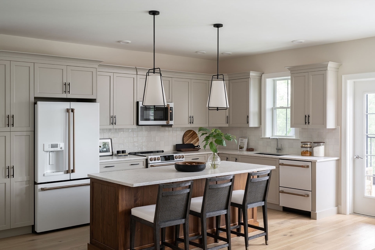
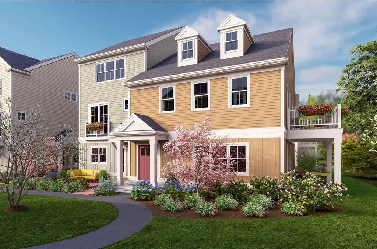
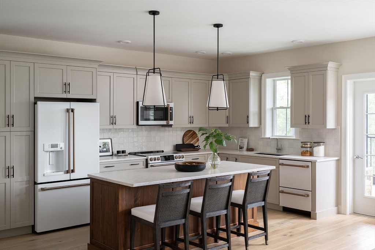
Why wait for new construction, spend more on upgrades, when this fully finished Elm Mod end unit is ready now? Just two years young, this stunning home offers three levels, three bedrooms, 2.5 baths and 2,299 sq. ft. of beautifully designed living space. The open-concept main level features gorgeous hardwood floors, a spacious kitchen with quartz countertops, upgraded appliances, a center island and custom pantry. The kitchen flows seamlessly into the dining and living areas, while a versatile den, laundry and access to the private deck complete the main level. Upstairs, you'll find all three bedrooms, including a spacious primary suite with a walk-in closet and spa-like bath, an additional full bath and a large loft area. The finished lower level offers a customized entry, additional storage and a flexible bonus room with direct access to the patio perfect for a home office, guest space or additional living area. Premium upgrades, a two-car garage, deck, patio and low-maintenance living in desirable Larkwood conveniently located near Routes 24 and 495, shopping and area amenities. Move right in and enjoy everything this exceptional Raynham home has to offer!
Details
| MLS # | 73574136 |
|---|---|
| Listing Type | For Sale |
| Style | Condominium |
| Building Name | Larkwood |
| HOA Dues | $389 |
| Sub-Type | Resale |
| Status | Active |
| Year | 2024 |
| Days On Site | 17 |
| Listing Provided By | Boston Connect Real Estate | Kristen Howlett |
Features
| Bed(s) | 3 |
|---|---|
| Bath(s) | 3 Total |
| SQ Feet | 2,299 |
| Garage | 2 |
| Story(s) | 3 |
| Units | 152 |
| Zoning | RES |
Interior
| Rooms Total | 8 |
|---|---|
| Cooling Yes / No | Yes |
| Cooling | Central Air, Air Source Heat Pumps (ASHP) |
| Heating Yes / No | Yes |
| Heating | Electric, Air Source Heat Pumps (ASHP) |
| Interior Features | Lighting - Overhead, Office, Internet Available - Broadband, High Speed Internet |
| Window Features | Insulated Windows |
| Appliances | Range, Dishwasher, Microwave, Refrigerator, Washer, Dryer, Plumbed For Ice Maker |
| Fireplaces Total | 0 |
| Fireplace Yes / No | No |
| Flooring | Wood, Tile, Carpet, Flooring - Hardwood |
Exterior
| Exterior Features | Deck - Composite, Patio |
|---|---|
| Roof | Shingle |
| Security Features | Security System |
| Construction Materials | Frame |
Parking
| Garage Yes / No | Yes |
|---|---|
| Attached Garage Yes / No | Yes |
| Parking Features | Attached, Garage Door Opener, Off Street, Guest |
Utilities
| Utilities | for Electric Range, for Electric Oven, for Electric Dryer, Icemaker Connection |
|---|---|
| Sewer | Public Sewer |
| Electric | 200+ Amp Service |
Taxes
| Tax Annual Amount | 7563 |
|---|---|
| Tax Assessed Value | 643700 |
| Tax Year | 2026 |
Location
| Community Features | Shopping, Walk/Jog Trails, Stable(s), Medical Facility, Laundromat, Conservation Area, Highway Access |
|---|---|
| Senior Community Yes / No | No |
Area Information
| State | MA |
|---|---|
| County | Bristol |
| City | Raynham |
| Zip Code | 02767 |
| Area | Bristol |
| School District | Bridgewater Raynham Regional |
| Elementary School | Merrill Elem / Laliberte Elem |
| High School | Bridgewater Raynham Regional |
| Listing VS Median (in 02767) | |
Price: $769,000 low | high Med: $597,000 sqft: 2,299 low | high Med: 3,627 $ / sqft: $334 low | high Med: $181 On site: 17 low | high Med: 105.5 | |
Market Activity 02767
Request a showing
Request a showing
Contact
Learn More About This Property

| State | MA |
|---|---|
| County | Bristol |
| City | Raynham |
| Zip Code | 02767 |
| Area | Bristol |
| School District | Bridgewater Raynham Regional |
| Elementary School | Merrill Elem / Laliberte Elem |
| High School | Bridgewater Raynham Regional |
| Listing VS Median (in 02767) | |
Price: $769,000 low | high Med: $597,000 sqft: 2,299 low | high Med: 3,627 $ / sqft: $334 low | high Med: $181 On site: 17 low | high Med: 105.5 | |
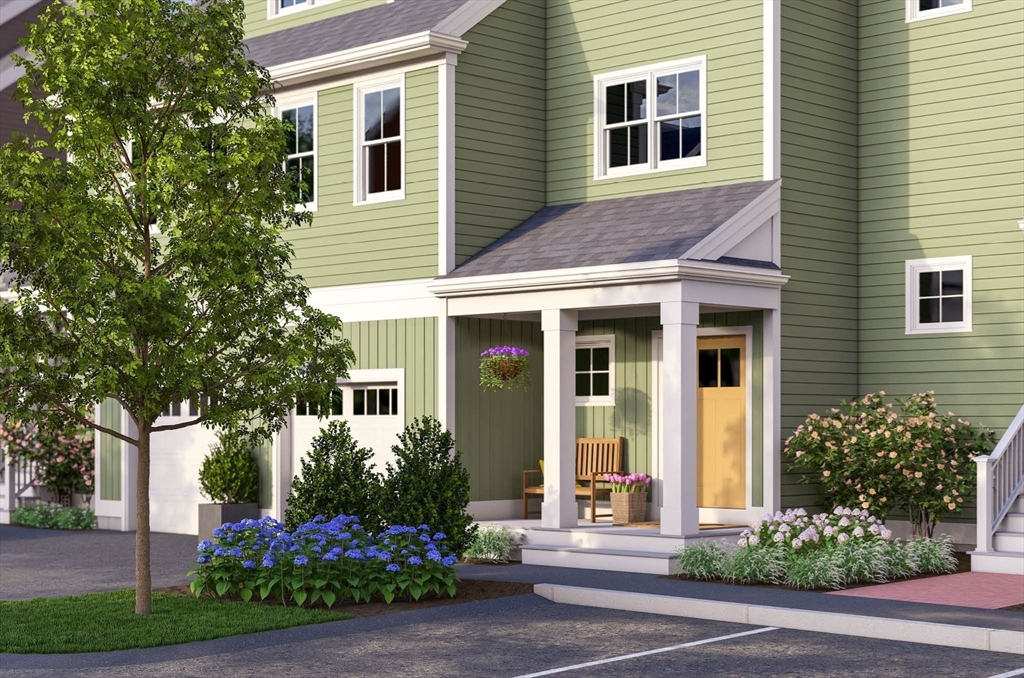
 | $559,00062 Oxbow # 1Raynham, MA 02767 |
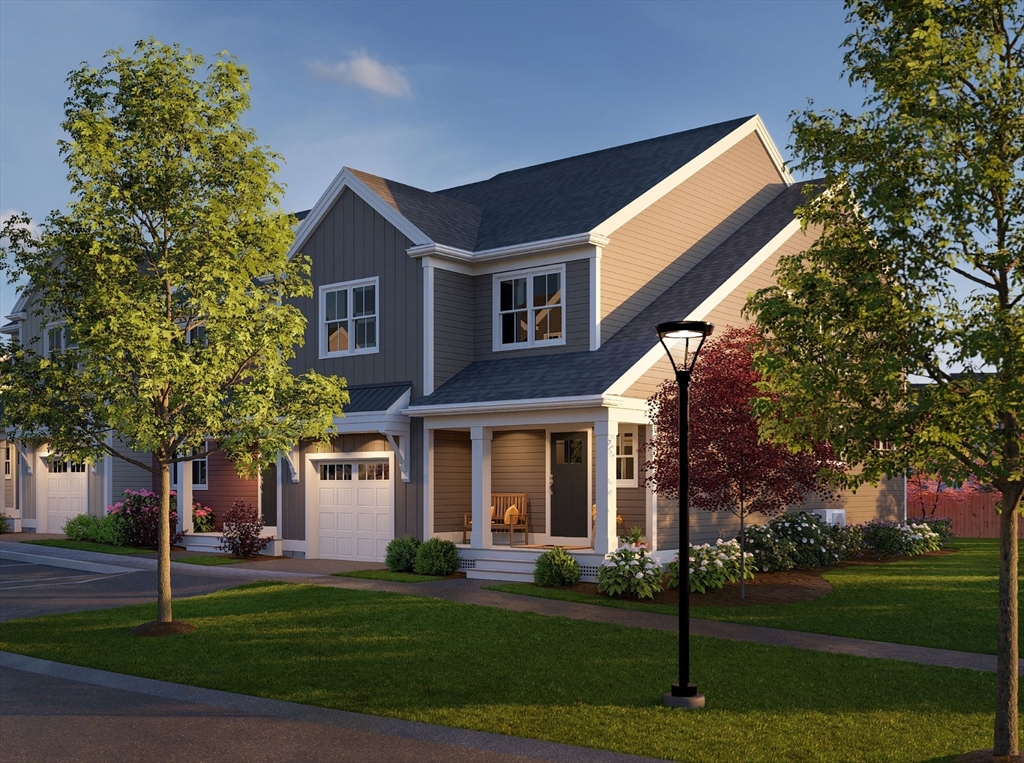
 | $639,00093 Oxbow Road # 1Raynham, MA 02767 |
 | $539,00068 Oxbow # 1Raynham, MA 02767 |
 | $539,00074 Oxbow # 1Raynham, MA 02767 |
 | $609,000103 Oxbow Road # 1Raynham, MA 02767 |