 In-Person: 09/26 12:30 PM - 2:30 PM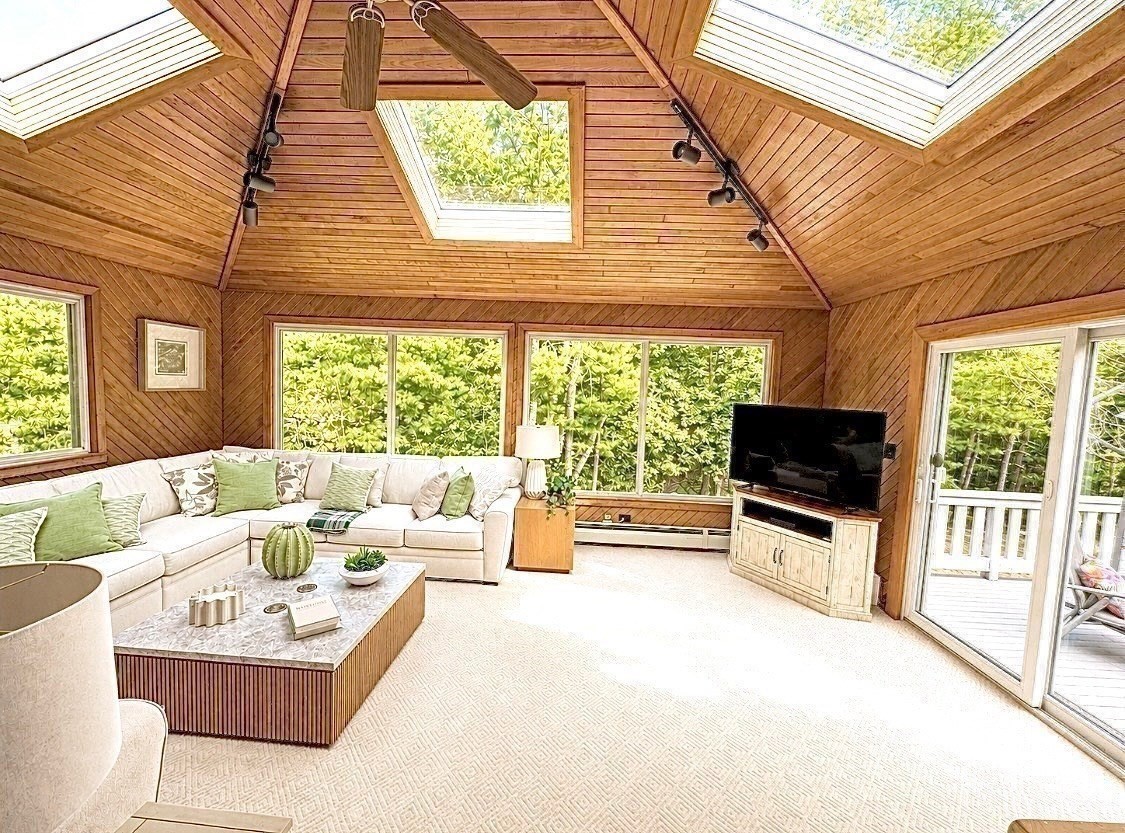

Description
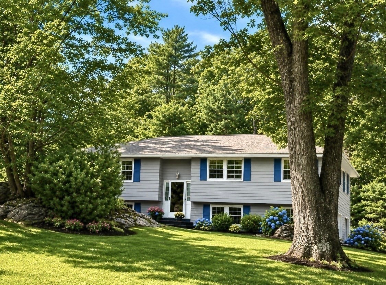
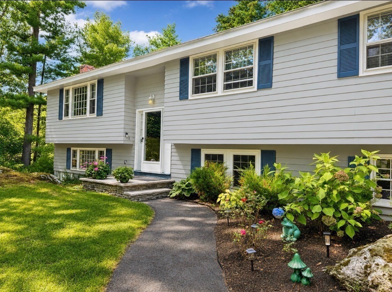
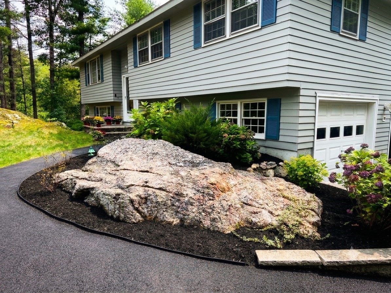
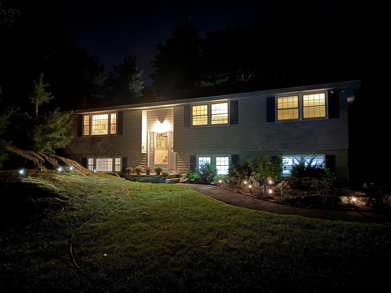
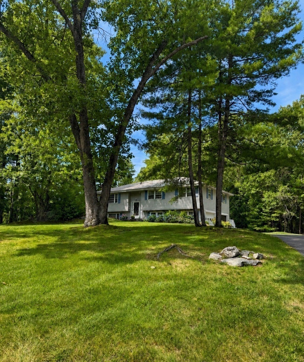
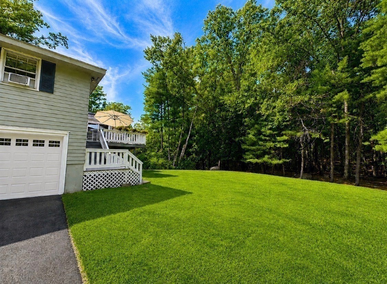
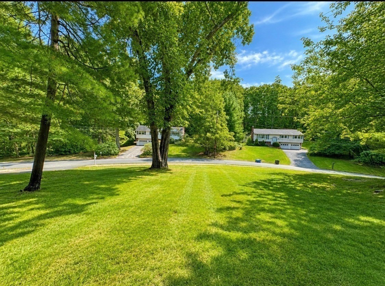
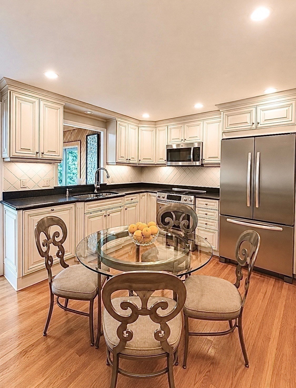
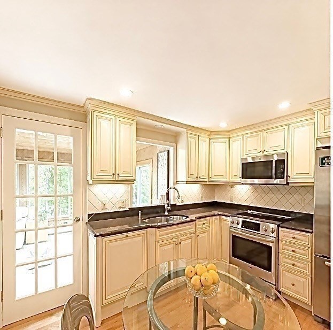
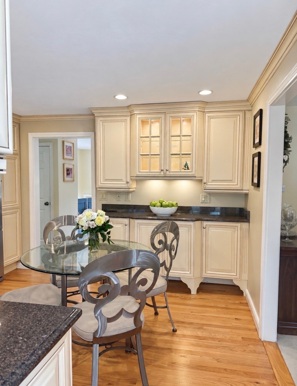
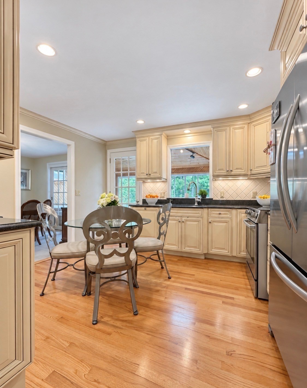
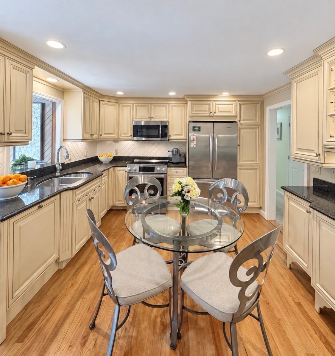
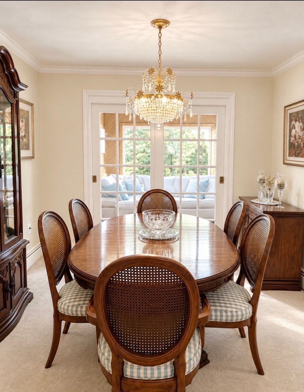
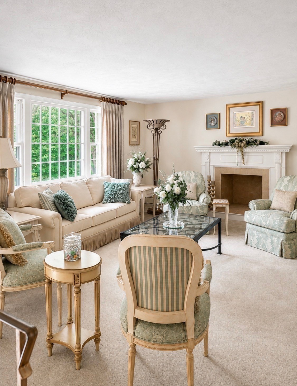
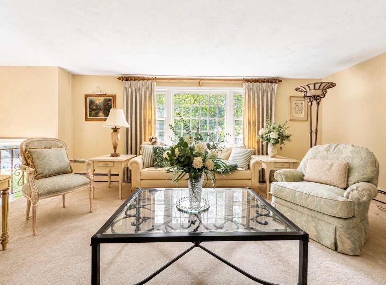
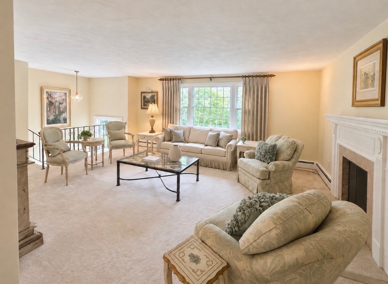
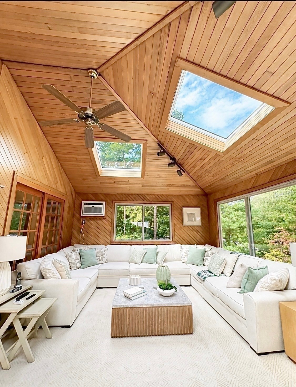
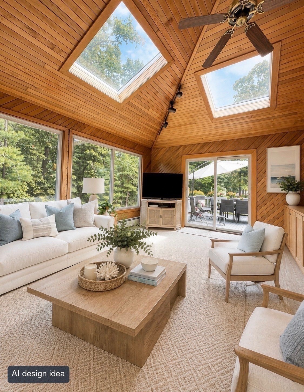
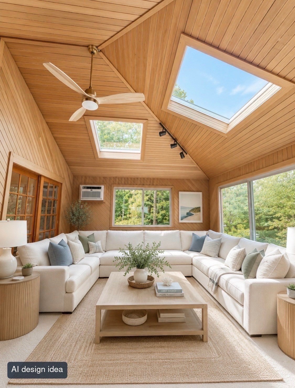
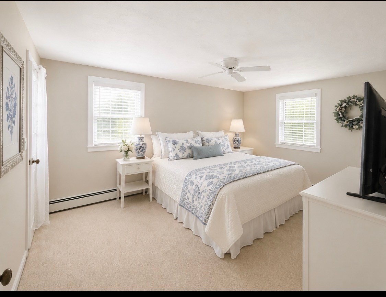
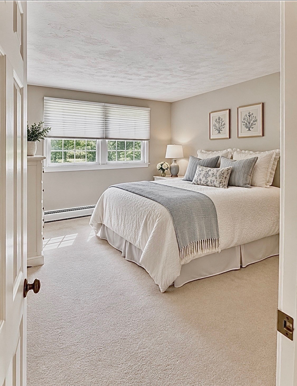
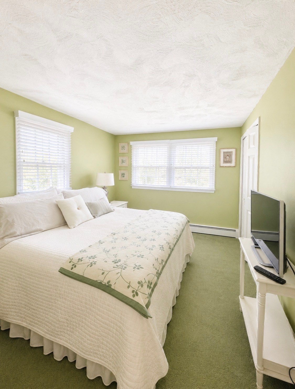
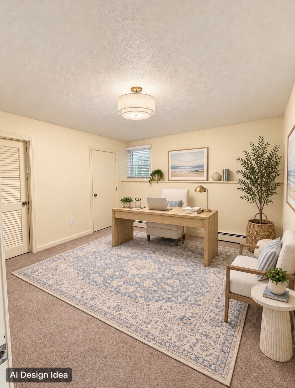
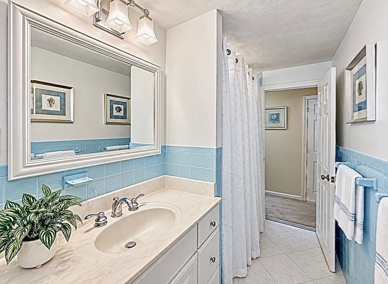
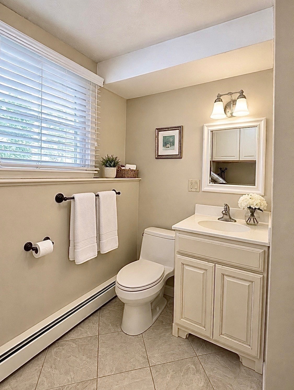
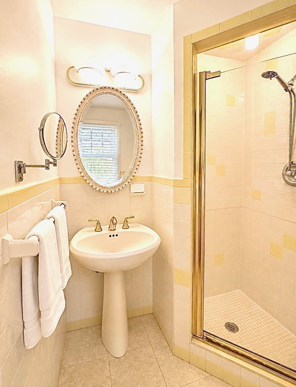
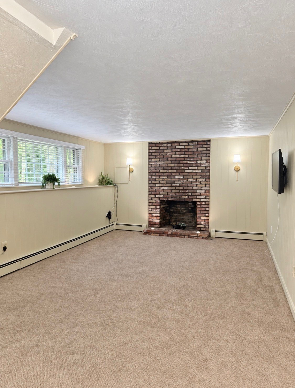
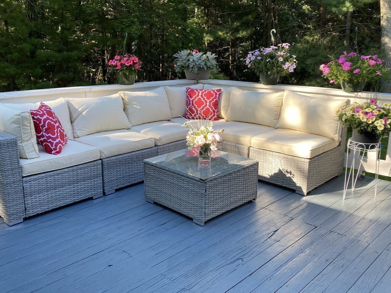
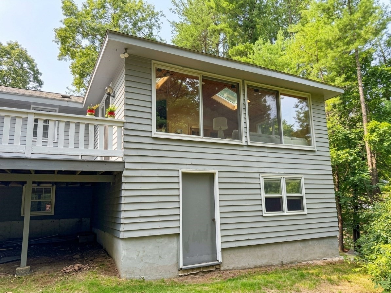
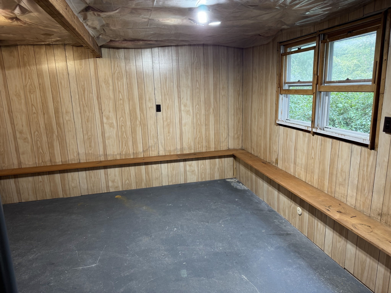
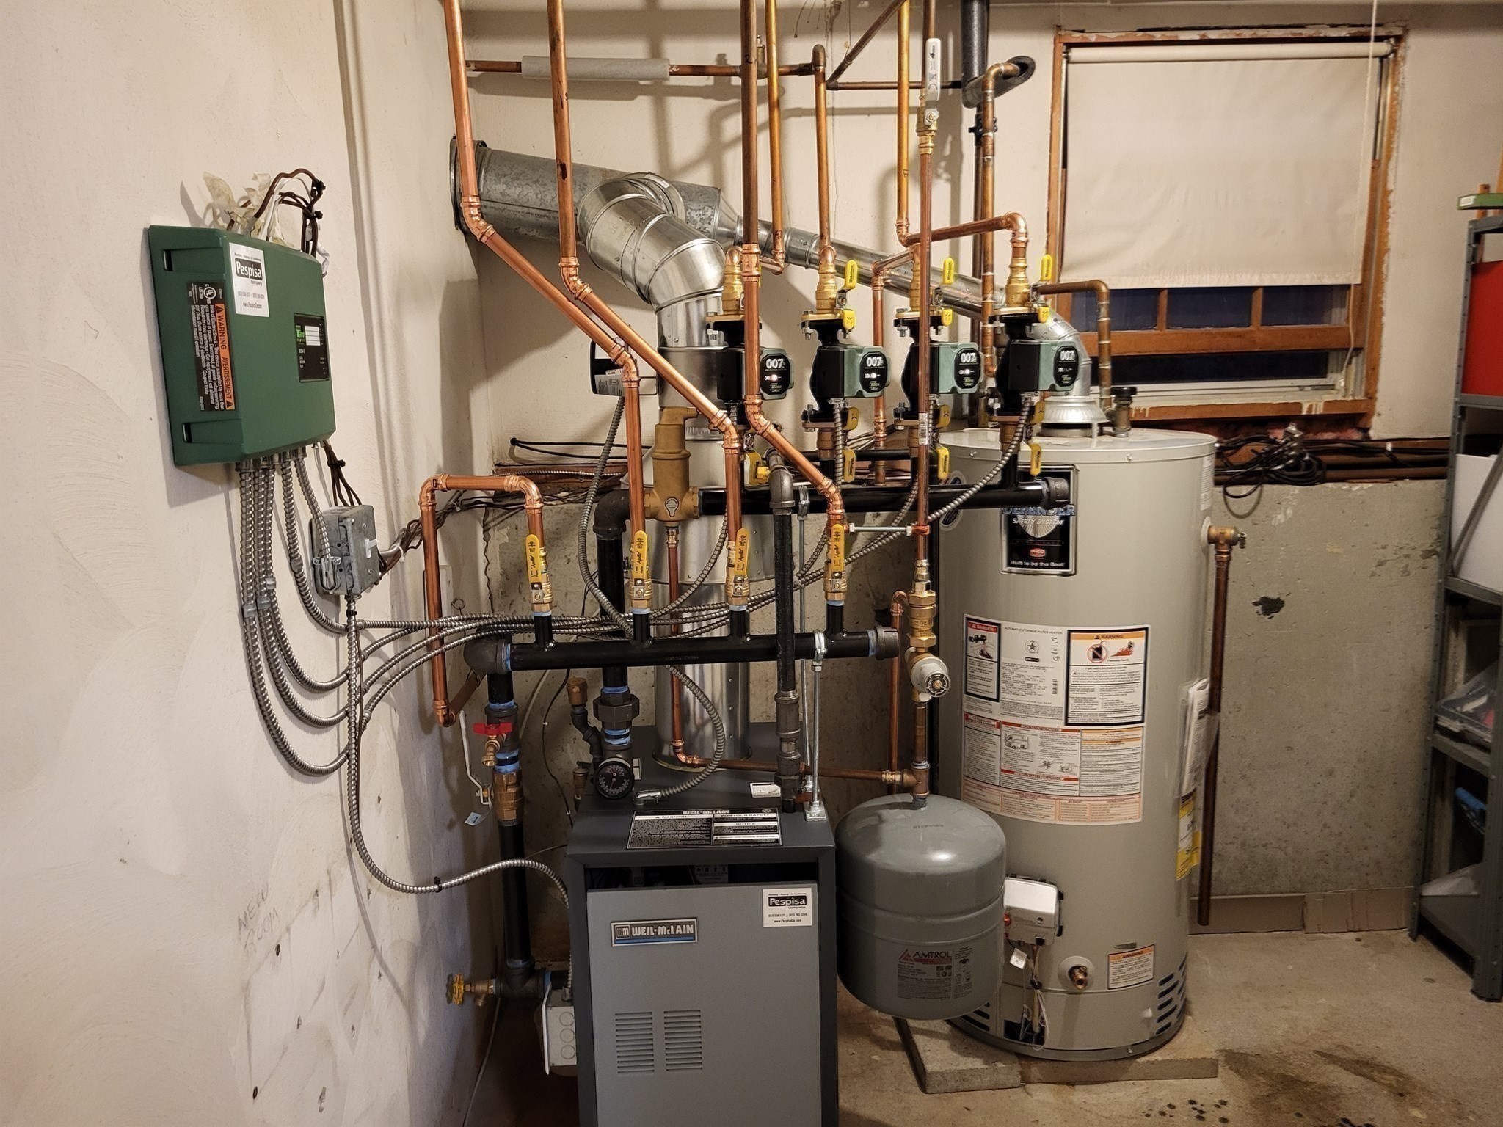
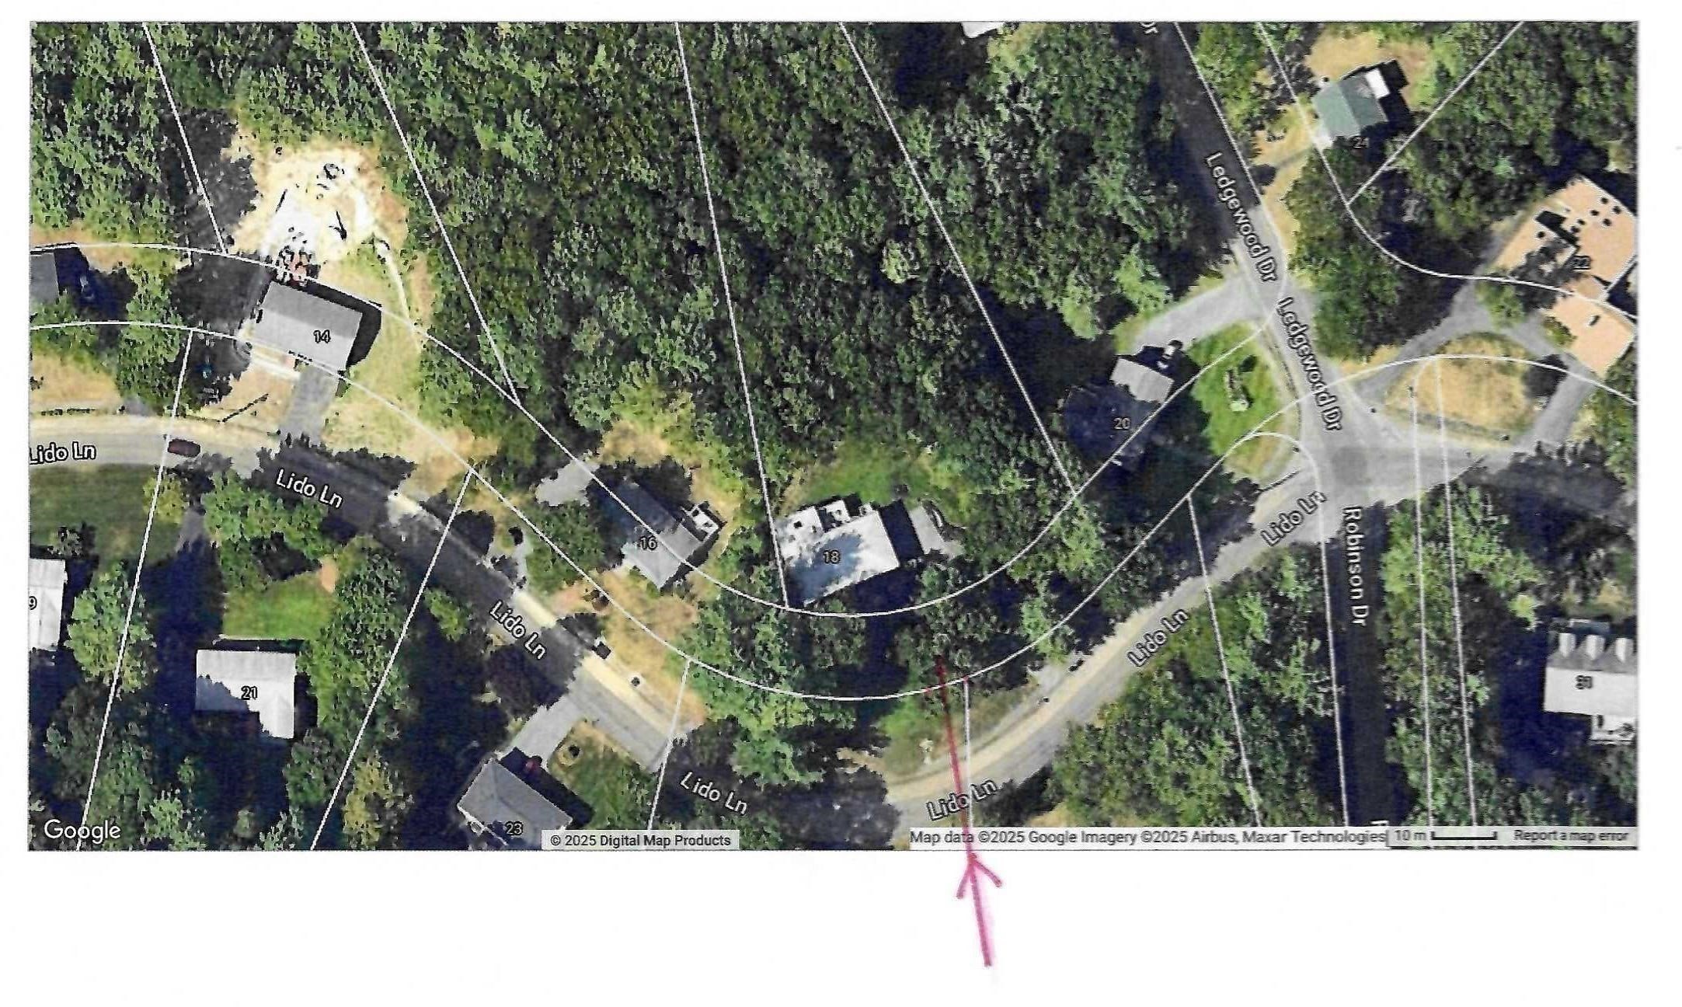
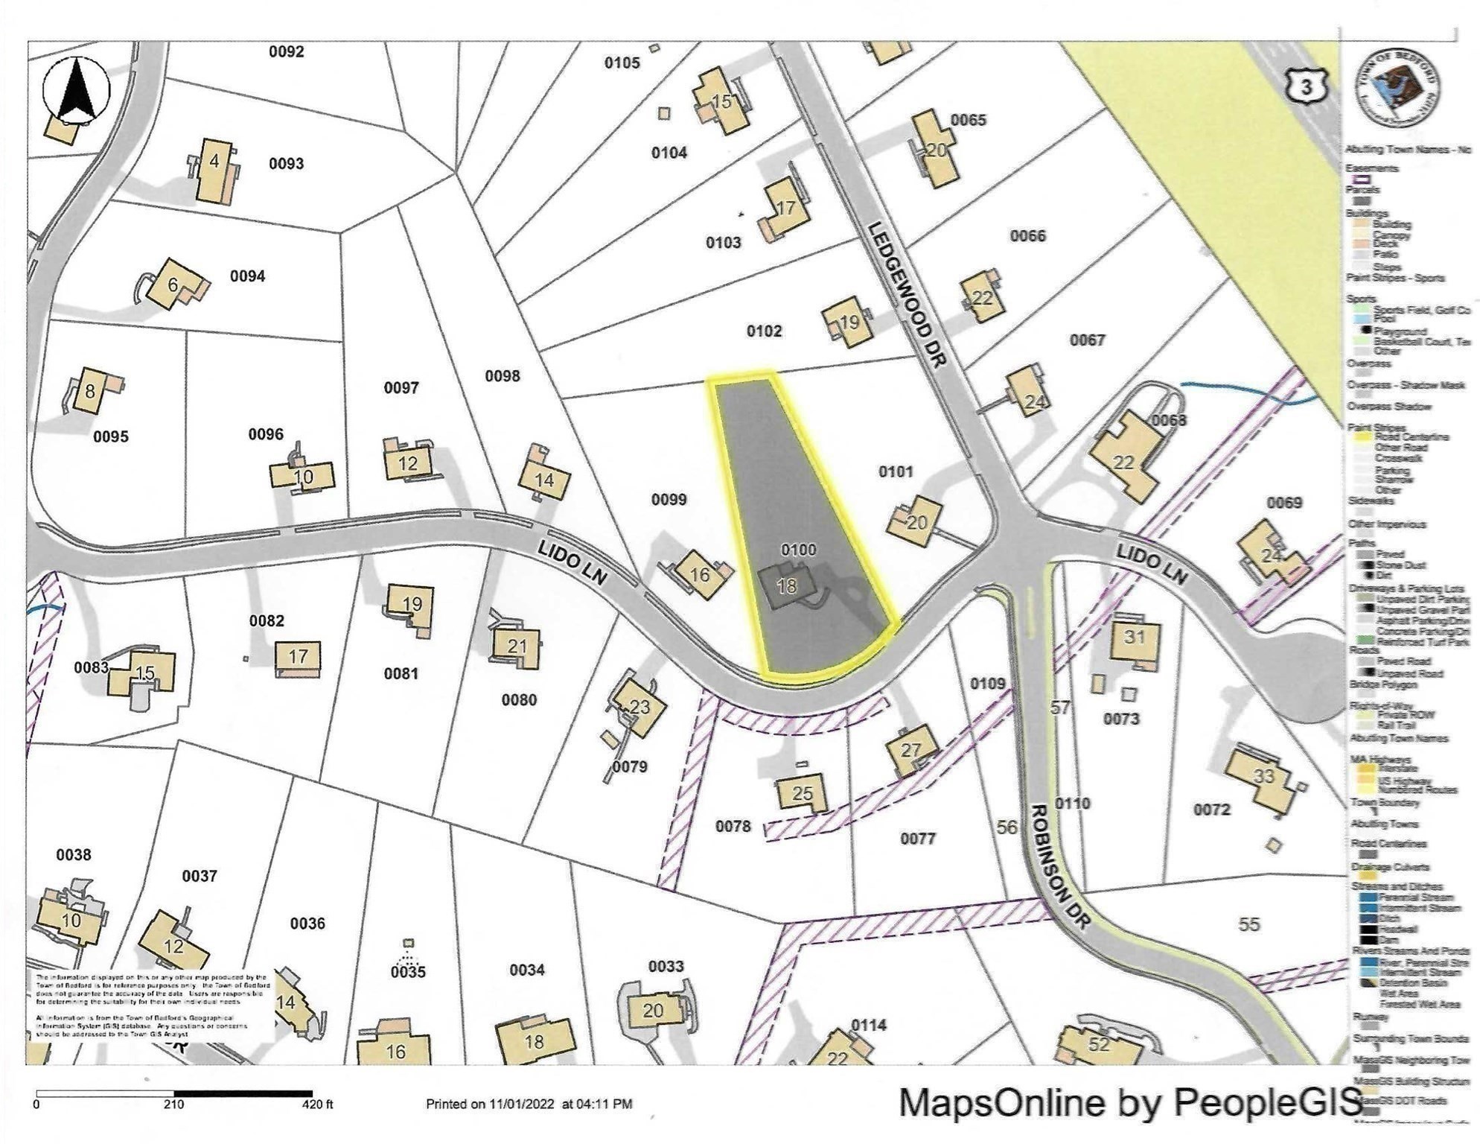
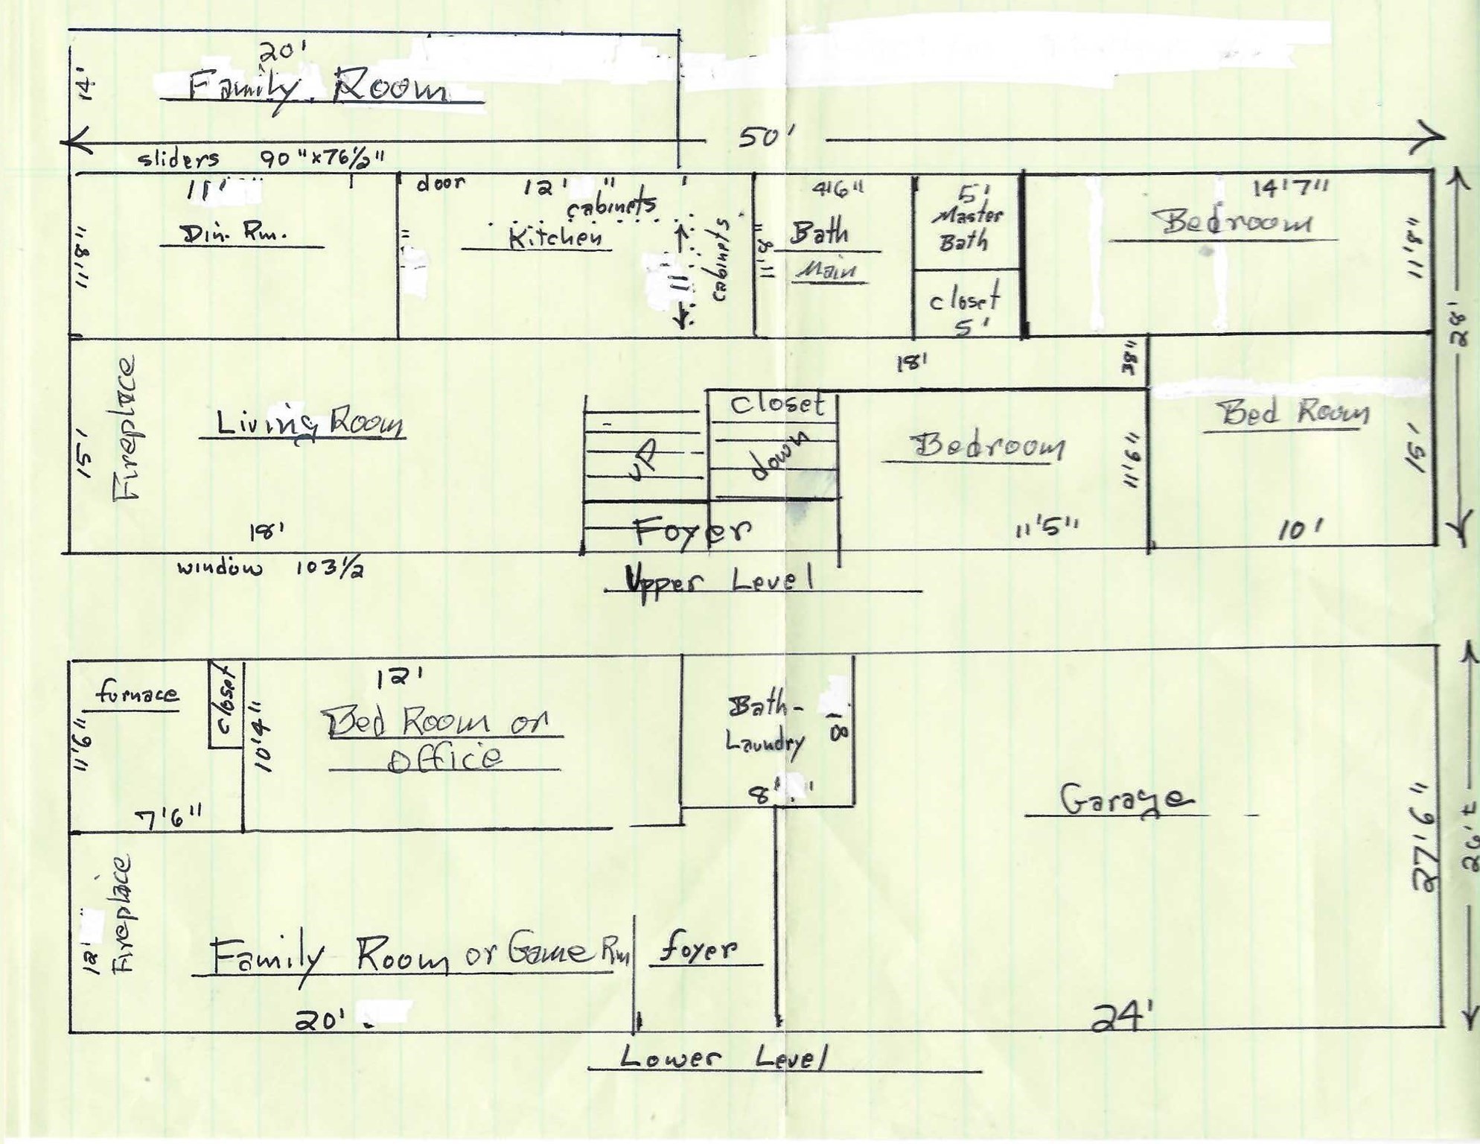
Located in this desirable Family & Pet oriented neighborhood, Enjoy the feel good moment walking in the door. Warm & chearfull & filled with natural light, this inviting home sits on neary an acre of serene tree lined land where neighbors enjoy each other at the annual block party.This meticulous home featuring 9 Rooms, 4 Bedrooms, 3 Bathrooms, Modern Applianced Kithen, Dining Room with French Doors to Family Room. Picture Windowed Living Room with Fireplace & addition of dramatic Family Room with Cathedral Ceilings featuring 3 skylights & panoramic windows to relax in overlooking the private yard into woods & sliding glass doors to deck to enjoy Family & Friends gatherings on weekends, holidays & quiet evenings surrounded by sunlight & greenery. Lower level Great Room with Fireplace. Create a play room media room, man cave or home office down stairs while an additional bonus storage room could be a gym or hobby area or extra storage area. New Furnace & Driveway Set on nearly an acre of mature trees, substantial frontage & large level back yard providing potentials for pool, swing sets, soccor games & summer entertaining. Enjoy the peaceful landscape from the deck which provides a lovely vantage point to enjoy & take it all in. Despite the peaceful setting it offers convenience to well regarded Bedford, Schools,Burlington & Mall & Lexington, routes 95, 3, 4 & 62, shopping, resturants & Lahey Hospital , Parks & tennis courts & walking trails. YOU CAN CLICK ON PICTURES TO ENLARGE.
Details
| MLS # | 73576182 |
|---|---|
| Listing Type | For Sale |
| Style | House |
| Sub-Type | Resale |
| Status | Active |
| Year | 1970 |
| Days On Site | 11 |
| Listing Provided By | John R. Peterson Real Estate | John R. Peterson |
Features
| Bed(s) | 4 |
|---|---|
| Bath(s) | 3 Total |
| SQ Feet | 2,500 |
| Garage | 2 |
| Basement | Y |
| Zoning | Residentia |
| Acreage | 0.91 |
| Golf Course | Yes |
Interior
| Rooms Total | 9 |
|---|---|
| Cooling Yes / No | Yes |
| Cooling | Window Unit(s), Dual |
| Heating Yes / No | Yes |
| Heating | Central, Baseboard, Natural Gas, Fireplace(s) |
| Interior Features | Great Room, Finish - Sheetrock |
| Window Features | Window(s) - Picture, Window(s) - Bay/Bow/Box, Storm Window(s), Screens |
| Appliances | Gas Water Heater, Water Heater, Range, Dishwasher, Disposal, Microwave, Refrigerator, Washer, Dryer, Range Hood, Plumbed For Ice Maker |
| Fireplace Features | Living Room |
| Fireplaces Total | 2 |
| Fireplace Yes / No | Yes |
| Flooring | Wood, Tile, Carpet, Flooring - Wall to Wall Carpet |
Exterior
| Exterior Features | Deck - Wood, Screens |
|---|---|
| Roof | Shingle |
| Construction Materials | Frame |
| Foundation Details | Concrete Perimeter |
| Lot Features | Wooded, Cleared, Sloped |
Parking
| Garage Yes / No | Yes |
|---|---|
| Attached Garage Yes / No | Yes |
| Parking Features | Under, Garage Door Opener, Garage Faces Side, Insulated, Oversized, Paved Drive, Off Street, Paved |
| Open Parking Yes / No | Yes |
Utilities
| Utilities | for Electric Range, for Electric Oven, for Electric Dryer, Washer Hookup, Icemaker Connection |
|---|---|
| Sewer | Public Sewer |
Taxes
| Tax Annual Amount | 11045 |
|---|---|
| Tax Assessed Value | 887900 |
| Tax Year | 2026 |
| Tax Map Number | 48 |
Location
| Community Features | Public Transportation, Shopping, Tennis Court(s), Park, Walk/Jog Trails, Golf, Medical Facility, Bike Path, Conservation Area, Highway Access, House of Worship, Public School, Sidewalks |
|---|---|
| Senior Community Yes / No | No |
Area Information
| State | MA |
|---|---|
| County | Middlesex |
| City | Bedford |
| Zip Code | 01730 |
| Area | Middlesex |
| School District | High & Tech |
| Elementary School | Lane |
| High School | High & Tech |
| Listing VS Median (in 01730) | |
Price: $1,249,000 low | high Med: $1,099,000 sqft: 2,500 low | high Med: 2,636 $ / sqft: $500 low | high Med: $417 On site: 11 low | high Med: 14 | |
Market Activity 01730
Request a showing
Request a showing
Contact
Learn More About This Property

| Open House |
|---|
| In-Person 09/26 12:30 PM - 2:30 PM |
| State | MA |
|---|---|
| County | Middlesex |
| City | Bedford |
| Zip Code | 01730 |
| Area | Middlesex |
| School District | High & Tech |
| Elementary School | Lane |
| High School | High & Tech |
| Listing VS Median (in 01730) | |
Price: $1,249,000 low | high Med: $1,099,000 sqft: 2,500 low | high Med: 2,636 $ / sqft: $500 low | high Med: $417 On site: 11 low | high Med: 14 | |