18 Lawrence St,Pepperell, MA 01463
Pepperell, MA 01463

Description
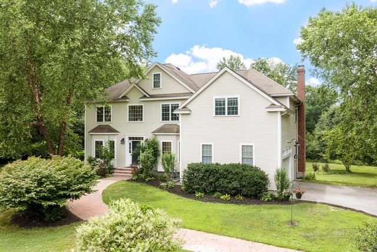
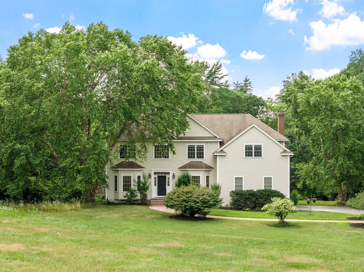
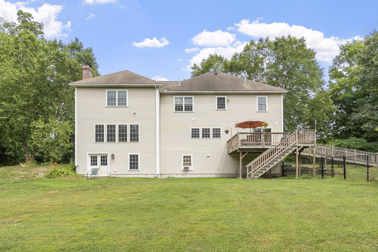
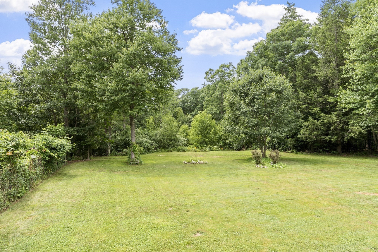
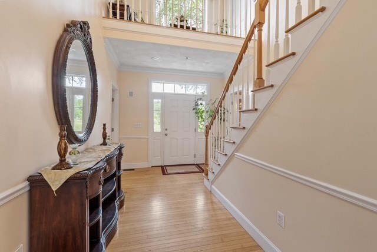
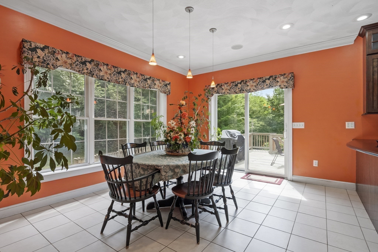
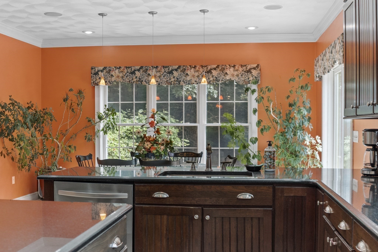
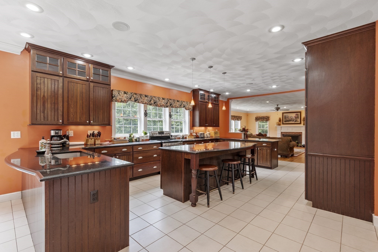
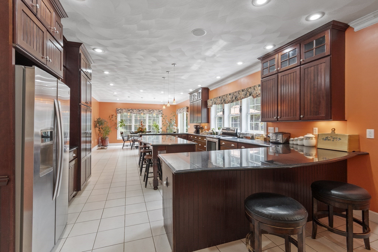
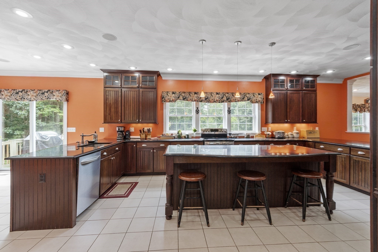
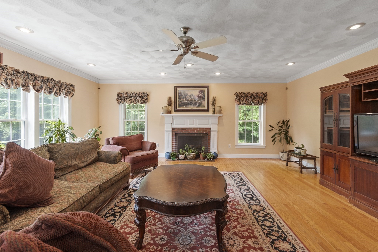
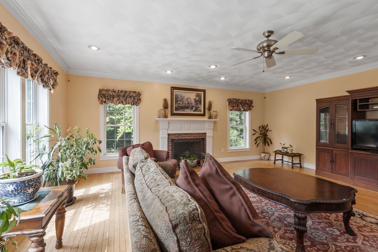
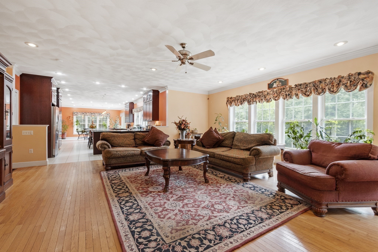
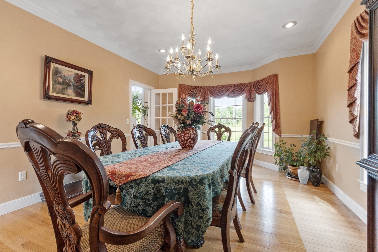
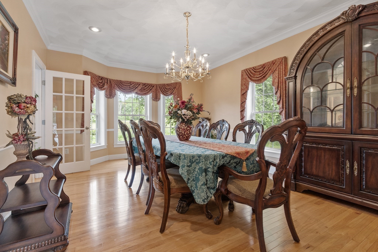
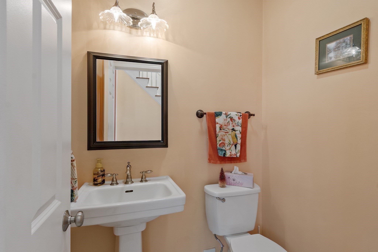
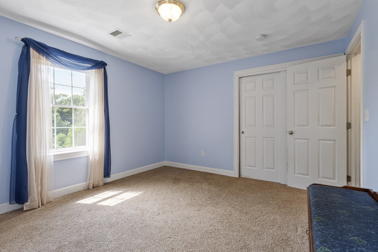
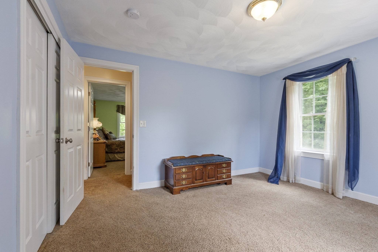
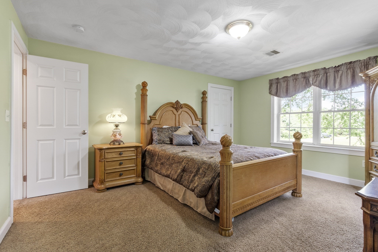
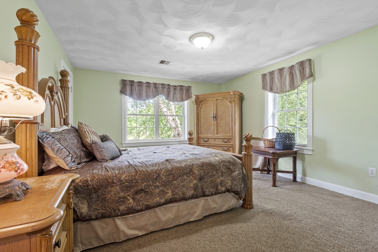
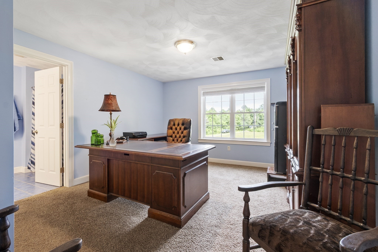
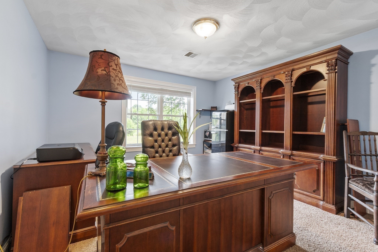
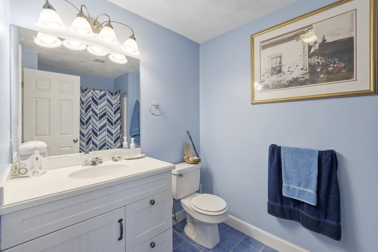
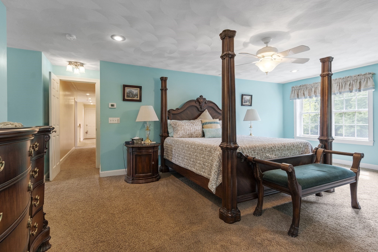
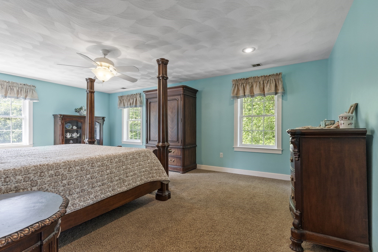
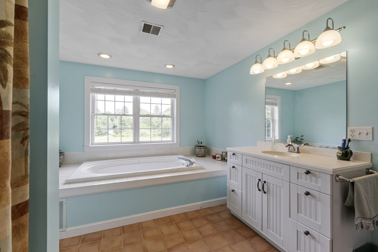
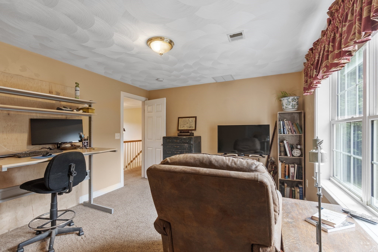
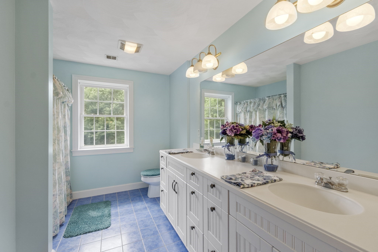
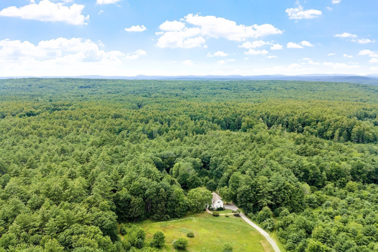
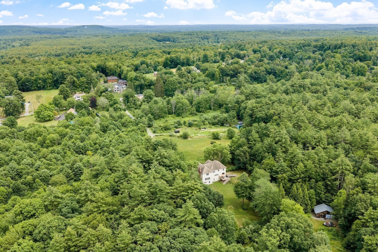
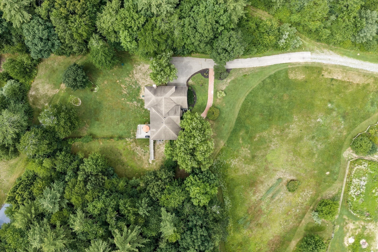
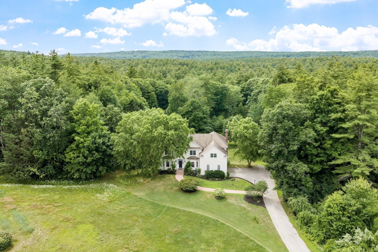
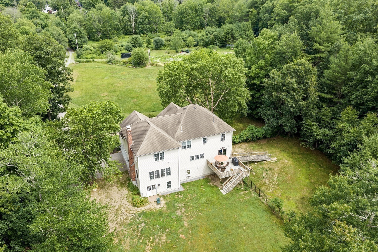
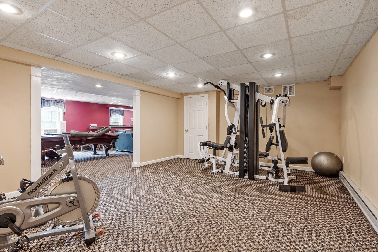
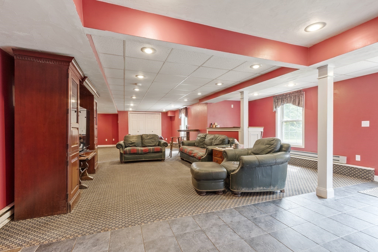
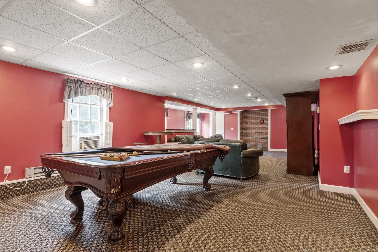
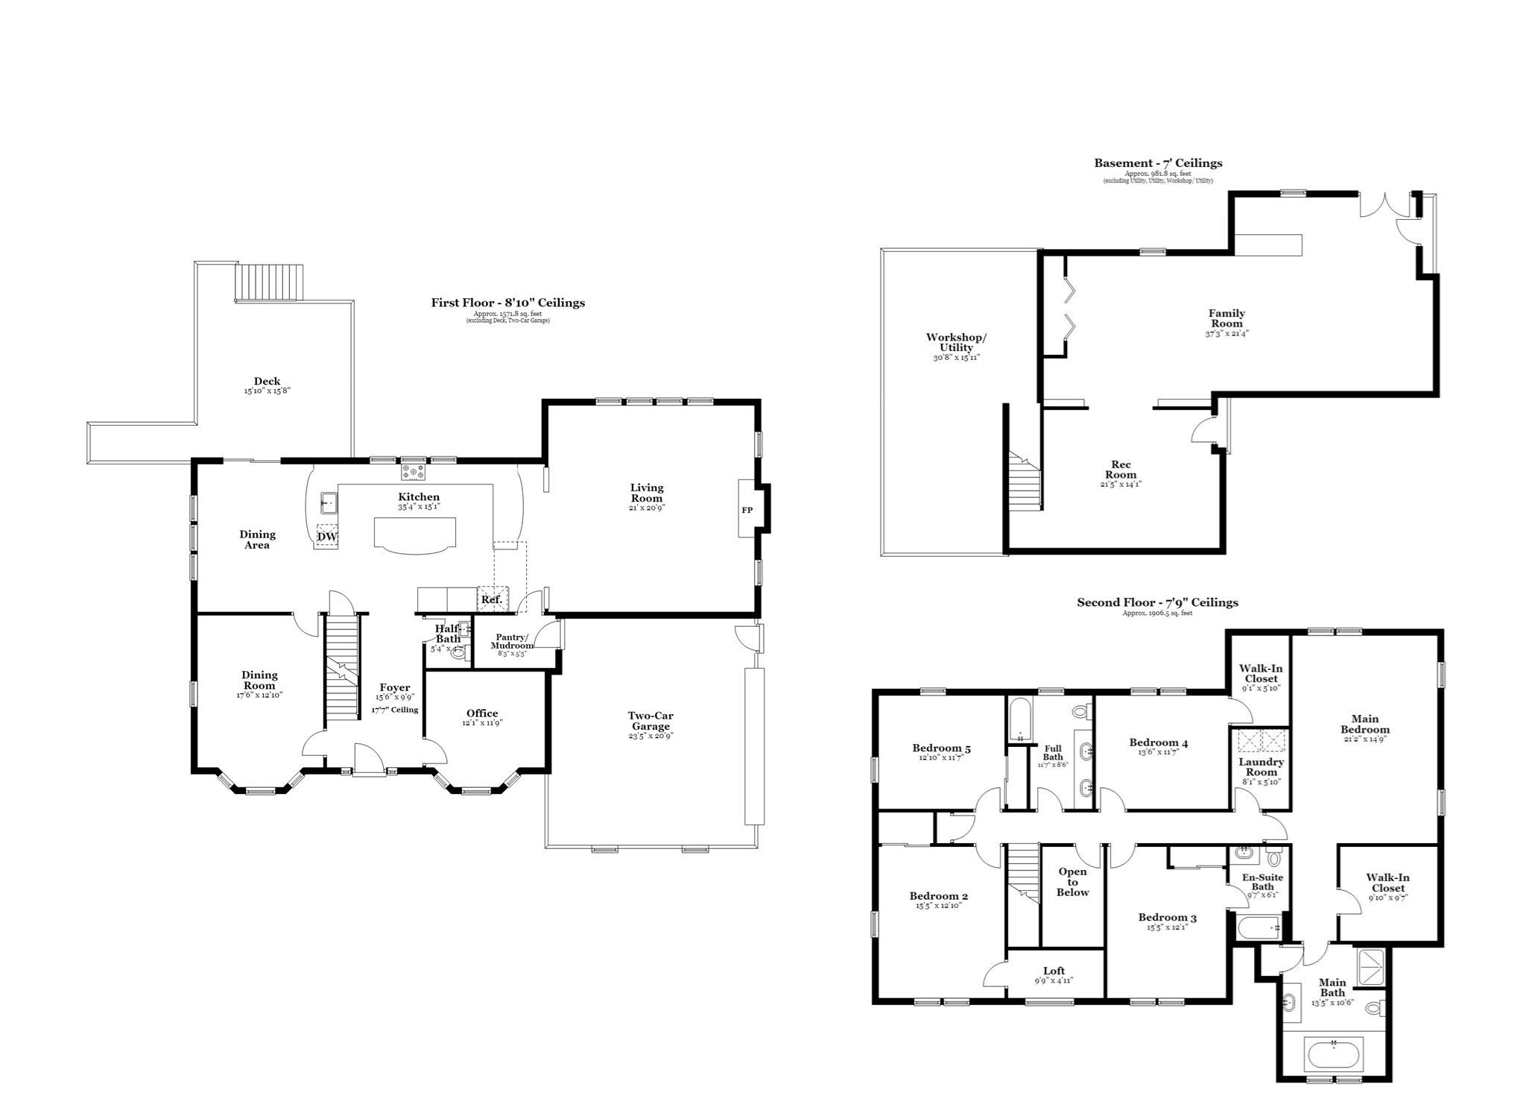
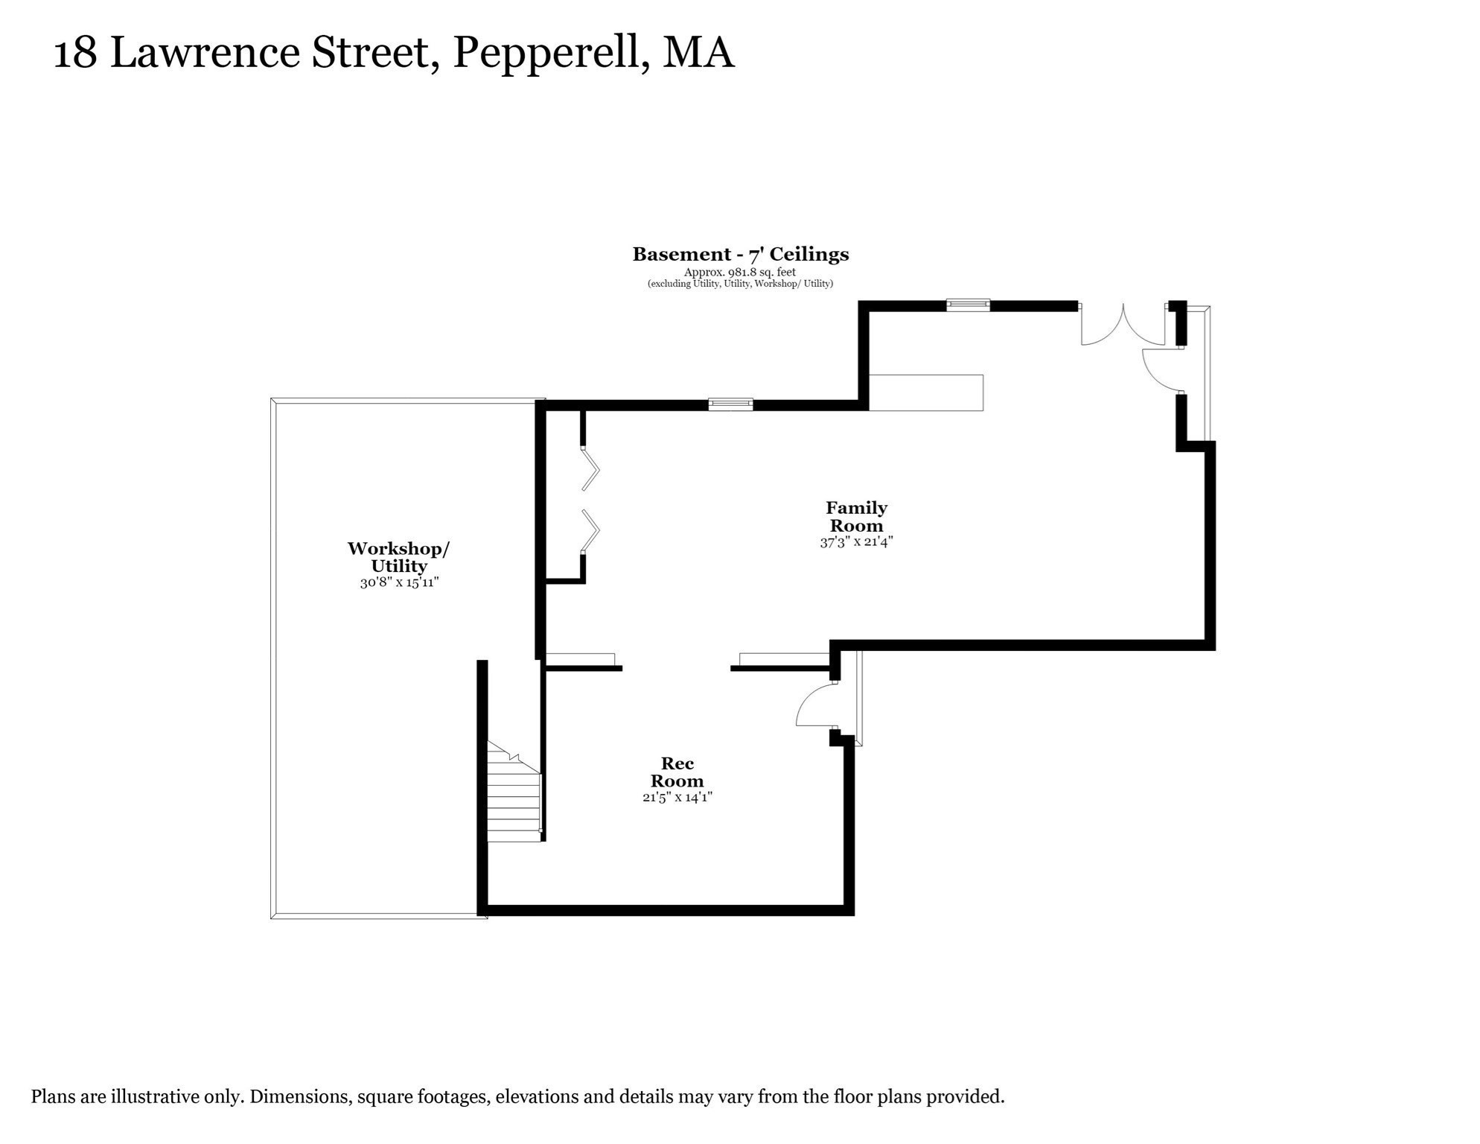
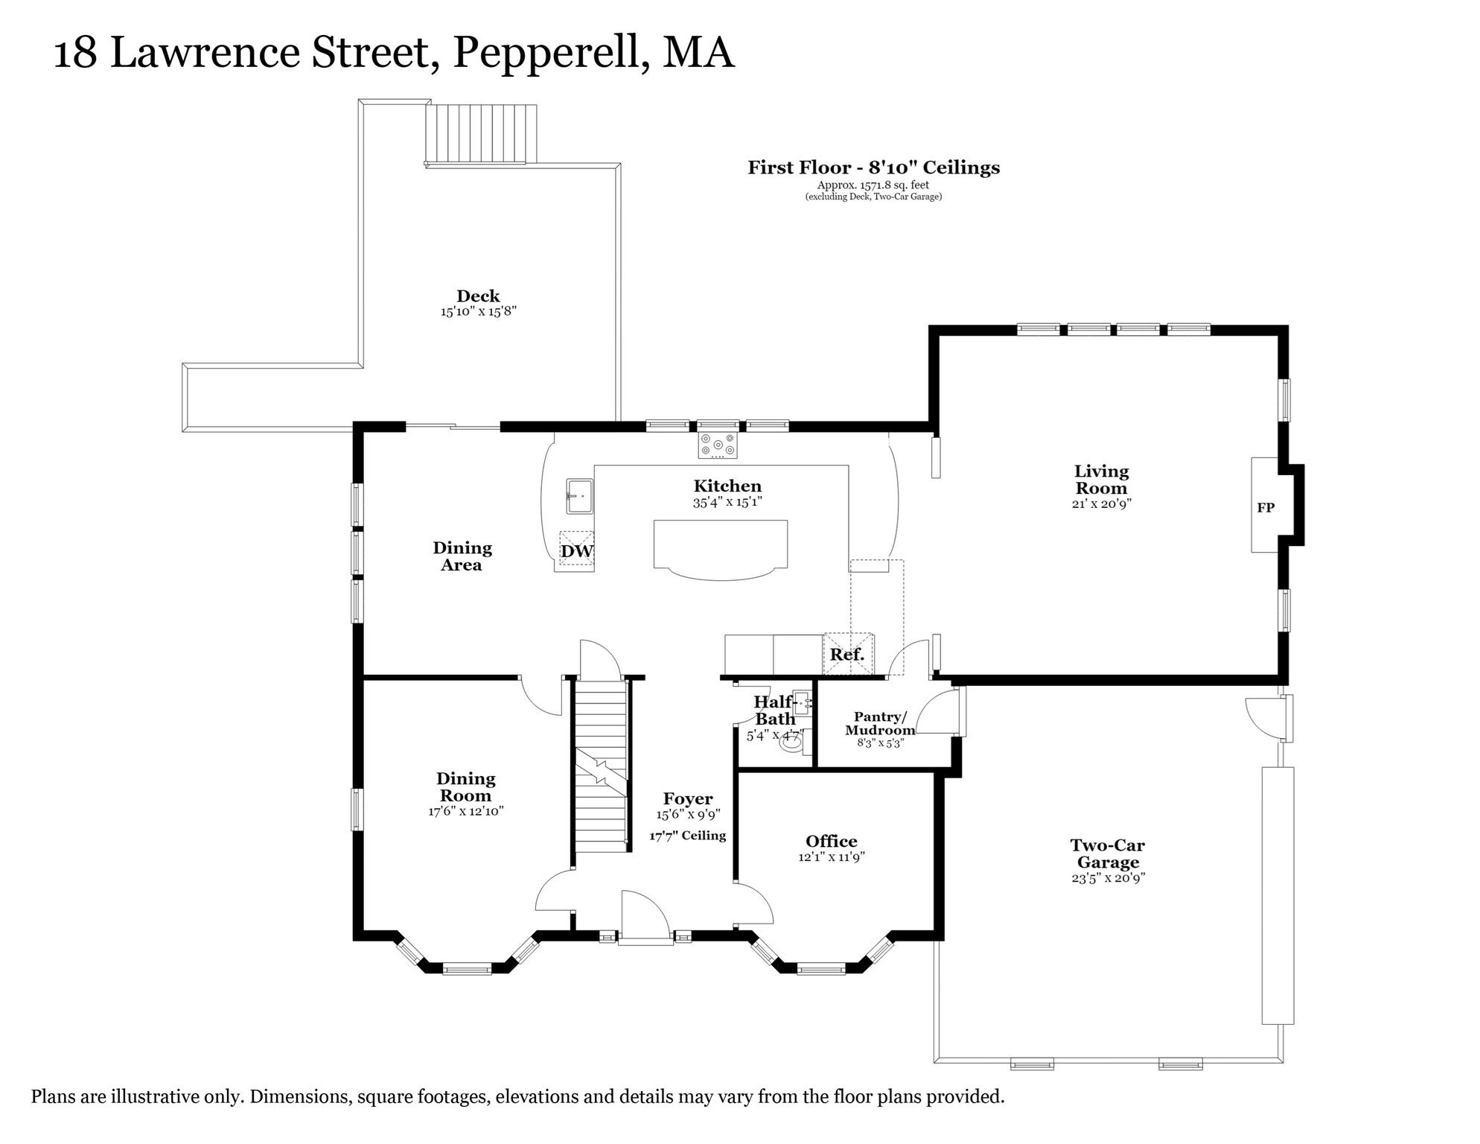
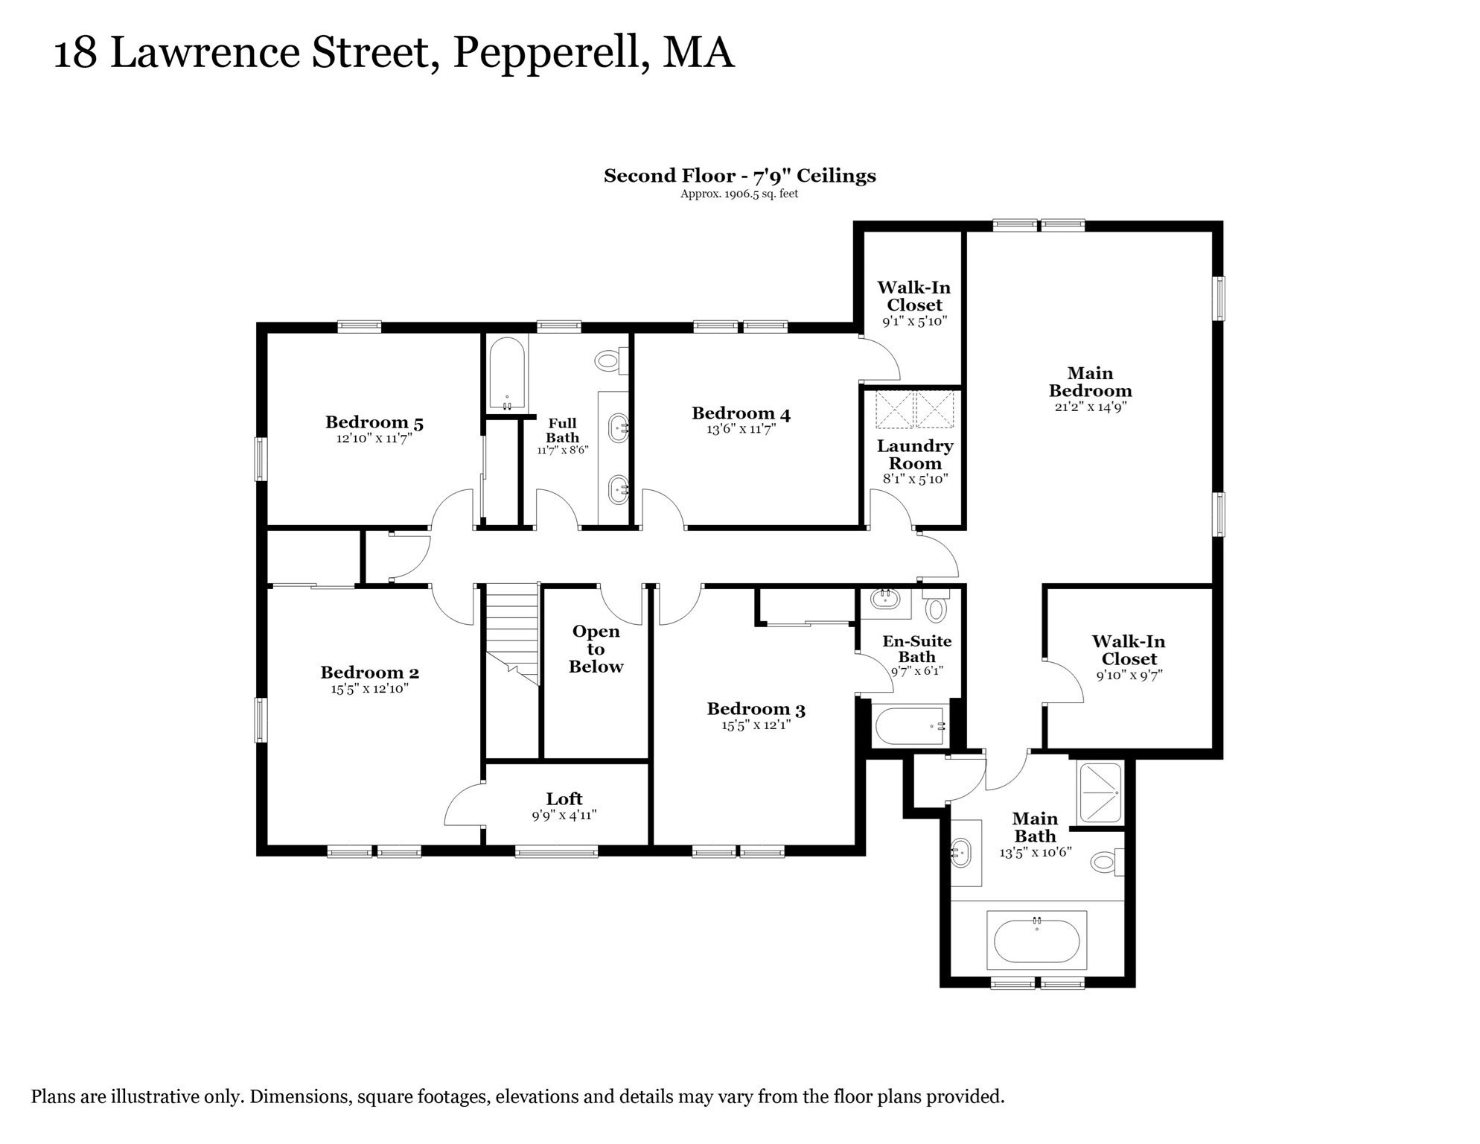
18 Lawrence St is an exceptional single-family residence, constructed in 2003, and offering an expansive 4,460 square feet of sophisticated living space, poised on a substantial 19.49 acres of land. This exclusive property represents a distinguished opportunity for those seeking an estate like living experience in a private country setting. The home features five well-appointed bedrooms, providing ample private accommodations. Complementing these are three full bathrooms and one half bathroom, meticulously designed to cater to both comfort and practicality, and a kitchen to please!Enthancing the property's appeal is a two-car garage, providing secure parking and additional storage solutions. This property offers an unparalleled living experience, inviting discerning buyers to discover its full potential. Consider extended family options, equestrian needs and possibilities of other farming, expansive areas for trails, and privacy with150 acres of conservation land bordering!
Details
| MLS # | 73550804 |
|---|---|
| Listing Type | For Sale |
| Style | House |
| Sub-Type | Resale |
| Status | Active |
| Year | 2003 |
| Days On Site | 70 |
| Listing Provided By | RE/MAX Partners | Joan Denaro |
Features
| Bed(s) | 5 |
|---|---|
| Bath(s) | 4 Total |
| SQ Feet | 4,460 |
| Garage | 2 |
| Basement | Y |
| Zoning | RUR |
| Acreage | 19.49 |
| Property View | Yes |
Interior
| Rooms Total | 11 |
|---|---|
| Cooling Yes / No | Yes |
| Cooling | Central Air |
| Heating Yes / No | Yes |
| Heating | Forced Air, Electric Baseboard, Propane |
| Interior Features | Bathroom - Half, Home Office, Mud Room, Bathroom, Game Room, Central Vacuum |
| Window Features | Insulated Windows |
| Appliances | Water Heater, Range, Dishwasher, Microwave, Refrigerator, Vacuum System - Rough-in |
| Fireplaces Total | 1 |
| Fireplace Yes / No | Yes |
| Flooring | Wood, Tile, Carpet, Concrete, Flooring - Stone/Ceramic Tile, Flooring - Wall to Wall Carpet |
Exterior
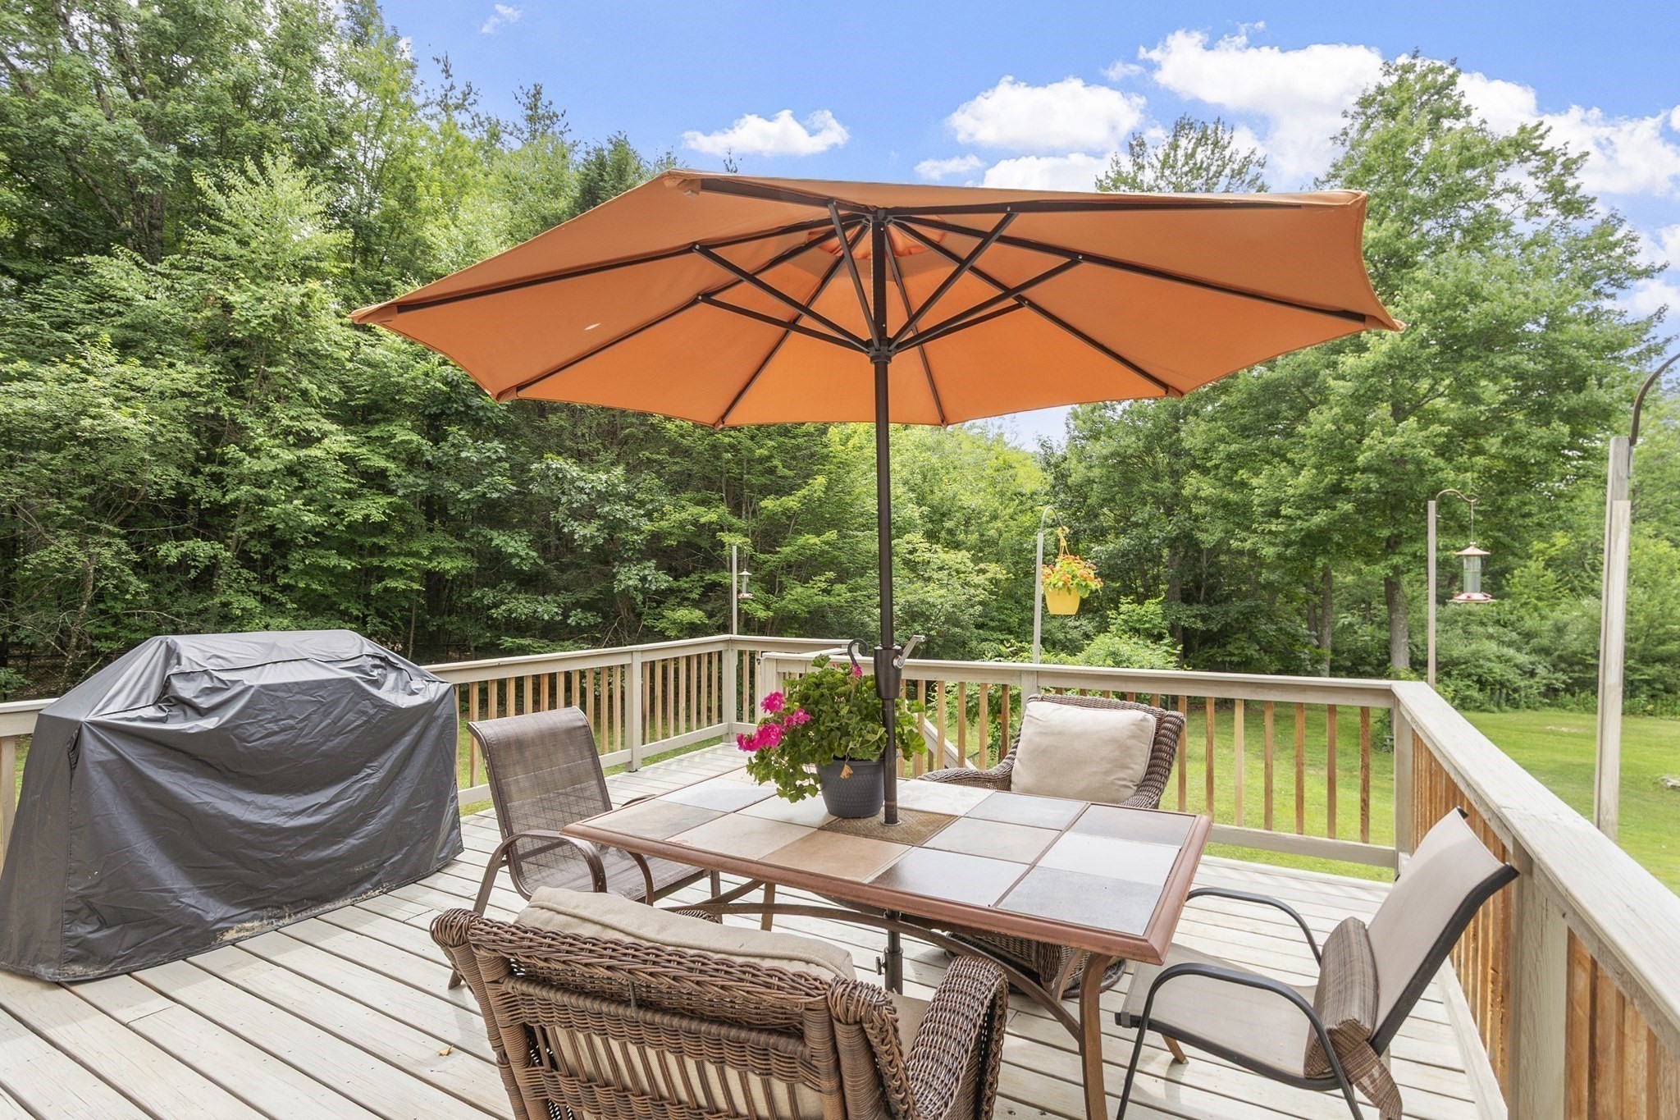
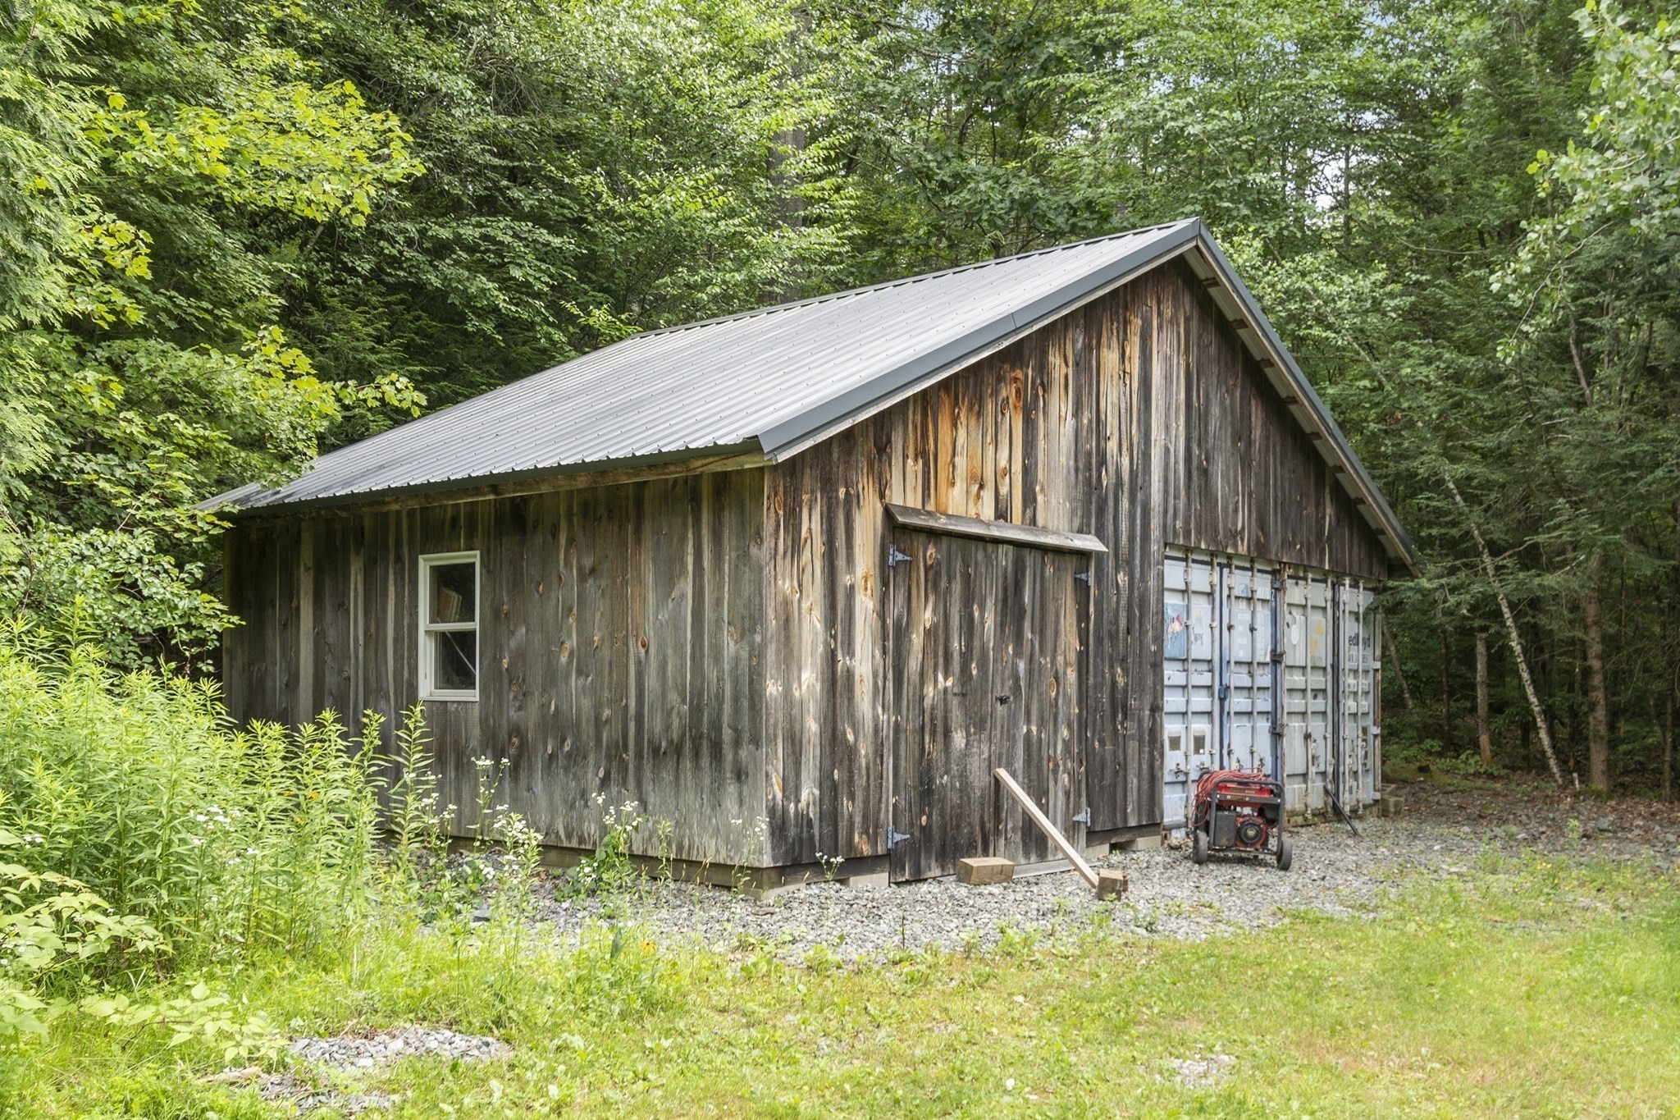
| Exterior Features | Deck - Wood, Storage, Horses Permitted |
|---|---|
| Roof | Shingle |
| Construction Materials | Frame |
| Foundation Details | Concrete Perimeter, Irregular |
| Lot Features | Wooded, Cleared, Farm, Level |
Parking
| Garage Yes / No | Yes |
|---|---|
| Attached Garage Yes / No | Yes |
| Parking Features | Attached, Garage Door Opener, Off Street, Stone/Gravel, Paved, Unpaved |
| Open Parking Yes / No | Yes |
Utilities
| Utilities | for Electric Range, Washer Hookup |
|---|---|
| Sewer | Inspection Required for Sale, Private Sewer |
| Electric | Circuit Breakers |
Taxes
| Tax Annual Amount | 12852 |
|---|---|
| Tax Assessed Value | 878500 |
| Tax Block | 0062 |
| Tax Lot | 00000 |
| Tax Year | 2025 |
| Tax Map Number | 0008 |
Location
| Community Features | Shopping, Tennis Court(s), Park, Walk/Jog Trails, Stable(s), Medical Facility, Bike Path, Conservation Area, House of Worship, Private School, Public School, University |
|---|---|
| Senior Community Yes / No | No |
Area Information
| State | MA |
|---|---|
| County | Middlesex |
| City | Pepperell |
| Zip Code | 01463 |
| Area | Middlesex |
| School District | North Middlesex High School |
| Elementary School | Varnum Brook |
| High School | North Middlesex High School |
| Listing VS Median (in 01463) | |
Price: $1,099,000 low | high Med: $569,900 sqft: 4,460 low | high Med: 1,428 $ / sqft: $246 low | high Med: $399 On site: 70 low | high Med: 94 | |
Market Activity 01463
Request a showing
Request a showing
Contact
Learn More About This Property

| State | MA |
|---|---|
| County | Middlesex |
| City | Pepperell |
| Zip Code | 01463 |
| Area | Middlesex |
| School District | North Middlesex High School |
| Elementary School | Varnum Brook |
| High School | North Middlesex High School |
| Listing VS Median (in 01463) | |
Price: $1,099,000 low | high Med: $569,900 sqft: 4,460 low | high Med: 1,428 $ / sqft: $246 low | high Med: $399 On site: 70 low | high Med: 94 | |