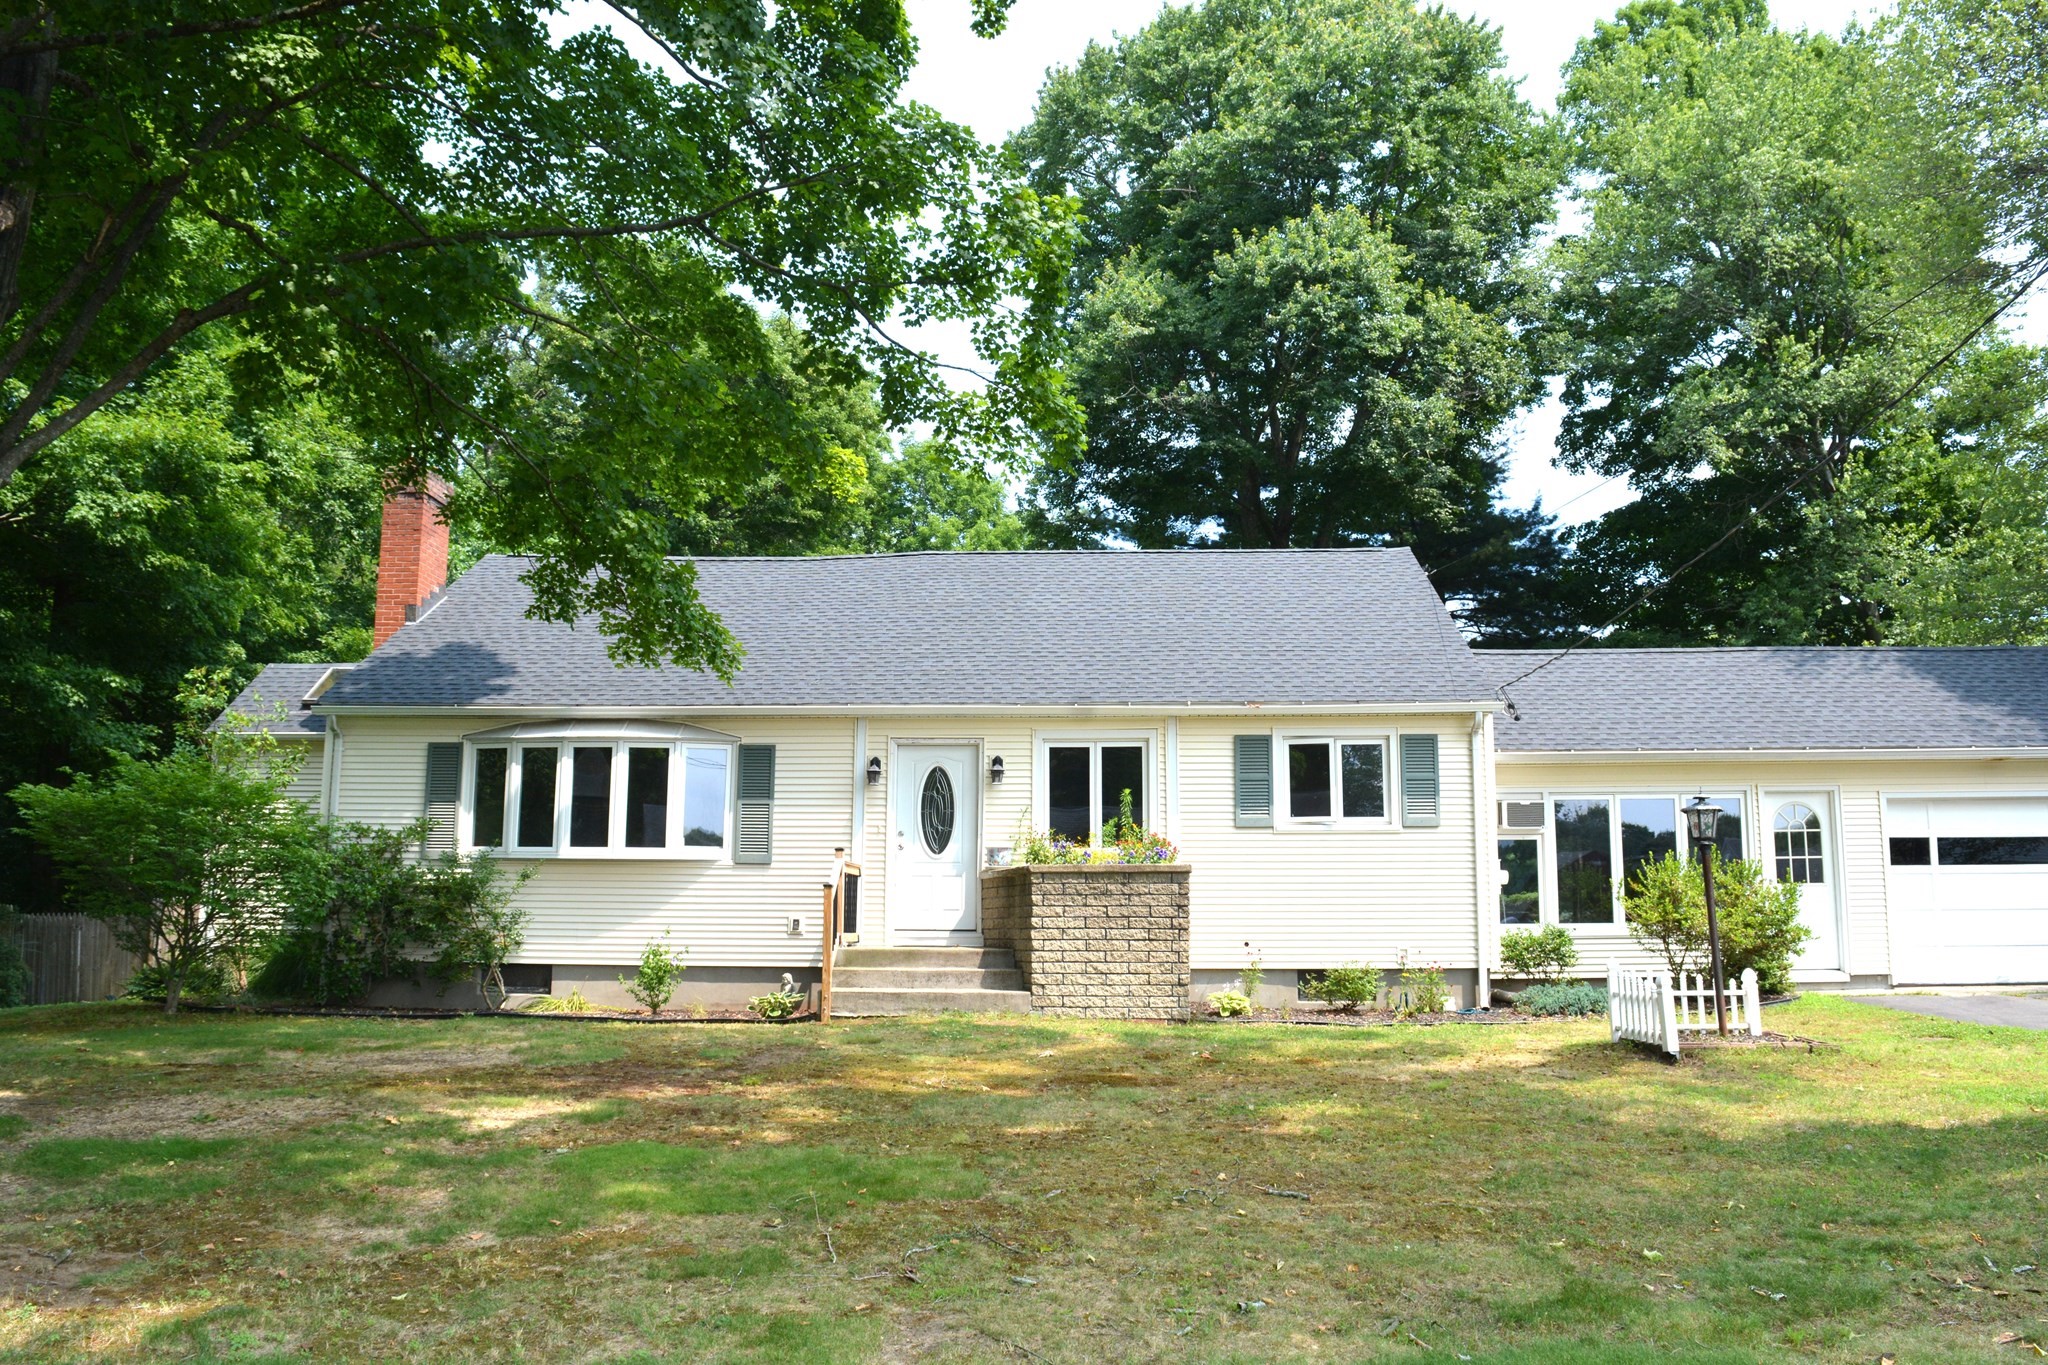
18 Highland Park Drive,West Springfield, MA 01089
West Springfield, MA 01089

Description
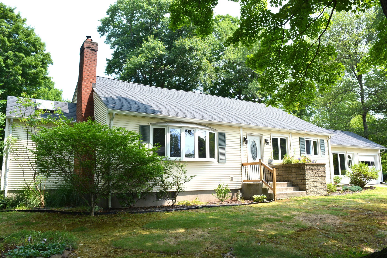
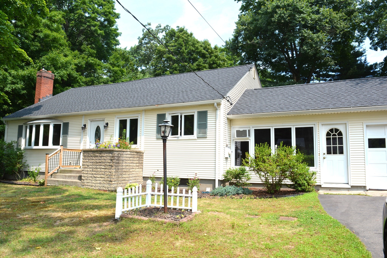
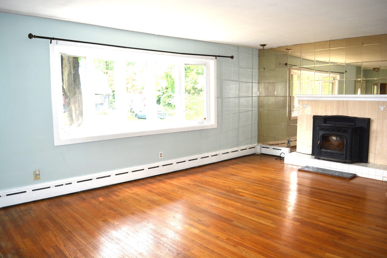
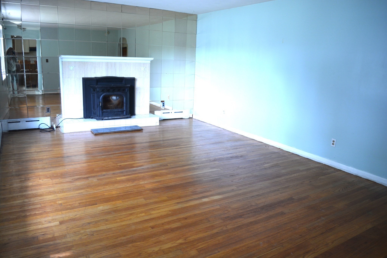
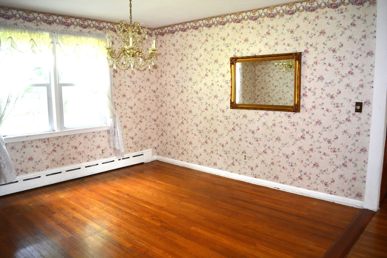
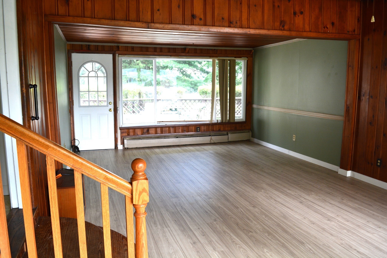
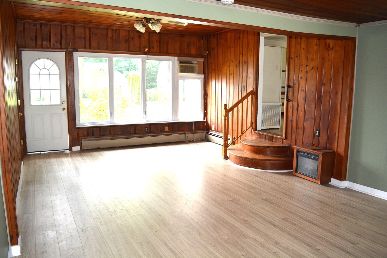
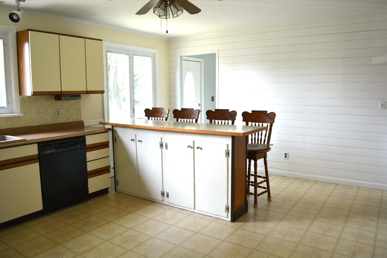
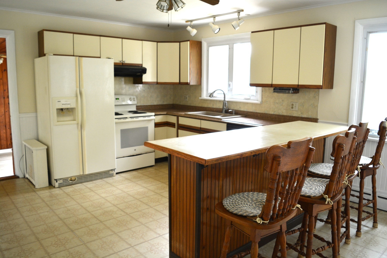
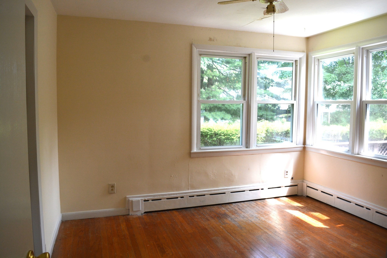
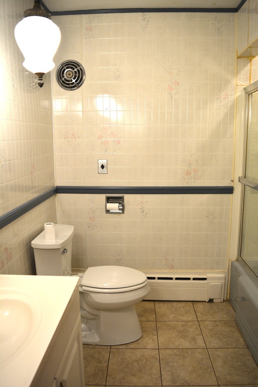
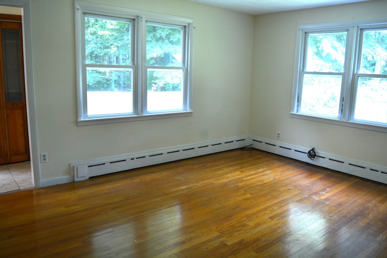
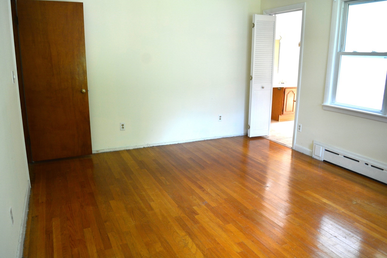
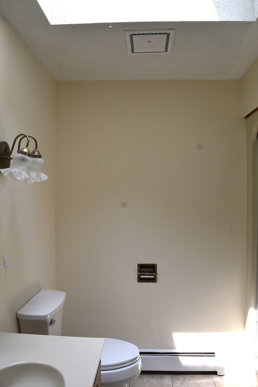
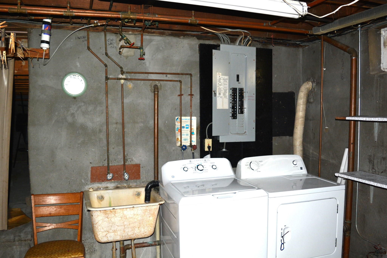
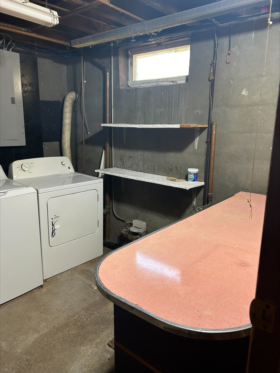
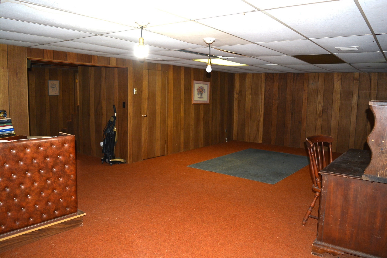
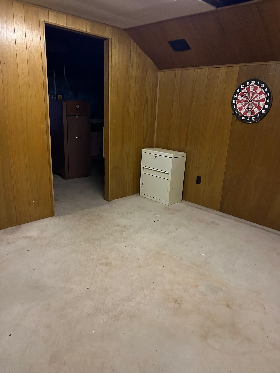
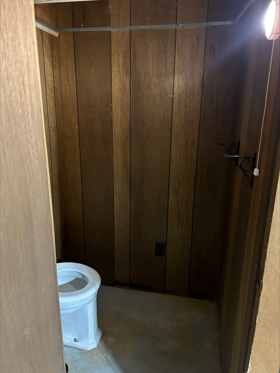
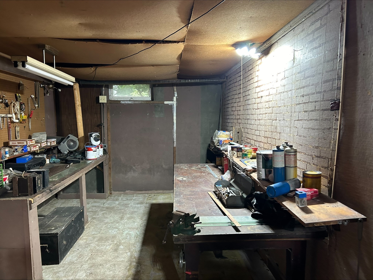
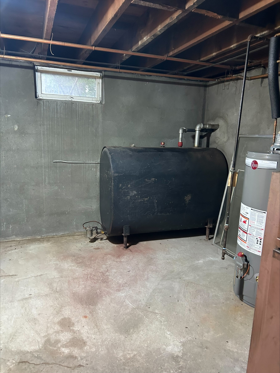
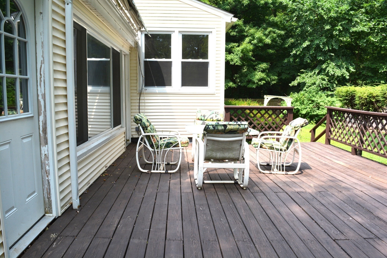
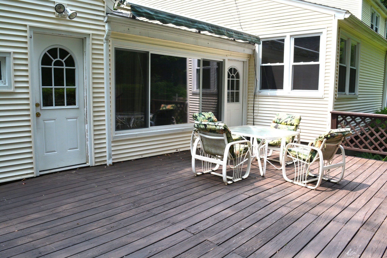
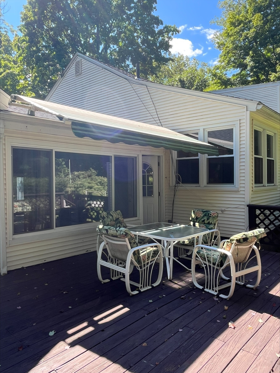
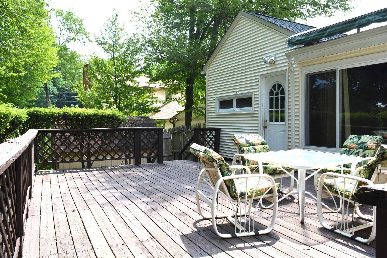
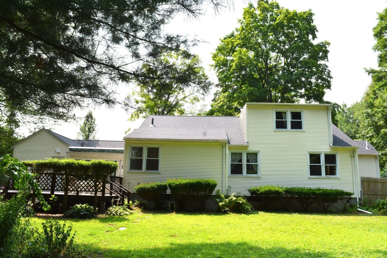
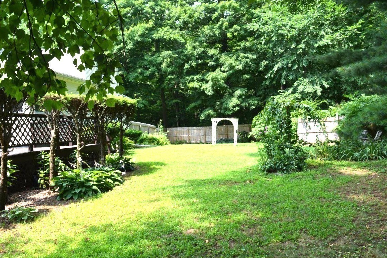
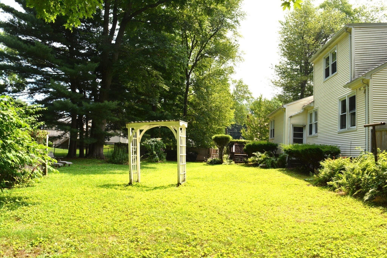
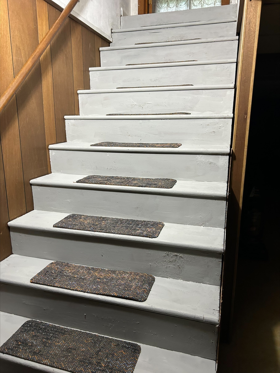
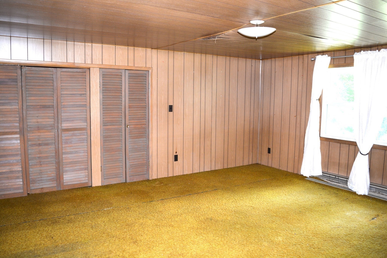
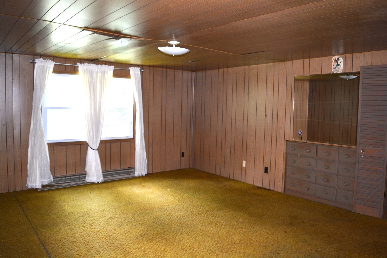
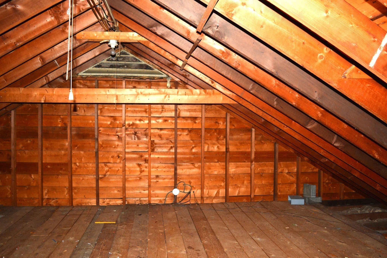
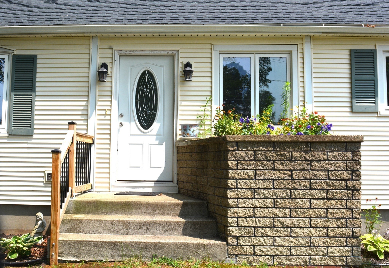
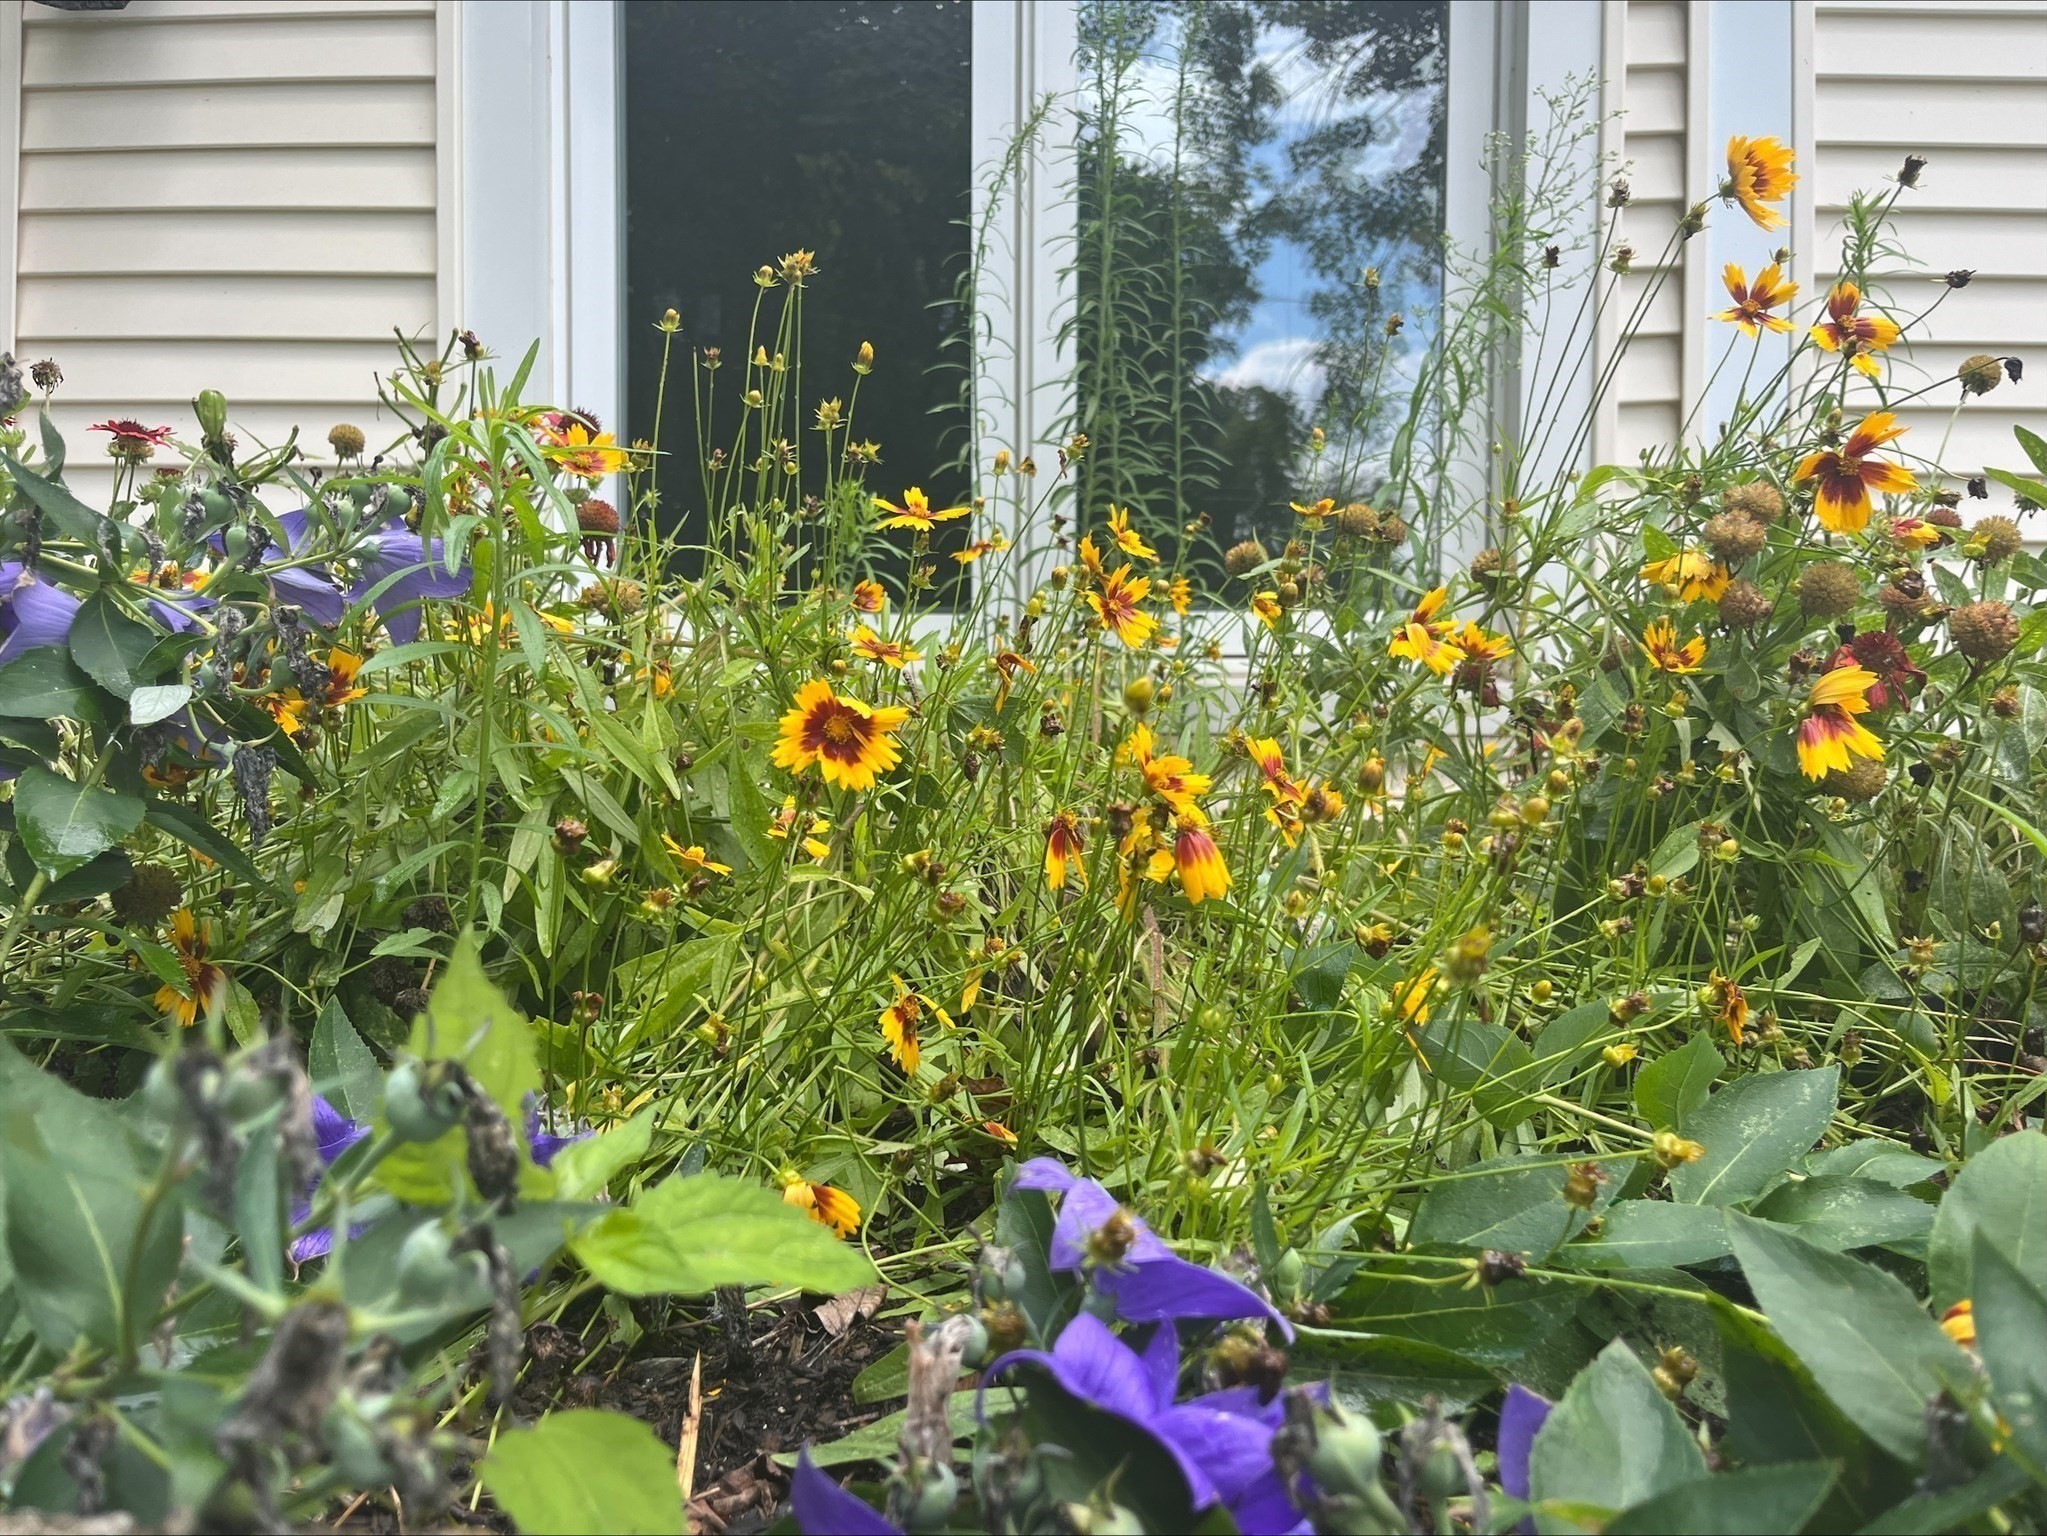
Terrific vinyl sided Ranch/Cape in wonderful location at end of non-through street with easy access to all area amenities, shopping, highways. VERY spacious first floor layout features a large Family Rm w/ sliders to massive Deck with remote control Awning (deck furniture can remain), spacious eat-in Kitchen w/ lots of storage, charming breakfast bar with 4 stools to remain, Formal Dining Rm w/ hardwood floor, charming Living Rm also w/ hardwood flooring and handsome fireplace w/ pellet stove, a guest Bedroom w/ hardwood flooring, a guest Full Bath with tub and shower - AND a Main Bedroom w/ private Main Bath complete w/ shower stall and a light filtering Skylight. The expanded attic space includes a bonus room (needs work) and a large storage room, too. Mostly finished basement w/ recreation room, water closet (1/4 bath) laundry room, office, and mechanical room w/ workshop. Valuable BONUS: BRAND NEW ROOF in JULY! Lovely lot with a fully fenced large backyard w/ garden area & garden storage shed. Freshen up some decor to your own style and find yourself in a spacious, gracious HOME-SWEET-HOME!!
Details
| MLS # | 73571996 |
|---|---|
| Listing Type | For Sale |
| Style | House |
| Sub-Type | Resale |
| Status | Active |
| Year | 1954 |
| Days On Site | 18 |
| Listing Provided By | Today Real Estate, Inc. | Jeanne Gleason |
Features
| Bed(s) | 2 |
|---|---|
| Bath(s) | 3 Total |
| SQ Feet | 1,713 |
| Garage | 1 |
| Basement | Y |
| Zoning | RA-2 |
| Acreage | 0.33 |
Interior
| Rooms Total | 7 |
|---|---|
| Cooling Yes / No | Yes |
| Cooling | Wall Unit(s) |
| Heating Yes / No | Yes |
| Heating | Baseboard, Electric Baseboard, Oil, Pellet Stove |
| Interior Features | Bathroom - 1/4, Bonus Room, Home Office, Play Room, Walk-up Attic |
| Window Features | Insulated Windows, Screens |
| Appliances | Water Heater, Range, Dishwasher, Disposal, Refrigerator, Washer, Dryer |
| Fireplace Features | Living Room |
| Fireplaces Total | 1 |
| Fireplace Yes / No | Yes |
| Flooring | Wood, Tile, Vinyl, Carpet, Flooring - Wall to Wall Carpet |
Exterior
| Exterior Features | Deck, Rain Gutters, Storage, Screens, Fenced Yard, Garden, Other |
|---|---|
| Roof | Shingle |
| Construction Materials | Frame |
| Foundation Details | Concrete Perimeter |
| Fencing | Fenced |
Parking
| Garage Yes / No | Yes |
|---|---|
| Attached Garage Yes / No | Yes |
| Parking Features | Attached, Garage Door Opener, Paved Drive, Off Street |
| Open Parking Yes / No | Yes |
Utilities
| Utilities | for Electric Range, for Electric Dryer, Washer Hookup |
|---|---|
| Sewer | Public Sewer |
| Electric | Circuit Breakers |
Taxes
| Tax Annual Amount | 5267 |
|---|---|
| Tax Assessed Value | 375700 |
| Tax Year | 2026 |
Location
| Community Features | Shopping, Highway Access, Other |
|---|---|
| Senior Community Yes / No | No |
Area Information
| State | MA |
|---|---|
| County | Hampden |
| City | West Springfield |
| Zip Code | 01089 |
| Area | Hampden |
| Listing VS Median (in 01089) | |
Price: $379,900 low | high Med: $330,000 sqft: 1,713 low | high Med: 1,384 $ / sqft: $222 low | high Med: $241 On site: 18 low | high Med: 66.5 | |
Market Activity 01089
Request a showing
Request a showing
Contact
Learn More About This Property

| State | MA |
|---|---|
| County | Hampden |
| City | West Springfield |
| Zip Code | 01089 |
| Area | Hampden |
| Listing VS Median (in 01089) | |
Price: $379,900 low | high Med: $330,000 sqft: 1,713 low | high Med: 1,384 $ / sqft: $222 low | high Med: $241 On site: 18 low | high Med: 66.5 | |