 In-Person: 09/26 11:00 AM - 1:00 PM
In-Person: 09/27 11:00 AM - 1:00 PM
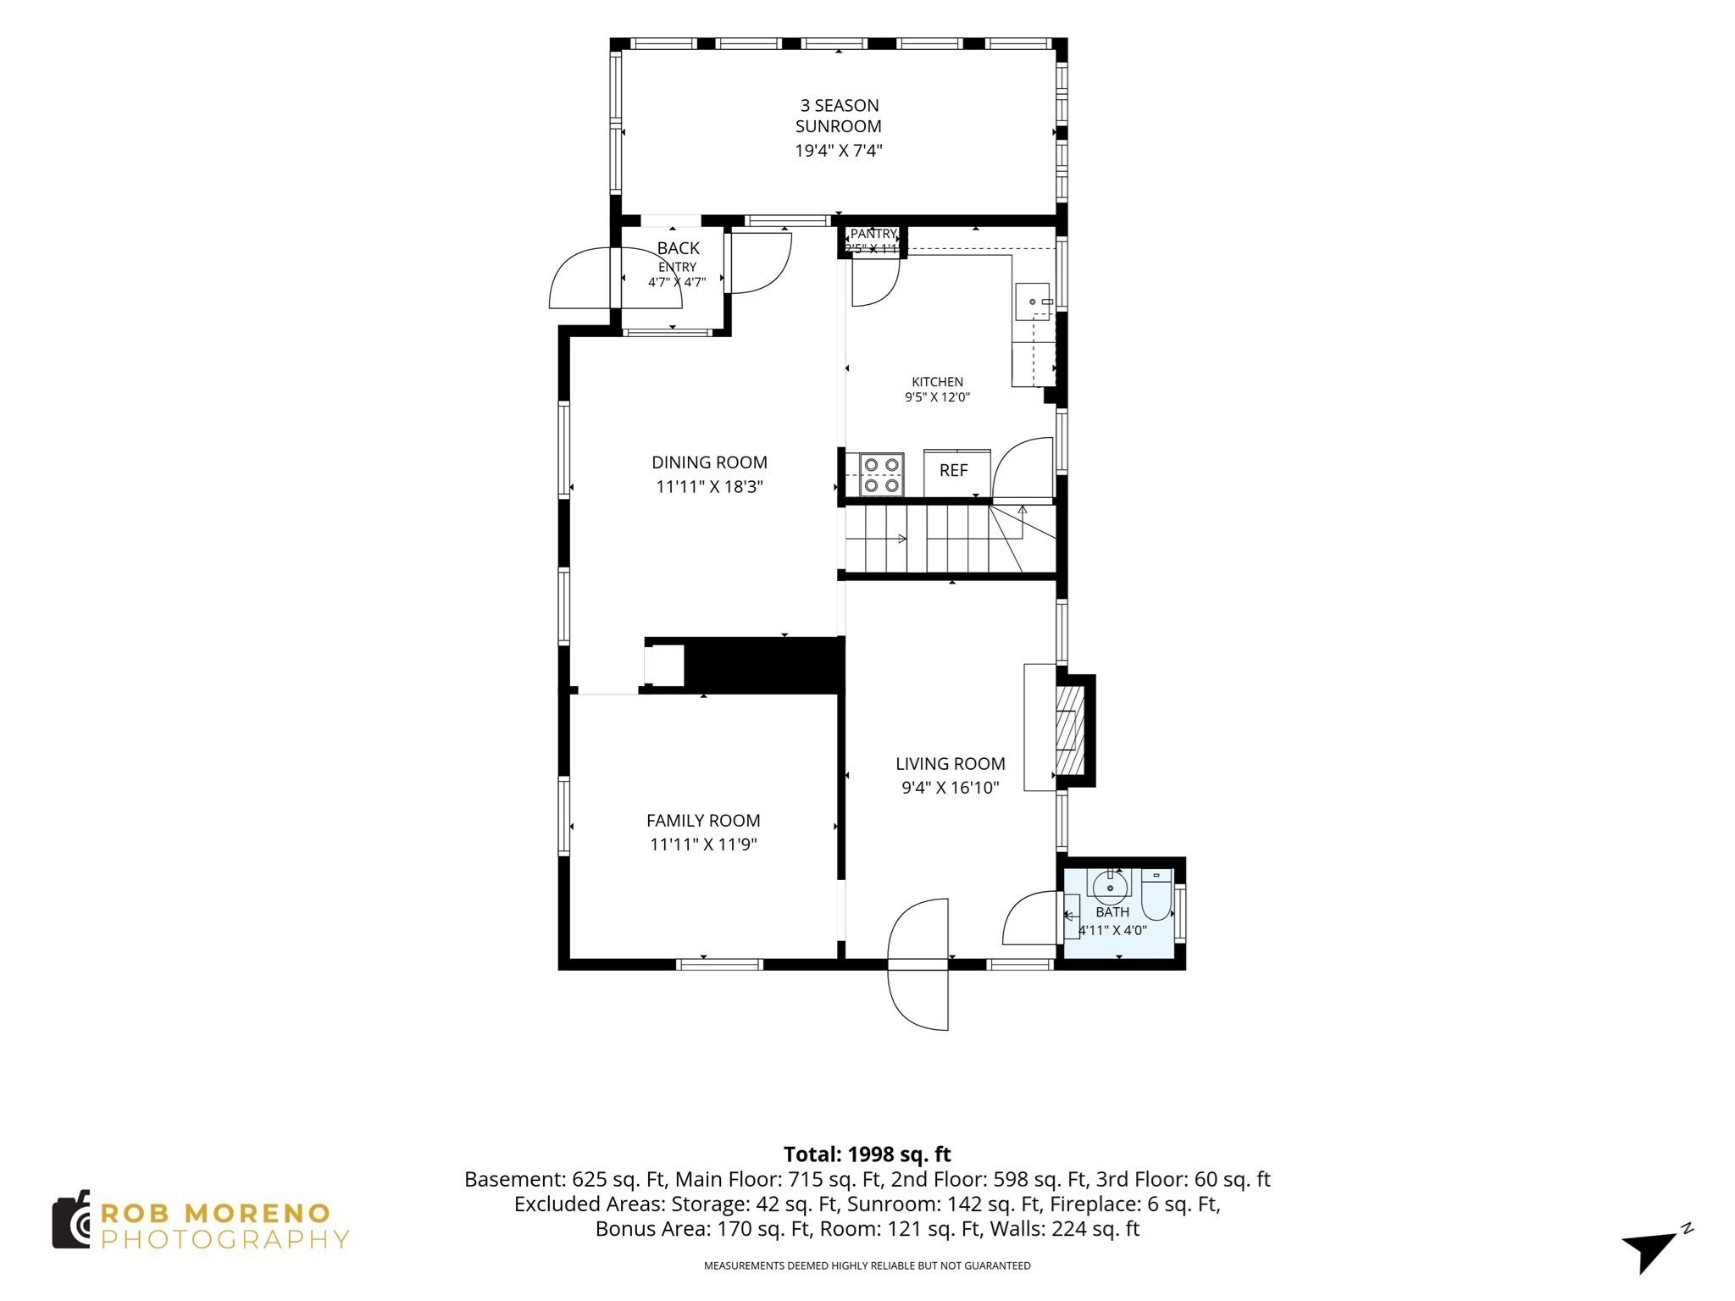
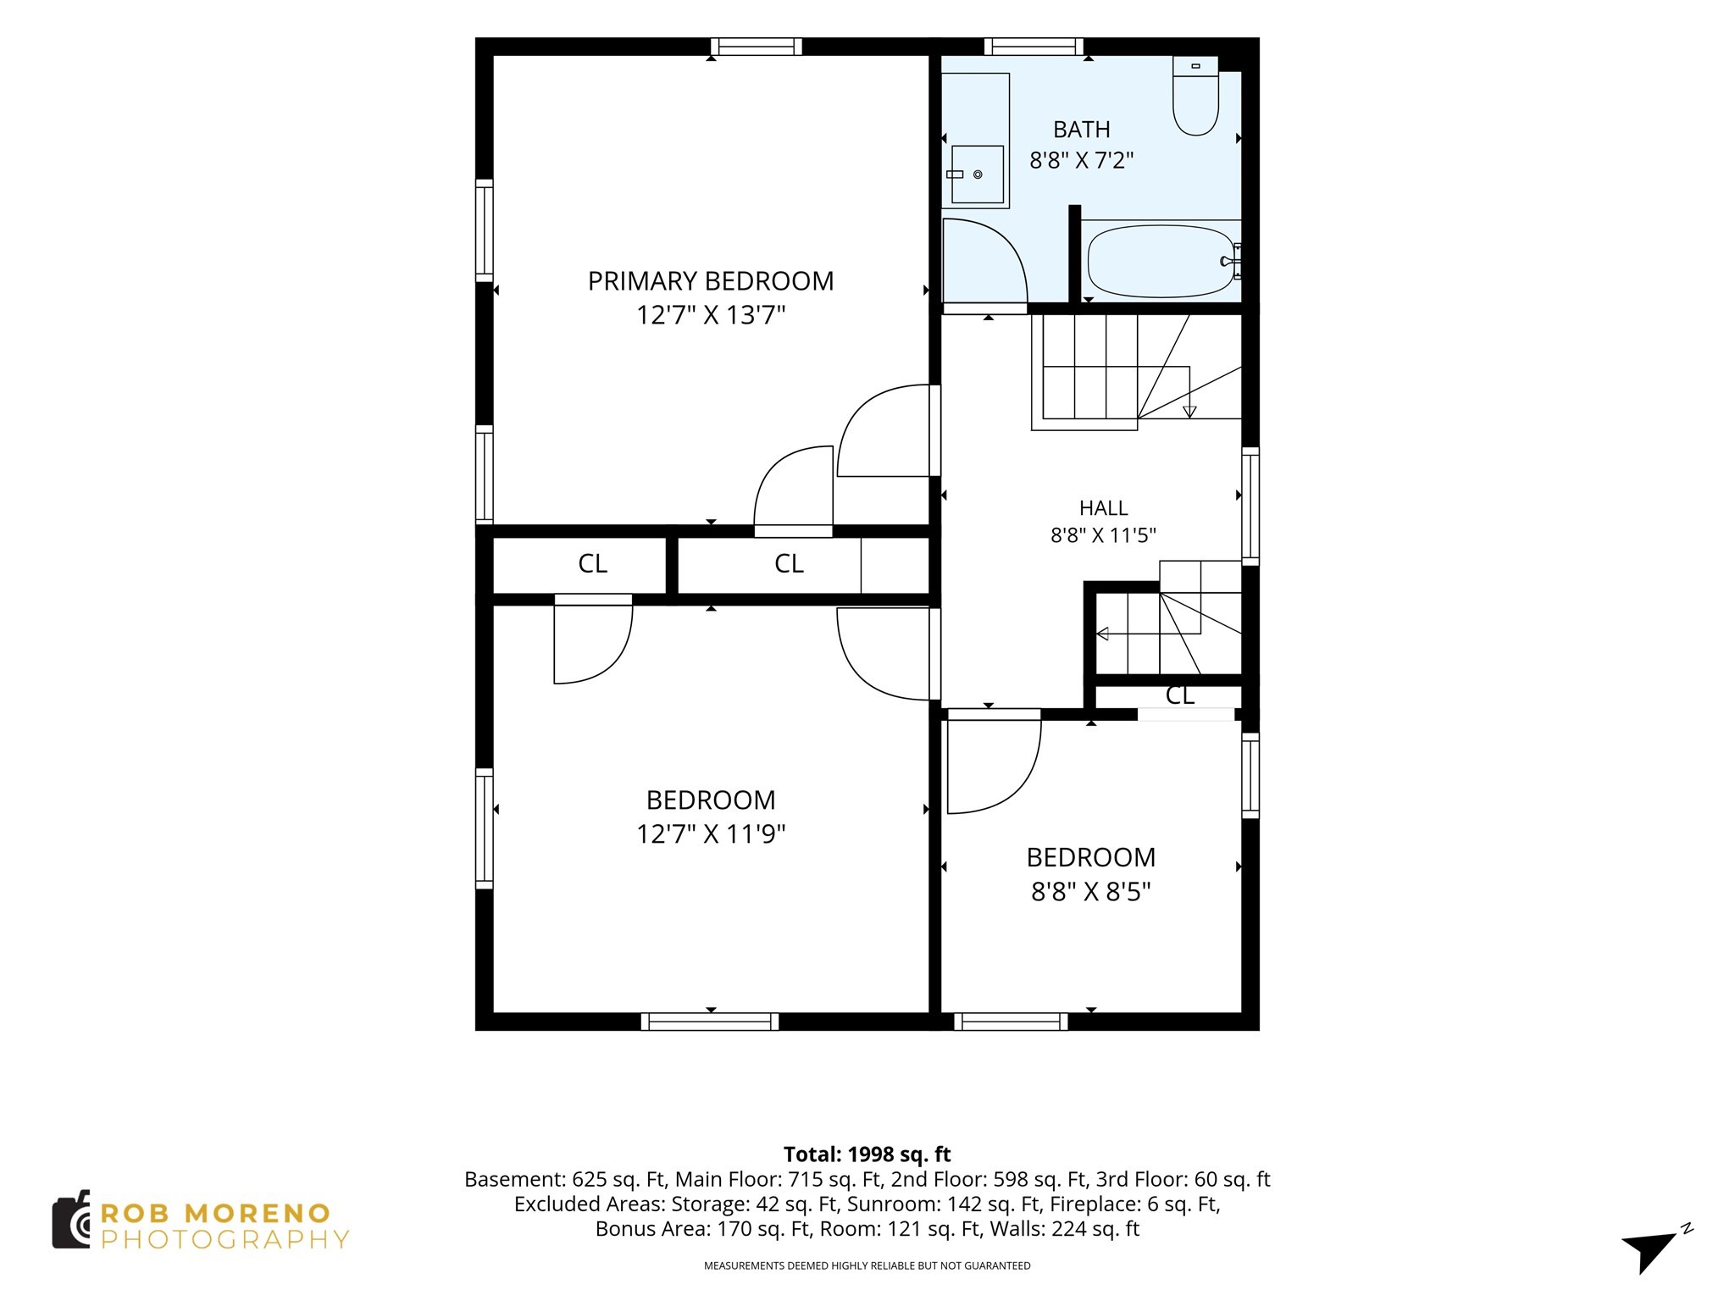
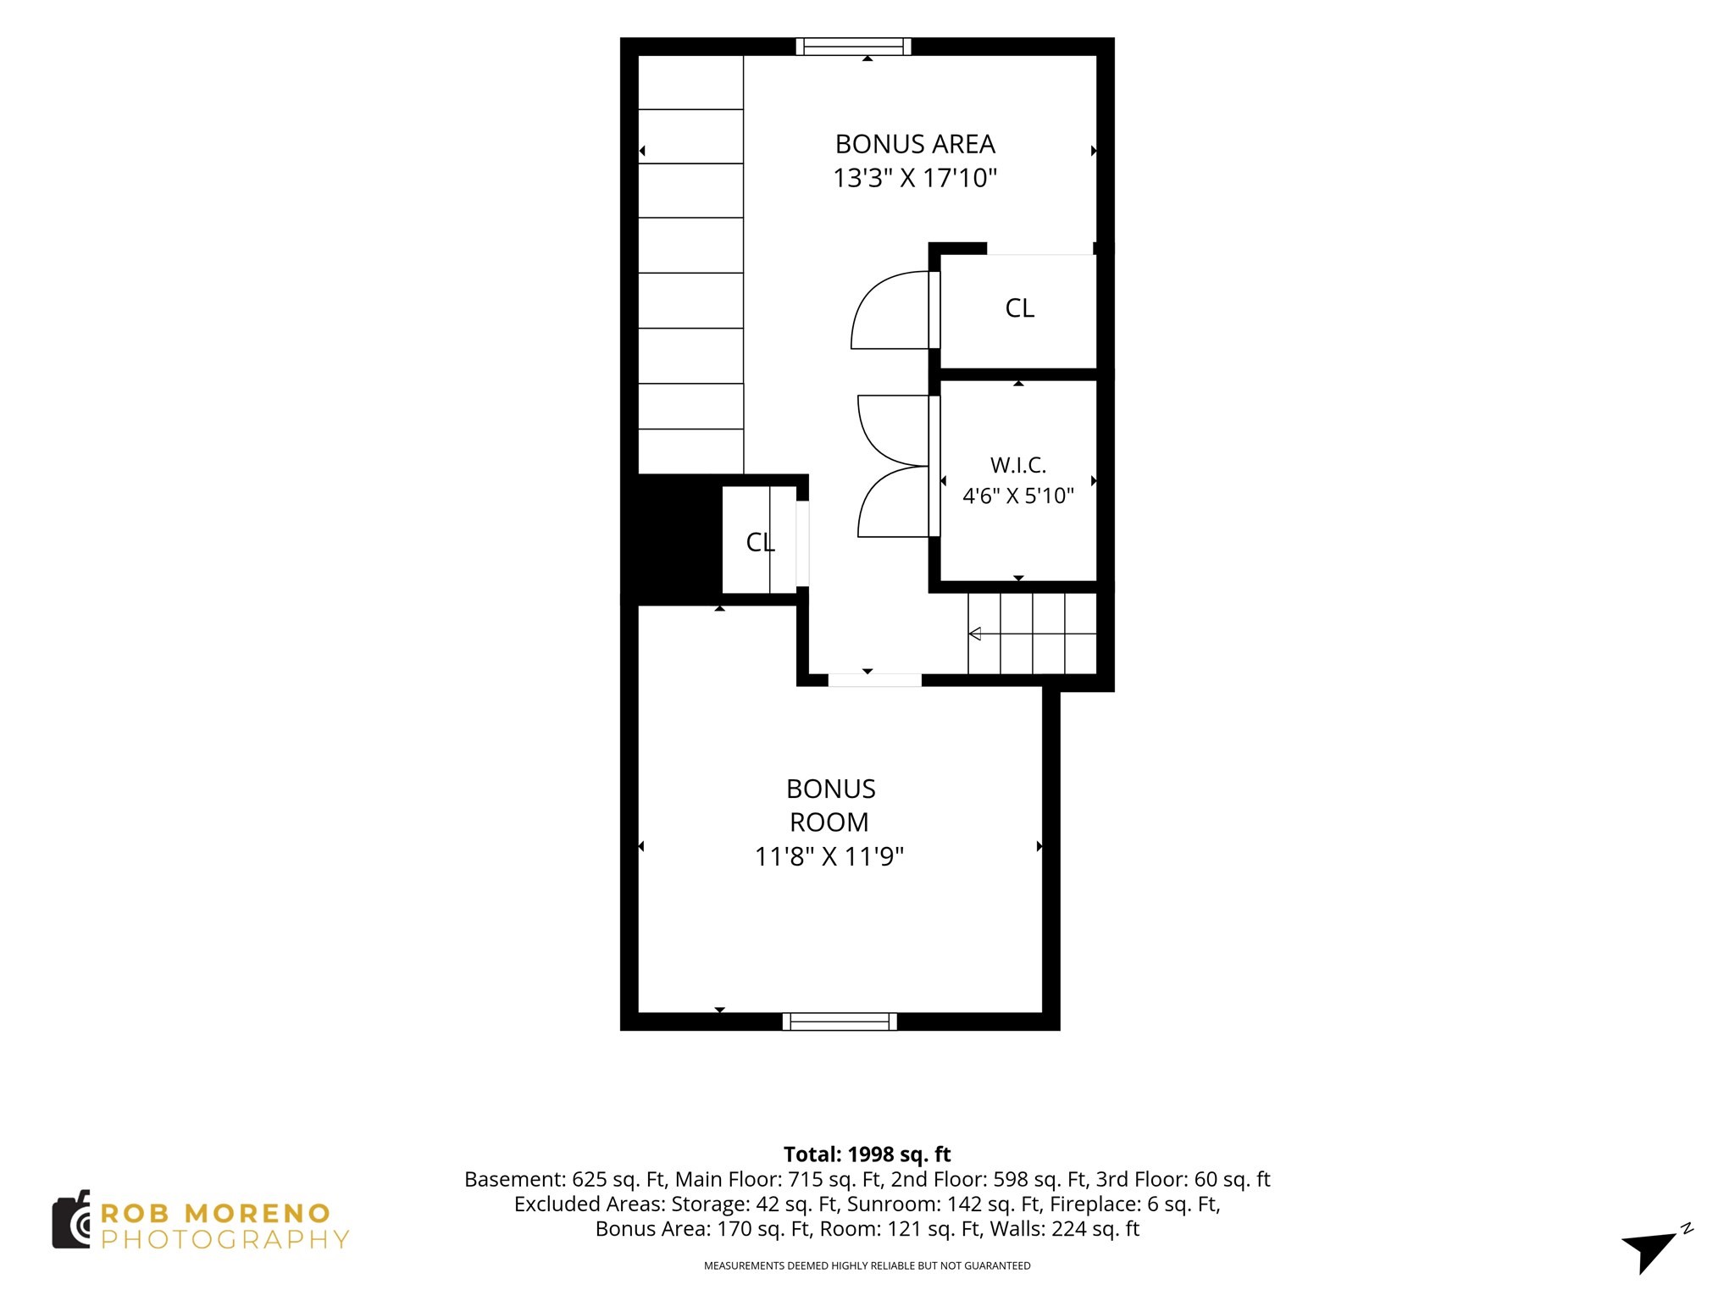

Description
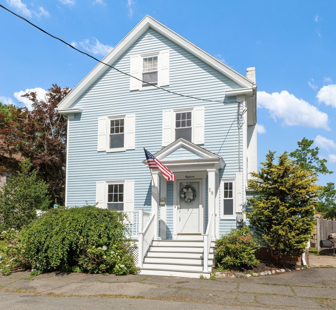
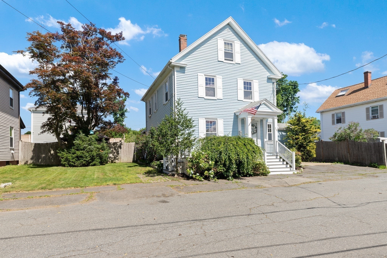
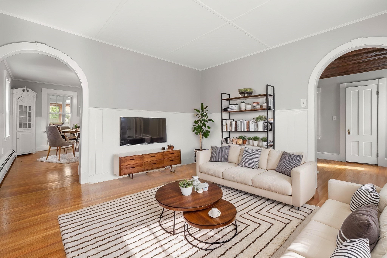
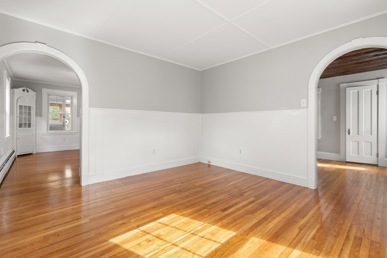
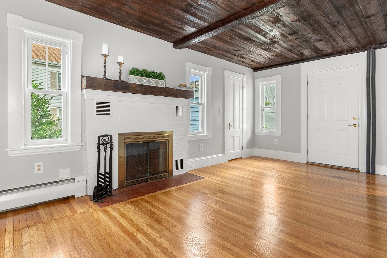
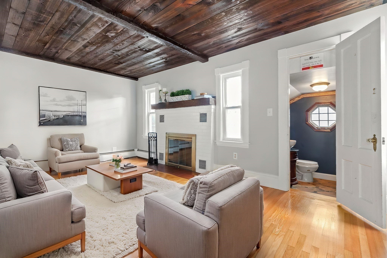
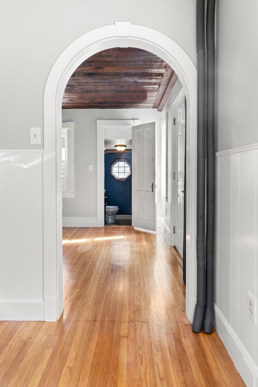
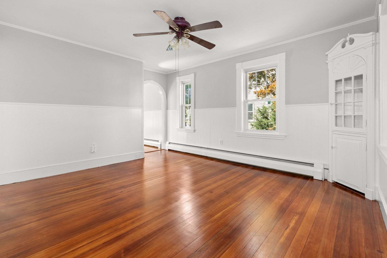
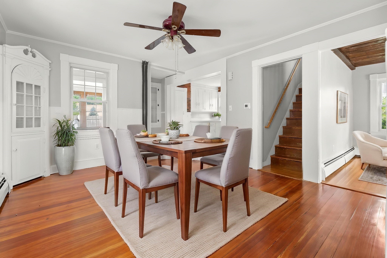
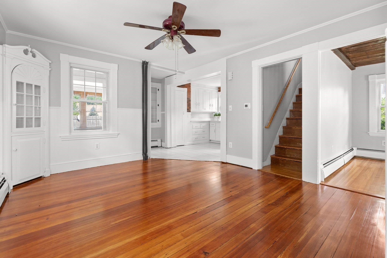
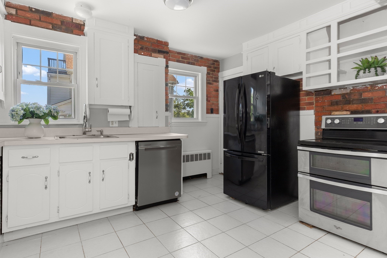
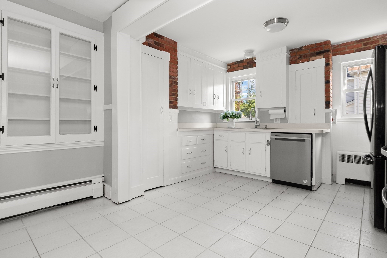
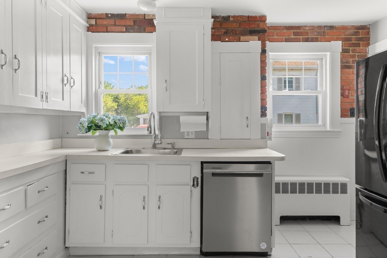
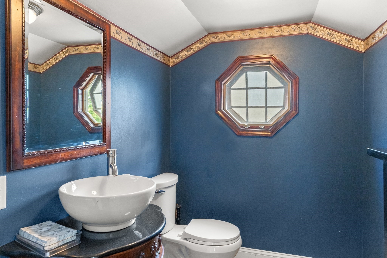
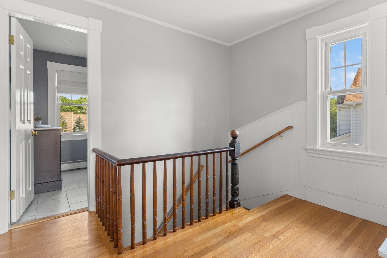
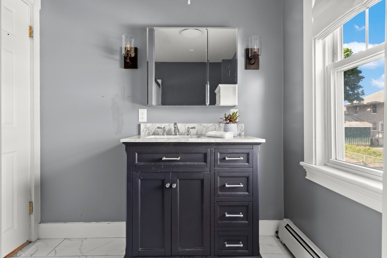
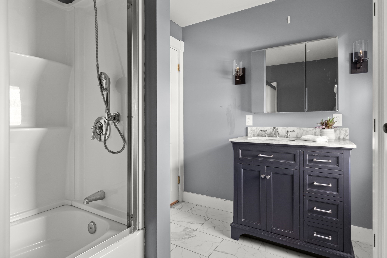
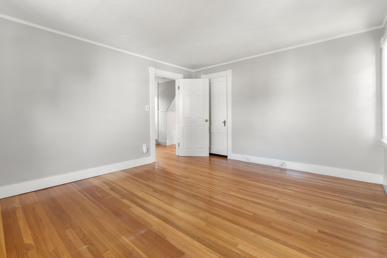
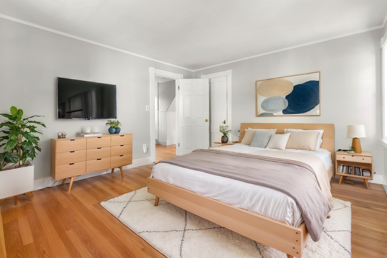
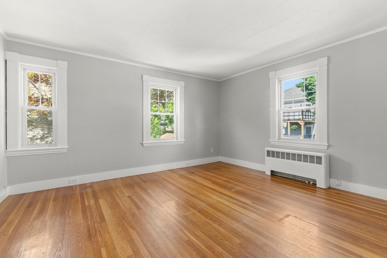
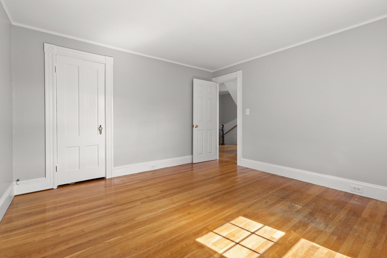
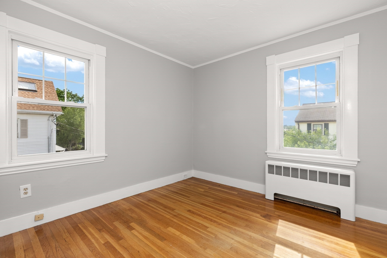
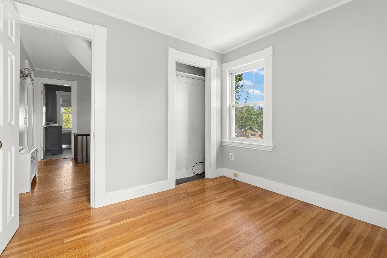
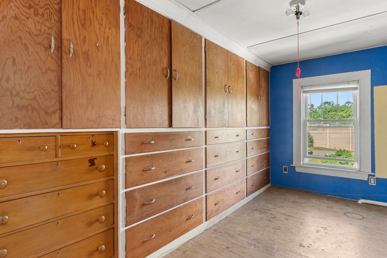
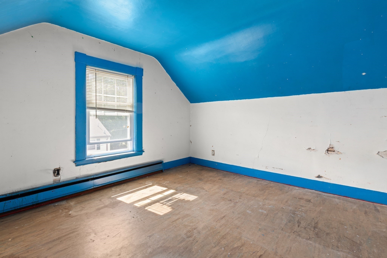
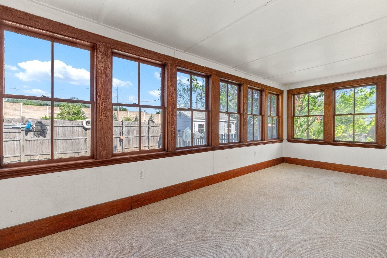
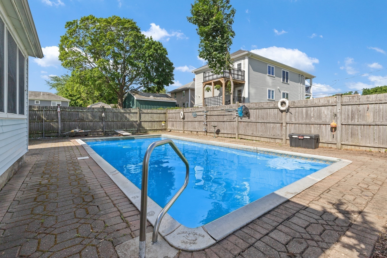
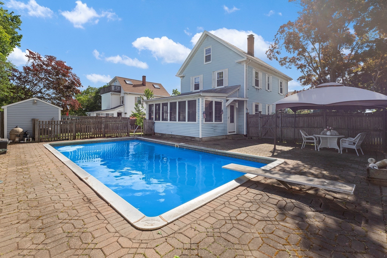
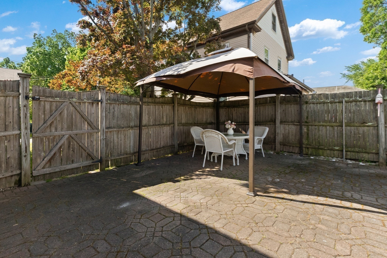
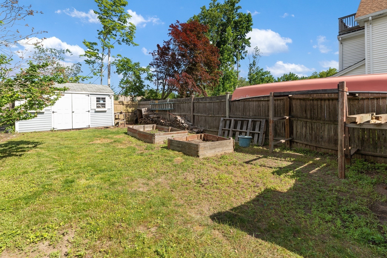
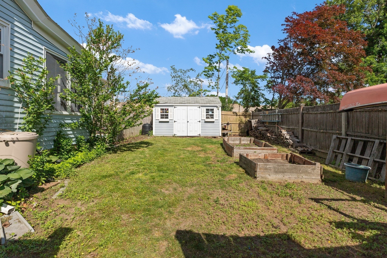
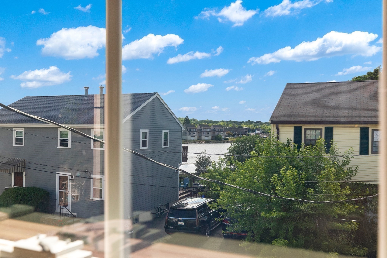
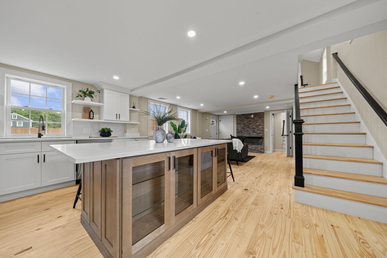
Charming Colonial in sought-after Danvers! This inviting home features 3 bedrooms plus two additional bonus rooms on the third floor with built-in drawers and ample closet space, offering flexible space for a home office, playroom, or storage. The fireplaced living room and hardwood floors throughout add warmth and character. The formal dining room is a standout feature, showcasing a beautifully detailed built-in china cabinet that enhances the home's timeless charm. Relax in the sunroom overlooking the inground pool and large fenced backyard. Enjoy seasonal views of the Danversport Porter River from the second-floor windows. Nestled on a quiet dead-end street, this home offers a wonderful combination of privacy and convenience, just minutes from highways, parks, shopping, and dining.
Details
| MLS # | 73536558 |
|---|---|
| Listing Type | For Sale |
| Style | House |
| Sub-Type | Resale |
| Status | Active |
| Year | 1900 |
| Days On Site | 100 |
| Listing Provided By | Keller Williams Realty Evolution | Tracy Salvi |
Features
| Bed(s) | 5 |
|---|---|
| Bath(s) | 2 Total |
| SQ Feet | 1,998 |
| Basement | Y |
| Pool | Yes |
| Zoning | R1 |
| Acreage | 0.13 |
| Property View | Yes |
Interior
| Rooms Total | 9 |
|---|---|
| Cooling Yes / No | No |
| Cooling | None |
| Heating Yes / No | Yes |
| Heating | Baseboard, Oil |
| Interior Features | Walk-In Closet(s), Cedar Closet(s), Closet/Cabinets - Custom Built, Closet, Sun Room, Bonus Room, Walk-up Attic |
| Appliances | Range, Dishwasher, Refrigerator |
| Fireplace Features | Living Room |
| Fireplaces Total | 1 |
| Fireplace Yes / No | Yes |
| Flooring | Tile, Hardwood, Flooring - Wall to Wall Carpet |
Exterior
| Exterior Features | Porch, Porch - Enclosed, Patio, Pool - Inground, Rain Gutters, Storage |
|---|---|
| Roof | Shingle |
| Foundation Details | Stone, Brick/Mortar |
Parking
| Garage Yes / No | No |
|---|---|
| Parking Features | Paved Drive, Off Street |
| Open Parking Yes / No | Yes |
Utilities
| Sewer | Public Sewer |
|---|---|
| Electric | 200+ Amp Service |
Taxes
| Tax Annual Amount | 6065 |
|---|---|
| Tax Assessed Value | 551900 |
| Tax Year | 2025 |
Location
| Community Features | Public Transportation, Shopping, Park, Medical Facility, Laundromat, Highway Access, House of Worship, Marina, Private School, Public School, T-Station |
|---|---|
| Senior Community Yes / No | No |
Area Information
| State | MA |
|---|---|
| County | Essex |
| City | Danvers |
| Zip Code | 01923 |
| Area | Essex |
| School District | Danvers, St. Johns |
| Elementary School | Riverside |
| High School | Danvers, St. Johns |
| Listing VS Median (in 01923) | |
Price: $658,000 low | high Med: $649,950 sqft: 1,998 low | high Med: 1,547 $ / sqft: $329 low | high Med: $433 On site: 100 low | high Med: 16 | |
Market Activity 01923
Request a showing
Request a showing
Contact
Learn More About This Property

| Open House |
|---|
| In-Person 09/26 11:00 AM - 1:00 PM |
| In-Person 09/27 11:00 AM - 1:00 PM |
| State | MA |
|---|---|
| County | Essex |
| City | Danvers |
| Zip Code | 01923 |
| Area | Essex |
| School District | Danvers, St. Johns |
| Elementary School | Riverside |
| High School | Danvers, St. Johns |
| Listing VS Median (in 01923) | |
Price: $658,000 low | high Med: $649,950 sqft: 1,998 low | high Med: 1,547 $ / sqft: $329 low | high Med: $433 On site: 100 low | high Med: 16 | |
 | $699,995162 High St # BDanvers, MA 01923 |