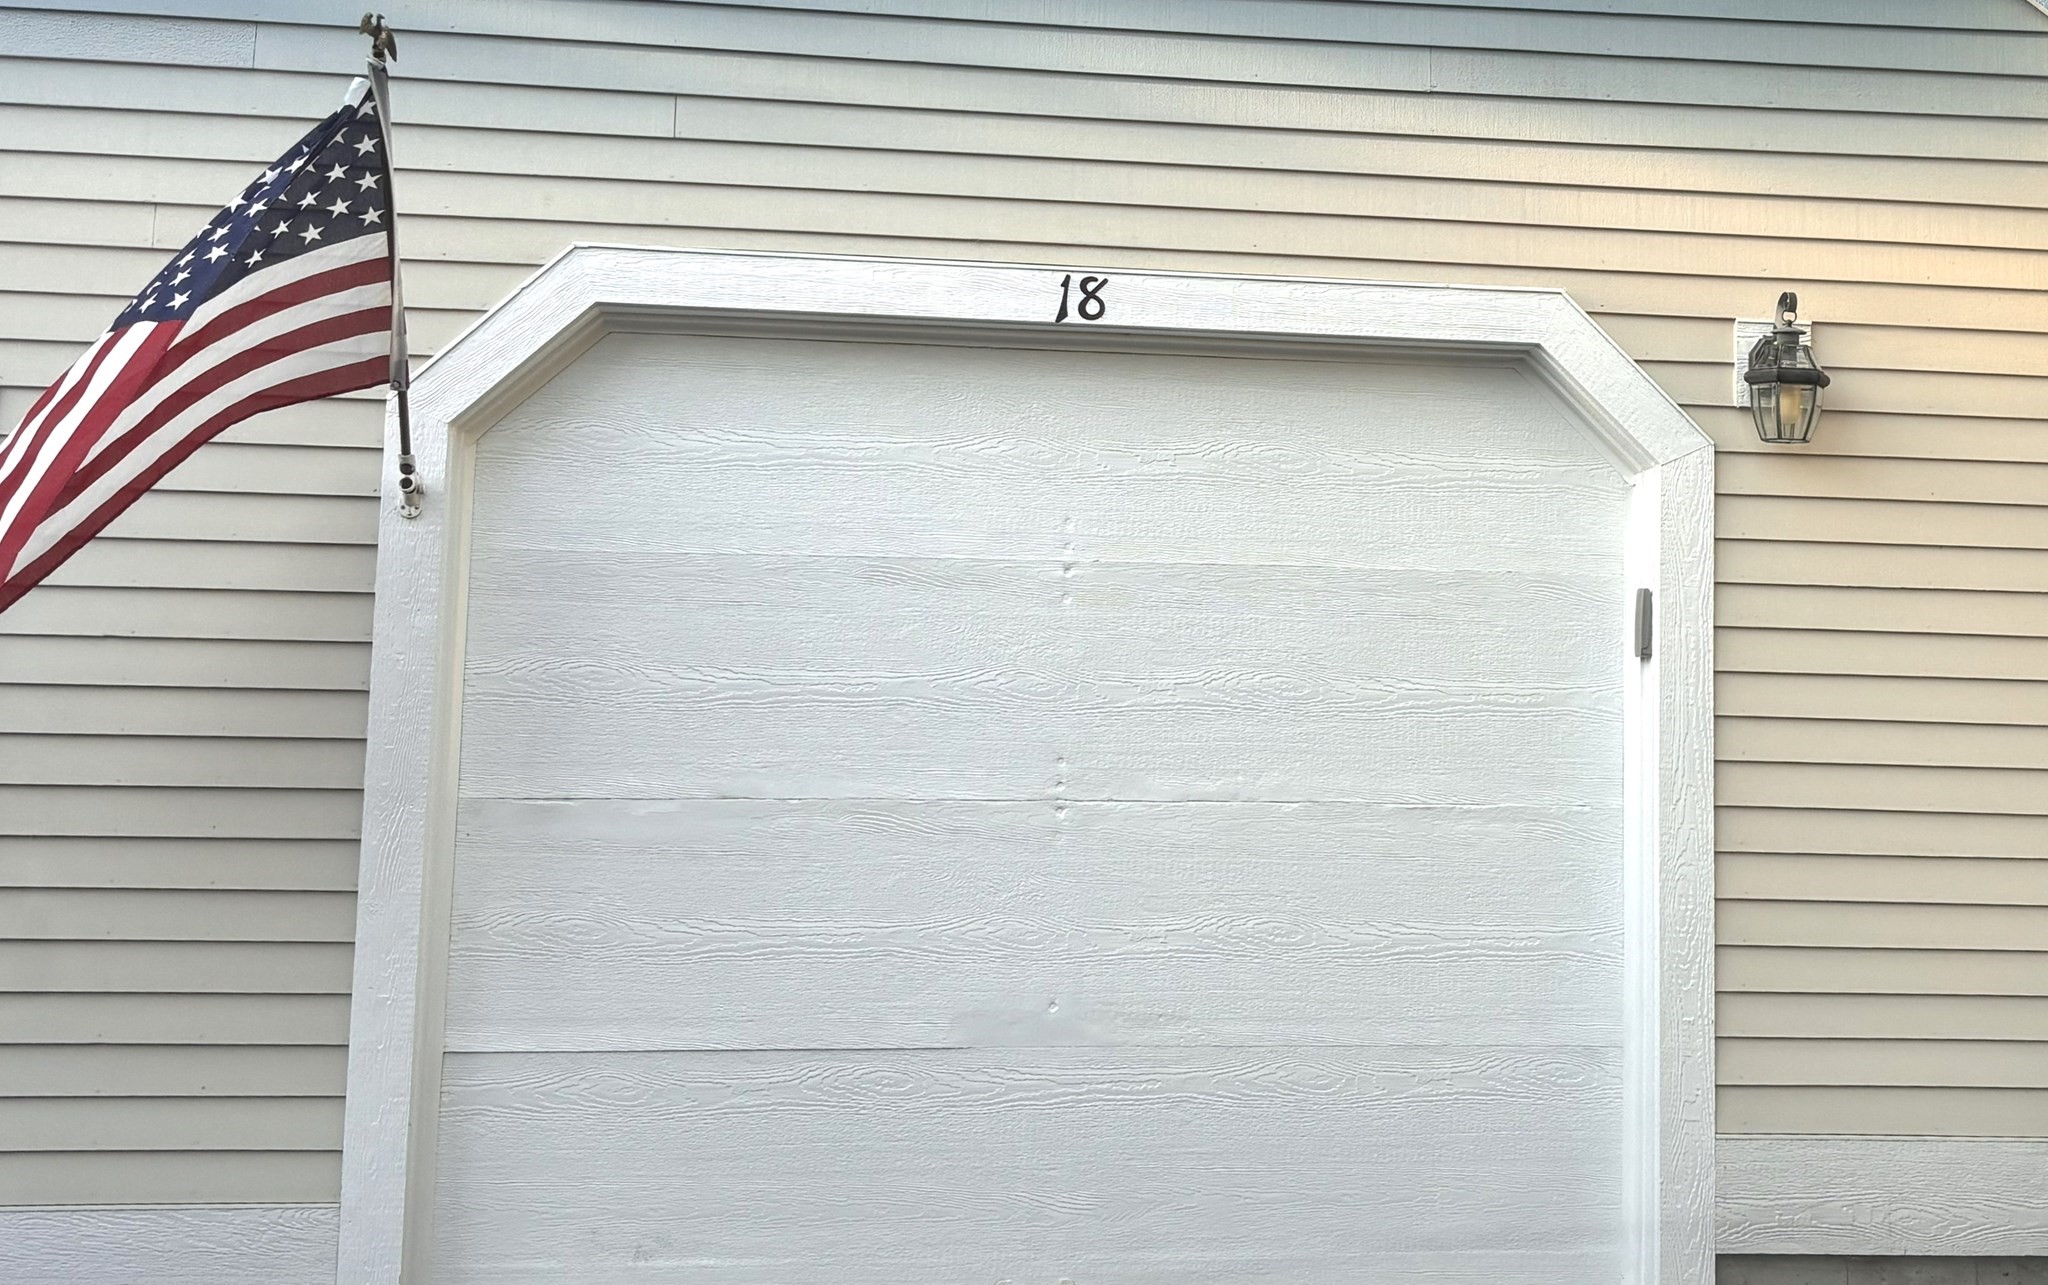
18 Bonwood Dr. # 402,Mashpee, MA 02649
Mashpee, MA 02649

Description
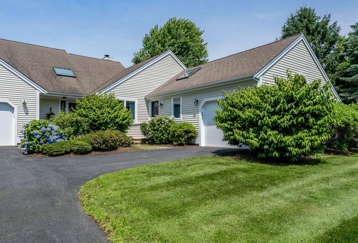
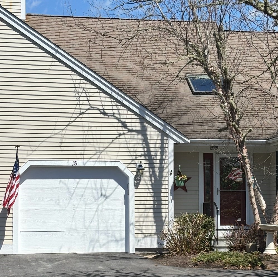
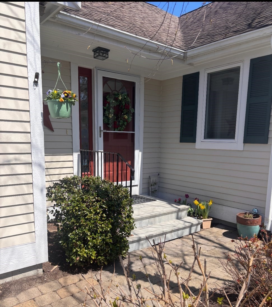
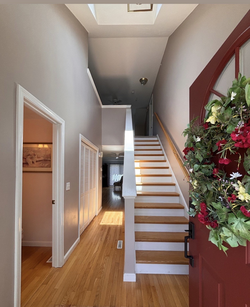
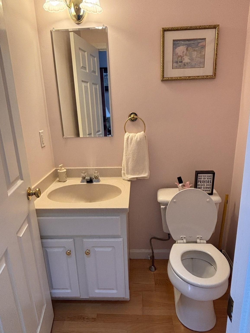
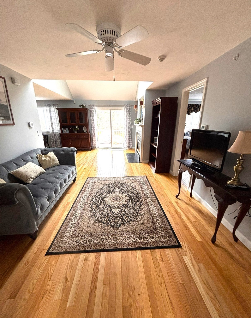
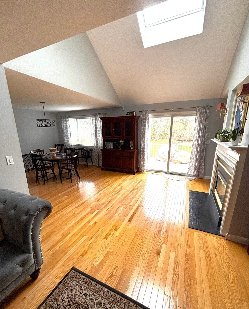
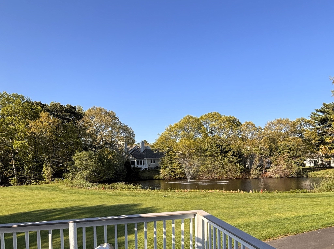
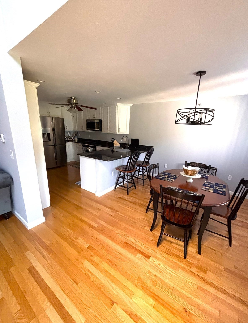
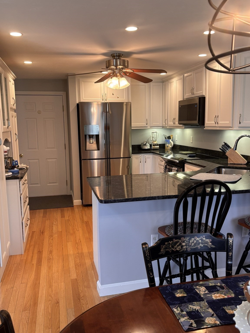
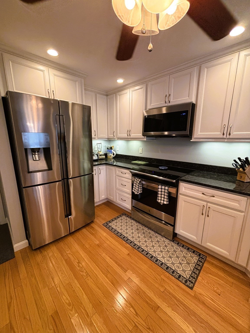
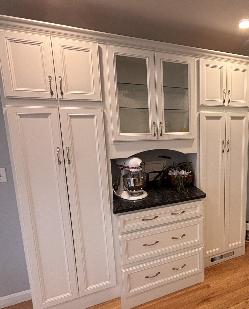
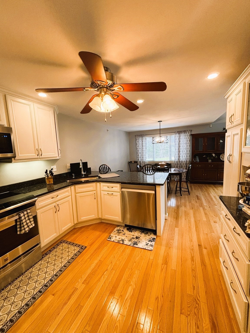
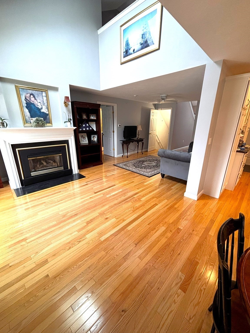
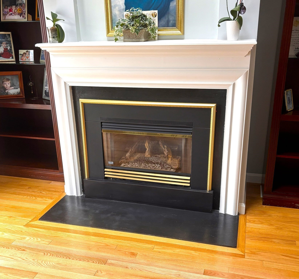
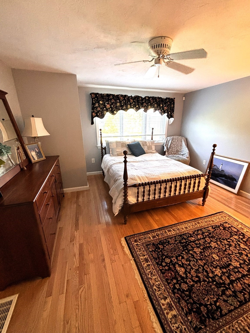
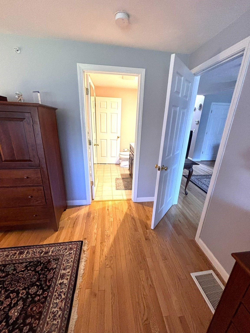
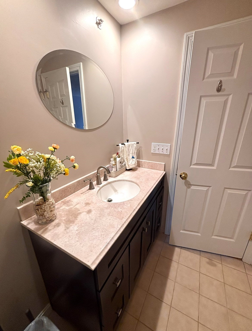
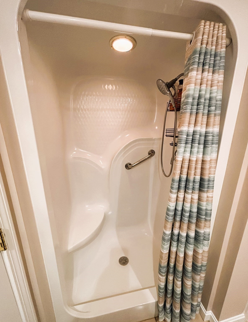
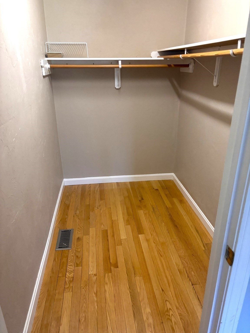
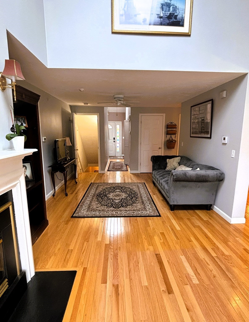
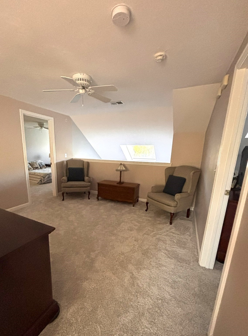
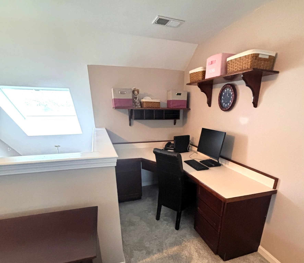
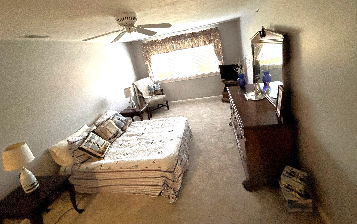
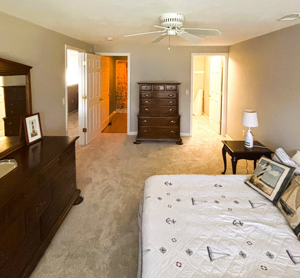
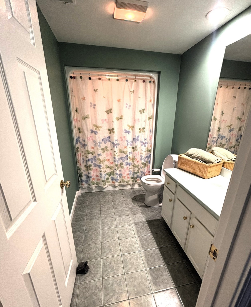
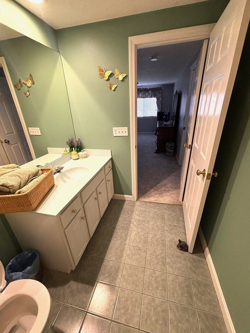
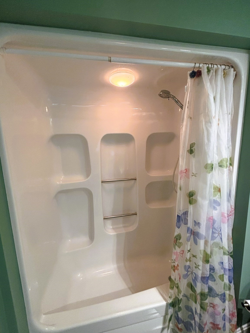
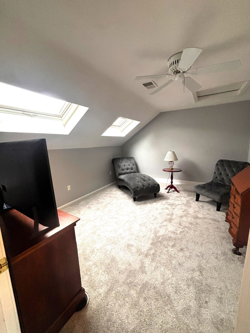
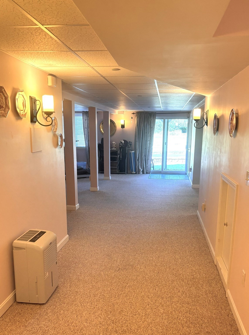
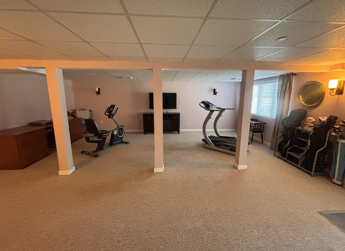
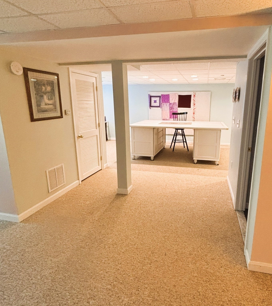
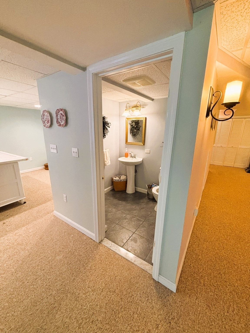
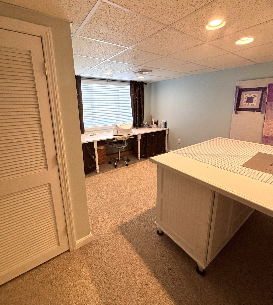
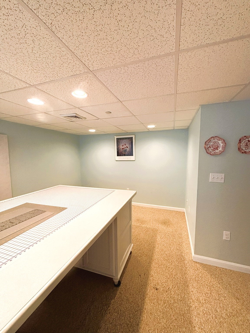
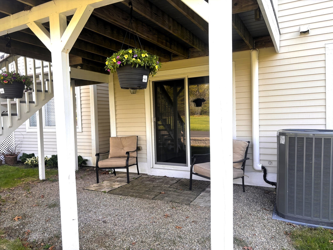
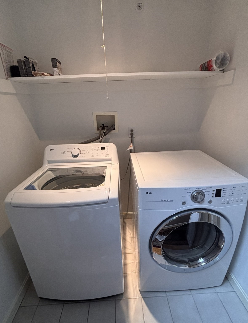
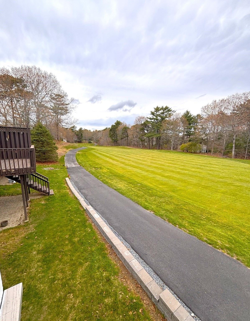
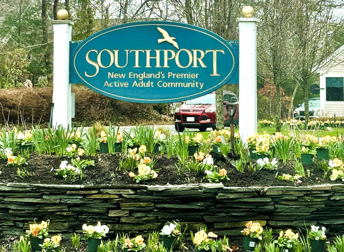
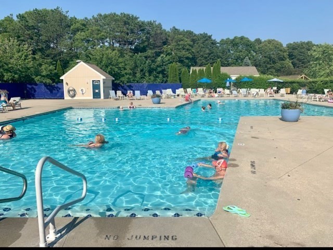
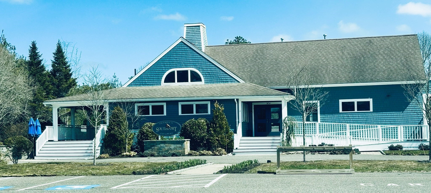
Welcome to Southport, the area's best 55+ community. Enjoy an active life playing golf, tennis, or pickleball, walking trails, hitting one of the clubhouses, the fitness center or one of two pools. This home overlooks the 6th fairway with a pond and fountain. Beautifully maintained and professionally managed, this townhouse offers the best comfort and ease-of-maintenance living on the Cape. The bright and open main level features high vaulted ceilings, skylights, and hardwood floors. The fireplaced living room opens to the dining area and updated kitchen, complete with granite countertops, stainless steel appliances, island seating, and breakfast nook. The first-floor primary suite is ideal along with laundry, a half bath, and direct garage access. The upstairs guest rooms include a full bath, an open loft with custom built-in workspace, and a bonus room. The expansive, finished walk-out lower level features another half bath with generous space for a media room, home gym and workshop.
Details
| MLS # | 73543948 |
|---|---|
| Listing Type | For Sale |
| Style | Condominium |
| Building Name | Southport |
| HOA Dues | $940 |
| Sub-Type | Resale |
| Status | Active |
| Year | 2002 |
| Days On Site | 87 |
| Listing Provided By | Cheever Associates | Anthony J. Mirabito |
Features
| Bed(s) | 2 |
|---|---|
| Bath(s) | 4 Total |
| SQ Feet | 2,527 |
| Garage | 1 |
| Basement | Y |
| Pool | Yes |
| Story(s) | 3 |
| Units | 749 |
| Zoning | R3 |
| Golf Course | Yes |
Interior
| Rooms Total | 9 |
|---|---|
| Cooling Yes / No | Yes |
| Cooling | Central Air |
| Heating Yes / No | Yes |
| Heating | Central, Forced Air |
| Interior Features | Ceiling Fan(s), Vaulted Ceiling(s), High Speed Internet Hookup, Bathroom - Half, Bathroom - With Shower Stall, Closet - Linen, Closet, Open Floorplan, Slider, Bonus Room, Loft, Bathroom, Exercise Room, Game Room |
| Window Features | Skylight(s), Insulated Windows |
| Appliances | Range, Dishwasher, Refrigerator, Freezer, Washer, Dryer |
| Fireplace Features | Living Room |
| Fireplaces Total | 1 |
| Fireplace Yes / No | Yes |
| Flooring | Tile, Hardwood, Stone / Slate, Flooring - Wall to Wall Carpet, Flooring - Stone/Ceramic Tile |
Exterior
| Exterior Features | Porch, Deck, Deck - Composite, Sprinkler System, Tennis Court(s) |
|---|---|
| Roof | Shingle |
| Security Features | Security Gate, Security System |
| Construction Materials | Frame |
Parking
| Garage Yes / No | Yes |
|---|---|
| Attached Garage Yes / No | Yes |
| Parking Features | Attached, Insulated, Off Street, Deeded, Guest, Paved |
| Open Parking Yes / No | Yes |
Utilities
| Sewer | Public Sewer |
|---|
Taxes
| Tax Annual Amount | 4008.81 |
|---|---|
| Tax Assessed Value | 625400 |
| Tax Block | 0035 |
| Tax Lot | 0402 |
| Tax Year | 2026 |
| Tax Map Number | 065 |
Location
| Community Features | Shopping, Pool, Tennis Court(s), Park, Walk/Jog Trails, Golf, Medical Facility, Bike Path, House of Worship, Public School |
|---|---|
| Senior Community Yes / No | No |
Area Information
| State | MA |
|---|---|
| County | Barnstable |
| City | Mashpee |
| Zip Code | 02649 |
| Area | South Mashpee |
| School District | Mashpee High School |
| Elementary School | Kc Coombs School |
| High School | Mashpee High School |
| Listing VS Median (in 02649) | |
Price: $574,900 low | high Med: $719,000 sqft: 2,527 low | high Med: 1,952 $ / sqft: $228 low | high Med: $368 On site: 87 low | high Med: 54 | |
Market Activity 02649
Request a showing
Request a showing
Contact
Learn More About This Property

| State | MA |
|---|---|
| County | Barnstable |
| City | Mashpee |
| Zip Code | 02649 |
| Area | South Mashpee |
| School District | Mashpee High School |
| Elementary School | Kc Coombs School |
| High School | Mashpee High School |
| Listing VS Median (in 02649) | |
Price: $574,900 low | high Med: $719,000 sqft: 2,527 low | high Med: 1,952 $ / sqft: $228 low | high Med: $368 On site: 87 low | high Med: 54 | |