
Description
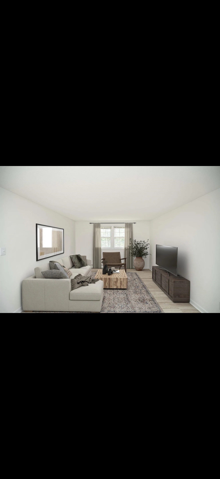
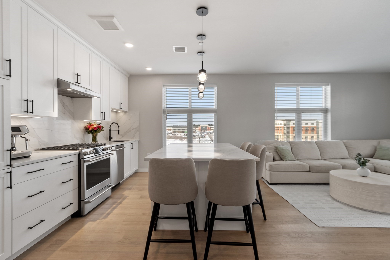
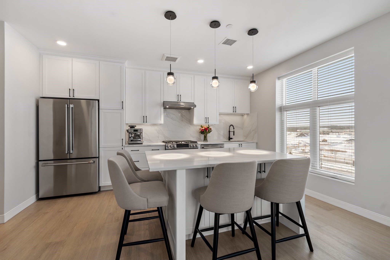
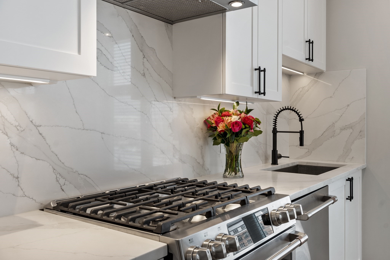
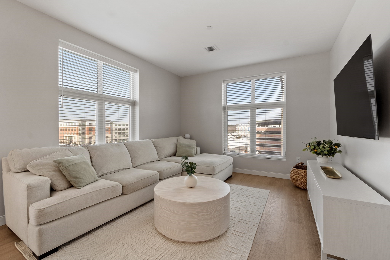
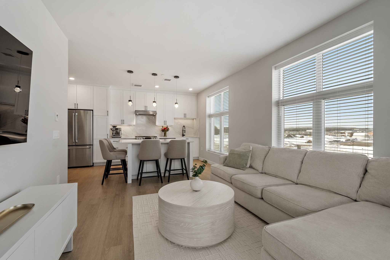
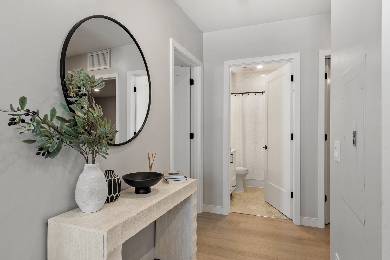
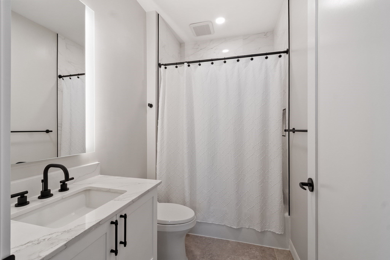
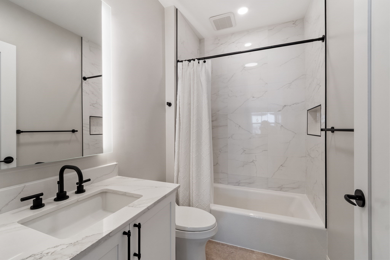
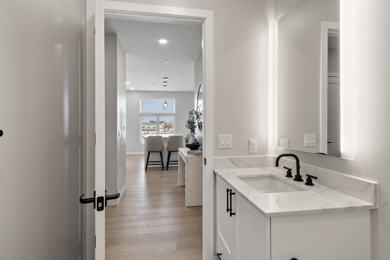
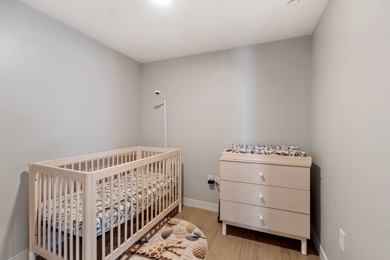
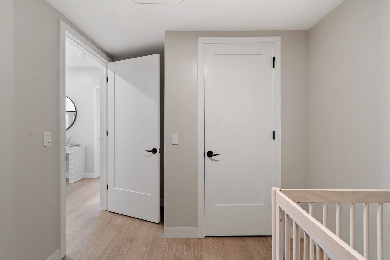
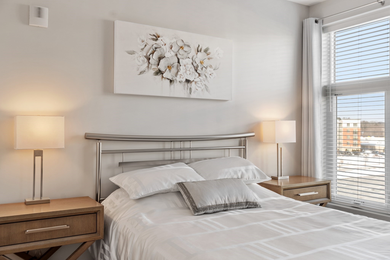
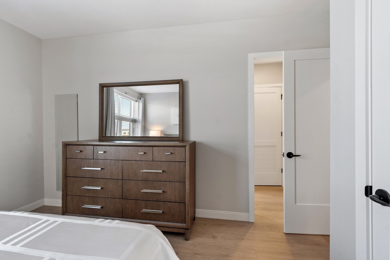
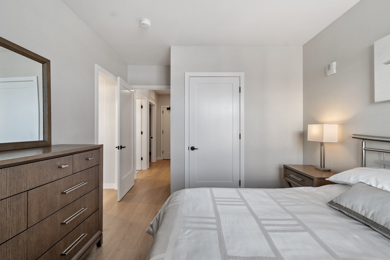
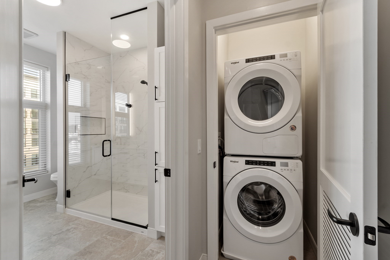
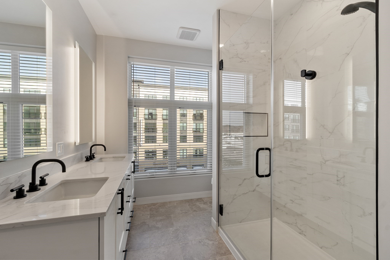
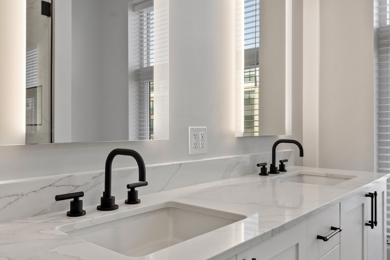
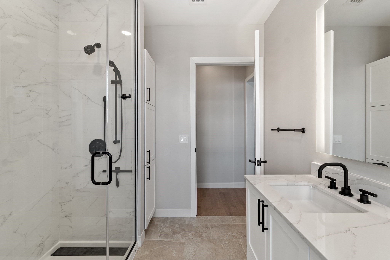
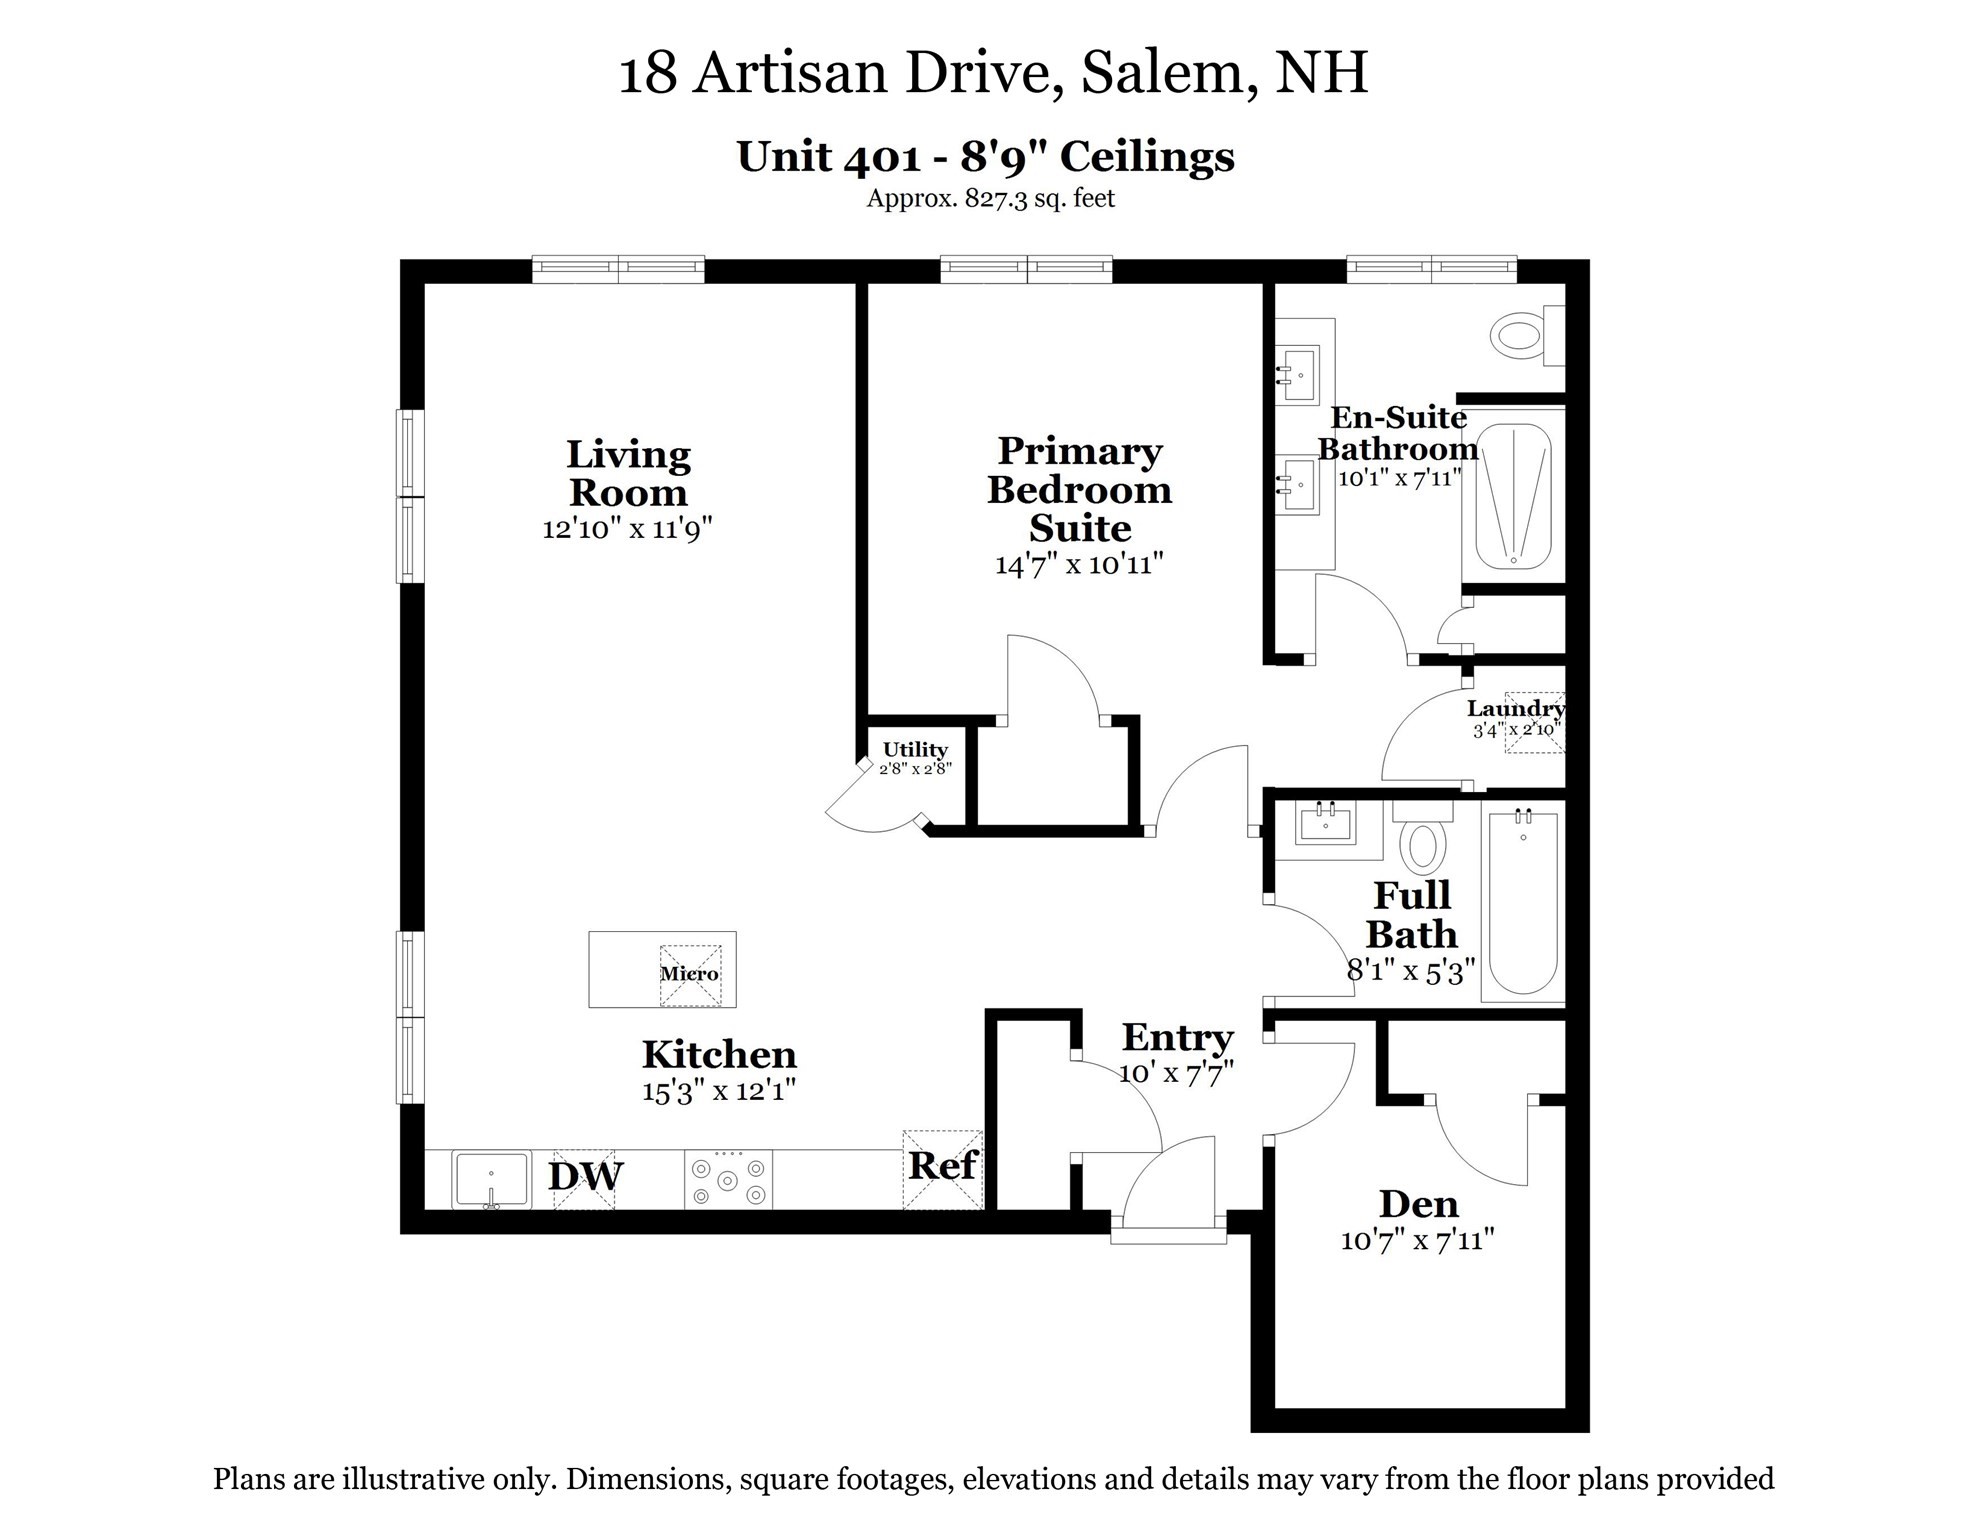
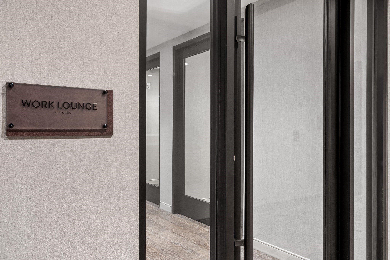
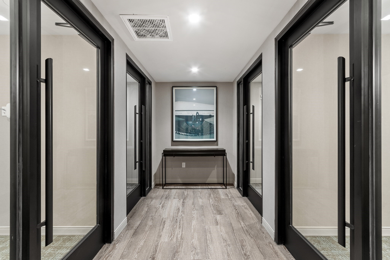
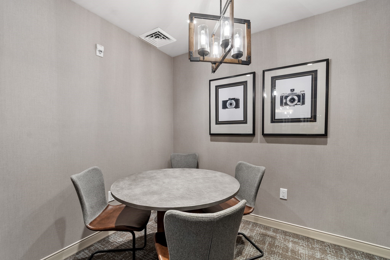
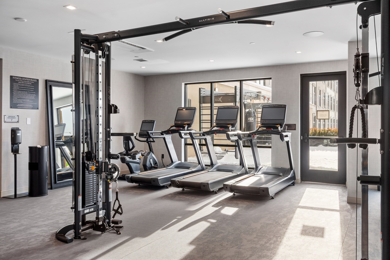
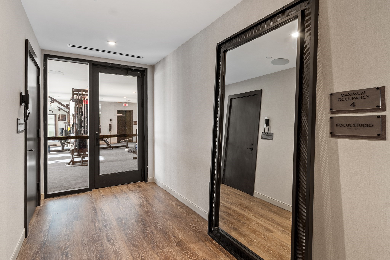
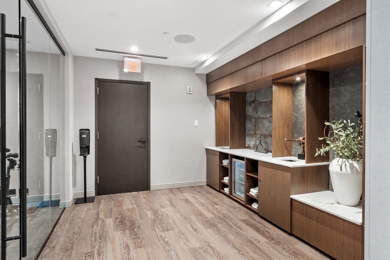
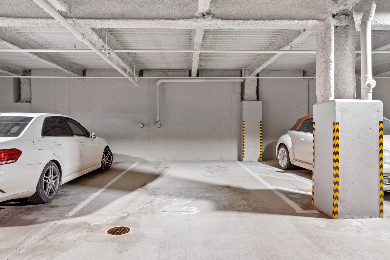
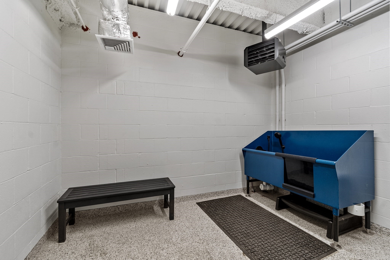
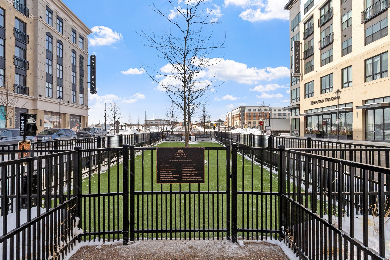
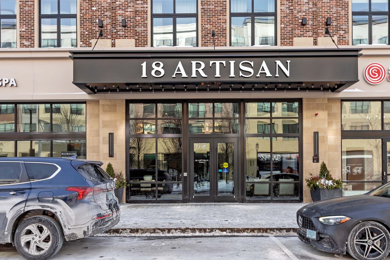
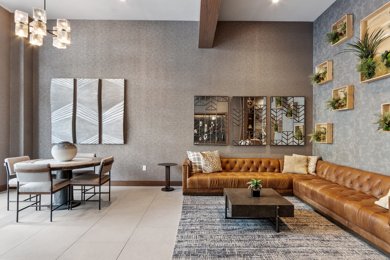
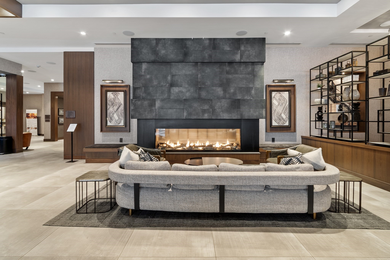
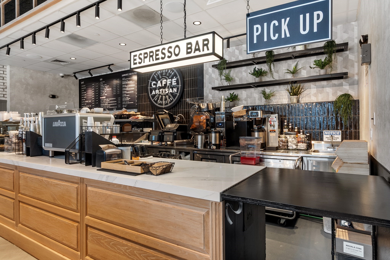
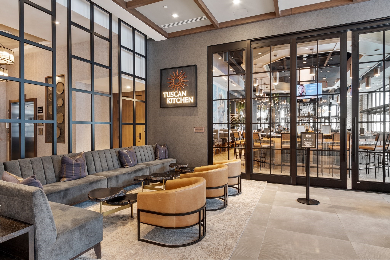
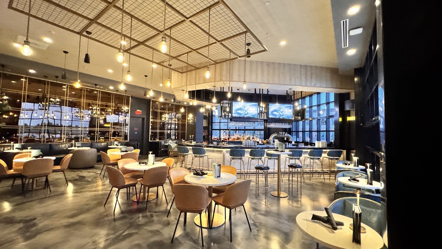
Pristine 4th-floor corner condominium. Furniture included! Designed for low-maintenance living with the sophistication of boutique luxury, this 1BR +den, 1, 3/4 bath residence features open-concept design and high-end finishes. Expansive corner windows flood the space with natural light, highlighting a sleek, modern kitchen with an oversized island that flows into the living area. The primary suite serves as a peaceful retreat with a spa-inspired en-suite bath and generous closet space, while the versatile den + full bath provides flexibility for guests or a home office. Additional conveniences include in-unit laundry, secure elevator access, and one assigned underground garage parking space. Residents enjoy an impressive suite of resort-style amenities: a 24-hour fitness center, yoga, meditation room, clubhouse, a rooftop bar just steps away- Cafe espresso bar, outdoor pool, patio, grilling area, lounge pods for remote work, a dog park, and a pet salon. Step outside to boutique shopping, dining, and live entertainment!
Details
| MLS # | 73476872 |
|---|---|
| Listing Type | For Sale |
| Style | Condominium |
| Building Name | Tuscan Village |
| HOA Dues | $679 |
| Sub-Type | Resale |
| Status | Active |
| Year | 2023 |
| Days On Site | 224 |
| Listing Provided By | Keller Williams Gateway Realty | Diamond Estates & Associates |
Features
| Bed(s) | 1 |
|---|---|
| Bath(s) | 2 Total |
| SQ Feet | 920 |
| Garage | 1 |
| Story(s) | 1 |
| Units | 70 |
| Zoning | Residentia |
Interior
| Rooms Total | 4 |
|---|---|
| Cooling Yes / No | Yes |
| Cooling | Central Air |
| Heating Yes / No | Yes |
| Heating | Forced Air, Heat Pump, Electric |
| Interior Features | Closet, Den, Elevator |
| Appliances | Oven, Dishwasher, Disposal, Microwave, Range, Refrigerator, Washer, Dryer |
| Fireplaces Total | 0 |
| Fireplace Yes / No | No |
| Flooring | Tile, Vinyl |
Exterior
| Exterior Features | Patio, Professional Landscaping, Sprinkler System |
|---|---|
| Roof | Tar/Gravel |
| Construction Materials | Frame, Stone, See Remarks |
Parking
| Garage Yes / No | Yes |
|---|---|
| Attached Garage Yes / No | Yes |
| Parking Features | Under, Assigned, Off Street, Guest, Paved |
| Open Parking Yes / No | Yes |
Utilities
| Utilities | for Gas Range, for Electric Oven, for Electric Dryer |
|---|---|
| Sewer | Public Sewer |
| Electric | 100 Amp Service |
Taxes
| Tax Annual Amount | 9455 |
|---|---|
| Tax Assessed Value | 803200 |
| Tax Block | 12651 |
| Tax Lot | 401 |
| Tax Year | 2026 |
| Tax Map Number | 108 |
Location
| Community Features | Public Transportation, Shopping, Park, Medical Facility, Highway Access, Public School |
|---|---|
| Senior Community Yes / No | No |
Area Information
| State | NH |
|---|---|
| County | Rockingham |
| City | Salem |
| Zip Code | 03079 |
| Area | Rockingham |
| School District | Salem High School |
| Elementary School | Fisk Elementary |
| High School | Salem High School |
| Listing VS Median (in 03079) | |
Price: $799,000 low | high Med: $499,900 sqft: 920 low | high Med: 1,318 $ / sqft: $868 low | high Med: $379 On site: 224 low | high Med: 34 | |
Market Activity 03079
Request a showing
Request a showing
Contact
Learn More About This Property

| State | NH |
|---|---|
| County | Rockingham |
| City | Salem |
| Zip Code | 03079 |
| Area | Rockingham |
| School District | Salem High School |
| Elementary School | Fisk Elementary |
| High School | Salem High School |
| Listing VS Median (in 03079) | |
Price: $799,000 low | high Med: $499,900 sqft: 920 low | high Med: 1,318 $ / sqft: $868 low | high Med: $379 On site: 224 low | high Med: 34 | |