 In-Person: 10/03 11:00 AM - 1:00 PM
In-Person: 10/04 2:00 PM - 4:00 PM
178 Littlefield Lane,Marlborough, MA 01752
Marlborough, MA 01752

Description
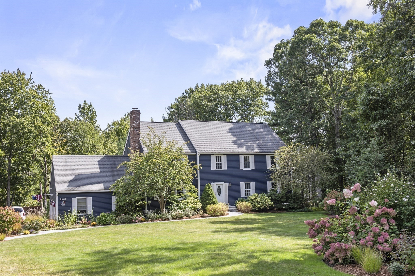
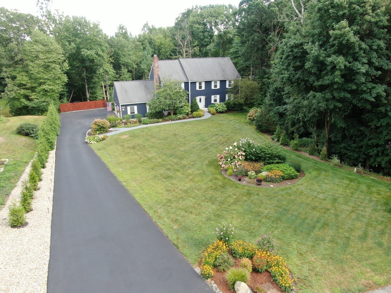
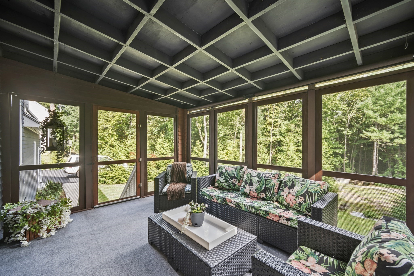
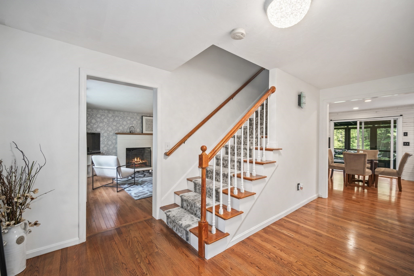
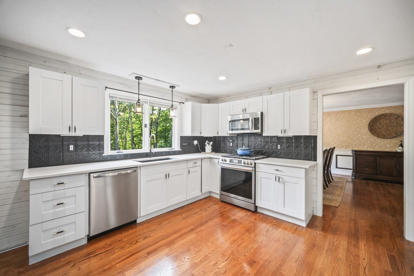
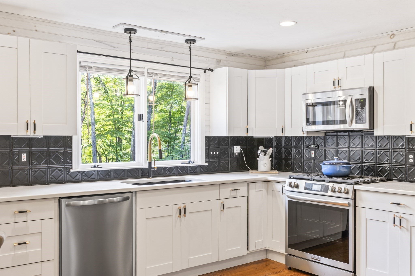
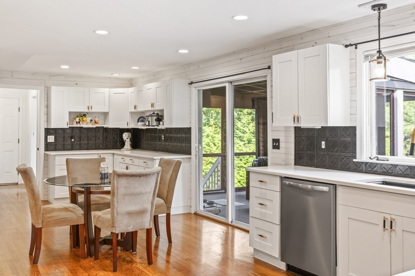
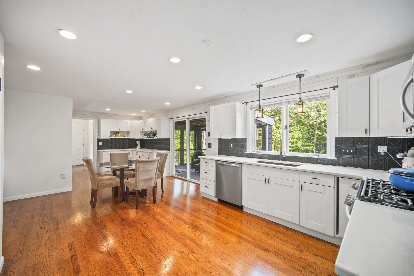
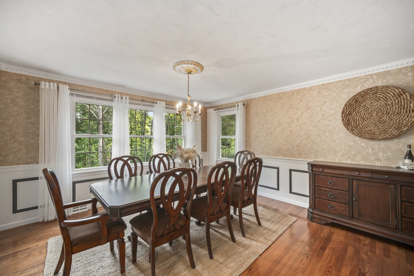
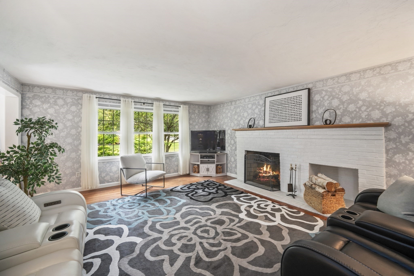
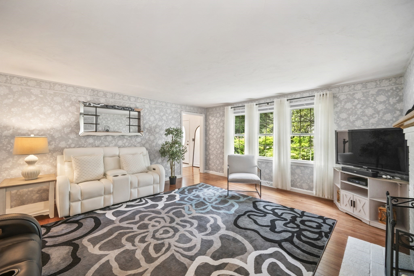
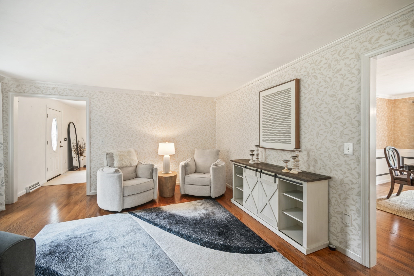
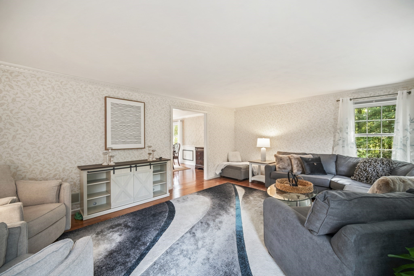
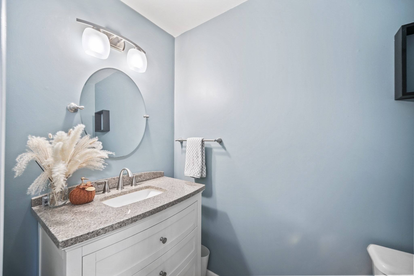
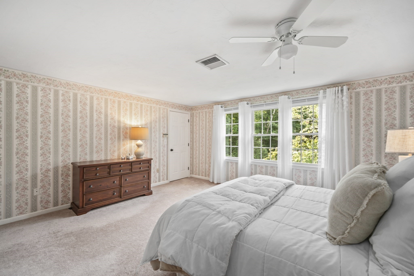
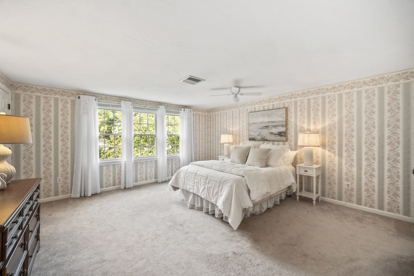
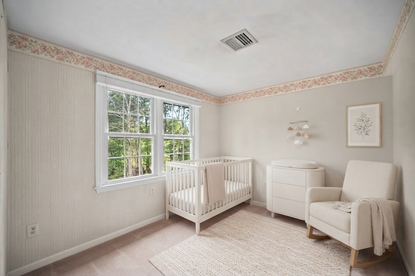
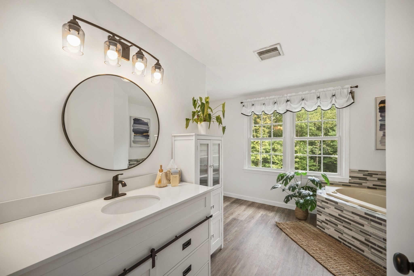
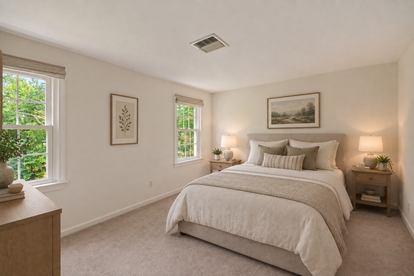
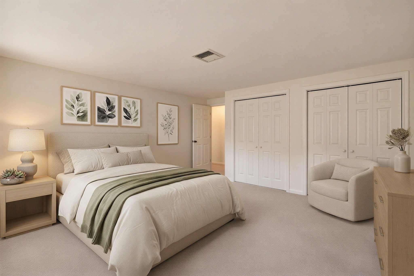
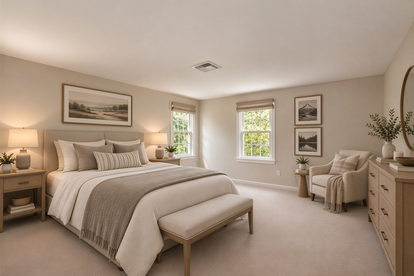
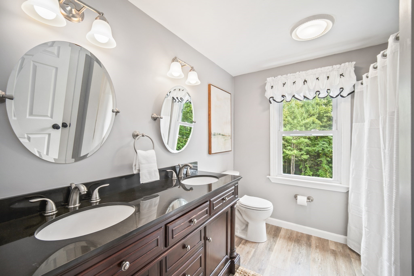
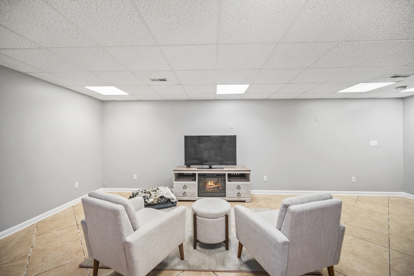
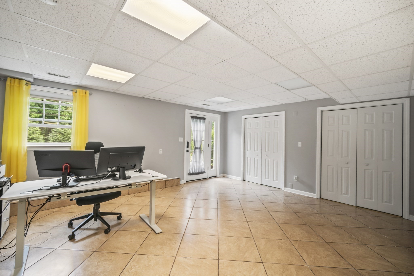
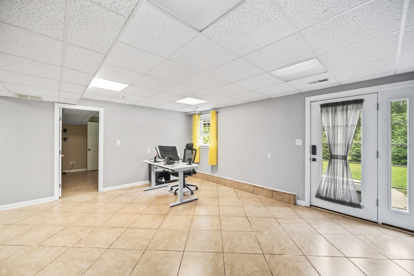
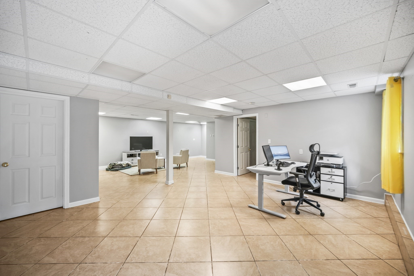
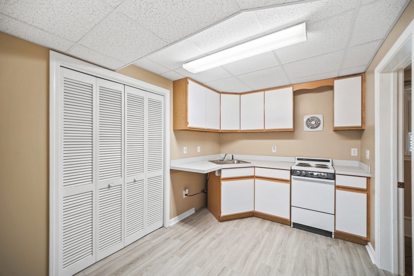
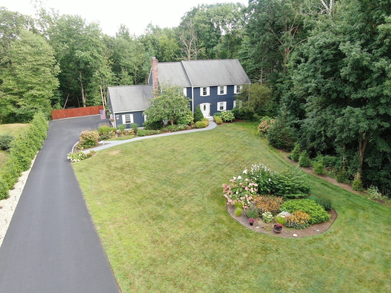
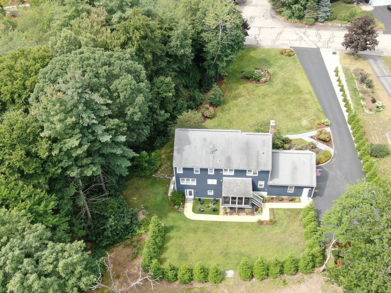
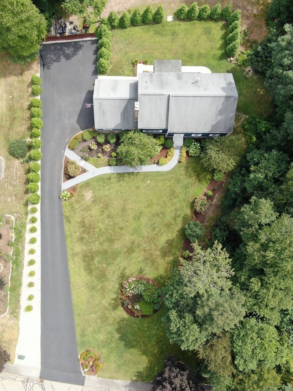
CARISBROOKE ESTATES! Perfectly positioned on a premium 1.65-acre lot, this estate-like property backs to serene natural privacy and is handsomely set back from the road. Spanning three finished floors, the residence offers ultimate space flexibility with 5 bedrooms, 3.5 baths and a fully independent lower-level in-law suite. The main level boasts a light-filled 18x16 family room with a cozy fireplace, an inviting living room and an updated cabinet-packed white kitchen featuring new quartz countertops (2023) and stainless-steel appliances with easy porch access. Entertain on your favorite holidays in the formal dining room or enjoy al fresco dining on the screened-in porch with a vaulted & beamed ceiling overlooking the gorgeous grounds. A spacious mudroom hallway leads to walk-in laundry room that brilliantly doubles as a walk-in pantry. The powder room is designer-lovely with a newer vanity! Upstairs, the spacious primary suite serves as a royal retreat, complete with dual walk-in closets and a freshly updated, spa-like bath with a new vanity and newer flooring (2023). A bonus room is attached to the primary and is perfect as a nursery, office or exercise space! Three additional oversized bedrooms share another beautifully updated full bathroom. The walk-out lower level provides a total independent living options for relatives, multi-generational living or long-term guests. Brightened by large windows, it features a private bedroom, a huge 21x14 game room, a dedicated home office area, a kitchenette, a full bath and direct access to a custom astroturf patio. Meticulously maintained & fabulously enhanced by these proud owners, the home features a lengthy list of high-value, recent infrastructure updates to include: A newly epoxied garage floor (2026), New gas furnaces, heat pump and repaved driveway (2024), New insulated garage doors (2024), New quartz kitchen counters, gas range, dishwasher (2023), Exterior paint, expanded backyard privacy screening & new front sprinkler system (2021), and replacement windows throughout (2011). Unbeatable curb appeal in a premier neighborhood! A gardener's paradise! Don't wait! Marlborough is the proud home of AMSA Charter School. Recently ranked a top high school in Massachusetts.
Details
| MLS # | 73581664 |
|---|---|
| Listing Type | For Sale |
| Style | House |
| Sub-Type | Resale |
| Status | Active |
| Year | 1989 |
| Days On Site | 7 |
| Listing Provided By | Comrie Real Estate, Inc. | Rosemary Comrie |
Features
| Bed(s) | 5 |
|---|---|
| Bath(s) | 4 Total |
| SQ Feet | 4,000 |
| Garage | 2 |
| Basement | Y |
| Zoning | Res |
| Acreage | 1.65 |
| Golf Course | Yes |
Interior
| Rooms Total | 12 |
|---|---|
| Cooling Yes / No | Yes |
| Cooling | Central Air |
| Heating Yes / No | Yes |
| Heating | Forced Air, Electric Baseboard, Natural Gas |
| Interior Features | Open Floorplan, Walk-In Closet(s), Closet, Bathroom - Full, Bathroom - With Shower Stall, Lighting - Overhead, Cathedral Ceiling(s), Beamed Ceilings, Game Room, Home Office, Bathroom, Kitchen |
| Window Features | Insulated Windows |
| Appliances | Water Heater, Range, Dishwasher, Microwave, Refrigerator, Washer, Dryer |
| Fireplace Features | Family Room |
| Fireplaces Total | 1 |
| Fireplace Yes / No | Yes |
| Flooring | Tile, Carpet, Hardwood, Flooring - Stone/Ceramic Tile, Flooring - Wall to Wall Carpet, Flooring - Vinyl |
Exterior
| Exterior Features | Porch - Screened, Patio, Rain Gutters, Professional Landscaping, Sprinkler System, Garden |
|---|---|
| Roof | Shingle |
| Construction Materials | Frame |
| Foundation Details | Concrete Perimeter |
| Lot Features | Easements, Level |
Parking
| Garage Yes / No | Yes |
|---|---|
| Attached Garage Yes / No | Yes |
| Parking Features | Attached, Garage Door Opener, Garage Faces Side, Paved Drive, Driveway, Paved |
| Open Parking Yes / No | Yes |
Utilities
| Utilities | for Gas Range |
|---|---|
| Sewer | Public Sewer |
| Electric | 200+ Amp Service |
Taxes
| Tax Annual Amount | 8972 |
|---|---|
| Tax Assessed Value | 851200 |
| Tax Year | 2026 |
Location
| Community Features | Shopping, Park, Walk/Jog Trails, Golf, Medical Facility, Bike Path, Conservation Area, Highway Access, Private School, Public School, Sidewalks |
|---|---|
| Senior Community Yes / No | No |
Area Information
| State | MA |
|---|---|
| County | Middlesex |
| City | Marlborough |
| Zip Code | 01752 |
| Area | East Marlborough |
| Community Name | Carisbrooke |
| School District | Marl Or Amsa Charter School |
| Elementary School | Kane |
| High School | Marl Or Amsa Charter School |
| Listing VS Median (in Carisbrooke) | |
Price: $1,059,900 low | high Med: $1,084,950 sqft: 4,000 low | high Med: 4,151 $ / sqft: $265 low | high Med: $261 On site: 7 low | high Med: 13.5 | |
Market Activity 01752
Request a showing
Request a showing
Contact
Learn More About This Property

| Open House |
|---|
| In-Person 10/03 11:00 AM - 1:00 PM |
| In-Person 10/04 2:00 PM - 4:00 PM |
| State | MA |
|---|---|
| County | Middlesex |
| City | Marlborough |
| Zip Code | 01752 |
| Area | East Marlborough |
| Community Name | Carisbrooke |
| School District | Marl Or Amsa Charter School |
| Elementary School | Kane |
| High School | Marl Or Amsa Charter School |
| Listing VS Median (in Carisbrooke) | |
Price: $1,059,900 low | high Med: $1,084,950 sqft: 4,000 low | high Med: 4,151 $ / sqft: $265 low | high Med: $261 On site: 7 low | high Med: 13.5 | |
