
Description
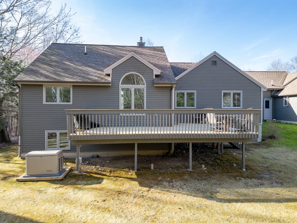
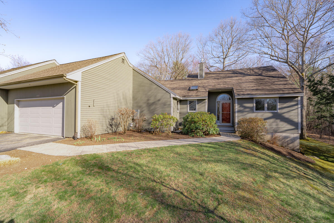
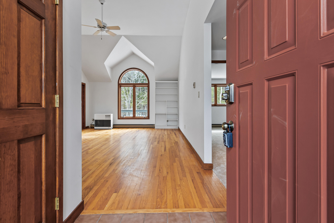
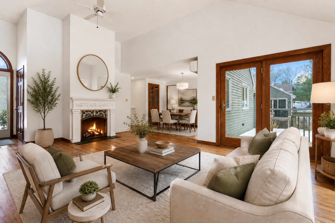
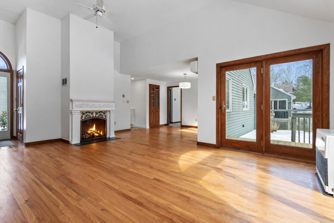
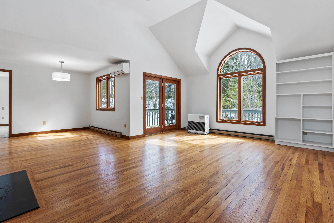
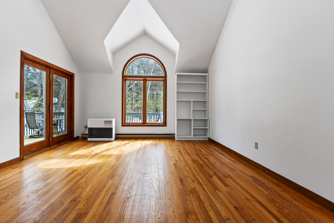
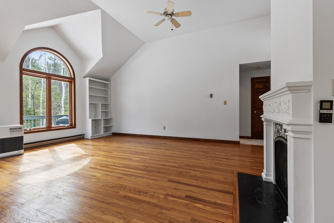
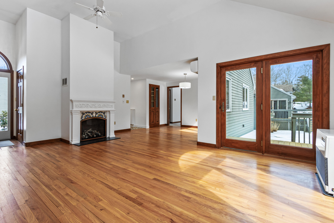
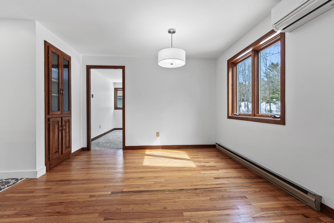
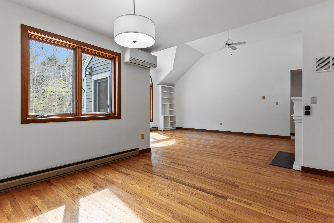
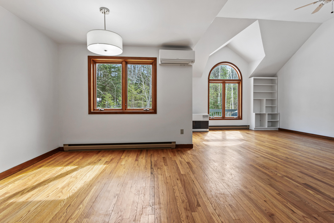
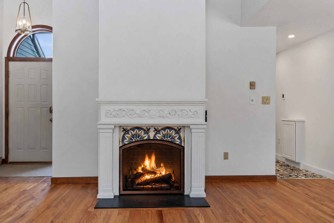
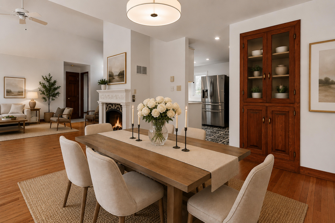
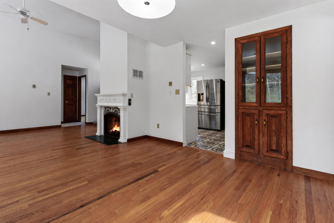
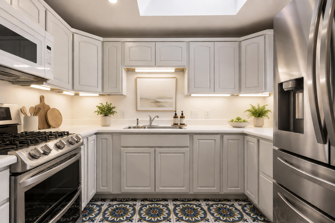
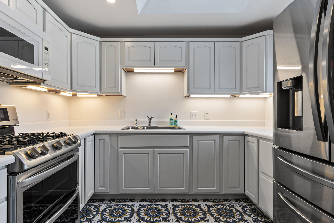
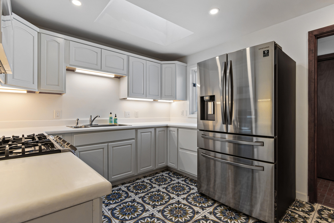
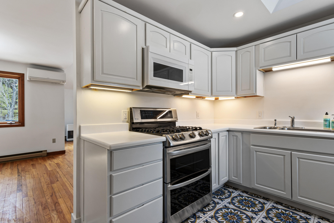
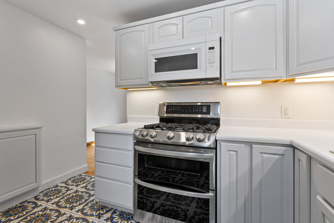
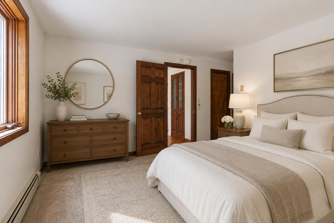
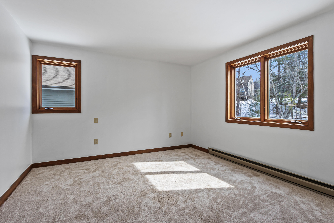
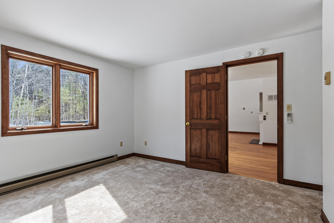
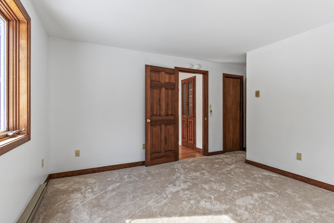
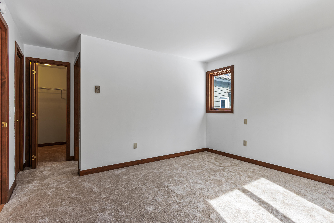
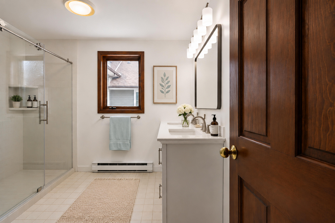
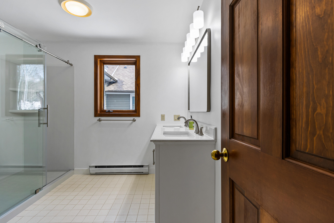
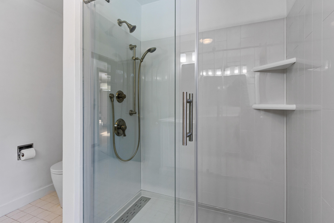
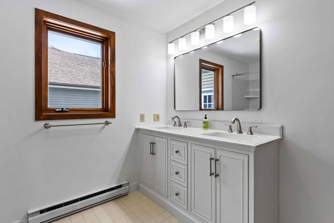
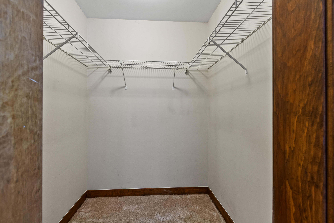
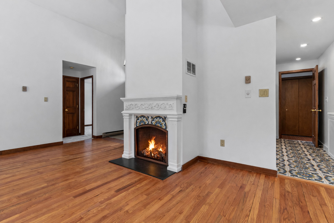
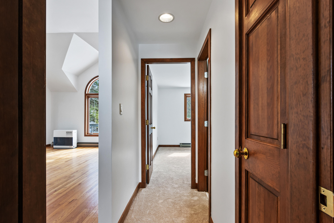
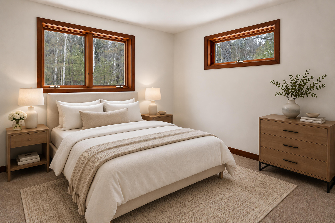
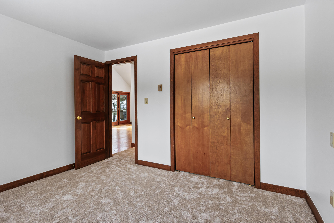
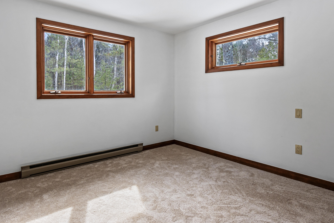
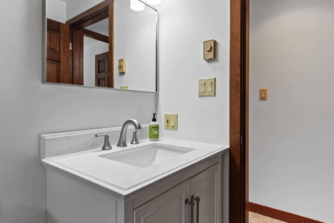
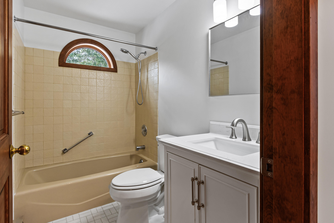
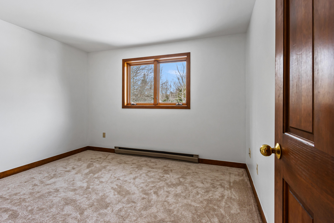
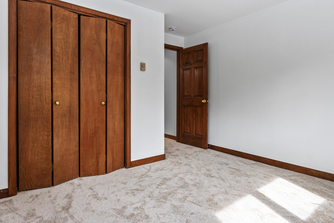
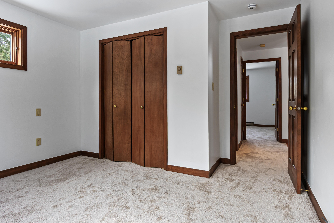
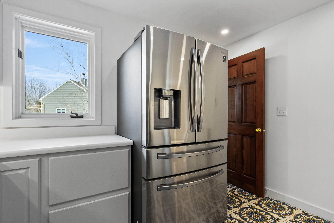
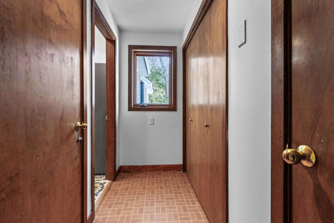
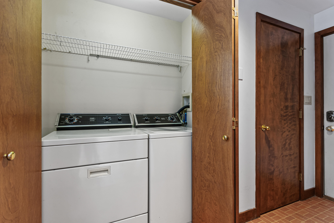
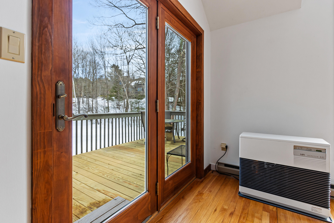
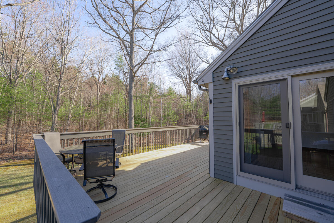
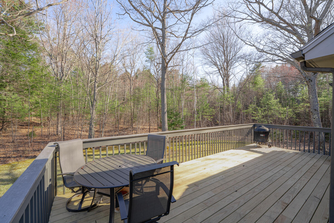
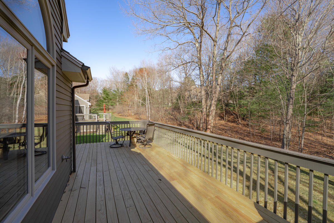
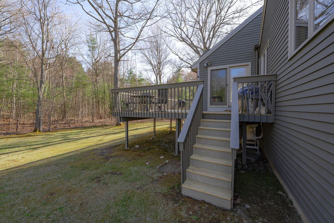
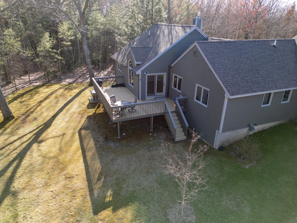
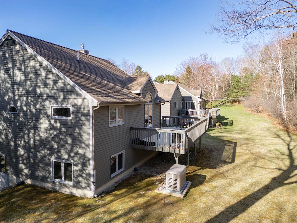
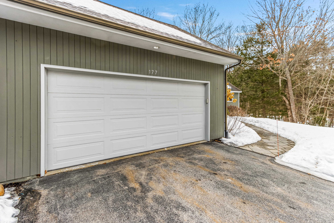
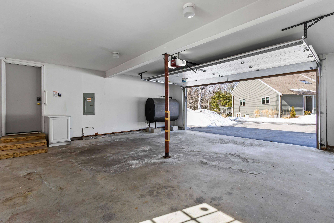
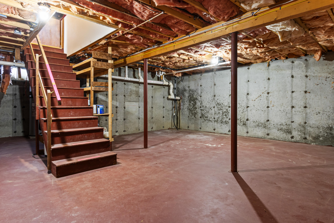
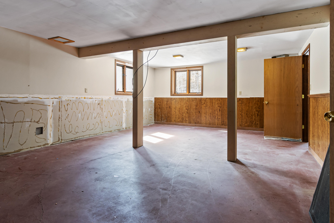
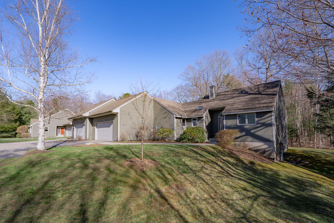
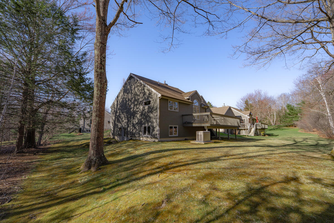
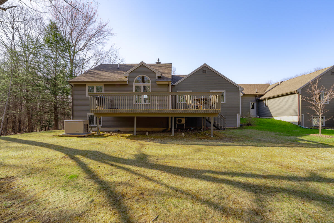
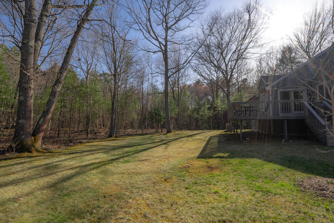
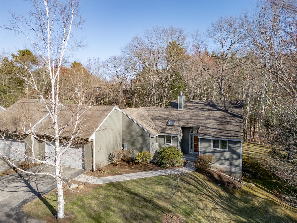
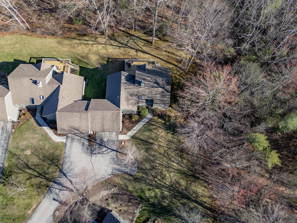
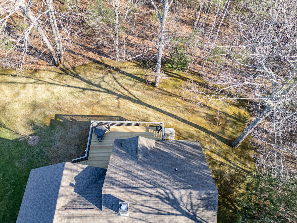
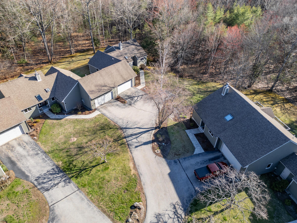
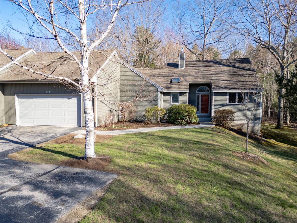
This premier end-unit in desirable Yarmouth Bluffs delivers open-concept style, thoughtful updates, and a serene woodland backdrop- all on one floor. Vaulted ceilings, hardwood floors, and a gas fireplace with tiled surround anchor the living room. The dedicated dining area with built-in display hutch adds a warm, practical touch. Glass doors open to a large deck overlooking the woods, affording privacy and a front-row seat to nature. The updated kitchen shines with a natural gas range, quartz counters, custom cabinet features, tile floor with radiant heat beneath, and a separate pantry. The primary suite features a walk-in closet and a spa-quality renovated bath with dual sinks, glass barn-door shower, and smart toilet-bidet. Two additional bedrooms, a full tub/shower bathroom, and first-floor laundry complete the main level. Below, the full daylight walkout basement offers serious storage space plus room to expand. An attached two-car garage with storage attic above provides storage to spare. Close to Frank Knight Forest trails and the Yarmouth Community Garden, with easy access to Yarmouth Village shops and restaurants, Freeport and Portland. Seller offering to cover HOA entrance fee at closing. HOA fee includes water, sewer, Spectrum internet, and Spectrum platinum cable tv package.
Details
| MLS # | 1653921 |
|---|---|
| Listing Type | For Sale |
| Style | Condominium |
| HOA Dues | $835 |
| Sub-Type | Resale |
| Status | Active Under Contract |
| Year | 1987 |
| Days On Site | 195 |
| Listing Provided By | U&R Real Estate | Kate Huntress |
Features
| Bed(s) | 3 |
|---|---|
| Bath(s) | 2 Total |
| SQ Feet | 1,520 |
| Garage | 2 |
| Basement | Y |
| Zoning | RR |
| Acreage | 64.00 |
| Property View | Trees, Woods |
Interior
| Interior Features | 1st Floor Bedroom, 1st Floor Primary Bedroom w/Bath, Attic, Bathtub, One-Floor Living, Pantry, Shower, Storage, Walk-In Closet(s), Primary Bedroom w/Bath |
|---|---|
| Heating Yes / No | Yes |
| Cooling Yes / No | Yes |
| Cooling | Heat Pump |
| Fireplaces Total | 1 |
| Fireplace Yes / No | Yes |
| Laundry Features | Main Level |
| Rooms Total | 6 |
| Amenities Co Amenities | 1st Floor Bedroom, 1st Floor Primary Bedroom w/Bath, Attic, Bathtub, Main Level, One-Floor Living, Pantry, Shower, Storage, Walk-in Closets, Primary Bedroom w/Bath |
Exterior
| Roof | Shingle |
|---|---|
| Foundation Details | Poured Concrete |
| Lot Features | Near Shopping, Near Town, Subdivided, Cul-De-Sac, Landscaped, Wooded |
| View | Trees/Woods |
| Construction Materials | Wood Frame, Clapboard |
| Exterior Co Exterior | Clapboard |
| Patio And Porch Features | Deck |
Parking
| Attached Garage Yes / No | Yes |
|---|---|
| Garage Yes / No | Yes |
| Parking Features | Paved, 1 - 4 Spaces, On Site, Garage Door Opener, Inside Entrance, Storage |
Utilities
| Sewer | Public Sewer |
|---|---|
| Electric | Circuit Breakers |
Taxes
| Tax Annual Amount | 7080 |
|---|---|
| Tax Book Number | 42004 |
| Tax Year | 2025 |
| Tax Block | 006 |
| Tax Lot | 020 |
| Tax Map Number | 012 |
Area Information
| State | ME |
|---|---|
| County | Cumberland |
| City | Yarmouth |
| Zip Code | 04096 |
| Area | Cumberland |
| Community Name | Yarmouth Bluffs Condominium Association |
| School District | Yarmouth Schools |
| Listing VS Median (in Yarmouth Bluffs Condominium Association) | |
Price: $549,000 low | high Med: $549,000 sqft: 1,520 low | high Med: 1,520 $ / sqft: $361 low | high Med: $361 On site: 195 low | high Med: 195 | |
Market Activity 04096
Request a showing
Request a showing


Contact
Learn More About This Property

| State | ME |
|---|---|
| County | Cumberland |
| City | Yarmouth |
| Zip Code | 04096 |
| Area | Cumberland |
| Community Name | Yarmouth Bluffs Condominium Association |
| School District | Yarmouth Schools |
| Listing VS Median (in Yarmouth Bluffs Condominium Association) | |
Price: $549,000 low | high Med: $549,000 sqft: 1,520 low | high Med: 1,520 $ / sqft: $361 low | high Med: $361 On site: 195 low | high Med: 195 | |