174 Little River,Barnstable, MA 02635
Barnstable, MA 02635

Description
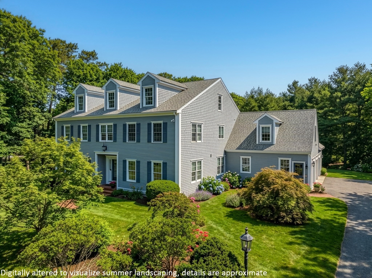
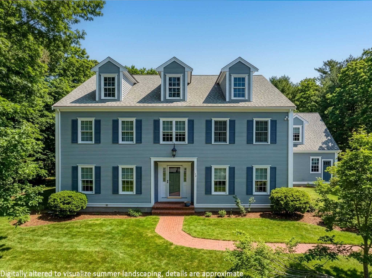
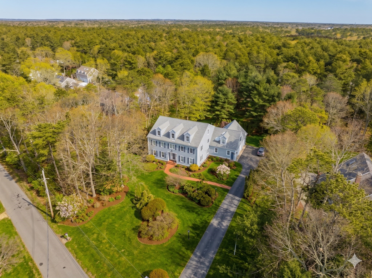
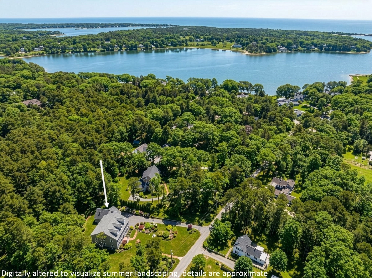
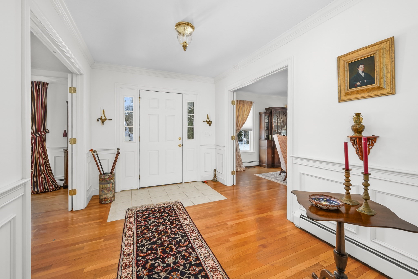
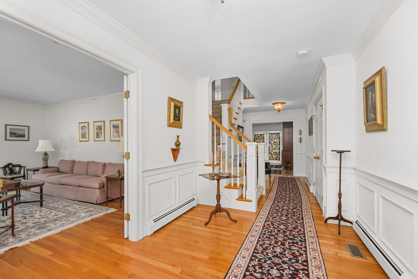
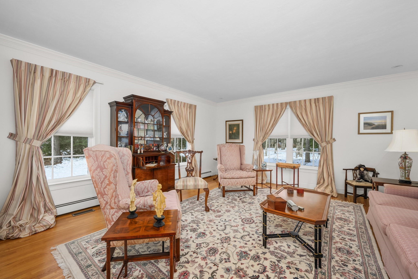
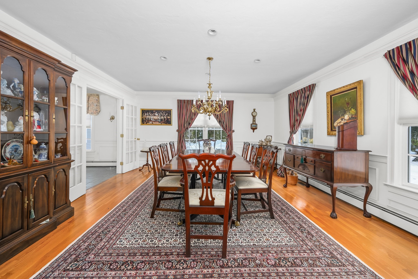
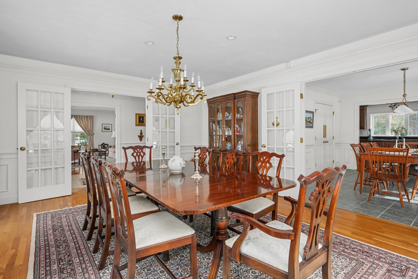
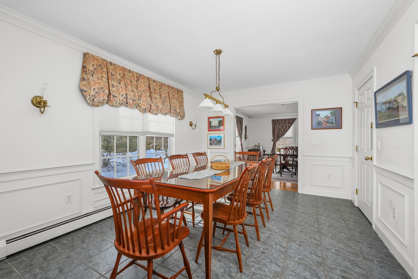
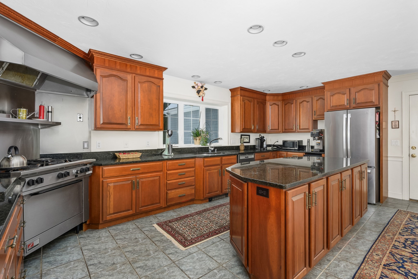
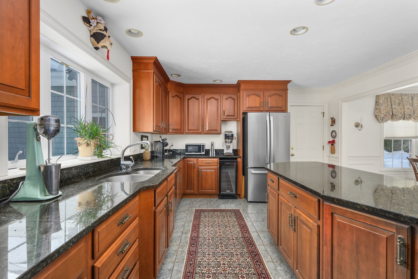
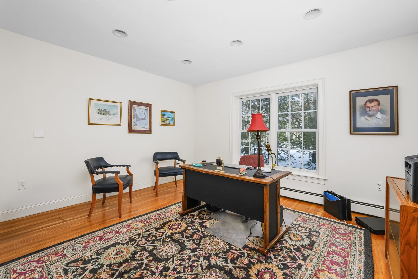
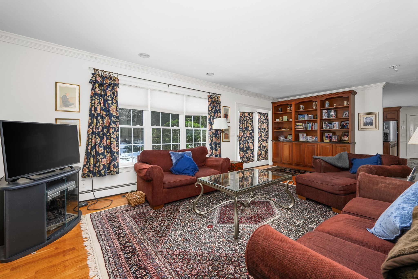
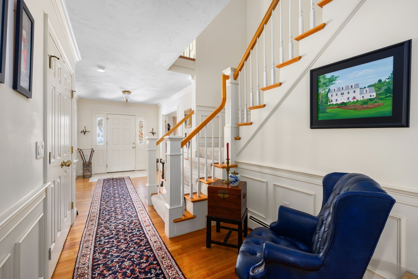
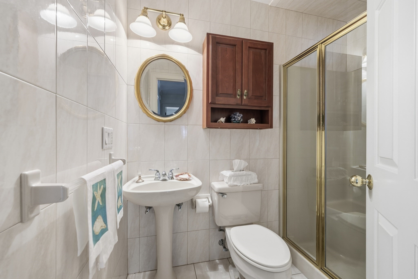
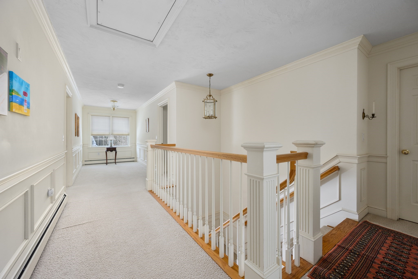
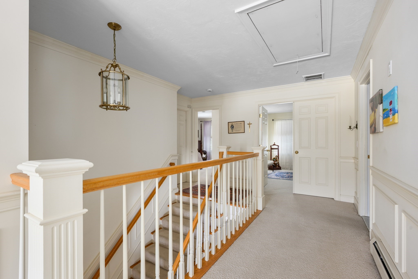
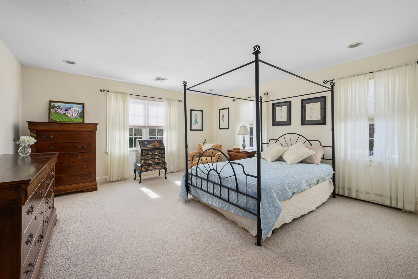
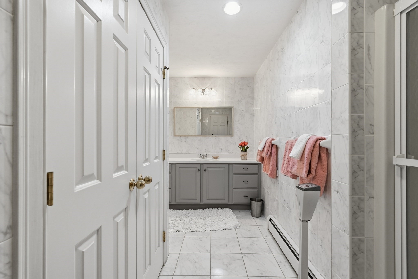
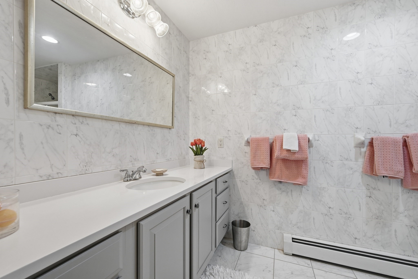
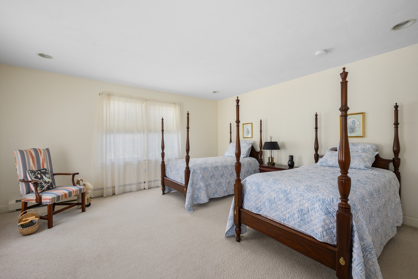
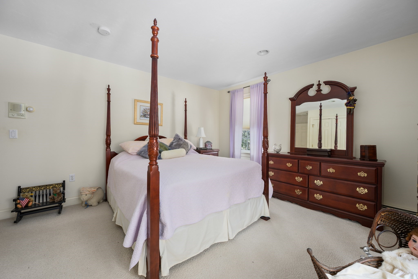
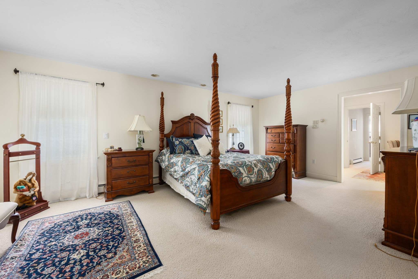
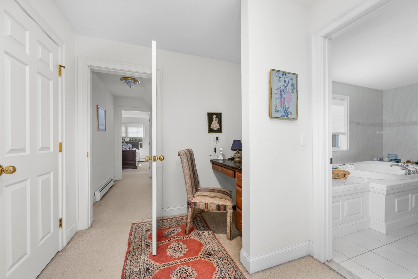
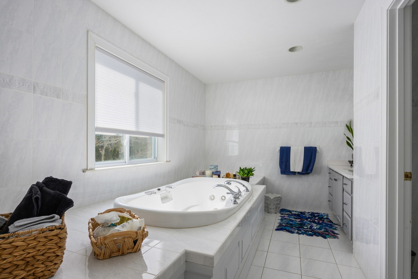
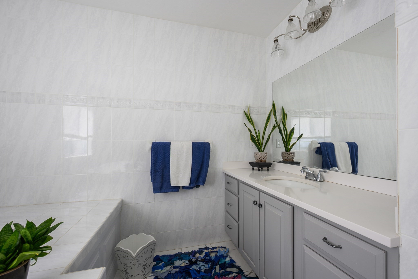
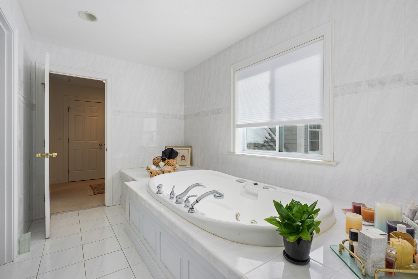
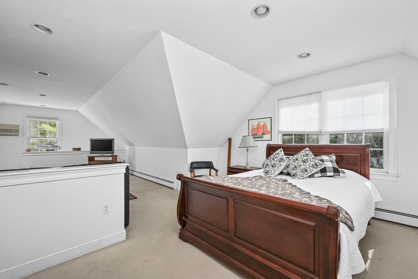
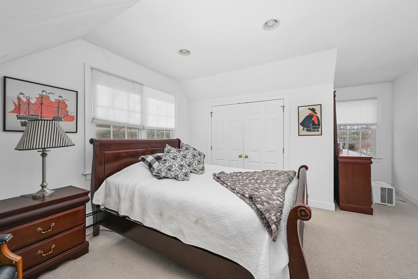
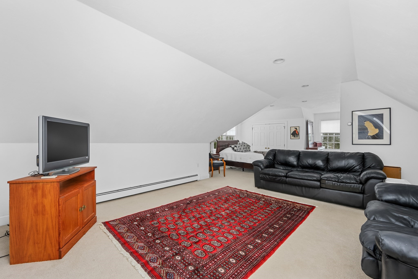
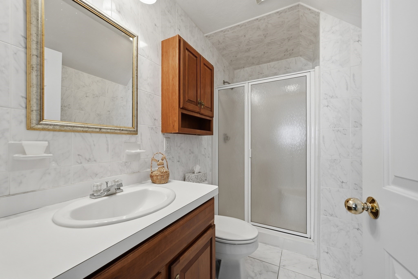
COTUIT - Come and enjoy one of CAPE COD'S desirable villages. This home is situated in very close proximity to Cotuit Bay. This home abuts Eagle Pond and the Little River Sanctuary consisting of 182 Acres, This builder's home consists of 5 Bedrooms - 4 Full Bathrooms. 2 x 6 Construction. Step inside and you'll be greeted by a foyer that leads to the Formal Living Room, Dining Room, Family Room, Office and Kitchen. Large Kitchen has a separate eating area and s/s appliances. On the 2nd floor the Primary Bedroom has a walk-in closet, private bath and a whirlpool tub. 3 Additional bedrooms share a bath and a large linen closet. The 5th Bedroom offers a cozy sitting area with its own set of stairs to the garage. Gas heat with 5 zones and central air in the main part of the house and a mini split over the garage. Hardwood floors on the first and carpet on the second. A large cedar closet in the basement. 3Car Garage - New Roof 2024 and Exterior Paint 2025
Details
| MLS # | 73515667 |
|---|---|
| Listing Type | For Sale |
| Style | House |
| Sub-Type | Resale |
| Status | Pending |
| Year | 2000 |
| Days On Site | 146 |
| Listing Provided By | Kinlin Grover Compass | Karen Breen |
Features
| Bed(s) | 5 |
|---|---|
| Bath(s) | 4 Total |
| SQ Feet | 4,130 |
| Garage | 3 |
| Basement | Y |
| Zoning | Res |
| Water Front | Yes |
Interior
| Rooms Total | 11 |
|---|---|
| Cooling Yes / No | Yes |
| Cooling | Central Air, Wall Unit(s) |
| Heating Yes / No | Yes |
| Heating | Baseboard |
| Interior Features | Closet, Bathroom - Tiled With Shower Stall, Home Office, Bathroom, Internet Available - DSL |
| Window Features | Insulated Windows, Storm Window(s) |
| Appliances | Range, Dishwasher, Disposal, Microwave, Refrigerator, Freezer, Washer, Dryer |
| Fireplaces Total | 1 |
| Fireplace Yes / No | Yes |
| Flooring | Wood, Tile, Carpet, Flooring - Hardwood, Flooring - Stone/Ceramic Tile |
Exterior
| Exterior Features | Patio |
|---|---|
| Roof | Shingle |
| Security Features | Security System |
| Construction Materials | Frame |
| Foundation Details | Concrete Perimeter |
| Lot Features | Level |
Parking
| Garage Yes / No | Yes |
|---|---|
| Attached Garage Yes / No | Yes |
| Parking Features | Attached, Paved Drive, Off Street, Paved |
| Open Parking Yes / No | Yes |
Utilities
| Utilities | for Gas Range, for Gas Dryer, Washer Hookup |
|---|---|
| Sewer | Private Sewer |
| Electric | 220 Volts |
Taxes
| Tax Annual Amount | 13956.7 |
|---|---|
| Tax Assessed Value | 1750000 |
| Tax Year | 2026 |
Location
| Community Features | Shopping, Tennis Court(s), Walk/Jog Trails |
|---|---|
| Senior Community Yes / No | No |
Area Information
| State | MA |
|---|---|
| County | Barnstable |
| City | Barnstable |
| Zip Code | 02635 |
| Area | Cotuit |
| Listing VS Median (in 02635) | |
Price: $1,600,000 low | high Med: $1,157,500 sqft: 4,130 low | high Med: 2,730 $ / sqft: $387 low | high Med: $427 On site: 146 low | high Med: 51 | |
Market Activity 02635
Request a showing
Request a showing
Contact
Learn More About This Property

| State | MA |
|---|---|
| County | Barnstable |
| City | Barnstable |
| Zip Code | 02635 |
| Area | Cotuit |
| Listing VS Median (in 02635) | |
Price: $1,600,000 low | high Med: $1,157,500 sqft: 4,130 low | high Med: 2,730 $ / sqft: $387 low | high Med: $427 On site: 146 low | high Med: 51 | |